
You can spend a month choosing between a Lion and a Blaze grill and never once ask what the island underneath is made of. That is backwards. The grill is a replaceable appliance. The base is the structure, and in a humid Clarkston backyard it is the only part that decides whether your kitchen is still standing, square, and dry in year ten.
Here is the problem in plain terms. Every outdoor kitchen base in metro Atlanta is built one of three ways: concrete masonry block with a stone veneer, concrete masonry block with a stucco skin, or a hollow frame of light-gauge steel wrapped in cement board and then finished with stone or stucco. Finished in stone, a steel frame and a block island look identical. The difference shows up later, inside the cavity and at the slab joint, where nobody looks until something cracks or rusts.
Clarkston makes that difference sharper than most of our service area. The town sits around 1,036 feet, lower than the north-side suburbs, and many backyards here back up to tree-canopied creek corridors along Pole Bridge Creek and the South Fork of Peachtree Creek. That combination holds moisture. July dew points sit in the low 70s for weeks at a time, summer highs run 90 to 94°F, and about 52 inches of rain falls in a normal year. Then winter delivers 8 to 14 freeze events, which is enough to punish any base that lets water into its joints.
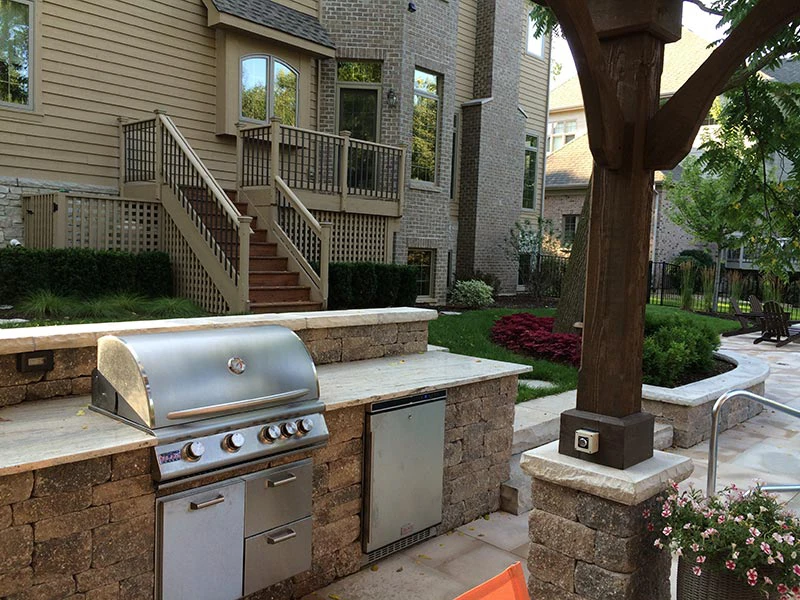
Why the Base Decides Whether a Clarkston Kitchen Stands in Year Ten
An outdoor kitchen island is a small building. It carries a countertop that can weigh 18 to 25 pounds per square foot in 3cm granite or concrete, a built-in grill, a refrigerator that vibrates all day, and gas, water, and electrical lines running through its interior, all with no roof over most of it.
The base does three jobs. It carries the load straight down to a footing or slab without flexing, because flex cracks countertops and pops stone. It keeps water out of the interior, or, when water does get in, lets it drain and dry before it causes damage. And it protects the utilities running through it, including the gas connection that sits inches away from a burner running at 600°F. When a base fails, it almost always fails at one of those three jobs, and the countertop and appliances are collateral damage.
Where Clarkston lots add risk
Much of Clarkston’s housing stock went up in the 1960s through the 1980s. On older lots in Lake Capri, Idlewood, and along Brockett Road, the topsoil is thin after decades of mowing, and the Cecil-series clay underneath swells when saturated and shrinks in August. Some of those backyards also carry 4 to 10 feet of grade change, which means a kitchen often lands on or near fill that was placed decades ago. A heavy base on poorly compacted fill settles. A light base on a thin slab can heave. Neither problem shows up on the day the kitchen is finished, so the base has to be matched to what is under the patio, not just to what looks good on top of it.
One more local factor: the permit path. Residential outdoor kitchens with a gas line or a new circuit in Clarkston are permitted through DeKalb County Planning & Sustainability at 178 Sams St. in Decatur, not through the city. DeKalb’s turnaround typically runs 3 to 4 weeks, noticeably slower than the 10 to 14 days we see in Gwinnett. That matters for base choice, because a masonry base has cure time built into it, and stacking cure time on top of a slow permit queue stretches the schedule.
Ask this before you sign: What is the base built from, what does it sit on, and how does water leave the interior cavity? If a bid says “stone island” and nothing else, you do not know which of the three systems you are buying. Get the structure, the footing or slab spec, and the drainage detail written into the contract.
Stone Veneer Over CMU Block: Heaviest, Slowest, Longest-Lived
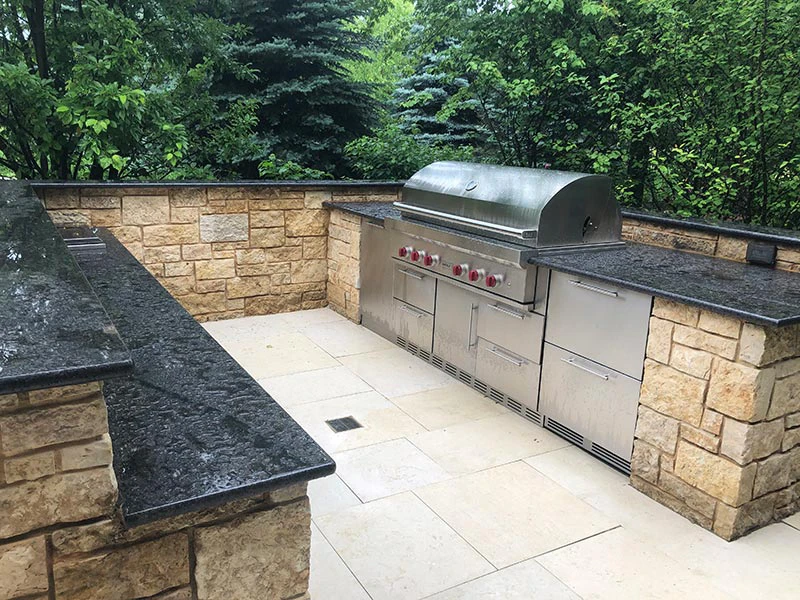
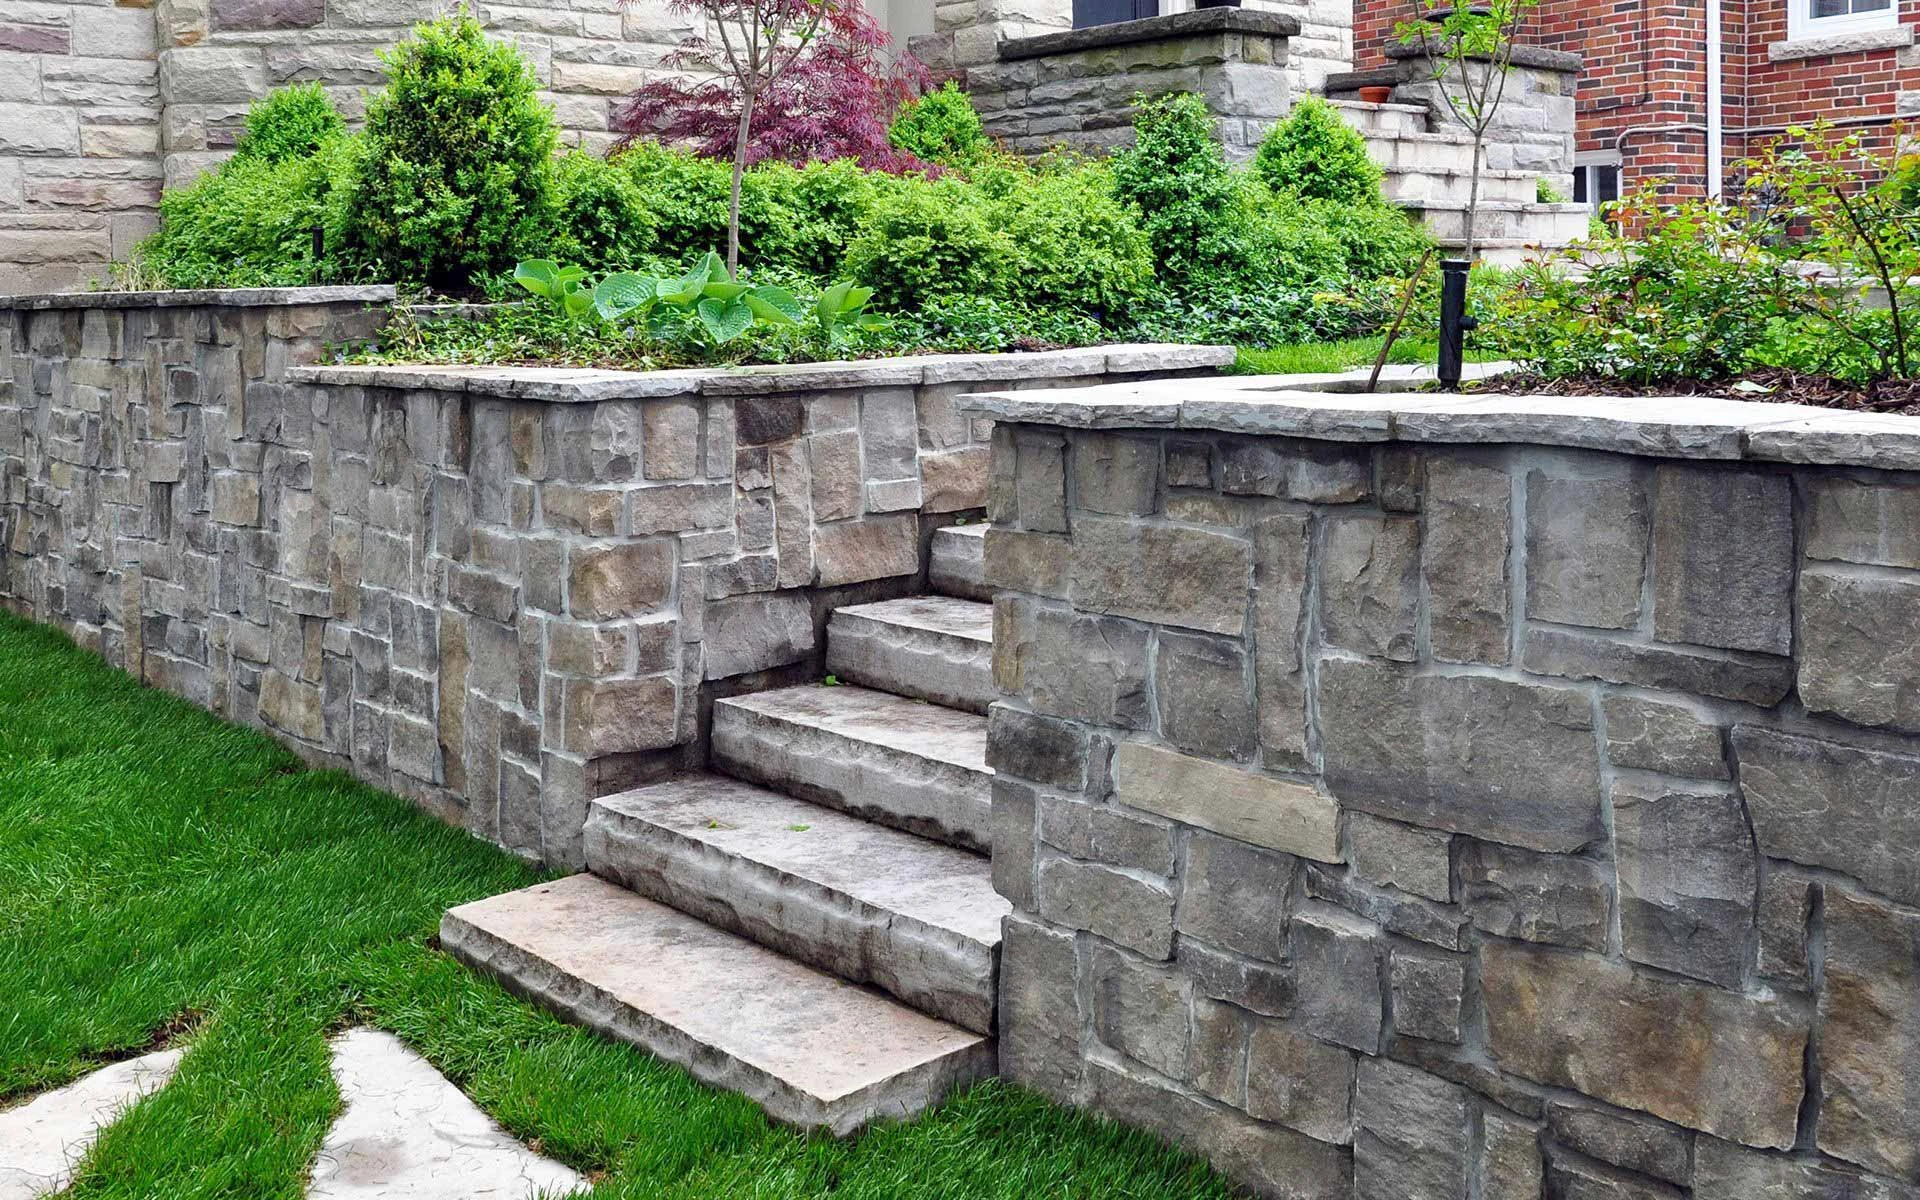
The traditional base starts with 8-inch CMU block laid on a poured concrete footing or a thickened slab edge. The cells that carry the most load, typically the corners and the jambs on either side of the grill and refrigerator cutouts, are filled with grout and reinforced with rebar. Openings get steel or precast lintels. Once the block is up, the stone goes on: natural thin veneer or manufactured stone set in Type S mortar, then a stone or concrete countertop on top. The hero kitchen at the top of this page is built this way, a U-shape with a stacked-stone base in buff, gray, and tan under a flamed gray concrete counter.
Block does not rust, rot, or feed termites. It is fully noncombustible, which simplifies grill clearances, and it carries a heavy countertop with no deflection, so the stone and counter stay tight for decades.
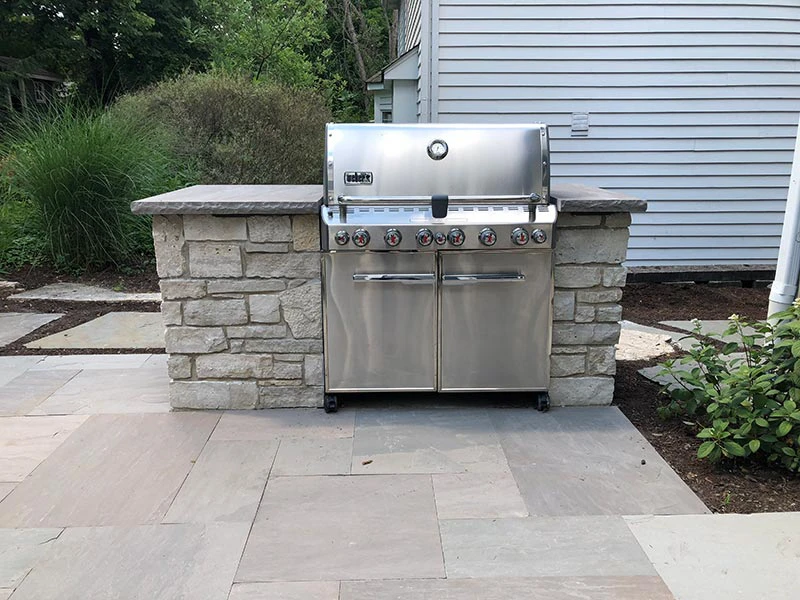
How a block base handles moisture
Concrete block is porous. It absorbs water, but it also gives water back, and it does not lose strength when wet. In a humid Clarkston summer, that is a real advantage: the base breathes. The failure points are all at the edges. If the mortar joints on the stone are left unsealed at the top, or the countertop does not overhang far enough to throw rain past the face, water runs down behind the veneer, and a freeze night pushes the stone off the block. With 8 to 14 freeze events a winter, a poorly detailed veneer can start popping stones by the third or fourth year. The fix is simple and has to happen at build time: a countertop overhang of 1.5 inches minimum past the stone face, sealed joints at the cap, and weep openings at the base so any water that gets in finds a way out.
The other moisture issue is wicking. A block base set directly on a slab can pull ground moisture up through capillary action, which shows up as white efflorescence on the stone. A bond-break or damp-proofing course at the bottom course reduces that to a cosmetic nuisance rather than a structural one.
Cost and repairability
Block and natural stone are the most expensive of the three systems because they are the most labor-heavy. On Clarkston projects, a block base finished in natural stone veneer typically runs $450 to $700 per linear foot of island before countertops and appliances. Manufactured stone brings that down somewhat, but it also fades and does not tolerate freeze-thaw as well as real stone. Plan on an extra week for grout and mortar cure.
Repairability is where block quietly wins. If a stone pops, a mason resets it with matching mortar in an afternoon. If you want to add a side burner five years from now, a mason can saw a new cutout into the block and install a lintel. The structure itself almost never needs repair. The one hard fix is settlement: a heavy block island set on bad fill cannot be shimmed back to level.
Stucco Over Block: Clean Lines, One Weak Spot
Stucco over block uses the exact same structure as the stone base, a CMU core on a footing, but replaces the veneer with a Portland cement stucco skin. Two or three coats go on, finished smooth, sand-textured, or troweled, and the surface is either integrally colored or painted with a breathable masonry coating. It suits modern and Mediterranean homes.
Because the core is still block, stucco inherits most of the structural benefits: noncombustible, load-carrying, no rot. The difference is the skin. Stone veneer is a collection of individual pieces with flexible joints between them. Stucco is one continuous shell, and any continuous cement shell will crack if it is not given places to move.
How stucco handles moisture
Traditional cement stucco is not waterproof. It is water-resistant and vapor-open, so it takes on water in a storm and dries it out in the sun. That behavior is fine on a block core that tolerates getting wet. The weak spot is cracking. Block shrinks slightly as it cures and moves with the seasons, and if the stucco crosses a block joint without a control joint, you get a hairline crack within the first year or two. In Clarkston’s climate, that hairline crack fills with water in August and opens up under a January freeze. Left alone, it becomes a delaminated patch.
Three details prevent most of that. Control joints go in at the corners of every appliance opening and at regular intervals on long runs. A weep screed or clean termination at the base keeps the stucco from bridging to the patio and wicking water up from the slab. And the finish coat should be a breathable mineral or elastomeric product, not a cheap film-forming paint that traps moisture and peels. Skip any of those and the island looks worn inside five summers.
Cost and repairability
Stucco over block usually lands in the $350 to $550 per linear foot range in Clarkston, below natural stone because the skin goes on faster. Repairs are the catch. Patching stucco is easy; making a patch disappear is not. Weathered texture and color never match a patch, so the whole island usually gets recoated. Budget for a full refinish every 8 to 12 years if you want it to keep looking crisp. The structure underneath will outlast several of those refinishes.
Steel-Framed Bases: Fast, Light, and Only as Good as the Board
The third system skips masonry entirely. A frame of galvanized light-gauge steel studs is screwed together, sheathed with cement backer board such as HardieBacker, Durock, or PermaBase, and then finished with stone veneer or stucco. It goes up in a day or two, needs no masonry cure time, and weighs a fraction of a block island.
That light weight is a genuine advantage on certain Clarkston lots. On an existing patio slab of unknown thickness, on a raised deck, or on a lot where the kitchen area sits over old fill, a steel frame puts far less load on the ground. It also lets us build on an existing slab without cutting in a new footing.
How a steel frame handles moisture
This is where the frame system asks the most of its installer. A steel base is a hollow box, and in a Clarkston summer that box fills with warm, wet air. When the air inside cools at night, it condenses on the steel and the back of the cement board. Galvanizing slows rust; it does not stop it, especially at cut ends and screw holes where the zinc coating was broken. A frame without ventilation, drainage, and a clear path for water to leave will corrode from the inside, and you will not see it until a panel starts to bulge or a stone falls off.
Good frame builds handle that with a short list of details. The frame sits on a small raised sill or on stainless or plastic spacers so the bottom track is never standing in water. Every cut end gets a zinc-rich touch-up. Cement board seams are taped with alkali-resistant mesh and sealed. Vent panels are installed low and high on the island, which most grill manufacturers already require any time propane or natural gas is plumbed into an enclosure. And a weep path at the base lets any intrusion drain. When all of that is in place, a steel base can last a long time. When any of it is skipped, the clock runs fast.
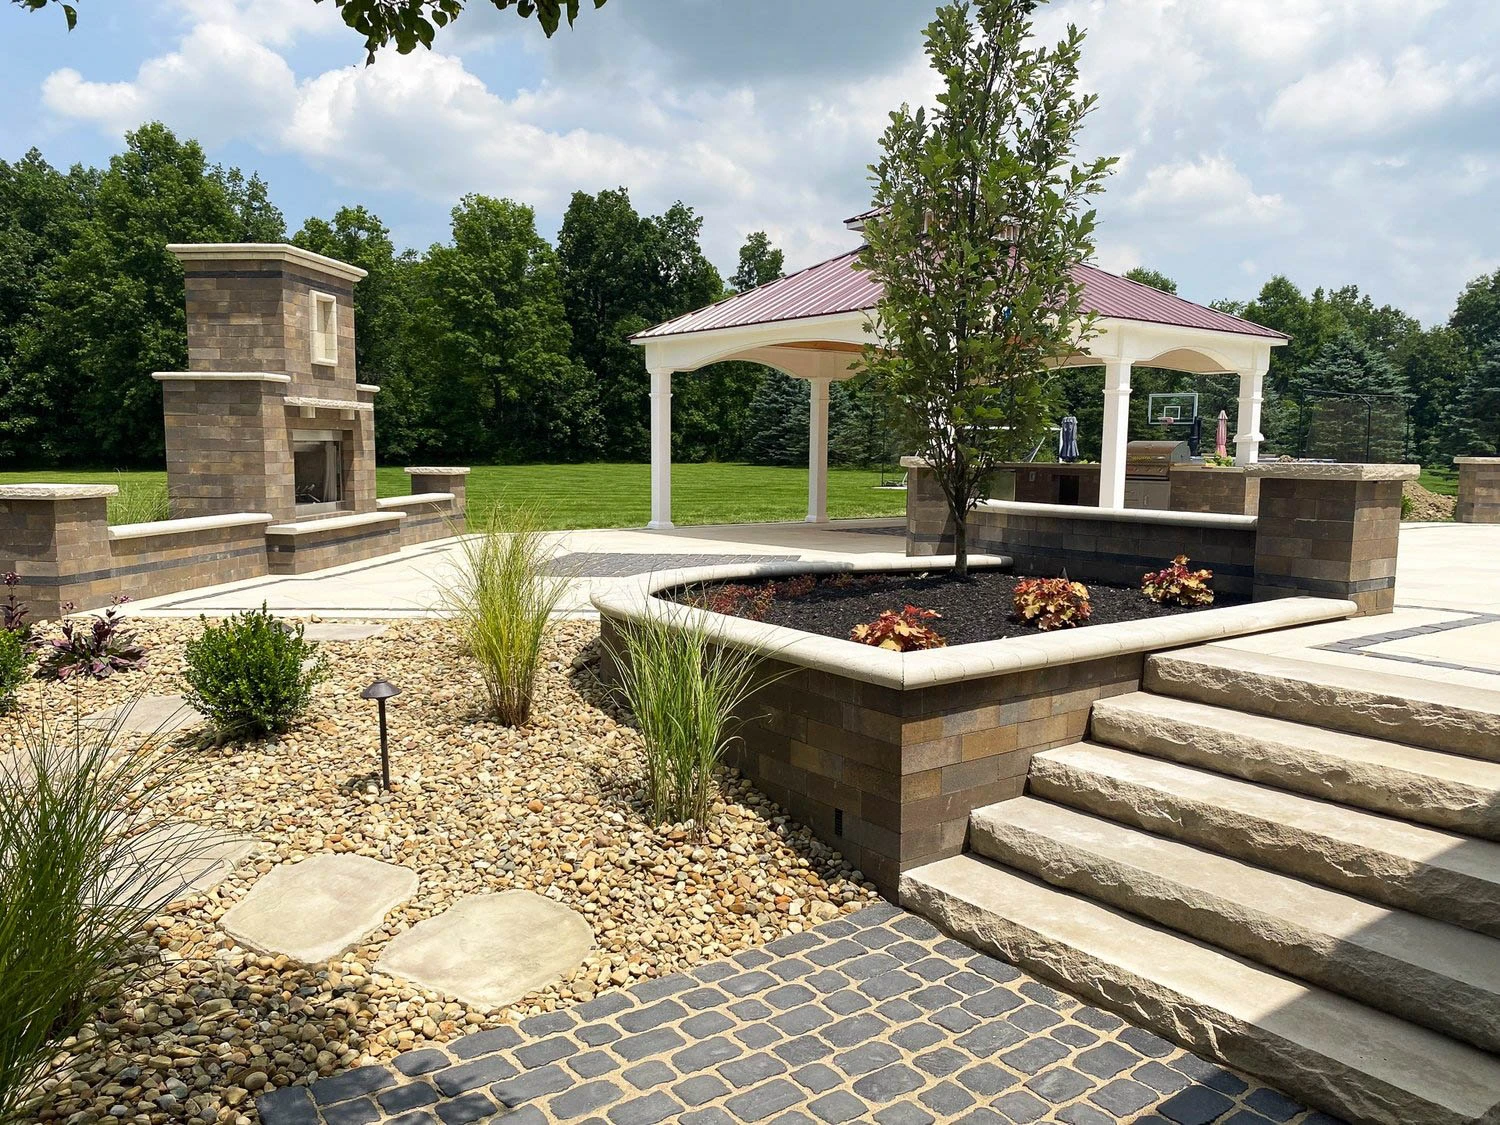
Cost and repairability
A steel-framed base with a quality stucco or manufactured stone finish typically runs $250 to $450 per linear foot on Clarkston jobs. Finish it in natural stone and the savings shrink quickly, because the stone labor is the same regardless of what it is stuck to, and natural veneer on board needs careful detailing to carry the weight.
Repairability splits two ways. Surface damage is easy: a cracked board section can be cut out, replaced, and refinished. Structural damage is not. If the bottom track has rusted through or the studs behind the grill have corroded, the practical fix is usually a full rebuild, and the countertop has to come off to do it. That is the core tradeoff. A frame is cheaper on day one and more likely to need a major intervention in the second decade, especially on a shaded Clarkston lot next to a creek.
The wood-frame warning: Some bids still show treated lumber framing under a stone or stucco skin. Do not accept it. Treated wood swells, twists, and eventually rots inside a sealed cavity in this humidity, and it is combustible next to a grill. Steel or block, nothing else.
The Side-by-Side: Cost, Moisture, and Repairability Scored for Clarkston Lots
Which one fits which Clarkston backyard
Choose stone over block when the kitchen is a permanent centerpiece, the counter is heavy stone or concrete, and the ground can take a proper footing. On a level ranch lot in Toney Valley or Edinburgh with a new patio going in at the same time, this is the system we reach for first. It costs the most, and it is the one you are least likely to think about again.
Choose stucco over block when the architecture calls for clean planes, when the budget will not stretch to natural stone, or when the kitchen sits in full sun where staining and mildew are less of an issue. Accept the refinish cycle as part of ownership.
Choose a steel frame when weight is the controlling problem: a kitchen going onto an existing slab you do not want to cut, a raised terrace, or a lot where the patio sits over deep fill on a 4 to 10 foot grade change. Insist on the venting, the raised sill, the sealed seams, and the drainage path, in writing. A well-detailed frame on a sunny patio is a reasonable 20-year base. A poorly detailed one next to a Hambrick-area creek line is a five-year base.
The details that matter more than the system
Kitchens that fail in Clarkston fail for the same handful of reasons, regardless of material. Here is what we check on every base before the countertop goes on:
- Foundation matched to the load. A footing or thickened slab edge at least 12 inches below grade for masonry, and a verified slab for steel. No kitchen on unexamined fill.
- Countertop overhang. Enough projection to throw water past the stone or stucco face, with a sealed joint where counter meets base.
- Drainage out of the cavity. Weep openings at the bottom so water that gets in has a way to get out.
- Ventilation. Low and high vent panels on any island with a gas appliance, as grill manufacturers require, which also helps the interior dry.
- Protected utilities. Gas flex lines and shutoffs accessible through a stainless access door, and outdoor receptacles protected per NEC 210.8 GFCI requirements with in-use covers, all inspected under the DeKalb permit.
Get those five right and all three systems can serve you well. Get them wrong and even a $70,000 stone kitchen starts showing its age after a couple of Clarkston summers.

If you are planning a kitchen near Friendship Forest, along the Indian Creek Drive corridor, or anywhere else in 30021, start with the ground and work up. The grill, the refrigerator, and the counter are the fun decisions. The base is the decision you live with.
Outdoor kitchen design and construction across 20+ cities from our Winder, GA home base
Every Clarkston kitchen we bid spells out the base structure, footing, finish, and drainage path in writing, so you know what is holding up your counter before the first block is laid.