
The wall was three summers old, forty feet long, and leaning 2.5 inches out of plumb at its tallest point. Nobody had done anything wrong on purpose. The homeowner simply added a patio on top, and a garden wall quietly became a structure it was never built to be.
Here is the case, stitched together from the hillside walls we get called out to look at around Clarkston’s 30021 zip code. The house is a 1970s split-level on a lot that drops about seven feet from the back door to the tree line along a creek tributary. The original owners lived with the slope. The new owners wanted a flat yard, so in year one they hired a landscaper to cut the bank back and stack a wall of big-box concrete block along the toe. It stood about 3 feet tall at the ends and a little over 4 feet in the middle. It looked great.
In year two, they had a paver patio laid on the flat ground above the wall, about five feet back from the cap. In year three, they parked a hot tub on it. By the following spring, the caps had separated, the middle of the wall had rolled forward, and the lawn at the base stayed wet for a week after every storm. The height, the load on top, and the ground behind that wall are the three things that decide when a Clarkston hillside needs a stamped, permitted, geogrid-reinforced wall instead of a weekend project.
The Wall That Moved: Reading the Evidence Before Blaming the Block
The block in this case was fine. The failure had a signature, and it pointed somewhere else. Here is what we check on every leaning wall.
- Where the lean is worst. Here it was the middle third, right where the wall was tallest and right below the hot tub. A wall that leans evenly along its whole length usually has a base problem. A wall that bulges in one spot usually has a load or water problem in that spot.
- Which way the courses rotated. The top courses had tipped forward more than the bottom ones. That is a wall being pushed over from behind, not a wall sinking into soft ground.
- What the base looked like. We dug a test hole at the toe. The first course sat on about 2 inches of loose sand over native clay, with almost no embedment below the lawn line.
- What was behind it. Directly behind the block was the same clay that had been cut from the bank, pushed back in by a skid steer. No drain stone. No drain pipe. No fabric.
A stacked block wall is a gravity wall. It holds back soil only with its own weight and slight backward lean, and it works when the soil behind it drains fast and carries nothing on top. This wall had heavy wet soil, zero drainage, and a patio plus a spa loaded into its danger zone. So it moved.
The fix was a full teardown and rebuild as an engineered segmental wall: roughly three times the original cost, plus a permit, an engineer, and five weeks. Three questions asked up front would have avoided all of it.
Height Is the First Line: How the 4-Foot Rule Actually Gets Measured
Georgia builds under the state-adopted versions of the International Building Code and International Residential Code, and DeKalb County enforces them for unincorporated areas and for the residential projects it reviews for Clarkston. The code language that matters here is the permit exemption for retaining walls: walls that are not over 4 feet measured from the bottom of the footing to the top of the wall are generally exempt from a building permit, unless they support a surcharge. Read that sentence twice. Two phrases in it catch people.
“From the bottom of the footing”
That is not the height you see from the lawn. It includes the buried course and the base. A wall that shows 3 feet 6 inches above grade, with a proper 6-inch embedment and a 6-inch base under that, measures 4 feet 6 inches by the code’s yardstick. That wall is over the line, even though it looks small from the patio.
“Unless supporting a surcharge”
This phrase erases the exemption. A 3-foot wall with a driveway, patio, pool, or structure loading the soil behind it is not exempt just because it is short.
There is a second height line, and it comes from the block makers themselves. Every major segmental block manufacturer, whether that is Allan Block, Versa-Lok, or Belgard, publishes a maximum unreinforced gravity height for each unit. For many standard residential units that number sits somewhere between about 2.5 and 4 feet, and it drops when the soil is poor or the slope above is steep. Past that height, the manufacturer’s own design charts call for geogrid reinforcement and an engineered design.
DeKalb permit reality: Residential permits for Clarkston projects route through DeKalb County Planning & Sustainability at 178 Sams St. in Decatur, not Clarkston City Hall. Plan on roughly 3 to 4 weeks for review, which is slower than the 10 to 14 days common in Gwinnett. An engineered wall needs stamped drawings in hand before that clock even starts.
Surcharge: The Load That Turns a Garden Wall Into a Structure
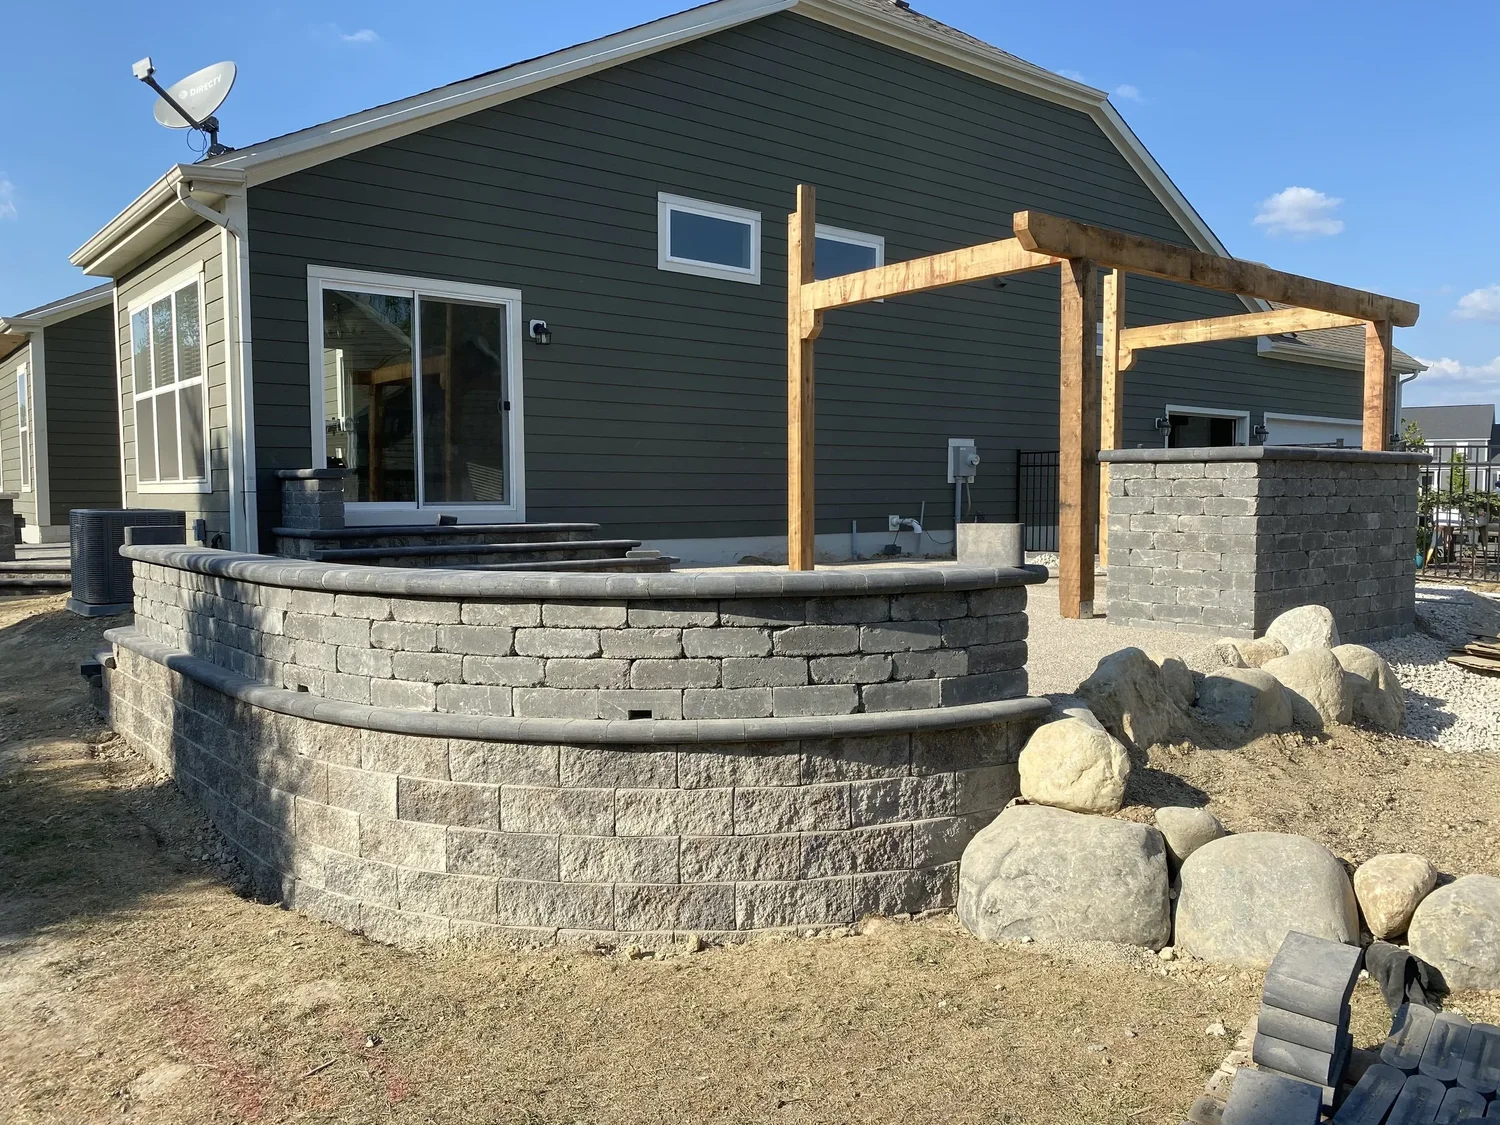
Surcharge is any weight sitting on the soil behind a wall. Loaded soil pushes sideways as well as down, so weight close to the wall shows up as extra pressure on the face.
How close is close enough? A common rule of thumb used by engineers and block manufacturers alike: draw an imaginary line from the bottom of the wall back and up at about a 45-degree angle, or a 1:1 slope. Anything sitting inside that wedge, closer to the wall than the wall is tall, loads the wall. Some designers use a wider zone, up to twice the wall height back from the face, for heavy loads. Either way, the answer for a 4-foot wall is simple: anything within roughly 4 to 8 feet of the back of the wall counts.
On a Clarkston hillside, here is what usually lands in that zone:
- A paver or concrete patio. The slab, the base stone, the furniture, and the people. A 6-inch compacted stone base plus pavers adds meaningful dead weight across the whole footprint.
- A pool or spa. Water weighs about 62 pounds per cubic foot. A filled portable spa can put well over 4,000 pounds on a pad the size of a king bed. An in-ground pool near the top of a wall is a structural design problem, full stop.
- A driveway or parking pad. A classic surcharge case.
- A fence, pergola, or outdoor kitchen footing. Posts and piers put point loads into the soil, and wind on a privacy fence adds a sideways push at the top of the wall.
- A slope above the wall. Soil piled at an angle above the cap is its own surcharge. A wall with a 2:1 bank rising behind it carries far more than a wall with flat ground on top.
- Another wall. Tiered walls built too close together behave like one tall wall. We cover the spacing rule below.
In the case study, the patio sat about 5 feet behind a wall that measured roughly 5 feet from base to cap. Inside the wedge. The spa sat about 7 feet back, right at the edge of the wider zone. Neither existed when the wall went in. That is the trap. A wall gets designed for the yard you have today, and loaded by the yard you build over the next five years.
So ask “what might ever sit on top of it?” If the answer includes a patio, pool, hot tub, driveway, or outdoor kitchen, design for that load now. You cannot retrofit grid into a finished wall. You rebuild.
The tiered-wall shortcut that is not a shortcut
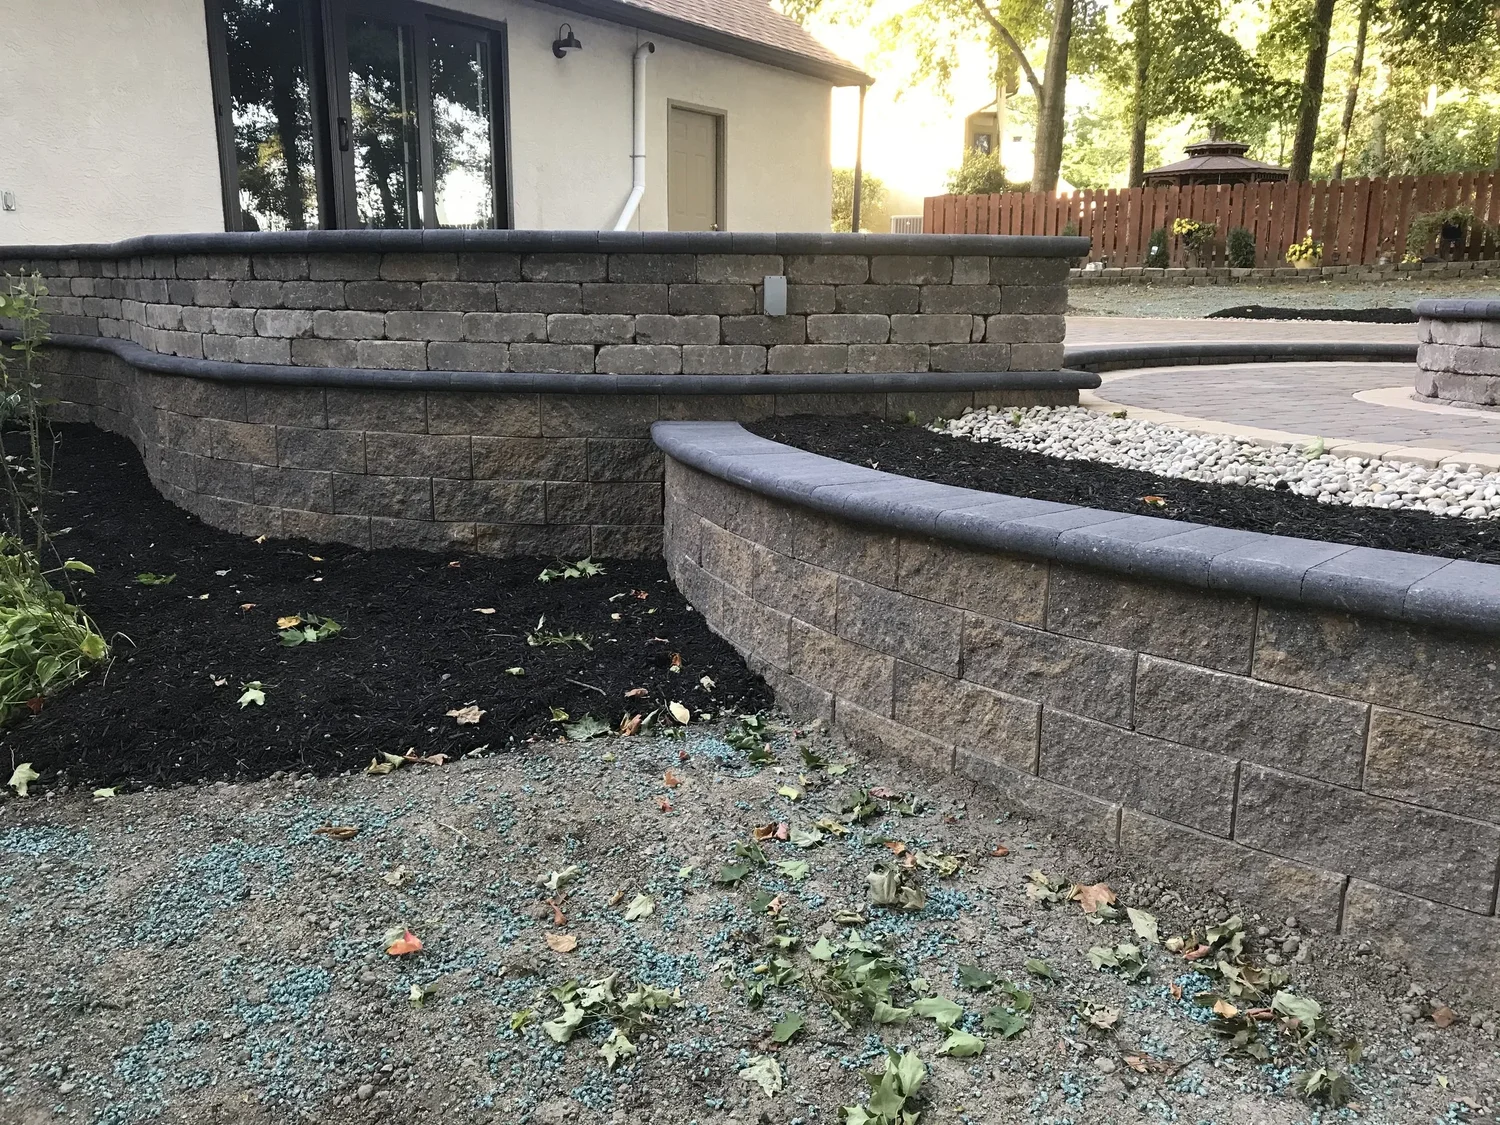
A common workaround for the height line is to split one tall wall into two shorter ones. That can work well, and the terraced look is beautiful. It only works if the tiers are far enough apart. A widely used guideline says the horizontal setback between tiers should be at least twice the height of the lower wall. Put a 3-foot upper wall only 2 feet behind a 3-foot lower wall, and the upper wall sits squarely in the lower wall’s surcharge zone. Structurally, you have built one 6-foot wall with a planting ledge in the middle. That is an engineered wall wearing a costume.
Clarkston Ground and Water: Why Wet Clay Pushes Harder
Clarkston sits in the old Piedmont east of I-285, around 1,036 feet of elevation, on Cecil-series clay. Lots in subdivisions like Idlewood, Brockett, Toney Valley, and the streets around Lake Capri were graded in the 1960s and 1970s, and decades of mowing have left thin topsoil over dense subsoil. Closer to Stone Mountain, five miles east, excavation can hit decomposed granite somewhere around 4 to 8 feet down.
1. Clay holds water, and water is weight
Clarkston gets roughly 52 inches of rain a year, and many backyards here drain toward tree-canopied creek corridors like Pole Bridge Creek and the South Fork of Peachtree Creek. Clay does not let that water through quickly. When clay behind a wall gets saturated and the water cannot escape, the wall carries the soil pressure plus the water pressure. Hydrostatic pressure from a fully saturated backfill can roughly double the total push on a wall compared with a well-drained backfill.
2. Clay is poor backfill, and many crews reuse it anyway
Pushing cut native soil back behind a new wall is cheap, fast, and the mistake we find most often. Engineered wall designs call for a free-draining aggregate zone directly behind the block, usually 12 inches of clean #57 stone, with a perforated drain pipe at the base. When clay is used in the reinforced zone at all, the engineer accounts for its lower strength and much slower drainage, which usually means longer geogrid and more of it.
3. Freeze-thaw and swelling keep the pressure cycling
Clarkston averages about 8 to 14 freeze events a winter. Saturated clay backfill that freezes and thaws a dozen times a year keeps nudging the wall. Clay also swells when wet and shrinks when dry, and in a 90-plus-degree Georgia summer that cycle runs hard. A 2.5-inch lean happens a sliver at a time.
What the Engineered Version Actually Includes
On Clarkston clay, the soil behind a wall is part of the structure. Once a wall crosses the height, surcharge, or soil line, here is what “engineered” means. All of it belongs in your contract.
A stamped design from a Georgia-licensed engineer
The engineer looks at wall height, the loads above it, the slope above and below, and the soil. The design follows an accepted method for segmental walls, commonly the NCMA design manual for segmental retaining walls, and checks sliding, overturning, bearing, and overall slope stability. The output is a drawing with block type, geogrid type and lengths, base size, drainage, and construction notes. DeKalb will want that drawing with the permit application.
Geogrid reinforcement
Geogrid is a flat, high-strength polymer mesh laid between block courses and rolled back into the compacted soil behind the wall. It ties the block face to a big block of reinforced earth, so the wall stops acting like a thin stack of block and starts acting like a thick mass. Products from makers like Miragrid and Tensar are common. Typical designs place grid every two to three courses, with lengths often around 60 to 70 percent of the wall height, and longer where surcharge or poor soil demands it. The engineer sets those numbers, not the crew.
A real base and real embedment
Expect a leveling pad of compacted crushed stone, commonly at least 6 inches deep and wider than the block, with the first course buried below finished grade. A frequent guideline is to bury about 1 inch of wall for every 8 inches of exposed height, with a 6-inch minimum. On a slope below the wall, the engineer will usually ask for more.
Drainage you can point to
- Clean drainage stone directly behind the block, typically about 12 inches wide
- A 4-inch perforated drain pipe at the base, sloped and daylighted to a safe outlet, not dumped onto a neighbor
- Filter fabric where the stone meets native clay, so fines do not clog the drain
- Surface grading and a swale at the top so roof and patio runoff does not pour straight into the backfill
Compaction in lifts, with a log
Backfill goes in thin layers, usually about 6 to 8 inches, each one compacted before the next. Grid goes down flat and tight. On larger walls, the engineer may require compaction testing.
What it costs in Clarkston: As a working range, a well-built unreinforced gravity wall under the height line often runs roughly $30 to $50 per face square foot installed. An engineered, geogrid-reinforced segmental wall commonly lands around $55 to $95 per face square foot, depending on access, block choice, and how much excavation the grid requires. Engineering and soil testing typically add $1,500 to $4,500. Tearing out and rebuilding a failed wall usually costs more than building the engineered version the first time, because you pay for demolition and hauling on top of everything else.
In the case study, the rebuild used a commercial-grade segmental block, geogrid at three elevations, a full drainage zone with a daylighted pipe toward the tree line, and a swale behind the patio to catch runoff before it reached the backfill. The patio and spa stayed where the owners wanted them. The wall was simply designed to carry them.
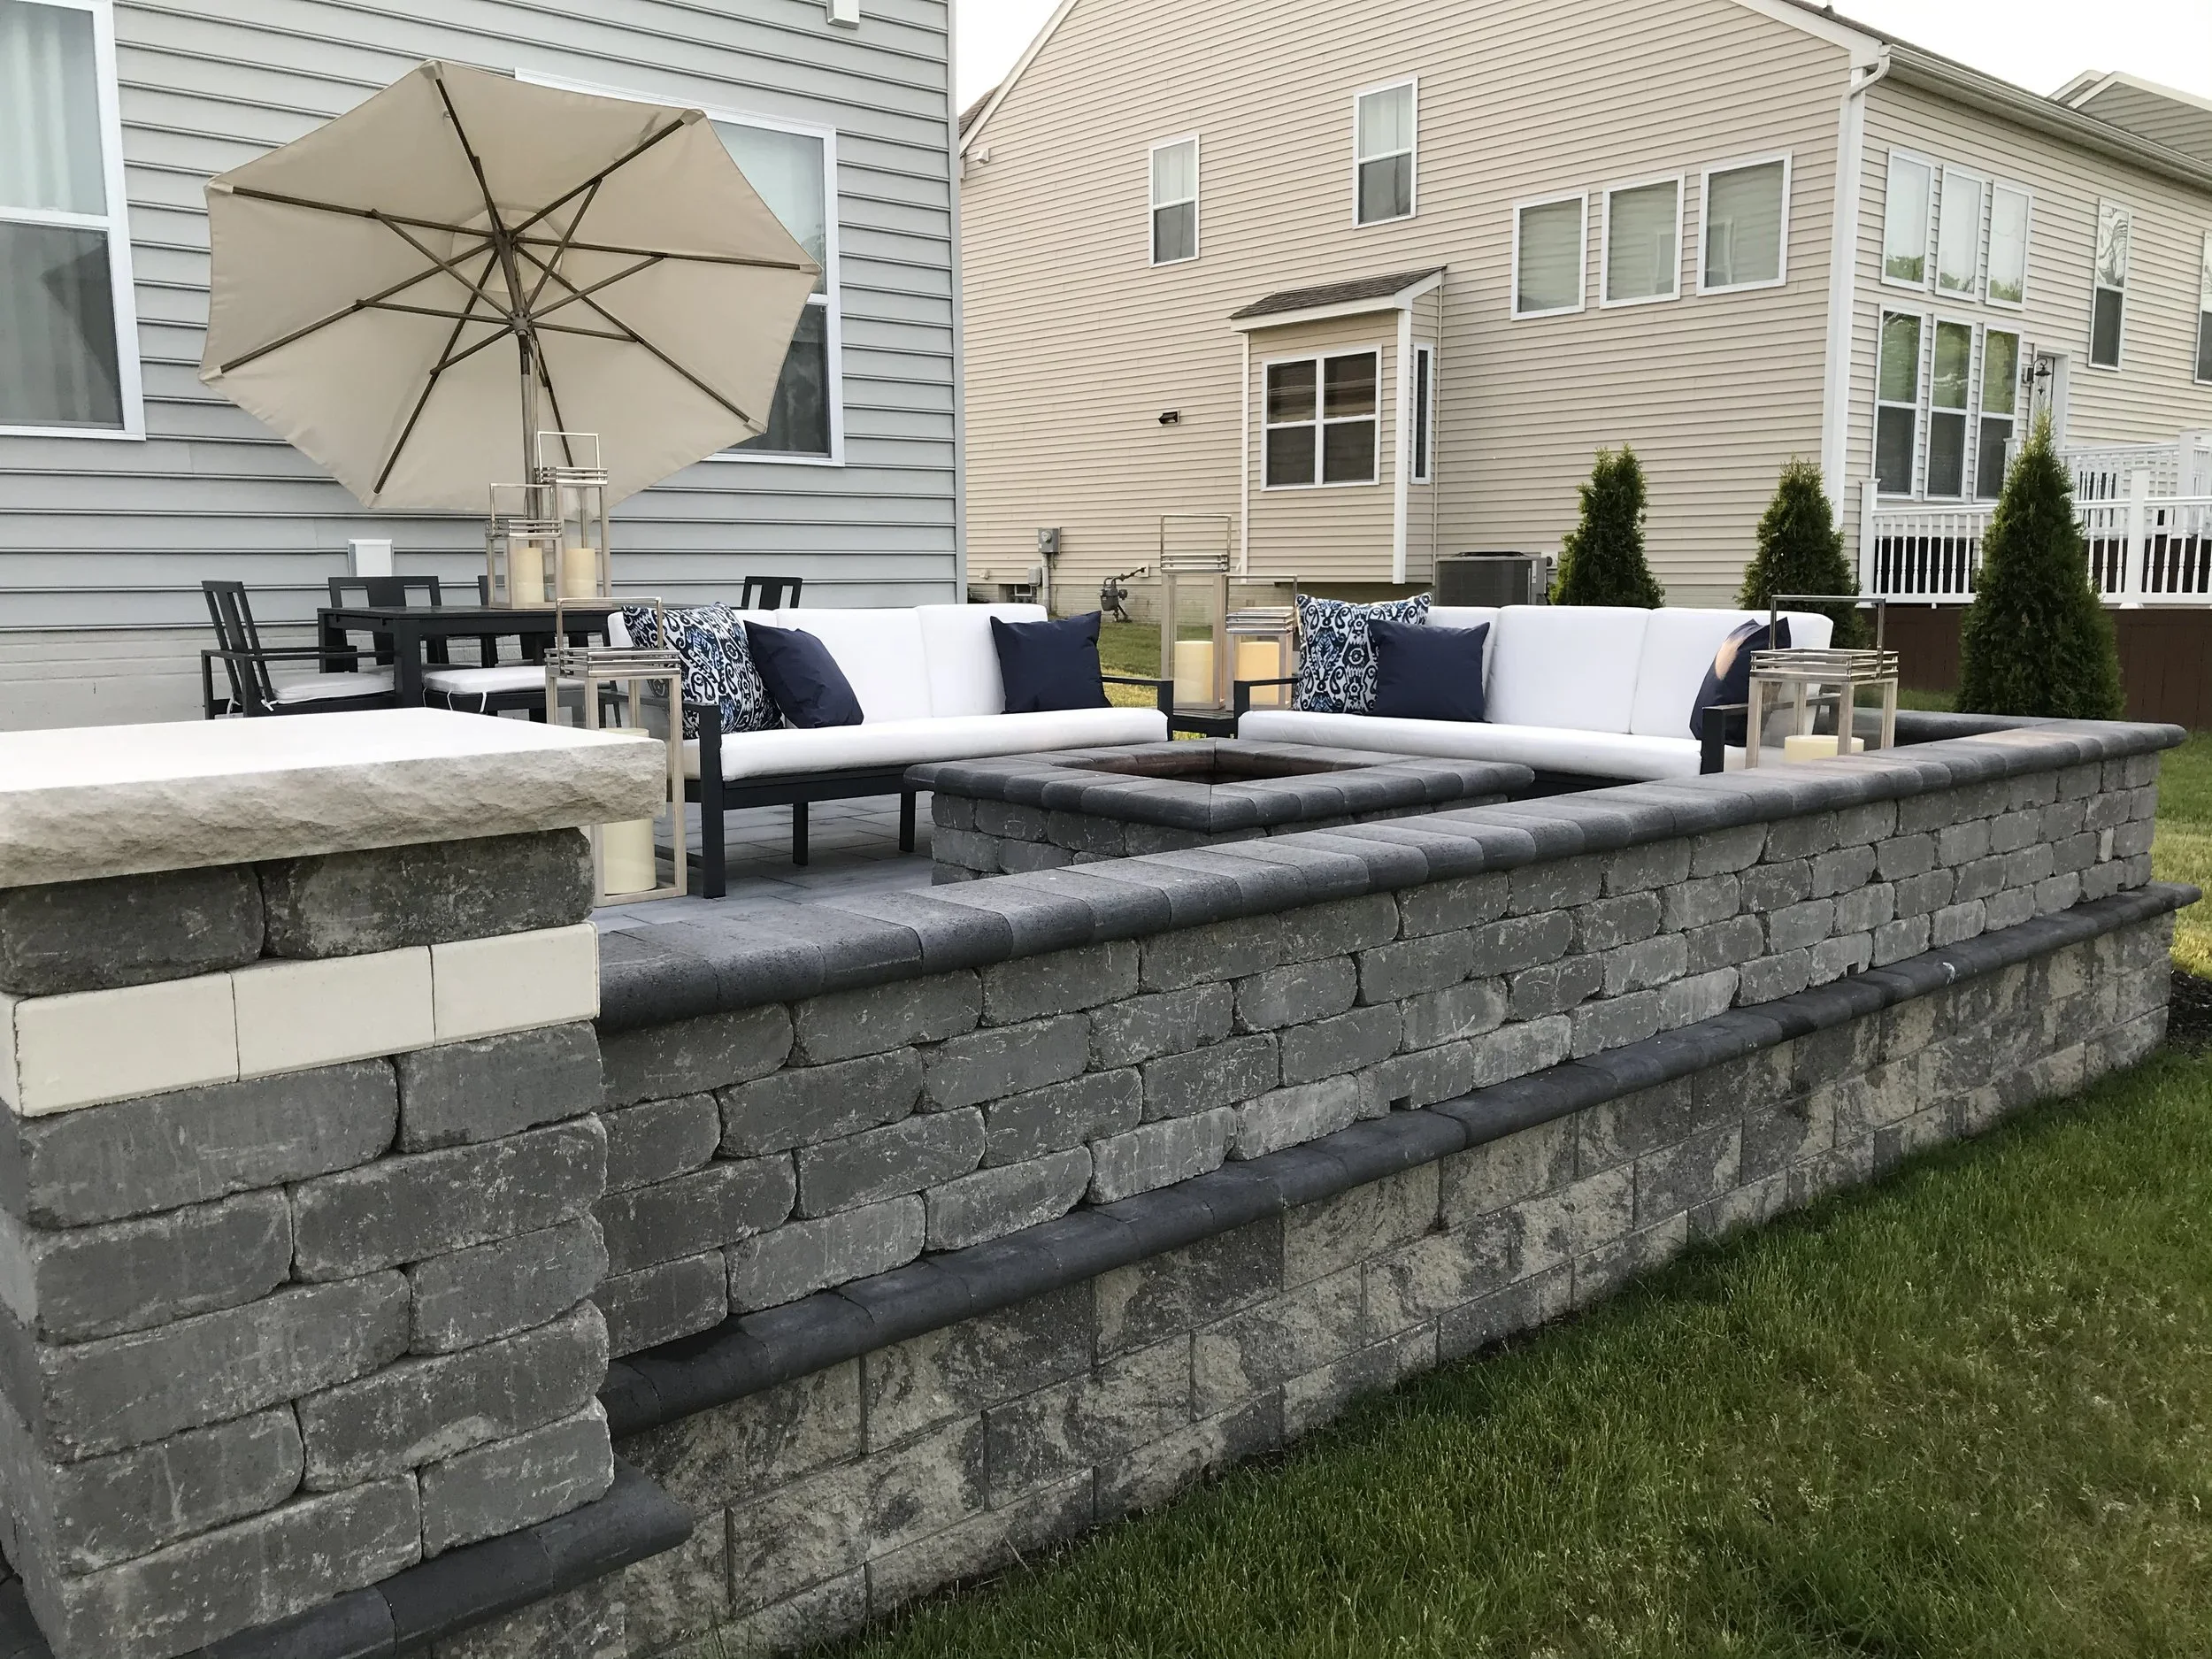
Before You Stack a Single Block: A Clarkston Hillside Checklist
Not every Clarkston wall needs an engineer. A low seat wall or curved planter is fine as a well-built gravity wall. Know which side of the line you are on before you spend money.
- Measure the real height. Add the buried course and the base to the exposed height. If the total is over 4 feet, plan for engineering and a DeKalb permit.
- Check the block maker’s chart. Look up the unreinforced height limit for the exact unit you are considering, for your soil and your slope. If you are over it, you need grid.
- Draw the wedge. Measure back from the base of the wall a distance equal to the wall height, and then twice that. List everything inside those zones today, and everything you might ever put there: patio, pool, spa, kitchen, fence, driveway.
- Look up and down the slope. A bank rising above the wall, or a slope dropping away below its toe toward a creek, both push the design toward engineering.
- Plan the water. Where does the roof drain? Where does the patio shed? Where will the wall drain pipe daylight? If you cannot answer, the wall is not ready to build.
- Space your tiers. For terraced walls, keep the setback at least twice the lower wall’s height, or have the pair designed as one wall.
- Check the lot lines and easements. Many Clarkston backyards border DeKalb greenway corridors and creek buffers. Stream buffer rules can limit where you dig and what you disturb.
- Get the spec in writing. Base depth, embedment, drainage stone width, pipe size and outlet, fabric, grid type and lengths, and lift thickness. If a bid does not list them, ask.
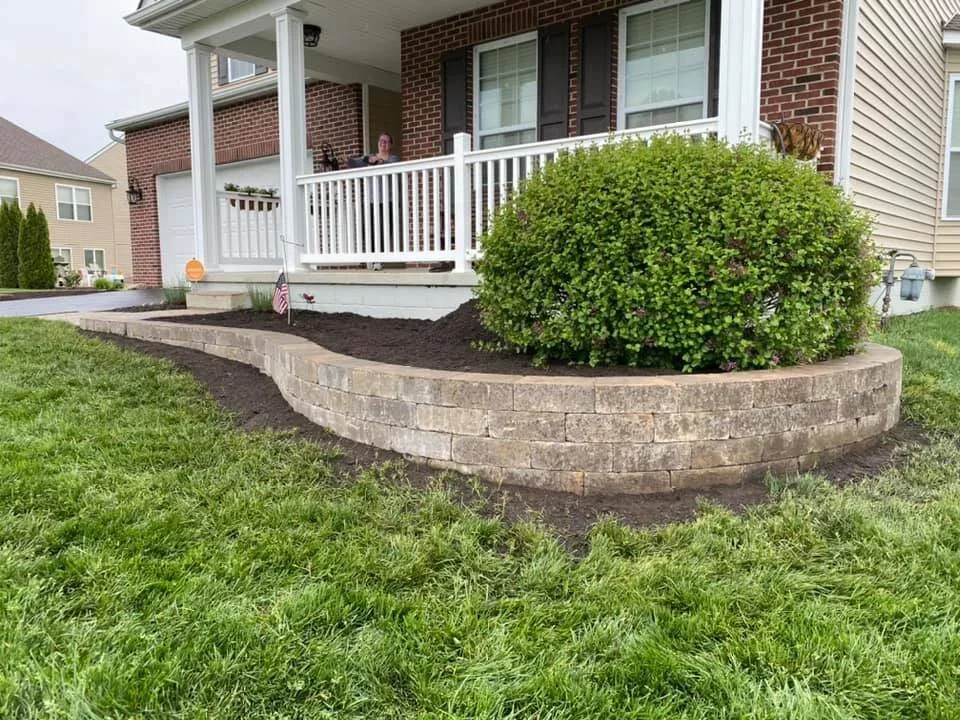
Clarkston is a renovation market. Its 1960s-to-1980s lots were graded long before anyone pictured a patio or spa on the high side, which is exactly where walls get loaded after the fact. When we plan a hillside project here, we design the wall for the finished yard, including what the owners tell us they might add in five years, not just for the dirt that is there on day one.
If a wall is starting to lean, bulge, or weep water, do not reset the caps and hope. Get the base, backfill, and load looked at. Cutting into a hillside for the first time? Answer the height, surcharge, and soil questions first. The line is easy to see from the planning side. From the leaning side, it is expensive.
Retaining wall installation across 20+ cities from our Winder, GA home base
Every hillside wall we build is sized for the load it will actually carry, with drainage you can trace from the backfill to the outlet and geogrid wherever the height, surcharge, or soil calls for it.