
A homeowner in Indian Hills called us in the fall of year four. A 5’6″ segmental block wall — built by a different crew on a budget — was bulging at the third course, and the 80-year-old white oak behind it had dropped thirty percent of its canopy in one summer. The two problems were the same problem.
The contractor had trenched for the geogrid reinforcement zone six feet back from the wall face. In Piedmont-country East Cobb, six feet back from a mature specimen oak means you are inside the critical root zone. He cut roughly forty percent of the tree’s structural roots. The oak started declining that first winter. By year four, the rotting root mass had left voids behind the wall, the drainage chimney had silted from the decay, and the wall was pushing forward about an inch per season.
Two estimates. Tear out the wall, remove the oak (now a hazard), and rebuild. Or reengineer a completely different wall — taller, pulled forward, drainage rebuilt, geogrid rerouted around the remaining root flare — and hope the oak recovers. The client chose the second path. That project, and the decade of walls we have built across East Cobb, is what this post is about.
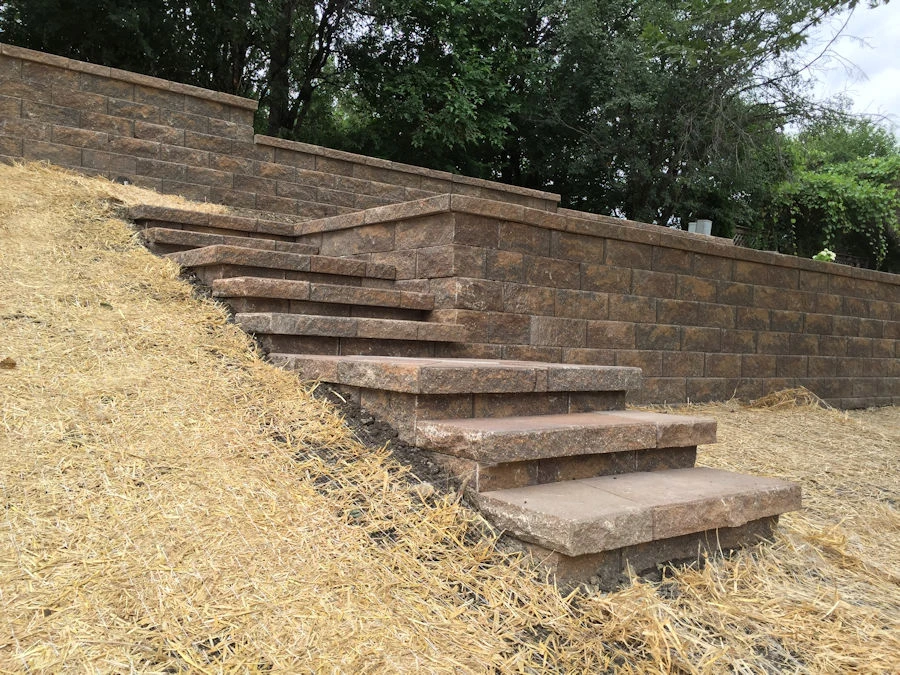
Why Marietta’s Rolling Terrain Punishes Generic Wall Designs
Marietta sits at roughly 1,118 ft elevation on rolling Piedmont terrain, with Kennesaw Mountain climbing to 1,808 ft on the north boundary. The USGS quad sheets don’t tell the whole story. What matters for a retaining wall is the micro-grade in a given backyard, and in East Cobb subdivisions like Burnt Hickory, Brookstone, and the older pockets north of Lower Roswell Road, we routinely measure three to six feet of elevation change inside a 40-foot run.
That grade isn’t uniform. It slopes, then benches, then slopes again. The ranch homes built between 1965 and 1985 were often dropped onto lots that had already been cut-and-filled by a bulldozer operator whose notes are long gone. When we expose the soil behind a proposed wall, we find layered fill — sometimes containing construction debris from the original build — sitting on top of undisturbed Cecil series red clay. That fill layer is the problem. It compresses differently than the native subgrade. It holds water differently. And it is exactly the zone where a generic YouTube-tutorial wall design will fail.
Cobb County Community Development — headquartered at 1150 Powder Springs St. in downtown Marietta — knows this. That is why their code enforces one of the harder thresholds in Metro Atlanta: any wall exceeding four feet in exposed height requires a licensed Professional Engineer’s stamped drawing before a permit will be issued. We will come back to the stamp. First, we need to talk about the trees.
The Specimen Tree Problem Most Builders Underestimate
East Cobb’s mature tree canopy is one of the reasons people pay to live here. Atlanta Country Club, the streets around Chestnut Hill, the long drives through Seven Oaks — you are driving under ninety-year-old oaks and poplars and hickories. Those trees raise appraisals. The HOAs protect them. Cobb County protects them through Section 134 of the County Code, which requires a tree-save plan for any specimen tree (typically 24″ diameter at breast height or larger) affected by construction.
The short version of the arboricultural rule: you cannot cut more than 25% of a specimen tree’s critical root zone and expect the tree to survive long-term. The critical root zone is roughly a circle with a radius of 1.5 feet per inch of trunk diameter. A 30″ DBH white oak, then, has a critical root zone roughly 45 feet in radius. Segmental retaining walls with standard geogrid require a reinforcement zone extending behind the wall face equal to 60-80% of the wall’s total height. A 6-foot wall wants geogrid four to five feet deep, pulled six to eight feet back.
Do the math on a wall running parallel to the drip line of that 30″ oak, and the numbers don’t work. Standard geogrid trenching will cut structural roots. Those roots were a big part of why the tree is still standing after decades of Piedmont storms. Kill them, and you haven’t saved the tree — you have converted it into a seven-ton pendulum waiting for the next windstorm off the Kennesaw ridgeline.
What the PE Stamp Actually Covers in Cobb County
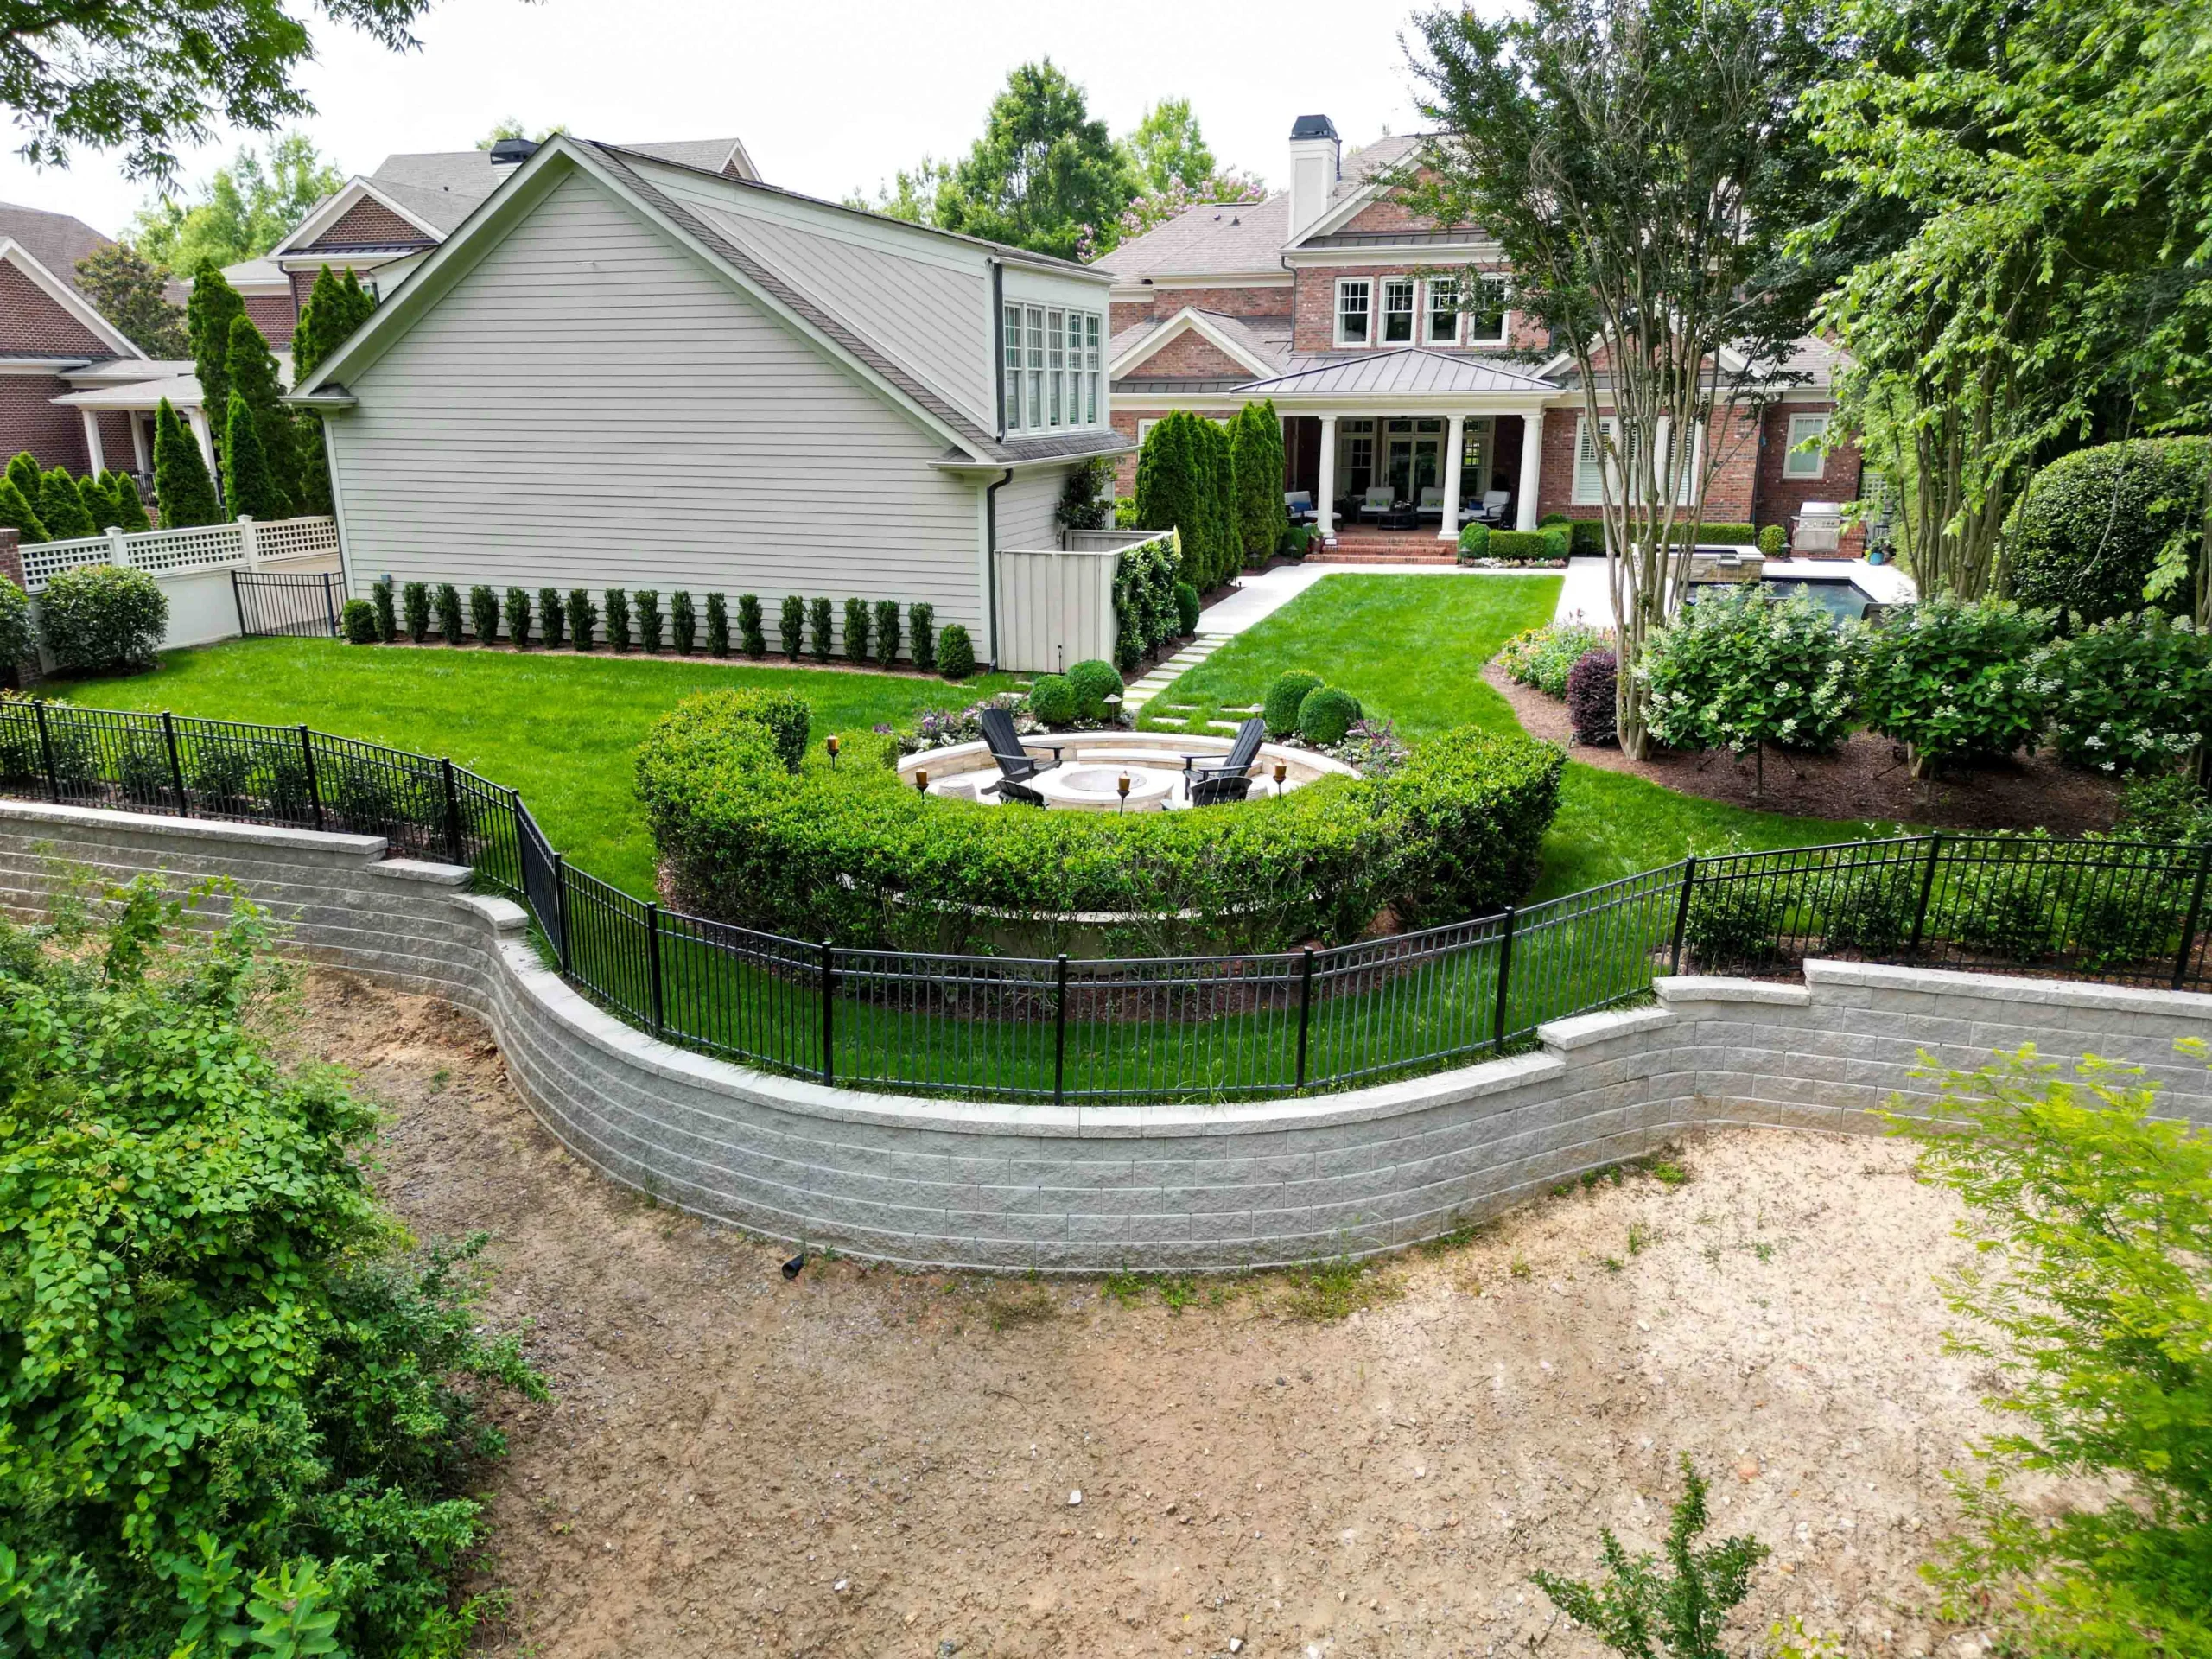
A Professional Engineer’s stamp on a retaining wall drawing is not a signature of trust. It is a document of specific engineering analysis: the soil parameters assumed, the surcharge loads accounted for, the global stability calculation, the internal stability calculation, and the drainage provisions. In Cobb County, once your wall exceeds 4 feet in exposed height from finished grade at the base course to the top of wall, no permit is issued without that stamp.
In practice this means a geotechnical soil assessment — sometimes a formal boring, sometimes a qualified field determination — feeding a PE’s reinforced soil wall calculation. The PE chooses the geogrid type and length, the drainage composition, the compaction requirement for backfill, and the base preparation. The stamped drawing becomes the build spec. Deviate from it on site, and you have voided the permit and the engineer’s liability coverage.
Cobb County Wall Threshold: Exposed wall heights of 4 ft or greater require a licensed PE-stamped drawing and a building permit through Cobb County Community Development at 1150 Powder Springs St., Marietta. Walls under 4 ft and not supporting a surcharge generally do not — but a pool deck, patio, driveway, or slope above a wall counts as a surcharge, and that changes the analysis immediately.
The part most homeowners miss: the PE stamp on a Cobb permit is not a one-time document. It is the reference the inspector uses to sign off on the base prep, the geogrid layers, the compaction testing (often a nuclear density gauge reading), and the drainage. Skip the inspection, and you have an unpermitted wall — which becomes a seller’s disclosure issue the day you list the house.
Root-Conscious Geogrid Layouts — The Calculus Behind the Dig
When a specimen oak or tulip poplar sits within the reinforcement zone of a proposed wall, we have four real options, in order of preference:
- Move the wall. Sometimes 18 inches of relocation gets the geogrid clear of the critical root zone. This is always the first conversation.
- Shorten the wall. Breaking one 6-foot wall into a 4-foot terrace plus a 2-foot cap terrace upslope can reduce the reinforcement zone by 40% or more. You lose a little usable patio depth. You save the tree.
- Switch to a gravity wall system. Large-unit modular blocks (Belgard Celtik wall, Techo-Bloc Mini-Creta Pillar, certain Rosetta products) can achieve 3-4 feet of exposed height on gravity alone — no geogrid at all — when the soil and surcharge calculations permit.
- Hand-excavate the reinforcement zone. Under an arborist’s supervision, we expose roots by hand or air-spade, route geogrid around any root > 2″ diameter, and accept that some lateral roots < 1″ will be pruned cleanly rather than torn by a machine bucket.
Every one of those choices gets documented on the PE’s drawing as a revision. We have had stamped sets come back with three marked-up root routings and an arborist sign-off attached. That paperwork is what separates a wall that survives twenty years from a wall that joins the Indian Hills cautionary tale.
The Drainage Chimney — Why It Isn’t Optional in Marietta Clay
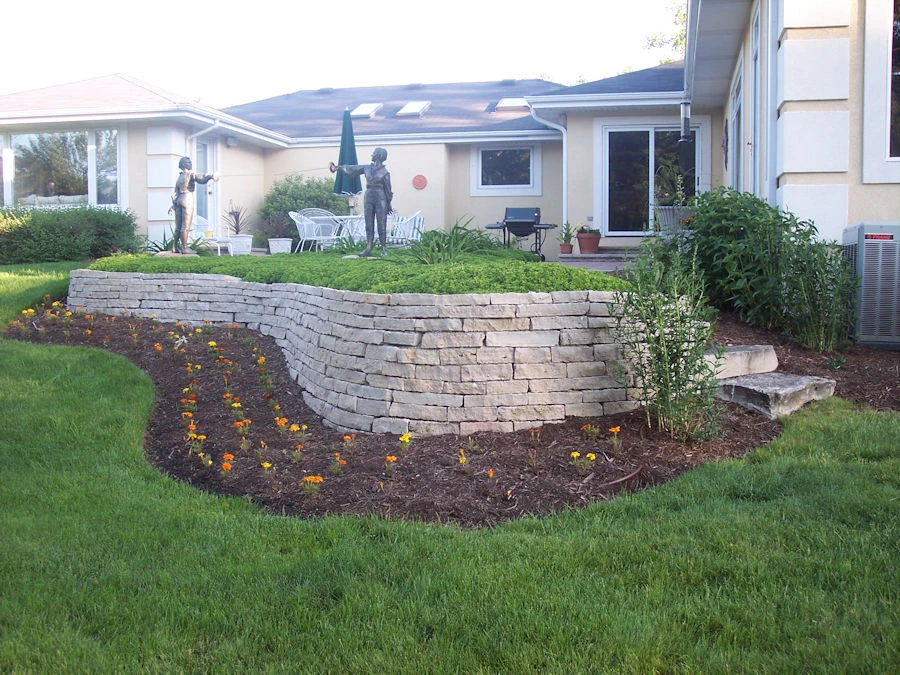
Piedmont red clay does not drain. Cecil series soil, which runs under most of central and west Marietta, has a saturated hydraulic conductivity roughly one-tenth that of a sandy loam. When an afternoon storm drops 1.5 inches in forty minutes over Burnt Hickory — a not-uncommon event in our ~52 inches of annual rainfall — water hits the subgrade, runs laterally downslope, and pools against anything in its path. A retaining wall is always in its path.
Hydrostatic pressure behind a wall is calculated in pounds per square foot. A saturated soil wedge can apply two to three times the load of the dry soil the wall was designed to hold. Walls don’t usually fail in a dramatic collapse. They fail by rotation — the top leans out a half-inch, then two inches, then four, and one day the cap stones slide off. That is the Indian Hills failure mode. It is also 90% of the failed walls we tear out across Metro Atlanta.
The fix is a drainage chimney: a continuous vertical column of open-graded #57 stone, 12-18 inches wide, running the full height of the wall and wrapped in non-woven geotextile to prevent fines migration. At the base, a 4-inch perforated PVC pipe sits inside the chimney, wrapped in filter fabric, and is daylighted at the low end of the run to an energy dissipator or splash block. The chimney is what lets water exit before it loads the wall. On a tree-sensitive project, the chimney gets larger — often 18-24″ wide — to handle the additional infiltration from the canopy above.
We pressure-test every daylight outlet before backfilling. If water poured into the top of the chimney doesn’t exit the daylight pipe within 45 seconds, something is wrong — a silt bridge in the pipe, a kink, a geotextile fold. Finding that before the wall is finished saves the wall. Finding it four years later, like in Indian Hills, means tearing the wall out.
What the Indian Hills Wall Taught Us — and How We Rebuilt It
Back to the year-four failure. When we exposed the original wall’s reinforcement zone, three things showed up immediately. The geogrid was 4 feet deep — not the 5 feet the PE drawing called for. The drainage chimney was 3/4″ gravel instead of #57 — a finer stone that held silt and clogged over time. And roughly half of the white oak’s structural root plate had been severed with a skid-steer bucket, the cuts ragged instead of clean-pruned.
The rebuild: we pulled the wall forward 22 inches to clear the remaining root flare, increased wall height by 8 inches to re-establish the grade above, and split the single wall into a terrace — 42″ lower wall, 32″ upper wall, 4-foot planter bed between — so the reinforcement zone for each section stayed well outside the revised critical root zone. The PE rewrote the calculation for a stepped reinforced soil system with increased geogrid density (6 layers instead of 4) and a continuous 18″ #57 chimney. An arborist air-spaded the remaining root system, applied a mycorrhizal inoculation, and signed off on the final root routing before backfill.
The homeowner spent roughly $41,800 on the rebuild — significantly more than the original $14,200 wall. The oak is still standing three years later with a noticeably improved canopy. The wall is level, square, and will last a generation. That math — spend more once, or spend less three times — is the real retaining-wall calculus on mature East Cobb lots.
Working Inside the HOA — Atlanta Country Club, Indian Hills, Brookstone
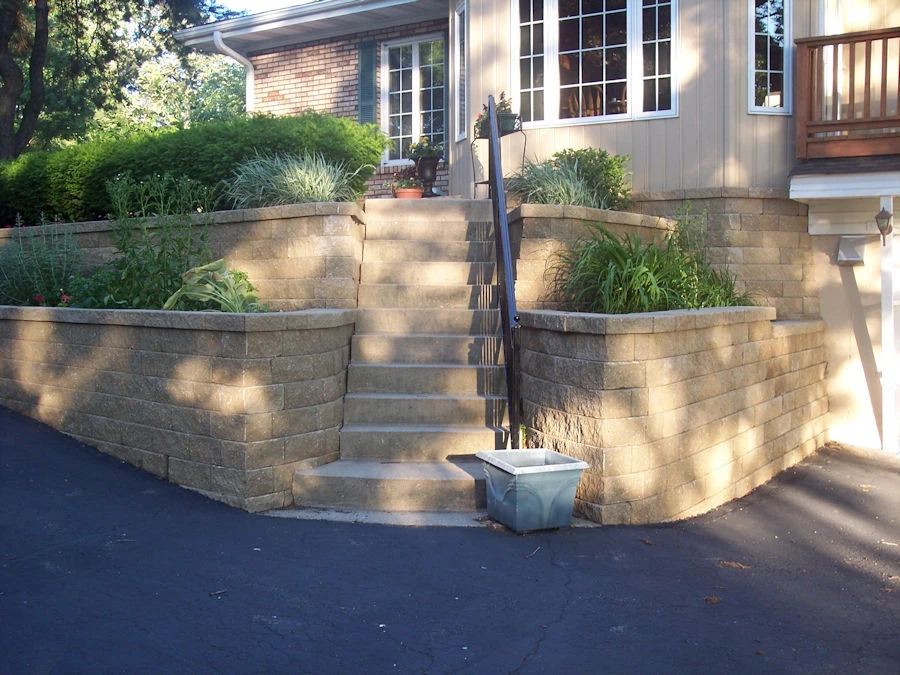
Marietta’s higher-end neighborhoods run their own overlay on top of county code. Atlanta Country Club’s ARB reviews wall materials, colors, heights, and planting specs. Indian Hills has an active architectural review that rejects projects not architecturally consistent with the existing home. Brookstone enforces setback lines more strictly than the county minimum. These processes are not obstacles — they are filters that keep the neighborhood looking like the neighborhood.
We build the HOA submittal directly into the project timeline. Photos of the proposed wall material (a sample panel of the actual block face, not a catalog PDF), elevation drawings showing the finished grade at both ends, planting plans for any exposed soil above the wall, and — for walls visible from the street or an adjacent lot — a rendering showing the wall after two years of landscape maturity. Most East Cobb ARBs turn around in 10-21 days if the package is complete the first time. Incomplete packages cycle two or three times, and a project that should start in April ends up starting in August.
A Build Sequence That Respects the Trees, the Code, and the Slope
On a typical East Cobb wall — call it a 5-foot segmental wall, 40-foot run, one specimen oak within 20 feet of the face — the sequence we run looks like this:
- Week 0. Site visit, topographic survey, arborist site walk, soil probe, tree protection plan drafted.
- Week 1-2. PE engagement, stamped drawing prepared, HOA/ARB submittal package built, Cobb County permit application filed.
- Week 3-5. ARB approval, permit issue, material order, tree protection fencing installed at the critical root zone line.
- Week 6, Day 1-2. Excavation with hand-dig inside the CRZ supervised by the arborist. Air-spade any root > 2″ for documentation.
- Week 6, Day 3-4. Base course prep — 12″ compacted 57-stone over compacted subgrade, confirmed with a nuclear density gauge to 95% Standard Proctor.
- Week 6, Day 5 – Week 7. Block-laying with geogrid at PE-specified intervals, drainage chimney construction course-by-course, perforated pipe daylighted.
- Week 8. Cap stones, backfill, final grade, pressure-test drainage, inspector sign-off, warranty documentation.
Eight weeks for a one-wall project. Longer if we are working through an ARB that meets monthly, or if the specimen tree requires multiple arborist visits. The compressed “can you have this done in three weeks” wall is almost always the wall that fails in year four. Cobb EMC doesn’t power short cuts, and neither does this kind of terrain.
What you should see on your inspection: a nuclear density gauge test on the base course, geotextile-wrapped drainage pipe (not bare pipe), #57 stone in the chimney (not quarry process, not pea gravel), geogrid pulled taut and staked, and a daylighted drain that actually passes a water test before backfill. If any of these are missing, the wall is a problem waiting to surface.
Retaining walls in Marietta are not stack-and-forget projects. On an East Cobb lot with grade, with canopy, with an HOA, and with Cobb County’s 4-foot stamp threshold looming over the scope, a wall is a structural, arboricultural, and legal problem solved together. Get any one of those three wrong, and the other two eventually tell on you. Get all three right, and you have a terrace that looks like it has always been there — because nothing moved, nothing died, and nothing showed up on a future disclosure form.
PE-stamped retaining walls across 20+ cities within 30 miles of Winder, GA
If your lot has grade, a specimen tree, or a wall that is already showing a lean, the conversation starts with a soil probe and an arborist walk — not a block catalog.