
In Alpharetta, retaining-wall material isn’t a taste question — it’s an ARB question. Windward approves segmental block on sight. Country Club of the South treats bare block as a rejection letter in waiting. Before you price the wall, you price the subdivision.
Here is the comparison that actually matters in 30004, 30005, 30009, and 30022 — the one the architectural review boards force on every backyard plan that touches a grade change. On one side: engineered segmental block systems like Techo-Bloc and Versa-Lok, built to prescriptive engineering tables, installed in 3 to 5 days, and priced at $85–$125 per linear foot per foot of exposed height. On the other side: full natural fieldstone and boulder walls, hand-set over a reinforced base, priced at $225–$320 per linear foot per foot of height, with a 2-to-3 week install window and a submittal stack the ARB will actually read.
Between them sits the compromise almost everyone in North Fulton ends up choosing: engineered block core with a natural-stone veneer at $145–$205 per linear foot per foot of height. It engineers like block, reads like stone from the street, and clears most ARB reviews in one submittal cycle. The question this post answers isn’t “which is better.” It’s “which one does your specific subdivision’s review board expect to see on the drawings — and what does the cost delta look like when you actually price the wall for a 4-foot grade change across a typical backyard in Hutchinson Farm or Haynes Manor?”
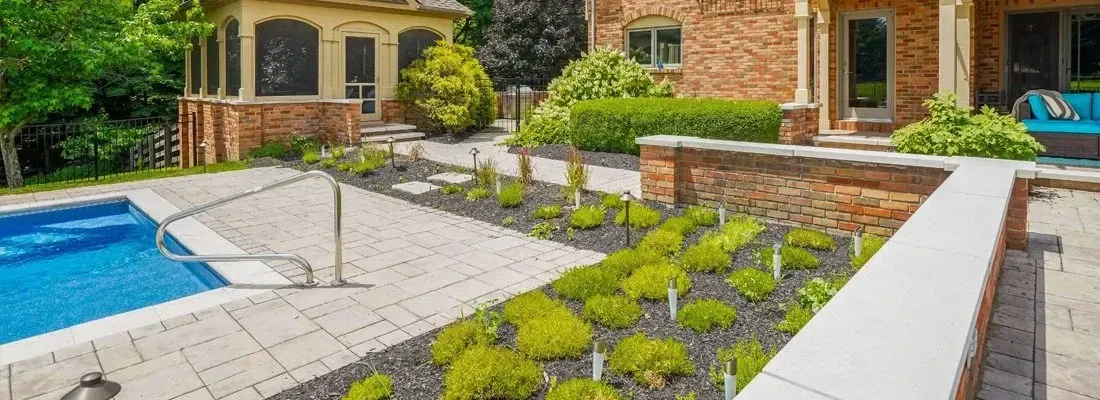
Why the ARB Decides This Before You Do
Alpharetta’s established HOA subdivisions were platted and covenanted across roughly two decades of taste. Windward came out of the ground in the late 1980s as a Johnny Harris-designed golf community, and its architectural review board has always leaned toward engineered, manufactured materials that photograph cleanly and age predictably. Country Club of the South opened a few years later under the Jack Nicklaus brand, and its covenants were written around a front-facing estate aesthetic — natural stone, heavy mortar joints, cast-stone caps, copper accents. The two ARBs were not trying to land in the same place, and 30-plus years later they still don’t.
That matters because the ARB submittal is the critical path. In Windward, a clean set of drawings showing a Techo-Bloc Mini-Creta or Versa-Lok Standard wall with a sealed PE stamp for anything over 4 feet of exposed height usually clears review in a single 3-to-4 week cycle. In Country Club of the South, that same drawing set comes back with a note requesting either full natural stone or an engineered core with a minimum 4-inch natural-stone veneer, a specified joint profile, and a sample board delivered to the covenants office before work begins. Two submittal cycles is common. Three is not unusual when the ARB wants to see the actual stone before approving a color call.
The permit side is straightforward by comparison. Alpharetta handles its own permitting through Community Development at 2 Park Plaza rather than routing through Fulton County unincorporated, which means turnaround on a properly engineered wall permit runs faster than the equivalent submittal in the unincorporated pockets north of Milton. The bottleneck is almost always the HOA, not the city.
ARB timeline reality: Windward and Hutchinson Farm typically approve in 3–4 weeks with a complete first submittal. Country Club of the South runs 6–10 weeks when natural stone or veneer details require a second review cycle.
Segmental Block: Where Windward and Hutchinson Farm Live
Segmental retaining wall (SRW) block is the workhorse of Alpharetta’s ARB-approved landscape. Techo-Bloc and Versa-Lok dominate the inventory in North Fulton because both manufacturers publish NCMA-aligned engineering tables that a PE can stamp in a single afternoon, and both maintain regional color and texture lines that the ARBs have seen on hundreds of prior submittals.
On a typical Alpharetta backyard with a 3-to-6 foot grade change across the slope between the house and the rear property line, a segmental block wall is the lowest-friction build in the category. The base dig runs 12 inches below finished grade, compacted open-graded aggregate to 95 percent Standard Proctor, geogrid layers spaced by the engineering table on any wall exceeding 4 feet of exposed height, and a free-draining aggregate chimney behind the wall face tied into a 4-inch perforated drain line that daylights to a rear swale or a catch basin. On Cecil-series red Piedmont clay — the dominant soil across almost every Alpharetta zip code — that drain line is not optional. Moderately high shrink-swell behavior means the wall sees active hydrostatic load through every freeze-thaw cycle, and Alpharetta books roughly 20 of those per year at its 1,100-foot elevation.
Pricing sits at $85 to $125 per linear foot per foot of exposed height, which in practice means a 60-foot-long wall holding back 4 feet of grade in a Windward backyard runs roughly $20,400 to $30,000 installed, engineered, and permitted. Add a capstone course, a returned corner into the patio, and integrated step risers and the number moves toward the top of that range. That is the baseline number most Alpharetta pool builders quote first, because it is the number the ARB expects to see.
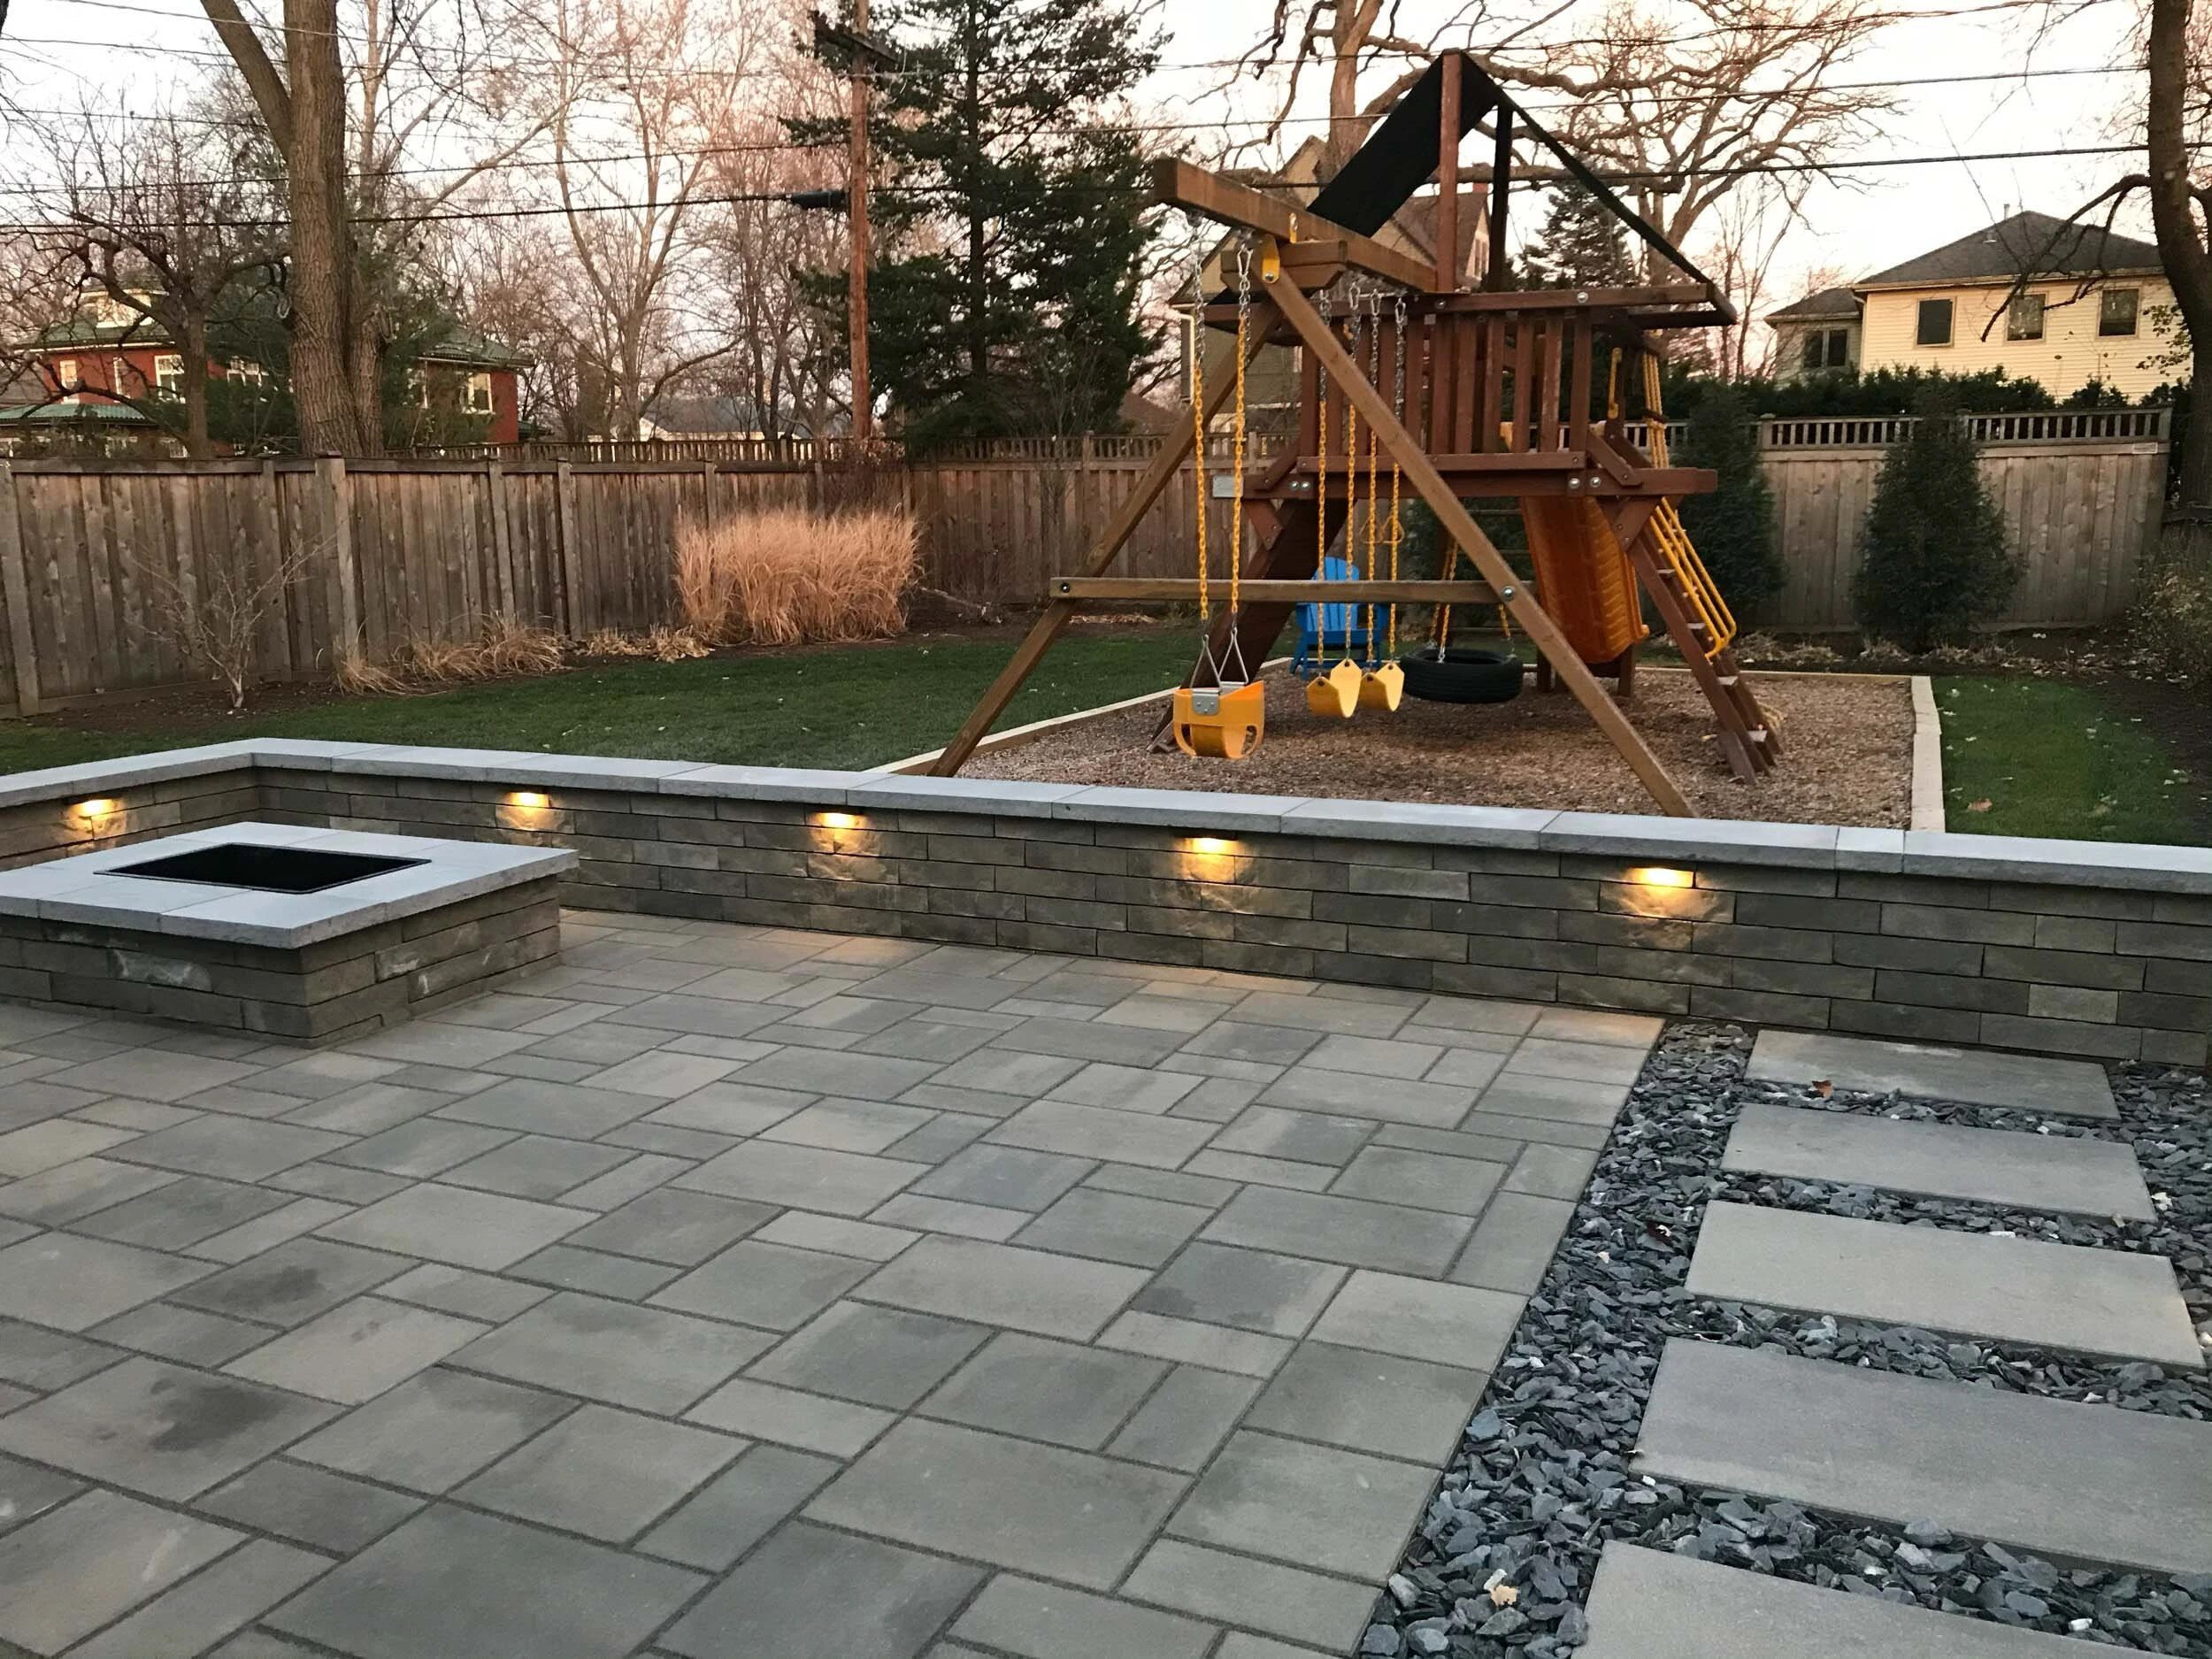
What the Windward ARB Actually Asks For
Windward’s architectural review guidelines allow SRW block across the back and side yards with limited restriction, but the board’s preferences tighten as walls approach the front elevation or any street-facing exposure. The pattern is straightforward: textured face block, earth-tone color palette (the Techo-Bloc Shale, Sandlewood, and Chestnut Brown lines clear without comment; brighter grays and tans require a sample submittal), capstone course required on any exposed wall over 18 inches, and radius returns encouraged over sharp 90-degree corners wherever the wall meets a patio or pool coping.
Hutchinson Farm’s guidelines are looser. Any engineered material with a proper PE stamp clears, and the ARB tends to focus review time on planting screens and step detailing rather than block face selection. Cambridge Parks falls in the same category — permissive on materials, strict on finished grade and drainage.
Veneered Block: The Compromise That Wins in Deerfield and Ashebrooke
A segmental block core with a 4-to-6 inch natural stone veneer is the material selection that shows up most often in Alpharetta’s 2000-to-2010 subdivisions — Deerfield, Ashebrooke, Brookhollow, Haynes Manor. These are neighborhoods where the ARB was written with an estate-tone vocabulary in mind but the covenants never locked in full natural stone as mandatory. The result: veneered walls everywhere, usually Tennessee fieldstone or North Carolina mountain stone set in a dry-stack or tight-joint profile over an engineered block core.
The engineering is identical to a straight segmental block build. The core wall does all the structural work. The veneer is decorative, pinned or adhered to the face with galvanized ties or a polymer-modified mortar system, sealed at the cap, and drained through weeps at the base course. Because the veneer adds roughly 60 to 90 pounds per square foot to the wall face, the base footing widens by 2 to 4 inches and the geogrid spacing tightens by one course on taller walls — a small engineering adjustment that the PE handles during the initial stamp.
Pricing runs $145 to $205 per linear foot per foot of exposed height. On the same 60-foot, 4-foot-tall example, that puts the installed number between $34,800 and $49,200. The delta over straight block is real — $14,000 to $19,000 on that wall — but the finished appearance matches the aesthetic vocabulary the ARB wrote into the covenants, which means a clean one-cycle approval in almost every case.
Veneer stone sourcing: Tennessee fieldstone delivered to the Alpharetta zip codes runs $420–$560 per ton depending on size grade. Most 4-foot-tall walls consume 0.9–1.1 tons of stone per face-foot.
Full Natural Stone: Country Club of the South Territory
Full natural stone is the specification that Country Club of the South ARB writes into its approvals more often than any other subdivision in Alpharetta. White Columns follows a similar pattern on front-facing walls visible from the street, and the older estate-tier lots in Windward’s golf-frontage sections trend the same direction when the wall is within sight of a clubhouse view corridor.
A full natural-stone wall is a different build. The base is still engineered — a compacted aggregate footing, drain line, and in taller sections a reinforced concrete footing under the first course — but the wall itself is hand-set, stone by stone, with each piece selected for face dimension, weight, and joint fit. On a 4-foot-tall gravity wall, face stones typically run 200 to 450 pounds apiece, set in a staggered running bond with a through-stone every 6 to 8 face-feet to tie the front face back into the retained soil mass. The masons on this kind of wall are stone masons, not block installers, and the labor rate reflects it.
Pricing sits at $225 to $320 per linear foot per foot of exposed height. On the 60-foot, 4-foot example, that is $54,000 to $76,800 installed. On an estate-tier front-yard wall in Country Club of the South — typically 80 to 120 feet long, stepping from 2 feet at the drive to 5 feet at the lot line — the total can land north of $175,000. That is a number the ARB understands, because the ARB wrote the specification that produced it.
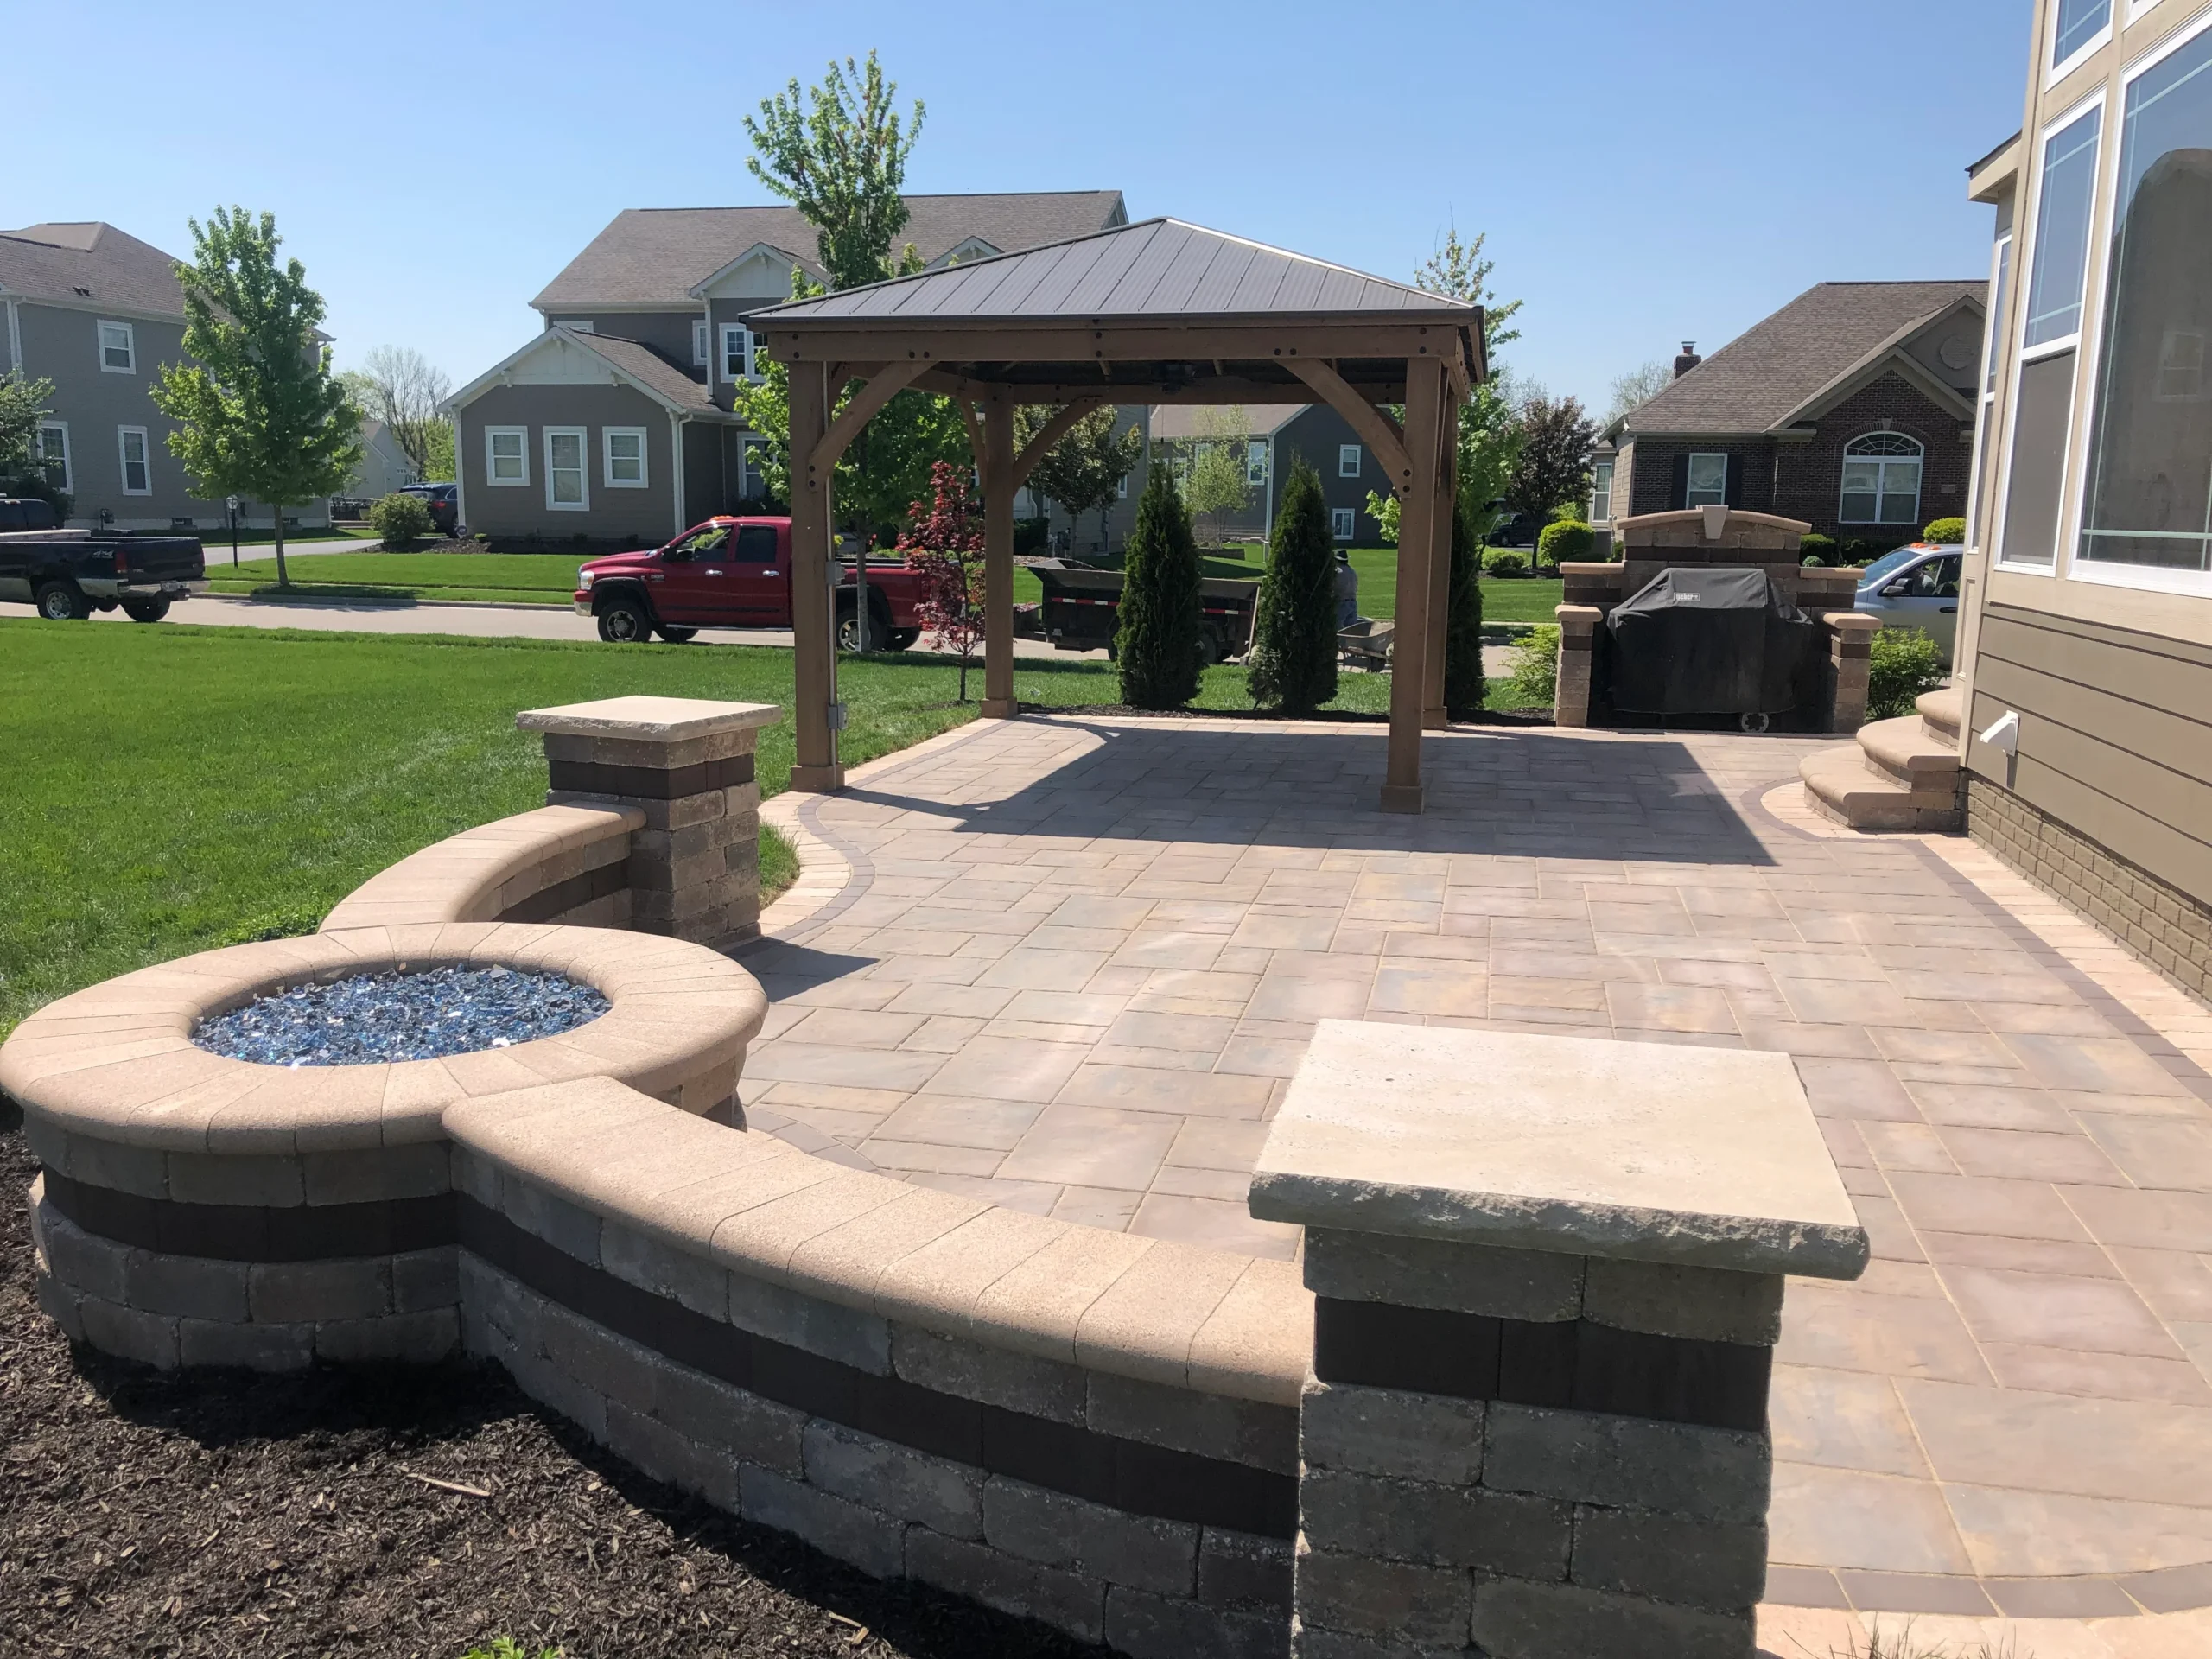
Why Bare Block Gets Rejected in CCOS and White Columns
The rejection isn’t arbitrary. The CCOS covenants were written around a visual vocabulary of natural material, and the ARB has enforced that vocabulary consistently for three decades. A segmental block wall in front of a Nicklaus-era custom home reads as a material mismatch the instant it goes in, and the ARB’s response is predictable — a correction letter within 60 days of the wall’s appearance on aerial photography, followed by a remediation timeline if the homeowner does not voluntarily veneer or replace the structure.
The practical consequence is that the cost comparison in a CCOS backyard is never “block vs stone.” It is “veneered block vs full stone,” because bare block is not an option the covenants allow. The delta between those two choices — $145–$205 vs $225–$320 per linear foot per foot of height — is the real decision the homeowner is making.
Pool-Deck Integration: Where the Wall Meets the Water
A retaining wall in an Alpharetta backyard almost never stands alone. The gently rolling ridge-and-valley topography along the GA-400 corridor means that roughly two out of every three pool builds we quote in 30004 and 30005 include a structural wall tied directly into the pool deck or bond beam. That integration is where material choice stops being cosmetic and starts driving the construction sequence.
On a segmental block wall integrated with a pool deck, the wall is built first, the pool is excavated and shot with the block in place, and the deck pours or pavers go in last — floating over the top of the wall’s capstone on a mortar setting bed or a dry-laid base. The wall’s back-drain line ties into the pool’s deck drainage, which means the drain runs and elevations have to be planned together from the first survey pickup. When that coordination is clean, the deck sits flush with the capstone and the visual line runs unbroken from pool coping through deck into wall cap.
Full natural stone is more forgiving in one direction — the stone itself absorbs small grade variations that would require scribing on a precast cap — and less forgiving in another. The hand-set nature of the wall means the top-of-wall elevation isn’t a single fixed number; it’s a tolerance band of roughly plus-or-minus an inch. The deck has to be designed to that tolerance, usually with a mortar-bedded stone or flagstone deck that can absorb the variation, or a wider joint detail at the wall-to-deck interface. Poured concrete decks, crisp-edge porcelain paver decks, and square-cut travertine decks all fight that tolerance, which is why estate-tier CCOS builds almost always pair full stone walls with natural flagstone or large-format travertine decks rather than precision-cut porcelain.
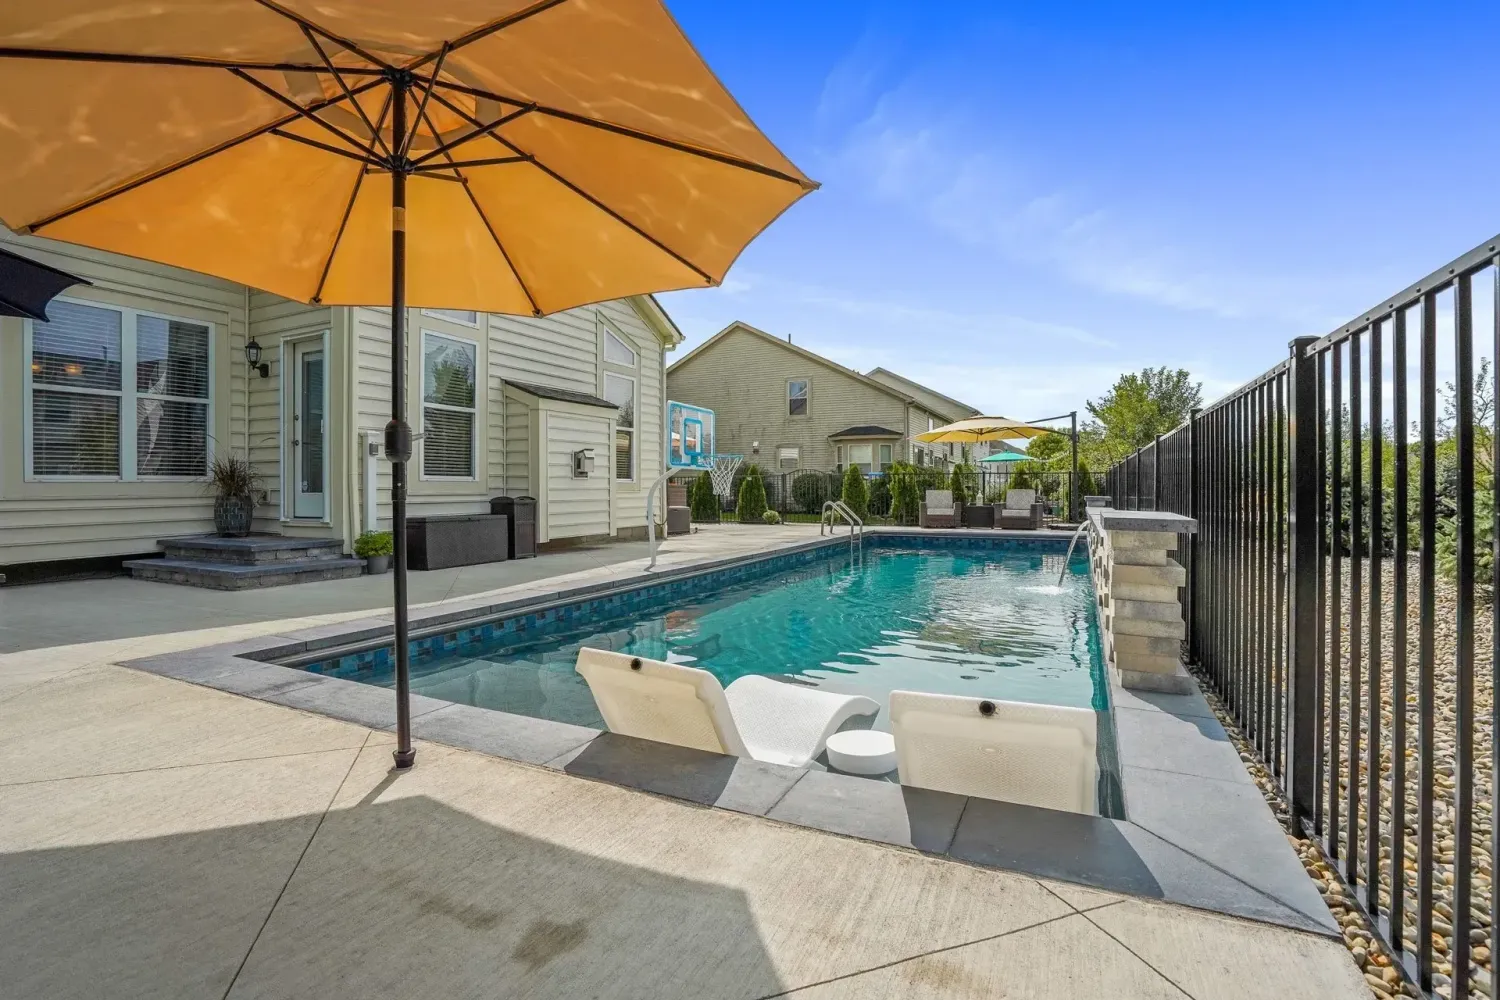
Drainage, Soil, and the Piedmont Red Clay Reality
Every Alpharetta zip code sits on Cecil-series Piedmont clay with pockets of Appling sandy loam in the older farm-conversion tracts north of Windward Parkway. Cecil clay is fine-grained, dense, and moderately high in shrink-swell — it expands when wet, contracts when dry, and pushes against anything buried in it with surprising force. Across a 1,100-foot elevation with 51 inches of annual rainfall and 20 freeze events per year, the cumulative hydrostatic and thermal loading on a retaining wall is substantial.
The engineering answer is the same regardless of face material. Open-graded aggregate chimney drain behind the wall face, 4-inch perforated pipe at the base tied into positive drainage, geogrid reinforcement on anything over 4 feet of exposed height, and a compacted aggregate base extending beyond the face dimension by the amount the PE’s table calls for — typically 12 to 18 inches of over-dig on a wall 4 feet or taller. The difference between the cheapest Alpharetta retaining wall bid and the most expensive often lives in that back-of-wall drainage detail, which the homeowner never sees and which the PE’s stamp does not specify beyond a minimum.
Natural stone walls carry one additional consideration. A hand-set gravity wall relies on the mass of the stone itself and the interlocking fit of the through-stones to resist overturning load. On Cecil clay that is swelling against the back face after a week of rain in March, the wall needs a steeper batter — typically 1 inch of lean-back per 1 foot of height — and a wider base footprint than an equivalent segmental block wall with geogrid. That is why a full natural-stone wall in Country Club of the South often requires 25 to 35 percent more back-of-wall excavation than a Versa-Lok equivalent at the same exposed height, and why the stone wall’s construction timeline stretches from 5 days to 12 or 15.
Backfill spec that matters: Open-graded #57 stone, 24-inch minimum width behind the wall face, wrapped in non-woven geotextile. This is the single detail that determines whether the wall survives the first wet March after construction.
Pricing the Full Project: Three Alpharetta Scenarios
The cleanest way to see the material decision in real numbers is to price the same structural job three ways. Take a typical Alpharetta backyard in a 2002-era Deerfield home: 4-foot grade change across a 60-foot run, wall turning a corner on one end into a 12-foot return, capstone course, integrated step risers at the midpoint, and a drainage tie-in to the rear swale. No pool in this scenario — just the wall, the steps, and a small 14-foot-by-18-foot upper patio.
Scenario A — Segmental block, Techo-Bloc Mini-Creta or Versa-Lok Standard. PE-stamped drawings, ARB submittal, 4-day install window. Wall, returns, caps, steps, drainage, backfill, and restoration: $26,400 to $34,800 installed. This is the baseline Windward, Hutchinson Farm, or Cambridge Parks price.
Scenario B — Segmental block core with 4-inch Tennessee fieldstone veneer, tight-joint profile. Same PE-stamped core, with a second-trade veneer scope added on top. 6-to-8 day install window. Wall, veneer, caps, steps, drainage, backfill, restoration: $44,200 to $58,600 installed. This is the Deerfield, Ashebrooke, Brookhollow, Haynes Manor price — and the compromise price for CCOS rear walls that aren’t street-visible.
Scenario C — Full natural fieldstone gravity wall, hand-set, stone-mason crew. Engineered base footing, larger over-dig, 12-to-15 day install window. Wall, steps, caps, drainage, backfill, restoration: $68,400 to $91,200 installed. This is the CCOS front-visible price and the White Columns estate-tier price.
The delta from Scenario A to Scenario C on this identical structural job is roughly $42,000 to $57,000. That is the number that actually matters when a homeowner in one of Alpharetta’s tech-corridor relocations sits down with a builder for the first time — and it’s the number that reframes the entire conversation once they understand it is driven by the ARB, not by taste.
What to Ask Your ARB Before You Bid the Wall
The most expensive mistake in an Alpharetta retaining-wall project is bidding the wall before the ARB has seen the material call. We have walked into too many projects in the 30022 zip code where a homeowner had a signed contract for a straight segmental block wall, and the ARB’s first-cycle response asked for stone veneer — a $15,000-to-$20,000 change order delivered in the third week of the job. The fix is a 20-minute phone call to the covenants office before the contract is signed.
Four questions answer most of it. First: is the wall visible from any street or common area, and does that change the material review? Second: what is the ARB’s current preferred list for face materials in this subdivision — not what the covenants say on paper, but what the board has approved in the last 12 months? Third: does the ARB require a physical sample board delivered to the covenants office before work begins, or are manufacturer color chips acceptable on the drawing set? Fourth: what is the typical review cycle length for a wall in the exposed-height range we are proposing, and does the board prefer a PE stamp from a specific list of engineers they have worked with?
Answer those four before the bid goes out and the rest of the project runs on rails. The structural engineering is solved — the NCMA tables, the PE stamps, the drainage details are all well-established in North Fulton. The variable that breaks projects is the ARB material call, and the ARB answers that question in 20 minutes if you ask it the right way.
Retaining wall installation across 20+ cities within 30 miles of Winder, GA
Every Alpharetta subdivision has its own ARB vocabulary. We price the wall to the material the board is actually going to approve — not the one that prints on the cheapest bid.