
Three weeks ago a homeowner in Chandler Ridge called us about basement seepage after every heavy rain, and the first thing he said was, “the pool company isn’t calling us back.” By the time we finished walking the property that afternoon, we had a pretty good idea why they were ducking him — and why the water was finding the foundation instead of running off into the yard where it belonged.
His pool deck had been installed the previous summer. Roughly 1,400 square feet of travertine, beautiful job on the surface, and the coping was laser-straight. The problem lived underneath the travertine, in the concrete slab the installer had poured without a slope survey and without a single thought about where 52 inches of annual Dacula rainfall was supposed to go. The deck was pitched the wrong direction — a lazy 1/8 inch per foot toward the back of the house rather than away from it. Every storm, every irrigation cycle, every splash from the pool was being channeled at the foundation. Basement seepage was the symptom. The grade was the disease.
We pulled a laser level out of the truck and shot elevations at fifteen points across the deck. The corner closest to the house measured 1-5/8 inches lower than the pool coping. That is not a deck. That is a funnel pointed at a brick veneer. What follows is exactly how we re-grade pool decks in Dacula so runoff moves away from the house — the numbers we hit, the drains we install, the tolerances we hold, and the decisions we make on lots where the topography fights us. If you are researching a new build or trying to diagnose a problem on an existing deck in Gwinnett County, this is the engineering we are using on every project in 30019.
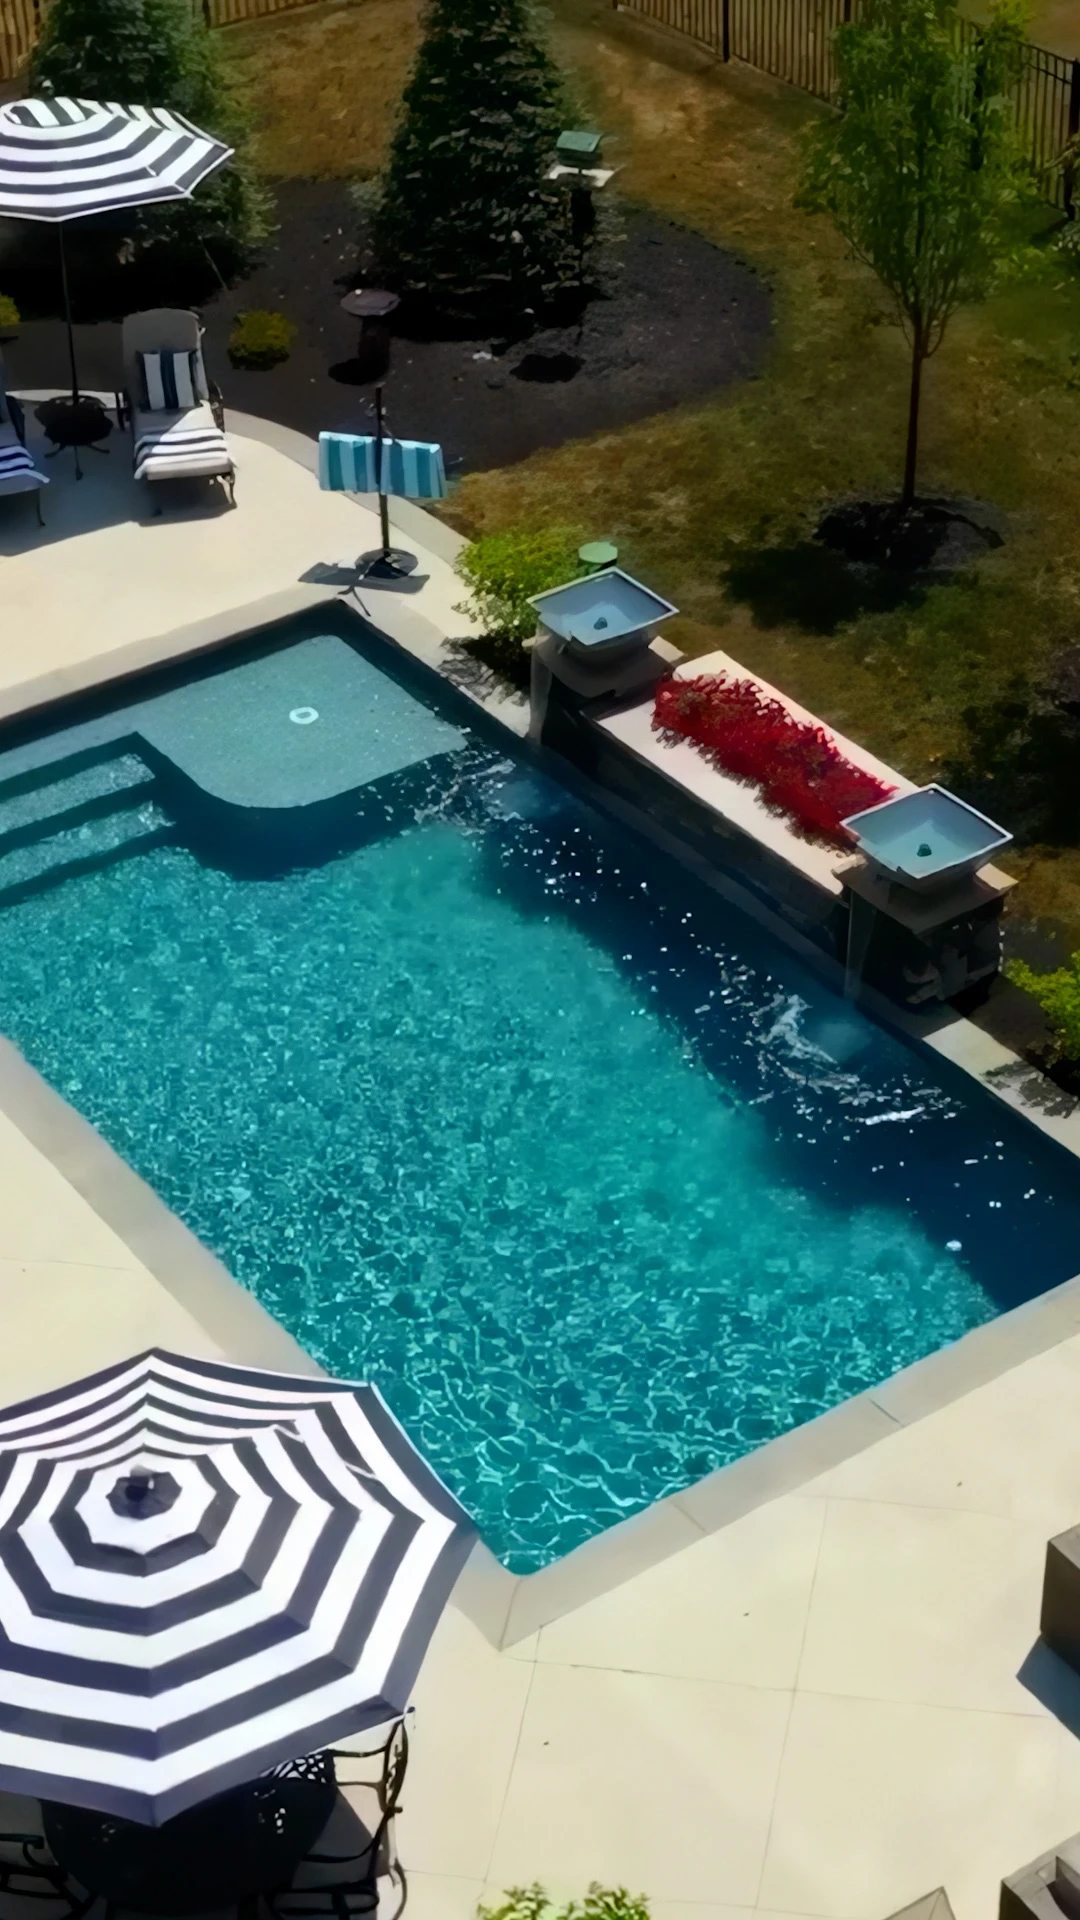
The Grade Numbers We Actually Hit (And Why)
There are two numbers that govern every pool deck we build in Dacula, and neither is negotiable. The minimum fall away from the house is 1/4 inch per foot, which works out to a 2% grade. The maximum comfortable walking surface is 1/2 inch per foot, which works out to roughly 4%. Everything we do on a deck lives inside that narrow band. Go flatter than 1/4 inch per foot and water will pond; we have seen 1/8-inch-per-foot decks hold visible puddles 24 hours after a storm because surface tension on wet travertine is enough to overcome that weak of a pitch. Go steeper than 1/2 inch per foot and you start getting complaints about loungers sliding, tables that rock, and guests who feel like they are walking down a ramp on the way to the pool.
The 1/4-inch-per-foot minimum is not a Primetime rule we made up. It is the standard published by the International Code Council and echoed by the National Concrete Masonry Association for any impervious surface adjacent to a structure. Gwinnett County’s plan review team does not usually catch deck grading on a pool permit unless the inspector happens to be thorough, but that does not mean the number does not matter. Foundations care about the number. Your crawlspace cares about the number. The homeowners we talk to two years later — when the warranty call comes in — care about the number most of all.
Primetime spec, pool deck fall: minimum 1/4 inch per foot (2%) away from the house; maximum 1/2 inch per foot (4%) on walking surfaces. Primary slope always points toward the farthest yard boundary, never toward structures.
The second number that matters is the tolerance. A deck can be called “graded at 1/4 inch per foot” and still pond water if the finish work is sloppy. We hold a flatness tolerance of plus or minus 1/8 inch across any 10-foot span on every deck we pour or set. That is tighter than most residential concrete specs — the typical residential tolerance is 3/8 inch across 10 feet — and it is tight on purpose. If the primary pitch is 1/4 inch per foot and your finish tolerance is 3/8 inch, a single low spot has enough room to cancel the slope entirely and trap water. At 1/8-inch tolerance the slope wins, and water moves even when a troweler had a rough afternoon.
Hitting that tolerance takes a laser level on the slab for every pour and a screed long enough to reach from form to form in one pass. On travertine and paver installations it takes even more discipline because the bedding sand or the setting bed has to transfer that tolerance up through an extra two inches of material. Our crews run a 10-foot straight edge diagonally across the deck in three directions before we call a section finished. If the edge rocks or shows a gap bigger than 1/8 inch, we pull that area up and reset. It is slower. It is also the reason we do not get the basement-seepage phone call twelve months in.
Where the Water Goes — French Drains, Dry Wells, and Sump Pits
Pitching the deck is only half the job. The other half is giving the water somewhere useful to go once it leaves the deck surface. In Dacula that is harder than it sounds because of three overlapping realities: Piedmont clay soil absorbs water slowly, Hamilton Mill and Chandler Ridge both have patches where the backyard slopes the “wrong” direction (back toward the house rather than away), and the Alcovy River tributaries that drain most of east Dacula have strict stream buffer rules that limit where you can daylight an outflow. A deck that sheds perfectly into a soggy low spot or a restricted buffer is still a problem.
Our default first line of defense is a French drain set 18 inches off the foundation, running parallel to the house along the full length of any deck that comes within 15 feet of the structure. The trench is 6 inches wide and 24 inches deep. Inside the trench we bed a 4-inch perforated PVC pipe (we use SDR-35 with pre-drilled slots — not corrugated black pipe, which crushes under deck loads within a few years) in a continuous sock of non-woven filter fabric. The pipe sits on 2 inches of #57 washed stone, gets surrounded by another 8 inches of the same stone, and the fabric wraps fully over the top before we backfill with a thin cap of sand and topsoil.
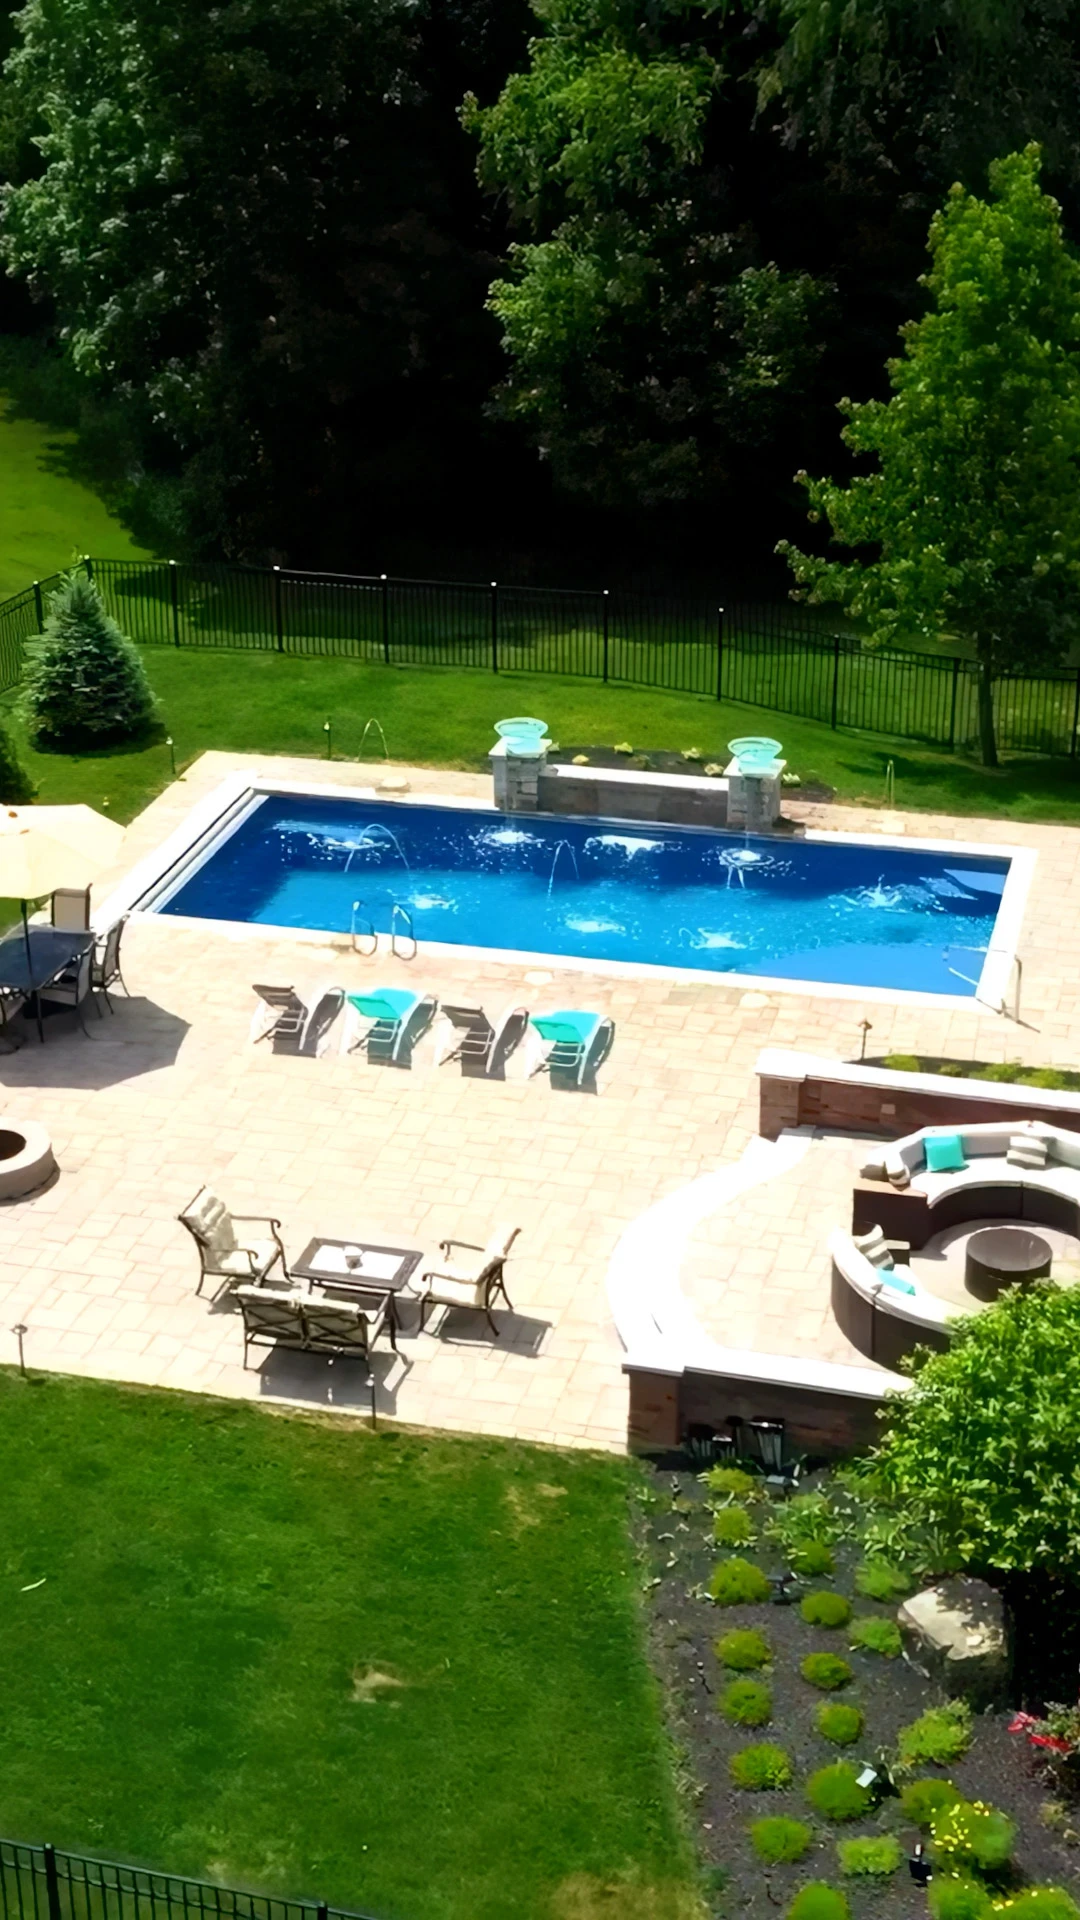
The 18-inch setback is deliberate. Closer than that and the drain stone starts to undermine the footing. Farther than that and you leave a strip of deck between the drain and the house that still has to shed water over the drain — which works, but only if the pitch is perfect. Eighteen inches is the spot where the drain catches water before it can back up against the wall, without ever compromising the foundation’s bearing. The pipe runs at a 1% fall (about 1/8 inch per foot) toward either a daylight outflow at a property-line swale or, more commonly in Dacula’s flatter subdivisions, into a dry well sized to the deck.
Dry well sizing is where a lot of installers wing it, and where we do the math. Dacula gets an average of 52 inches of annual rainfall, spread across roughly 115 rain days per year, with peak events that can dump 2 to 3 inches in a single afternoon storm. We size dry wells at 1 cubic foot of storage per 50 square feet of contributing deck area. On a 1,500-square-foot deck that is 30 cubic feet of storage, which we build as a 4-foot-diameter by 3-foot-deep chamber filled with #3 open-graded stone and wrapped in filter fabric — about 37 cubic feet of gross volume, yielding roughly 30 cubic feet of void space after the stone displaces its share. For larger installations, or lots where clay sits right under the surface and percolation is slow, we split into two wells so the system drains down between storms.
Dry well sizing rule: 1 cubic foot of void storage for every 50 square feet of deck surface in Dacula’s 52-inch annual rainfall zone. Scale up to 1.5 cubic feet per 50 square feet if the lot’s percolation test returns slower than 1 inch per hour.
On projects where the yard slopes toward the house — and in Chandler Ridge we hit that condition about 30% of the time, per our site surveys over the last four years — the French drain and dry well are not enough on their own. Those lots need an active pump. We install an 18-inch-diameter by 24-inch-deep sump pit at the low point of the deck drainage network, lined with a slotted polyethylene sleeve, fitted with a 1/4 HP submersible pump, and connected to a 1-1/2 inch discharge line that runs underground to a daylight point at least 20 feet from the foundation. A float switch triggers the pump on at 12 inches of standing water and shuts it off at 4 inches. We wire it to a dedicated 15-amp circuit with a battery backup on lots where basement living space is on the line. It is overkill on flat lots. On reverse-graded lots in Dacula it is the difference between dry living space and a claim on the homeowner’s insurance.
Reading the Lot Before the First Shovel Moves
Every Dacula project starts with a topographic survey. Not a boundary survey — those tell you where the property lines are, but they say nothing about how water moves. A topographic survey with 1-foot contour intervals tells us where the high points are, where the natural low points are, where the neighbor’s yard is going to push water onto our client’s lot during a storm, and where any existing catch basins or curb inlets sit relative to the proposed deck. On sloped lots in Hamilton Mill we have found contour differences of 8 to 12 feet across a single backyard. On the flatter infill lots on the east side of Dacula Road we have seen total grade change of less than 18 inches across 60 feet, which is its own problem — flat lots have nowhere for water to go naturally, and the drainage system has to do all the work.
We overlay the proposed pool and deck footprint on the contour map and ask three questions. First: where will the bulk of the deck’s rainwater want to go by gravity alone? Second: where can we reasonably get it to go without cutting into a stream buffer, a neighbor’s lot, or an easement? Third: what is the shortest hydraulic path between those two points, and does it cross anything we cannot disturb? On a typical Hamilton Mill sloped lot the answer is clean — water wants to move toward the Alcovy tributary at the back of the property, and that direction also happens to be away from the house. Everything aligns.
On a reverse-graded Chandler Ridge lot the answer is hard. The natural fall wants to go back toward the house, and we have to fight physics with engineering. That is where the sump pit and pressurized discharge come in. It is also where we sometimes have to raise the pool deck elevation by 6 to 14 inches relative to the existing yard grade, which means the pool coping sits higher than it would on a flat lot and the deck edge needs a step-down or a small retaining wall to meet the surrounding landscape. Homeowners are sometimes surprised by that conversation until we walk them through the alternative, which is a deck that functions beautifully for two summers and then floods the crawlspace on the first tropical system that rolls through Gwinnett.
We also map every downspout and every surface feature that contributes additional runoff to the deck area. A 40-foot run of roofline emptying into a pop-up near the deck can double or triple the effective drainage load, and the original deck installer may have assumed only deck-surface water without ever checking the roof contribution. Redirecting downspouts into the same French drain and dry well network — or breaking them out into their own dedicated dry well — is usually a small cost add at the build stage and an absurd cost to retrofit later. We do it at the front end every time.
Downspout rule: every roof drain within 30 feet of the deck gets tied into the deck drainage system or routed to its own dry well. No pop-ups within 15 feet of the pool coping — they clog with mulch and debris and back water up under the coping joint.
Field Procedure — How We Build the Grade In
Once the survey is done and the drainage plan is drawn, the field work starts with staking the primary slope direction. We run a chalk line from the high point of the deck (typically along the pool coping on the house-facing side) to the target low point (typically the edge of the deck farthest from the house). At 10-foot intervals along that chalk line we drive grade stakes and mark the target elevation at each one, calculated from the 1/4-inch-per-foot minimum plus any additional fall the topography gives us. On most Dacula decks we end up running closer to 3/8 inch per foot in the primary slope direction, which sheds water more aggressively without crossing into the slip-grade threshold, with the steeper side facing the rear of the lot.
Sub-base goes down next. We excavate 10 inches below finished deck grade for a paver or travertine installation, 6 inches for a poured concrete slab. The open cell gets filled with GAB (graded aggregate base) in two 4-inch lifts on paver jobs, each lift compacted with a reversible plate compactor at 250 pounds per square foot of contact pressure to a minimum of 95% standard Proctor density. We test density with a nuclear gauge on any deck larger than 1,000 square feet — small decks we test with a dynamic cone penetrometer, which is less accurate but close enough when the load area is modest. GAB settles dramatically if you skimp on the compaction, and settled sub-base is the second most common cause of ponding we see on failed decks (the first, obviously, is grade).
The sub-base itself carries the slope. We do not rely on the bedding layer or the pavers to create the pitch. Every 4-inch lift is set to grade with a laser, compacted, checked with a straight edge, and corrected before the next lift goes down. By the time we get to bedding sand on paver jobs, or the mortar setting bed on travertine jobs, the slope is already locked in and the top layer is just following an accurate shape.
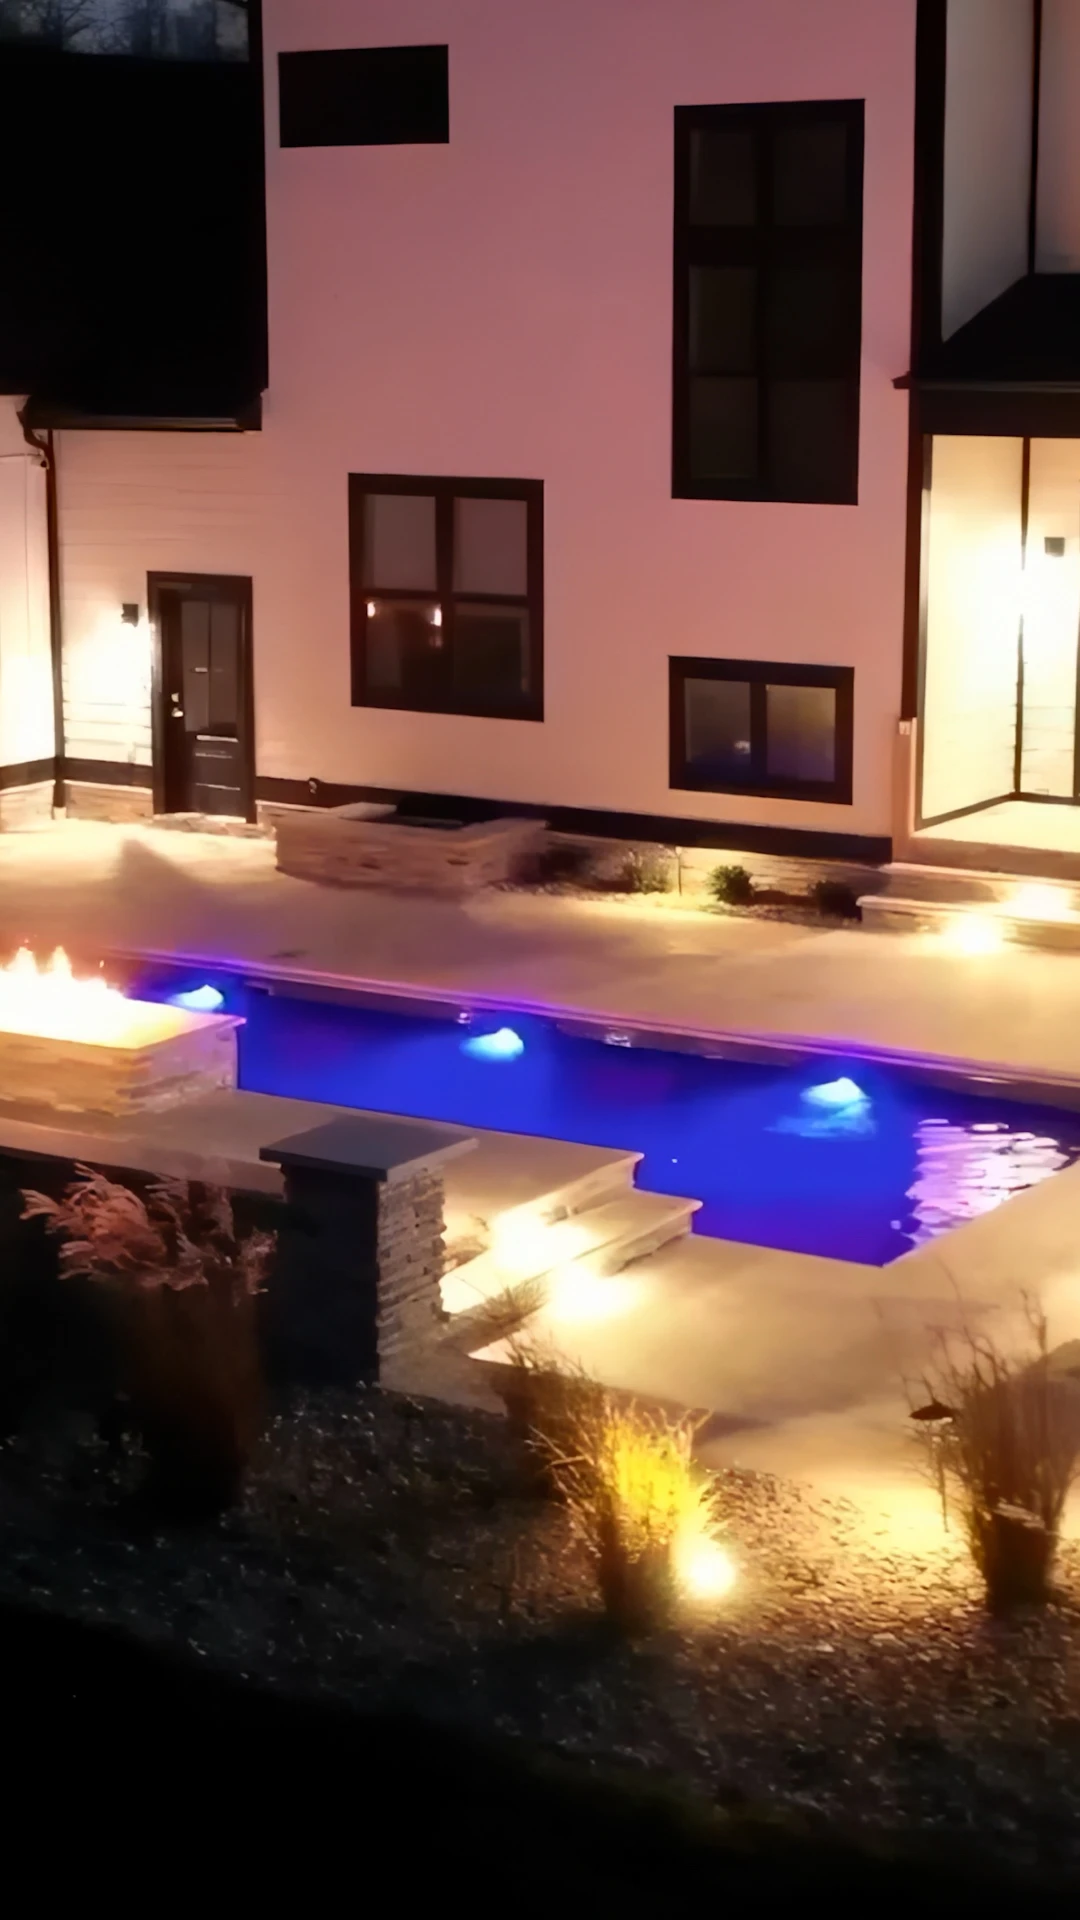
On the day we set the finish surface, we run the straight edge one more time across the sub-base in three directions, confirm the slope is still true (sometimes a week of weather between compaction and set will shift things a hair), and then proceed. Bedding sand goes down at a uniform 1 inch — never more, never less, and screeded to the already-sloped sub-base so it preserves the pitch rather than fighting it. Travertine on a mortar bed gets the same treatment, only with a 2-inch mortar bed and a modified thinset bond coat on the back of each stone.
The last check happens after the finish surface is set but before polymeric sand or grout goes in. We pour a five-gallon bucket of water onto the highest point of the deck and watch. If it sheets evenly toward the low side and leaves no puddles deeper than the shadow of a pencil, the deck passes. If water goes anywhere unexpected — hooks left, pools in a corner, hangs at a coping joint — we mark the spot with chalk, pull the affected stones or pavers, and correct the bedding underneath. Only then do we joint and seal. That water test has caught problems on maybe 8% of the decks we have built in Dacula over the last five years, and every one of those was cheaper to fix in the hour than it would have been to fix a year later.
Back to the Chandler Ridge project we opened with. We pulled his deck down to the sub-base, regraded 1,400 square feet to 3/8 inch per foot away from the house, installed the full French drain and dry well system (his lot had enough fall to daylight at a swale, so no sump needed), and reset the travertine on a fresh mortar bed. Total rebuild time: 16 working days. Total cost: considerable, but recoverable through his warranty claim against the original builder once we documented what we found under the slab. His basement stayed dry through the next 3-inch storm, and the one after that, and every one since. The deck did not need to fail. It was built wrong from the start, and the grade was the disease the whole time.
Pool deck design and drainage engineering across 20+ cities within 30 miles of Winder, GA
Every deck we build in Dacula is graded to spec, drained to a real destination, and tolerance-checked before the finish surface goes down. No basement seepage phone calls twelve months later.