
On an eight-acre parcel off Freemanville Road, the grade drops eleven feet between the main house and the paddock. A standard engineered block wall would solve the engineering problem in a weekend and read like a parking-deck retainer from the bridle path. A hand-stacked natural fieldstone wall solves the same problem, costs two to three times more, and reads like it has always been there.
That is the trade Milton estate owners make, and it is the reason this post exists. We have built retaining walls across every pocket of Gwinnett, Forsyth, and north Fulton, and the wall conversation in Milton is unlike the one we have in Dacula or Lawrenceville. The lots are larger. The drops are steeper. The architectural review boards are real. And the visual expectation — set by The Manor, Atlanta National, and the Crabapple overlay — is that hardscape disappears into the land rather than announcing itself.
This piece walks through three wall systems estate owners weigh against one another: full natural fieldstone (dry-stack or mortared), natural-stone-veneered engineered block, and dry-stack flagstone. We line up real linear-foot pricing per foot of wall height, where each one is structurally appropriate, which one survives a Milton Community Development preservation review, and which one actually holds up against the saprolite and Cecil clay shelves we hit on most north Milton dig-outs.
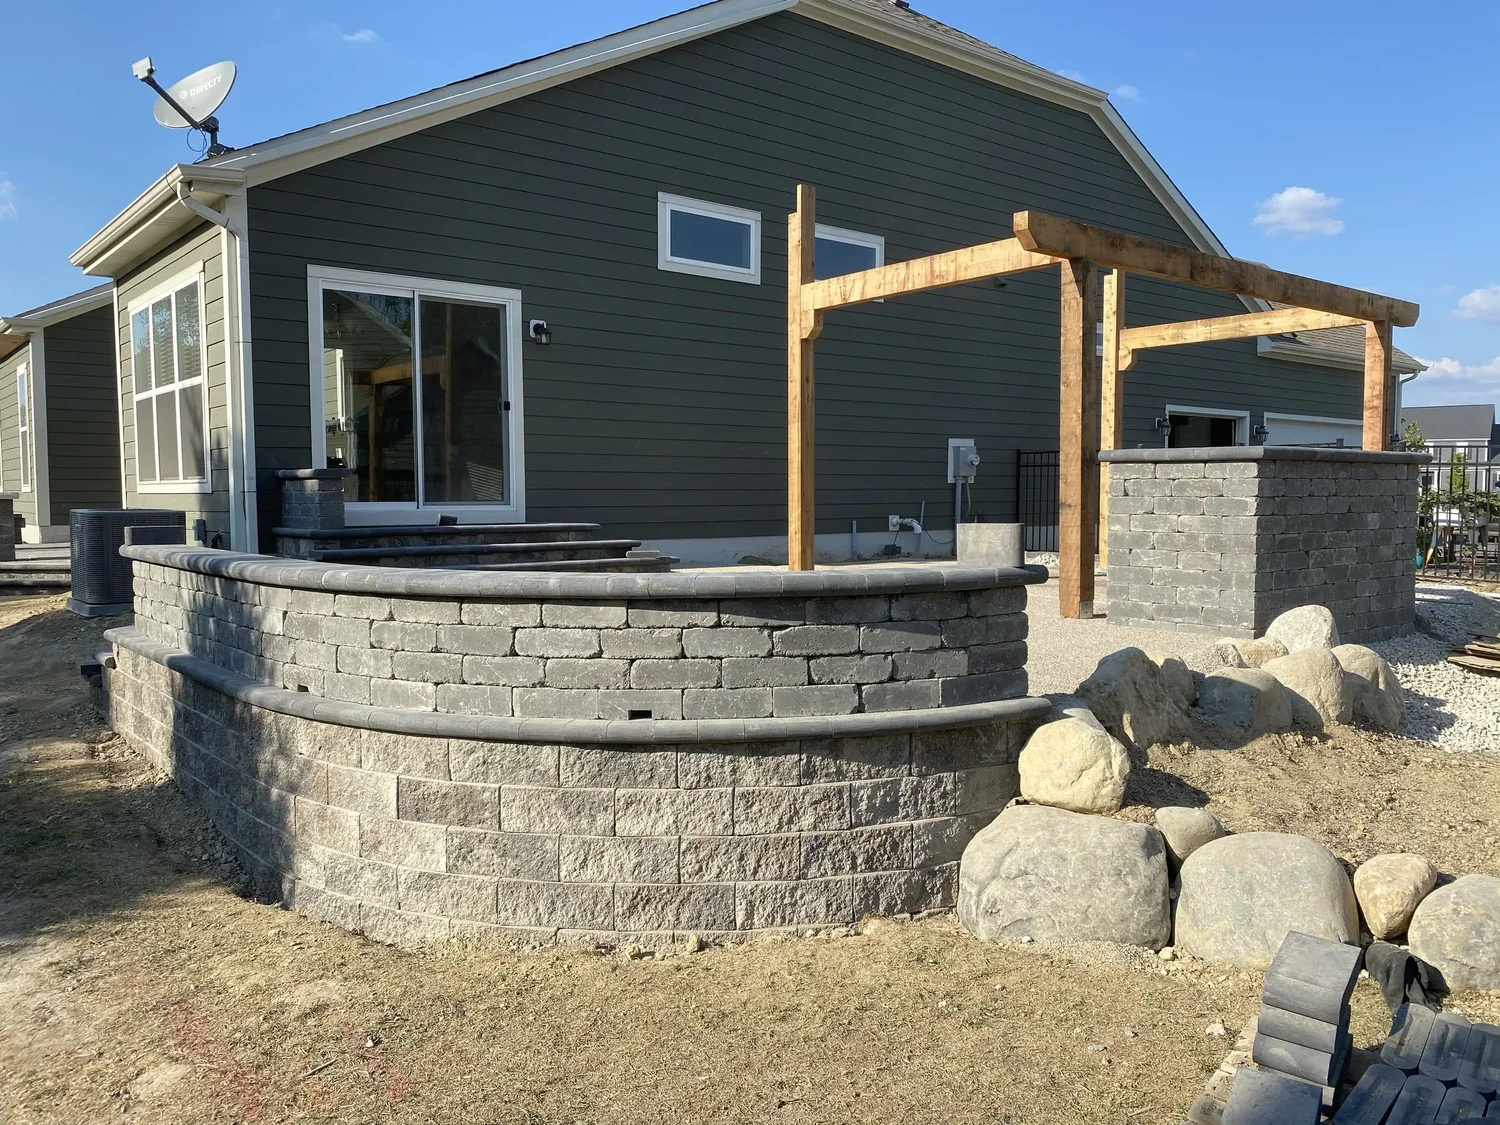
Three Wall Systems, Side by Side
Before we go deeper, here is the comparison most Milton homeowners are actually trying to make. Pricing is per linear foot, per foot of wall height — so a forty-foot wall standing four feet tall means forty times four, or 160 wall-square-feet of priced surface.
Full natural fieldstone (dry-stack or mortared): $280–$450 per LF per ft of height. Heaviest labor, longest timeline, strongest rural-luxury read. Structural PE stamp required above 4 ft.
Natural-stone-veneered engineered block: $165–$245 per LF per ft of height. Engineered block core (Allan Block, Keystone, or Techo-Bloc Mondrian) with a 3–5 in mortared stone veneer. Same visual from 15 ft away, half the install time.
Dry-stack flagstone: $225–$320 per LF per ft of height. Thinner bedded stone, works beautifully under 3 ft, not a load-bearing solution above that without an engineered hidden core.
Those three systems cover roughly 90 percent of what we build in Cogburn Estates, The Manor Golf Club, and Greystone. The remaining 10 percent is boulder-scatter, gabion, or timber — and none of those land inside a Milton architectural review.
Why the premium for full natural stone? It is not the stone itself. It is the labor. A skilled dry-stacker places somewhere around 30 to 45 square feet of wall face per day. An engineered block crew places 120 to 180 square feet of wall face per day. The stone has to be sorted, shaped, chipped, and test-fit before it ever gets set. Mortared fieldstone is faster than true dry-stack, but you still pay the sorting tax.
Why Milton Estates Keep Choosing the Expensive One
Three reasons, stacked in this order:
First, the architectural review boards require it — or functionally require it. The Manor Golf Club’s review committee runs a four-to-five-week approval process with a structural review member on the panel. Street-facing walls visible from the entry drive have to match the Manor’s approved stone palette. Engineered block with a painted face does not clear that review. Neither does split-face CMU. The approved palette is short: Tennessee fieldstone, Georgia fieldstone, weathered Pennsylvania ledgestone, and a specific Crab Orchard blend. That list writes itself into an almost-mandatory natural-stone spec.
Second, the lots are big enough to see the wall from distance. On a one-acre Alpharetta lot, a retaining wall is backdrop. You are six feet from it. On a three-acre Milton AG-1 lot, you see that same wall from 180 feet away — from a kitchen window, across a lawn, framed by split-rail fence and two horses. That sightline rewards material honesty. Engineered block reads wrong from that distance in a way it does not on a tighter lot.
Third, resale math works. Home values in The Manor and Cogburn Estates run $1.2M–$6M+. A $38,000 natural stone wall on a $3M estate is roughly 1.3 percent of value and reads as baseline expectation to the next buyer. A $16,000 engineered wall saves $22,000 and costs a buyer objection worth more than the savings.
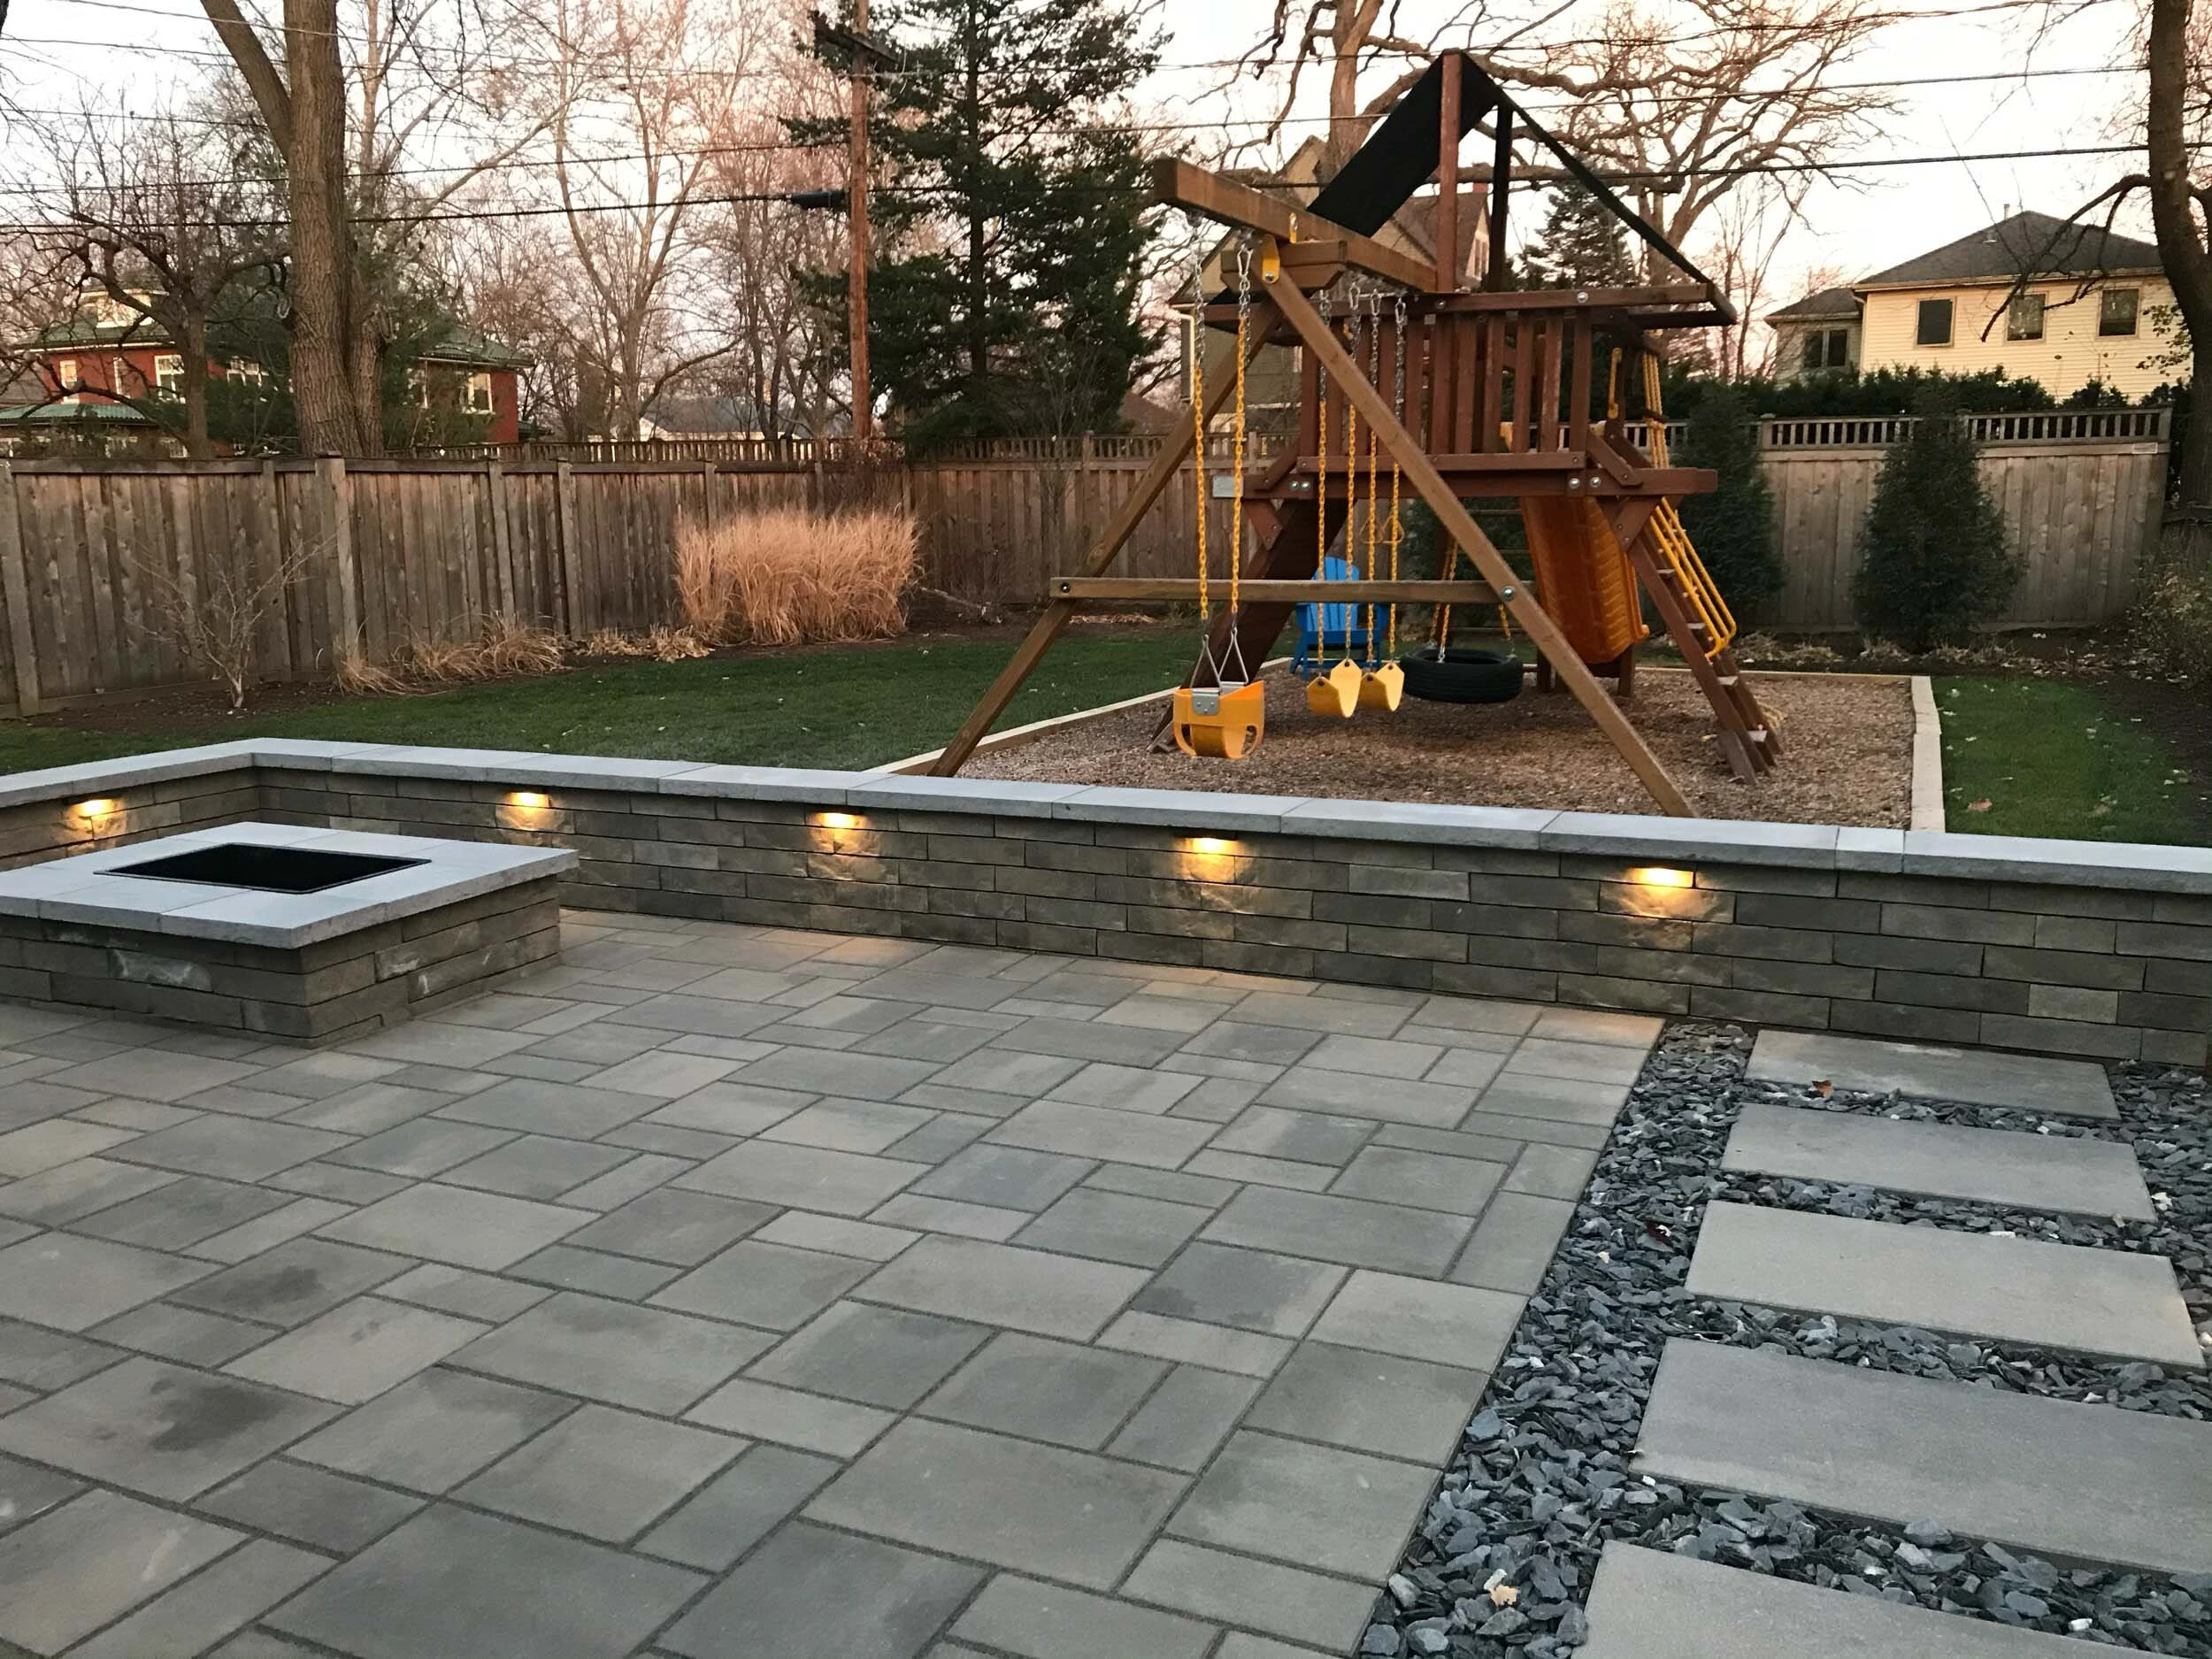
The Milton Site: Cecil Clay, Saprolite Shelves, and Creek Buffers
A retaining wall is only as good as the dirt behind it and the drainage system cut into it. Milton’s subsurface is not forgiving. Here is what we actually encounter on estate lots north of Bethany Bend:
Cecil clay over weathered granite. The topsoil runs 6 to 14 inches on ridgelines and up to 22 inches in creek bottoms. Below that sits red clay subsoil, and below that — usually at 4 to 8 feet down — you hit saprolite, the decomposed granite residuum that rides between soil and bedrock. Saprolite is a mixed bag: it drills easy with an auger and refuses an excavator bucket the same afternoon. On pool excavations off Hopewell Road, we plan for two to three unexpected hours of saprolite chipping on every third dig.
Creek-buffer setbacks. Milton enforces 25- to 75-foot buffers off named tributaries — Cooper Sandy Creek, Chicken Creek, Lake Creek, and several Etowah tributaries. If your wall is inside that buffer, you need a stream buffer variance from Milton Community Development before you break ground. That is a six-to-ten-week process on top of the standard permit timeline.
Chicken Creek floodplain. North Milton parcels along Chicken Creek and its tributaries sit partly inside FEMA-designated floodplain. Any retaining wall over 4 feet in a floodplain needs a hydraulic review. We have had two clients off Mayfield Road redesign from a single 7 ft wall to two terraced 3.5 ft walls specifically to stay under that threshold.
Drainage is where walls fail. A natural stone wall without a proper drainage chimney behind it will lean in 6 to 9 years. We install a 12-inch compacted #57 stone chimney against the back face, a 4-inch perforated SDR-35 pipe at the base of the chimney wrapped in woven geotextile, and a daylighted discharge that is never more than 40 linear feet from the lowest point of the wall. Skip any of that and you get hydrostatic pressure building behind the stone every time it rains — and Milton gets about 53 inches of rain a year, well distributed.
Permitting Through Milton, Not Fulton County
This is the part most homeowners and even some builders get wrong. Milton incorporated as a separate city in 2006. Permits for anything inside city limits go through City of Milton Community Development at 2006 Heritage Walk, not Fulton County. That matters in three ways:
Faster turnaround. Milton typically returns a complete permit set in 10 to 14 business days. Fulton County is 3 to 5 weeks on comparable scopes. For a simple under-4-ft wall with no structural review, you can sometimes clear in 7 business days.
Stricter preservation review. Milton runs a preservation overlay over Crabapple and portions of historic Birmingham crossroads. Estate projects visible from a preserved viewshed get pulled into a design-review step that Fulton County does not impose. That step is specifically where natural stone versus engineered block gets contested.
Structural PE requirement above 4 ft. This is a statewide standard but Milton enforces it cleanly. Any wall over 48 inches of exposed face height needs a Georgia-registered structural engineer’s stamped drawings. Budget $1,800–$3,400 for the engineering package. On an estate build with terraced walls, expect the PE to write a geotechnical clarification as well — another $800–$1,500 if it is a site they have not surveyed before.
Manor architectural review timeline: 4–5 weeks with a structural review committee. Street-facing walls must match the Manor’s approved Milton Stone palette.
Milton permit timeline: 10–14 business days standard. Add 6–10 weeks for stream buffer variance if the wall sits inside a 25–75 ft creek buffer.
Full Natural Fieldstone: When to Spec It
Full natural fieldstone is the signature spec. It is also the right call in a narrower set of conditions than most homeowners expect. We recommend it when:
- The wall is visible from the street entry or from the main house’s primary living area.
- The property is inside a reviewed architectural review jurisdiction — The Manor, Atlanta National, or the Crabapple overlay.
- The wall is 3 feet or shorter (dry-stack) or up to 6 feet with a hidden geogrid reinforcement mat layered every 18 inches of rise.
- The estate budget can absorb the $280–$450/LF-per-ft-of-height premium without squeezing the pool, deck, or pavilion scope.
We build full fieldstone in two ways. Dry-stack uses no mortar — the stones bear on each other, sorted and shimmed so the wall pulls together as a single piece. Dry-stack works up to about 3 to 3.5 feet of exposed height before it needs a hidden engineered core. Mortared fieldstone hides a concrete block or Allan Block core behind a full-dimensional stone face, with the mortar joints set back deep enough that the wall reads dry-stacked from any distance over 10 feet. That hybrid is how we get 5- and 6-foot fieldstone walls to pass both the architectural review and the structural PE.
Stone sourcing matters. Tennessee fieldstone runs roughly $340–$420/ton delivered to Milton. Georgia fieldstone (usually from Pickens or Gilmer county quarries) runs $280–$360/ton. We buy 1.3 to 1.5 tons per wall face square foot for full dry-stack. Mortared face is lighter — closer to 0.6 tons per face square foot because the stone is cut thinner.
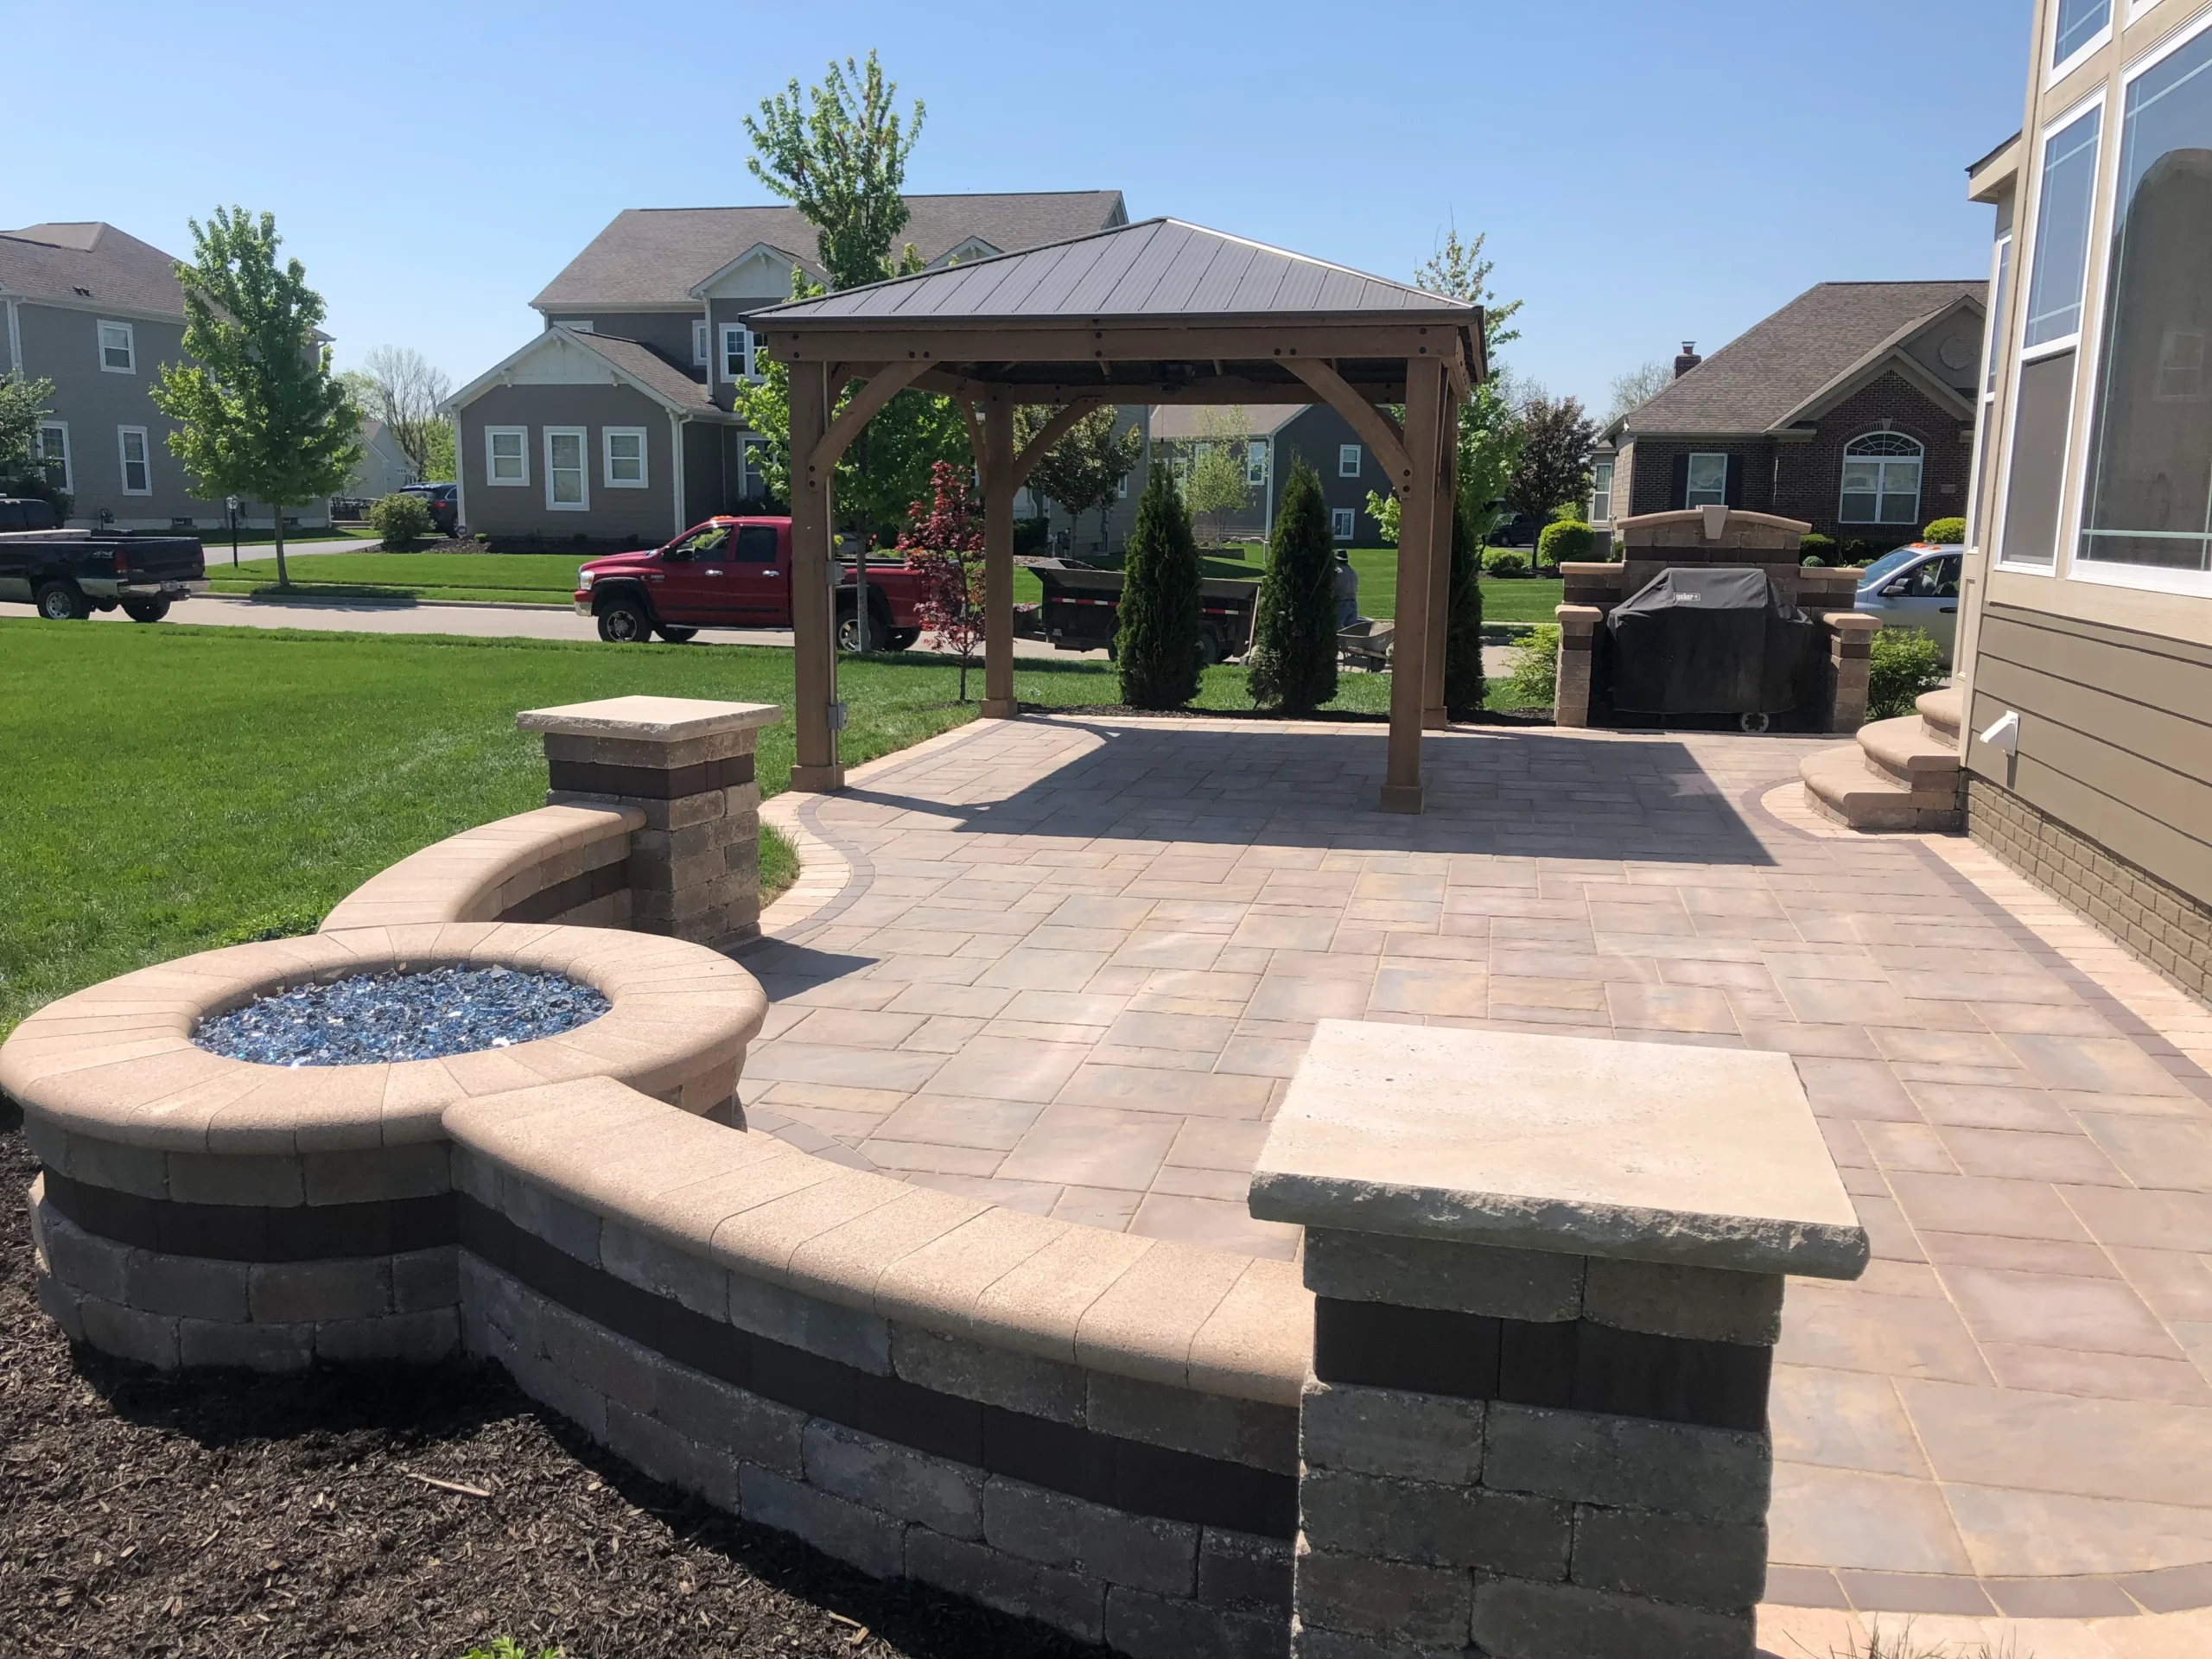
Natural-Stone-Veneered Engineered Block
This is the system we recommend most often on Milton estate projects that are not inside The Manor or a specific review jurisdiction, because the cost-to-performance ratio is hard to beat. The engineered core — typically Allan Block AB Classic, Keystone Legacy, or Techo-Bloc Mondrian — handles every pound of lateral earth pressure. A 3- to 5-inch natural stone veneer mortared to the face reads as full-dimensional fieldstone from any distance over 15 feet. Inside 15 feet a trained eye can spot the thinner stone profile at corners and caps, which is why we hand-select corner stones with full returns whenever the wall turns.
Pricing lands at $165–$245 per LF per ft of height. That includes:
- Engineered block core with Miragrid 3XT geogrid at 18-inch vertical spacing on walls over 4 ft.
- 12-inch #57 stone drainage chimney + 4-inch perforated SDR-35 pipe.
- 3- to 5-inch mortared natural stone veneer with hand-selected corners and full-dimensional cap stones.
- Stamped PE drawings on walls above 4 ft.
Timeline runs 40 to 60 percent of a full fieldstone wall. On a 60-linear-foot, 4.5-foot-tall wall — 270 wall-square-feet — we are looking at roughly 9 working days installed versus 16 to 19 for full dry-stack.
Dry-Stack Flagstone Under Three Feet
Dry-stack flagstone is the prettiest short-wall system we build and the most commonly misapplied. Homeowners see photos of 5-foot dry-stack walls in design magazines and assume they can have one on a creek bank. They can — but what they are actually seeing in those photos is a dry-stack face over a hidden concrete block or engineered core. True dry-stack flagstone works at 30 inches and shorter, full stop, or you are trading beauty for a wall that will lean in a decade.
At $225–$320 per LF per ft of height, this is the sweet spot for planting-bed walls, garden terraces, patio edge walls, and anywhere a 24- to 30-inch vertical step pulls the grade together. We use Tennessee weathered flagstone or Crab Orchard blend, bedded 1.5 to 2 inches thick, set with a 3–5 degree batter back into the slope so rain runs away from the wall face. Joints pack with crushed granite dust that locks the stone without showing mortar.
Where we do not recommend it: anywhere under 36 inches tall but adjacent to a pool, driveway, or vehicle surcharge. Flagstone cannot take point loads. If the wall is holding back the edge of a paver driveway or sitting within 8 feet of a pool water table, step up to a veneered engineered system.
Integrating Walls With Pools, Patios, and Polo-Ground Sightlines
On the $3M-$6M estate builds we work in north Milton, a retaining wall is rarely a standalone scope. It is tied to a pool terrace, a pavilion slab, a fire feature seating wall, an equipment enclosure, or a driveway entry court — often all five on the same project. Here is how we sequence the wall against the rest of the scope so none of it gets reworked.
Walls first, pool second. Always. The wall sets the finished grade the pool is tied into. If the pool is cut before the wall is set, the pool coping elevation cannot respond to the wall top elevation, and the final hardscape fights itself. We have seen it done the other way and rebuilt the consequences.
Seat walls tie into the main wall with a matching cap profile. A 22-inch seat wall that lands against a 48-inch primary retaining wall should share a cap so the eye reads one continuous piece of stone. Seat walls at 18-22 in height with 14–16 in depth fit a human body and an estate pool deck proportionally.
Step elevations respect the grade. On most Milton estate lots we are stepping 6 to 14 feet from house pad to paddock or creek. Rather than one tall wall, we terrace — two, three, sometimes four walls at 3 to 4 feet each, with 6- to 8-foot planted benches between. That approach stays under the structural PE requirement on each wall, clears the floodplain review if applicable, and reads more naturally on a pastoral lot than a single 12-foot cliff face.
Sightlines from the house and the polo grounds. For clients adjacent to Chukkar Farm polo grounds or backing onto Atlanta Polo Club acreage, the wall reads from the paddock side too. That means both faces need full-dimensional stone or full veneer wrap — you cannot leave a raw block back face on a wall the horses walk up to.
Real Cost Ranges for Milton Estate Walls
Rather than quote a single number, here are three common wall scopes we have priced on recent Milton projects. Use these as anchor points when you are stress-testing a contractor’s bid.
Scope 1 — Garden terrace system, three dry-stack flagstone walls at 26 in height, 35 LF each: Around $24,000–$32,000 total. No PE required. No architectural review if interior to the lot. Four to six working days.
Scope 2 — Primary pool-terrace retaining wall, 60 LF at 4.5 ft exposed, natural-stone-veneered engineered block with matching cap and seat-wall return: $58,000–$72,000 with PE engineering. Clears Milton permit in 10–14 business days. Nine to twelve working days to build after permit.
Scope 3 — Full natural fieldstone entry wall, 45 LF at 5 ft exposed, visible from The Manor street entry, dry-stack face over hidden Allan Block core with geogrid: $78,000–$96,000. Architectural review runs 4–5 weeks parallel to permit. Sixteen to twenty-two working days to build.
Engineering + review budget on an estate build: $1,800–$3,400 for the structural PE package, plus $800–$1,500 for geotechnical clarification on an unfamiliar site. If stream buffer variance is needed, add 6–10 weeks of timeline and $1,200–$2,400 in application and survey costs.
The point is not that natural stone is the right spec on every Milton wall. The point is that on the Milton estate scope — big lot, long sightlines, architectural review, resale math that rewards material honesty — it is almost always the right spec on the walls the house sees. Save the engineered block for the back terraces nobody watches from the kitchen.
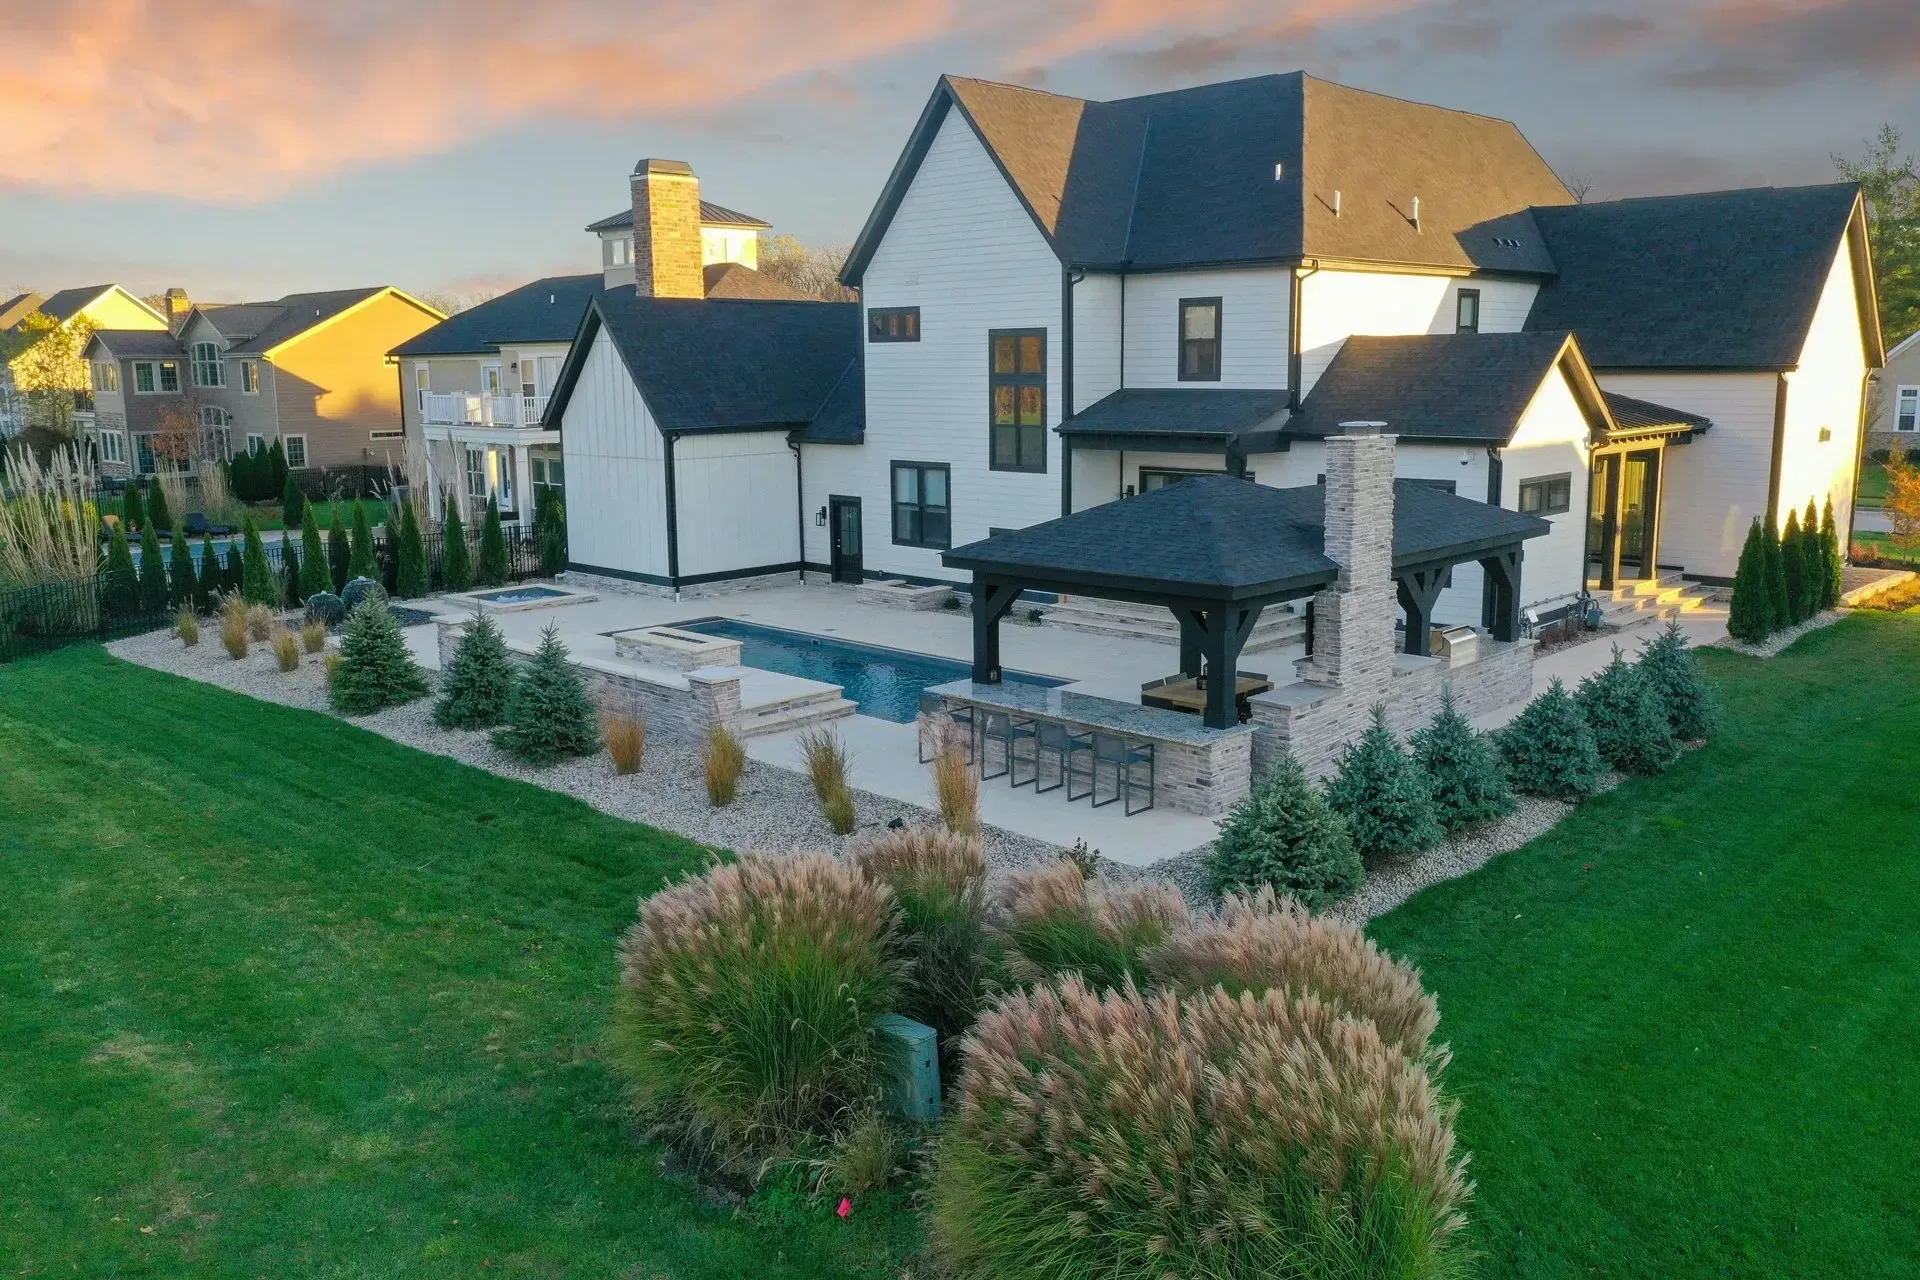
If you are planning a pool, pavilion, or grade-change project on a Milton estate lot, start the wall conversation before the pool contract gets signed. The wall decision drives the permit path, the architectural review timeline, and the grade elevation every other piece of hardscape ties into.
Natural stone retaining walls across 20+ cities within 30 miles of Winder, GA
Estate-grade stone walls designed for Milton’s architectural reviews, Cecil clay subsurface, and the long sightlines that come with AG-1 zoning.