
The fireplace behind a split-level in Lake Capri looked perfect for two winters. In its third February, a hairline crack opened at the left corner of the firebox, ran up through the mantel stone, and split the chimney crown clean around the flue. The homeowner blamed the stone. The stone was fine. The problem was 14 inches of concrete sitting on loose fill, and a crown poured tight against a clay flue liner.
We looked at it the following spring. The fieldstone was a good Tennessee blend, set by someone who knew stone. None of that mattered. When we cut a test pit beside the footing, we found a slab roughly 5 feet by 6 feet and 14 inches thick, poured on top of the fill the original patio crew had pushed into a low spot. Underneath that fill was Cecil-series clay that had been wetting and drying under it every season since the pour.
That is the whole story of year-three cracking in Clarkston. It isn’t a stone problem. It is a footing problem and a flue problem, and both are invisible the day the fireplace is finished. The difference shows up after enough freeze events, enough wet summers, and enough fires to move a structure that weighs as much as a small truck.
Below is the rebuild we did on that lot: footing, steel, firebox movement, and the mortar, crown, and flashing details. If you are pricing a stone fireplace in the 30021 zip code, these are the line items to ask about.
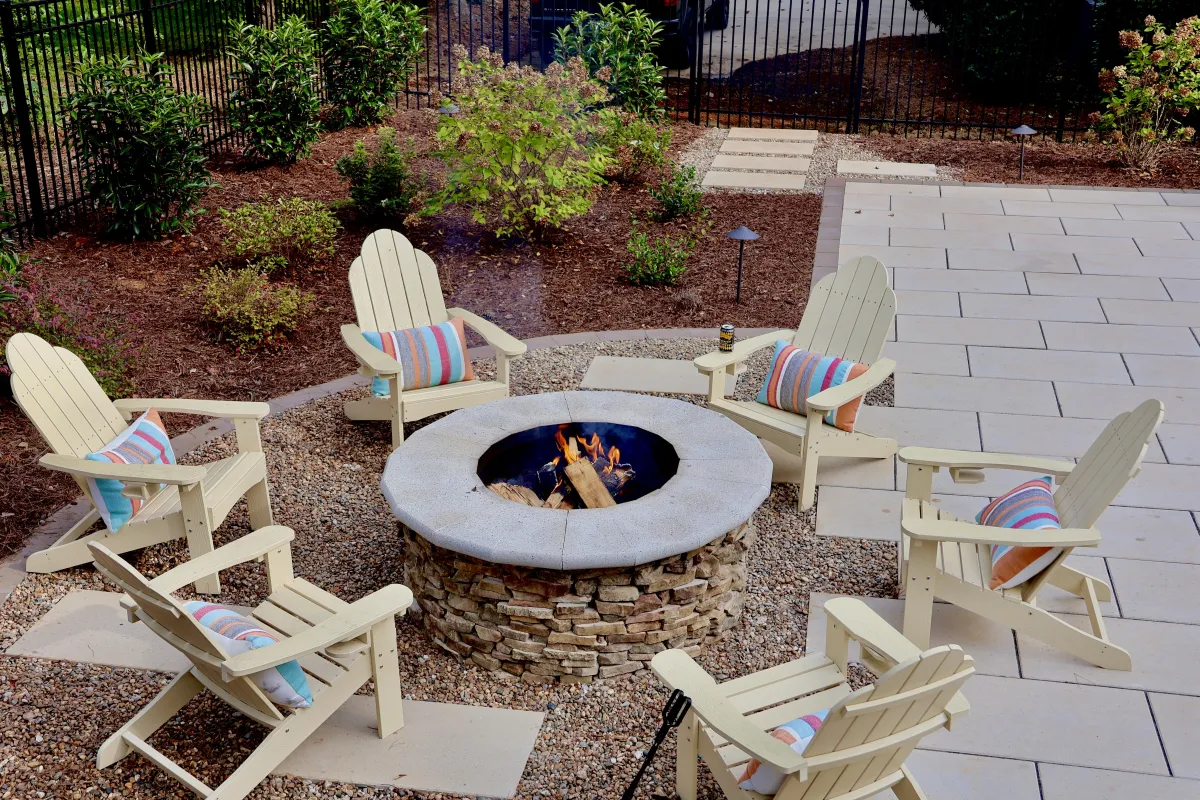
Why the Crack Shows Up in Year Three, Not Year One
A new fireplace almost never cracks in its first season. The soil hasn’t cycled wet to dry yet, and the firebox has seen only a handful of fires. Damage builds slowly, and three years is about how long small movements take to add up to a visible crack.
Start with the weather. Clarkston sees roughly 8 to 14 freeze events a year. Three winters put a fireplace through something like 24 to 42 freeze-thaw cycles. Each cycle works on water sitting in a mortar joint or under the crown. One cycle does nothing measurable. Forty open a joint.
Then there’s the soil. Clarkston lots were largely graded in the 1960s and 1970s, and decades of mowing thinned the topsoil down to a few inches over Piedmont clay. That clay swells when it’s wet and shrinks when it dries. With about 52 inches of rain a year, a heavy tree canopy, and backyards that drain toward Pole Bridge Creek or the South Fork of Peachtree Creek, the ground under a backyard fireplace goes from soaked to baked and back again every year. A patio rides that movement. A 12-foot stone mass on a small footing can’t. One corner settles a fraction of an inch more than the other, and the stress collects at the weakest line. On a fireplace, that line is almost always the corner of the firebox opening.
Finally, heat. Every fire heats the firebox face to several hundred degrees while the outer stone stays close to air temperature. The inner masonry expands and the outer masonry doesn’t. If the two are locked together with no room to move, the shell takes the strain. Eventually that strain finds the corner the settling already opened.
The Footing: Depth, Width, and What Sits Under It
Clarkston is in DeKalb County, and residential permits for a structure like this go through DeKalb County Planning & Sustainability at 178 Sams Street in Decatur, not through the city. Plan on three to four weeks for review. That’s slower than Gwinnett, so the footing drawing goes in with the first application.
The design frost depth in DeKalb is 12 inches. A lot of crews treat that as the target and pour right at a foot. We don’t. On the Lake Capri rebuild, we excavated to 24 inches below finished grade, and deeper in the back third of the pad until the old fill was gone and we stood on undisturbed native clay. The frost line is the minimum for ice. It says nothing about where fill and roots stop.
We size the footing from the load, not from the fireplace’s outline. A full-bed natural stone fireplace with a CMU core, a firebrick box, and a 12-foot chimney weighs somewhere between 25,000 and 35,000 pounds. The International Residential Code, which Georgia adopts with state amendments, assigns clay soils a presumptive bearing capacity of 1,500 psf in Table R401.4.1. Divide 30,000 pounds by 1,500 and you need at least 20 square feet of bearing. The old 5-by-6 footing had 30, which sounds fine, except it sat on fill that could never deliver 1,500 psf.
The rebuild footing measured 7 feet 4 inches by 8 feet 6 inches, about 62 square feet. That brings the pressure under the structure down to roughly 480 psf, less than a third of what the clay is rated to carry. It also meets the IRC R1001.2 rule for masonry fireplaces: at least 12 inches thick and extending at least 6 inches past the face of the fireplace on every side. We poured ours 16 inches thick. That section targets interior fireplaces, but the physics doesn’t care, so we build to it outdoors too.
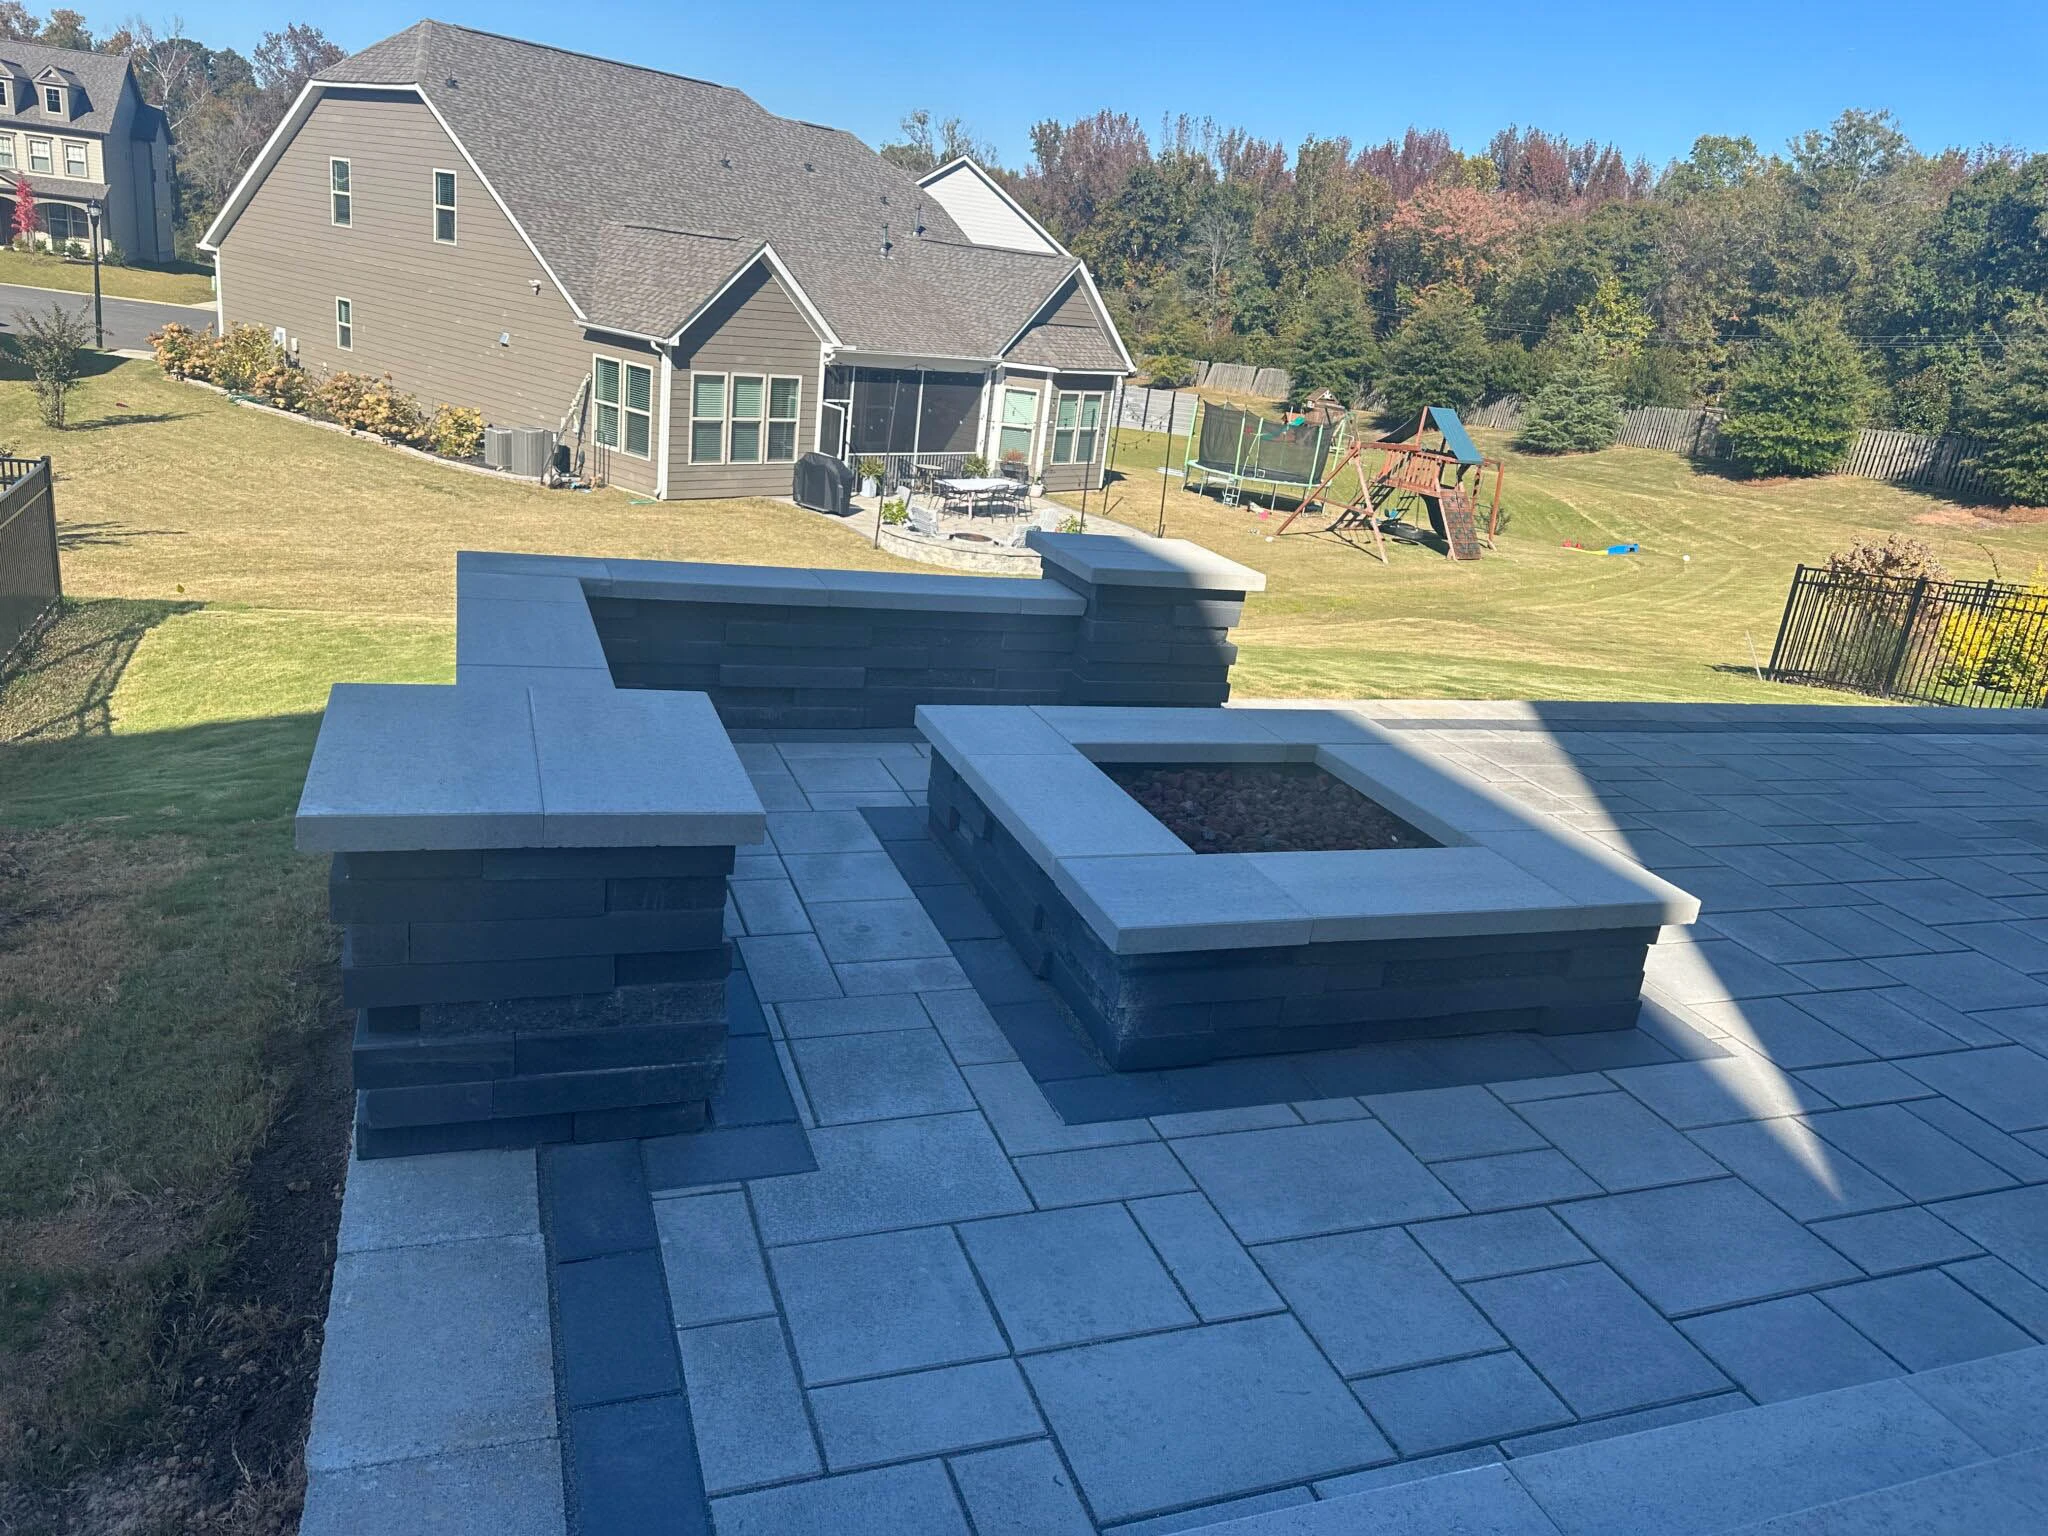
Preparing the bottom of the hole
Once we hit clean clay, we hand-trimmed the bottom flat and compacted it with a plate tamper. Then we placed 4 inches of #57 stone, compacted in one lift. That layer gives groundwater somewhere to go besides into the concrete. Clarkston excavations near the Stone Mountain pluton sometimes hit decomposed granite at 4 to 8 feet down. If a probe shows rock shallow on one side of the pad, the whole footing needs to bear on the same material. Half on rock and half on clay settles unevenly.
The patio pavers on that job run up to the hearth, and a paver base settles on its own schedule. We keep the two completely separate, with a 1/2-inch closed-cell isolation joint between the hearth slab and the surrounding hardscape. If the patio moves, it moves alone.
Footing line item on the Lake Capri rebuild: excavation to 24 inches, over-excavation of fill, 4 inches of compacted #57 stone, 62 sq ft of 3,500 psi concrete at 16 inches thick, and the full rebar mat. Installed cost was $3,850, out of a total project of roughly $31,000. That’s about 12 percent of the budget for the part that decides whether the other 88 percent survives.
The Rebar Schedule That Ties Footing, Core, and Chimney Together
A thick footing that isn’t tied to the structure above it is just a heavy pad. The steel is what turns footing, core, and chimney into one piece that settles together instead of splitting at the seams. Here’s the schedule we write into every stone fireplace contract.
Footing mat. Two layers of #5 rebar at 12 inches on center each way, one near the bottom and one near the top. The bottom mat sits on chairs with 3 inches of clear cover, because concrete poured against earth needs that much protection to keep the steel from rusting. The top mat sits 2 inches below the surface. Plenty of crews use one mat at mid-depth. Two mats resist bending in both directions, and bending is exactly what an unevenly settling footing does.
Vertical dowels. Before the pour, we set #4 bars bent into an L, with the foot tied into the bottom mat and the vertical leg standing up at 16 inches on center around the entire perimeter of the CMU core. They extend 30 inches up into grouted block cells. Without dowels, the first course just sits on a mortar joint, which resists little sideways force.
Core and firebox walls. The CMU core is grouted solid wherever there’s vertical steel, and every other course gets 9-gauge ladder-type joint reinforcement. That puts horizontal steel at 16-inch spacing all the way up. At the firebox lintel, we set a steel angle with at least 4 inches of bearing on each side, never a stone lintel carrying load by itself.
Chimney. Georgia sits in Seismic Design Category A or B for most of the metro, so the IRC doesn’t require vertical chimney reinforcement here. We add it anyway: four #4 verticals, one at each corner of the chimney, lapped to the core steel and running to within 4 inches of the crown, with horizontal ties at 18 inches. A tall chimney is a lever on everything below it.
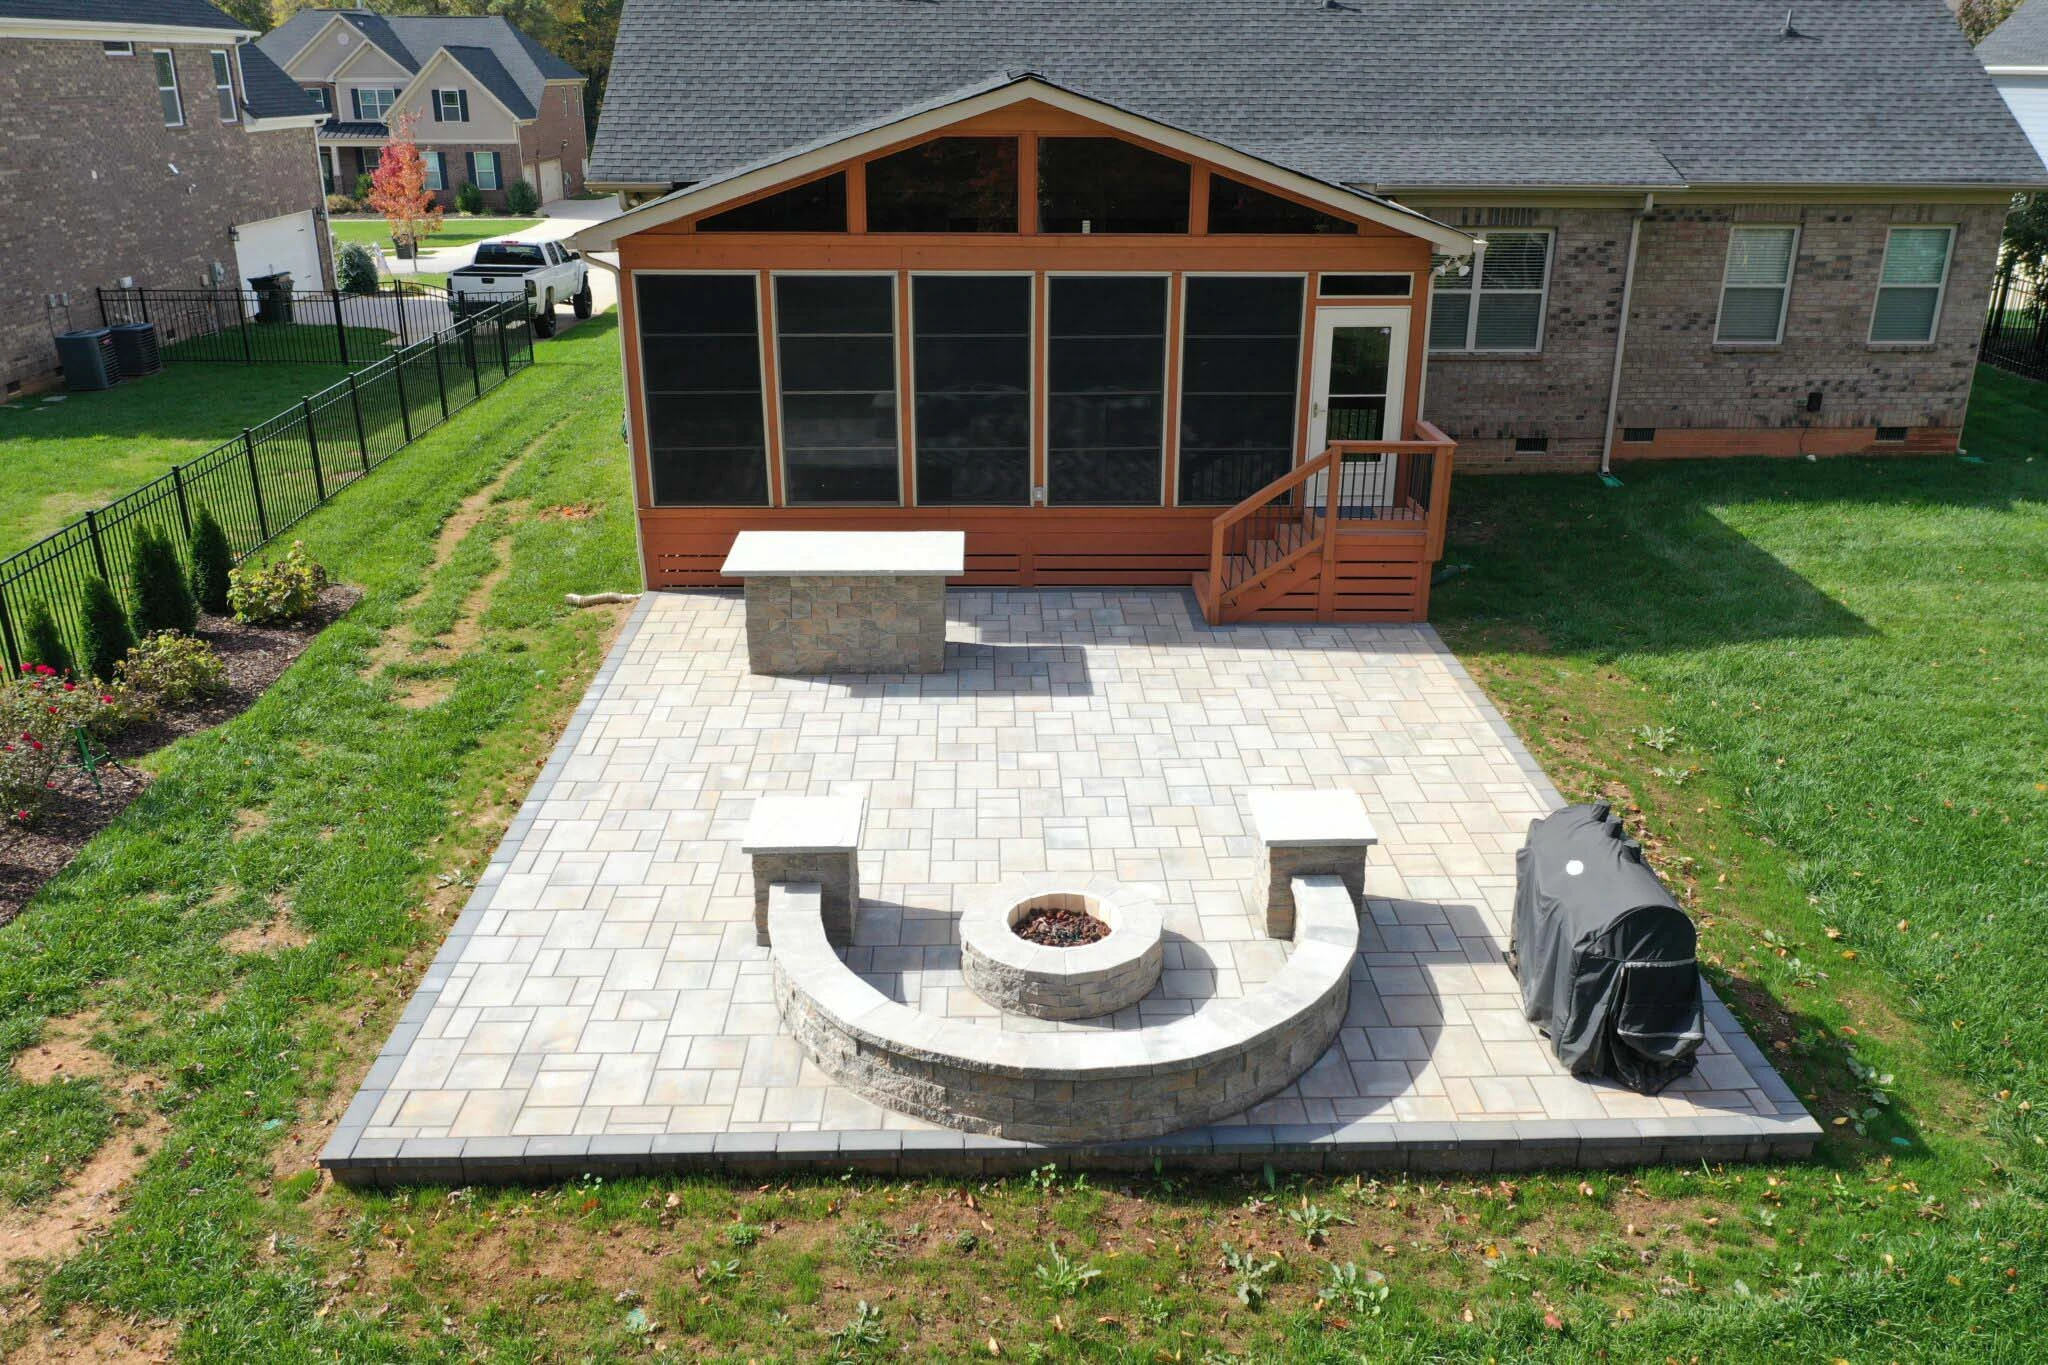
Stone veneer anchoring
The natural stone on the Lake Capri fireplace is full-bed veneer, 4 to 6 inches deep, not a thin adhered product. Full-bed stone needs mechanical ties back to the core. We used corrugated galvanized ties embedded in the block joints, spaced no more than 24 inches horizontally and 16 inches vertically, so that no tie carries more than about 2.67 square feet of stone. That’s the ceiling the IRC sets in R703.8.4 for anchored veneer. Skip the ties and the stone slowly peels from the core as a vertical crack.
Behind the veneer we leave a 1-inch air space, and at the base we install weep vents at 24 inches on center, under the 33-inch maximum the code allows. In a humid Clarkston creek corridor, water always gets behind stone. It needs a way out.
Letting the Firebox Move: Expansion Joints, Refractory Mortar, and the Flue Liner
The rebar keeps the structure together. The firebox detail does the opposite on purpose: it keeps the hottest part of the fireplace separate from everything around it, so heat expansion never pushes on the outer shell.
We line the firebox with 2 1/2-inch medium-duty firebrick laid in a thin-joint refractory mortar. On this job we used Heat Stop 50, a premixed refractory rated for the firebox. Air-setting products like Sairset do the same job. Keep joints to 1/16 to 1/8 inch; thick refractory joints shrink and fall out. Standard Type S mortar breaks down under repeated heat and has no place in a firebox.
Here’s the step many crews skip. The firebrick liner is not mortared to the CMU core behind it. We leave a 1/2-inch expansion gap between the back of the firebrick and the core, filled with 1-inch ceramic fiber blanket compressed into place. The firebox still carries the 8 inches of masonry, lining included, that IRC R1001.5 calls for, and the liner can still grow when it gets hot. The blanket takes up the growth. The outer shell never feels it.
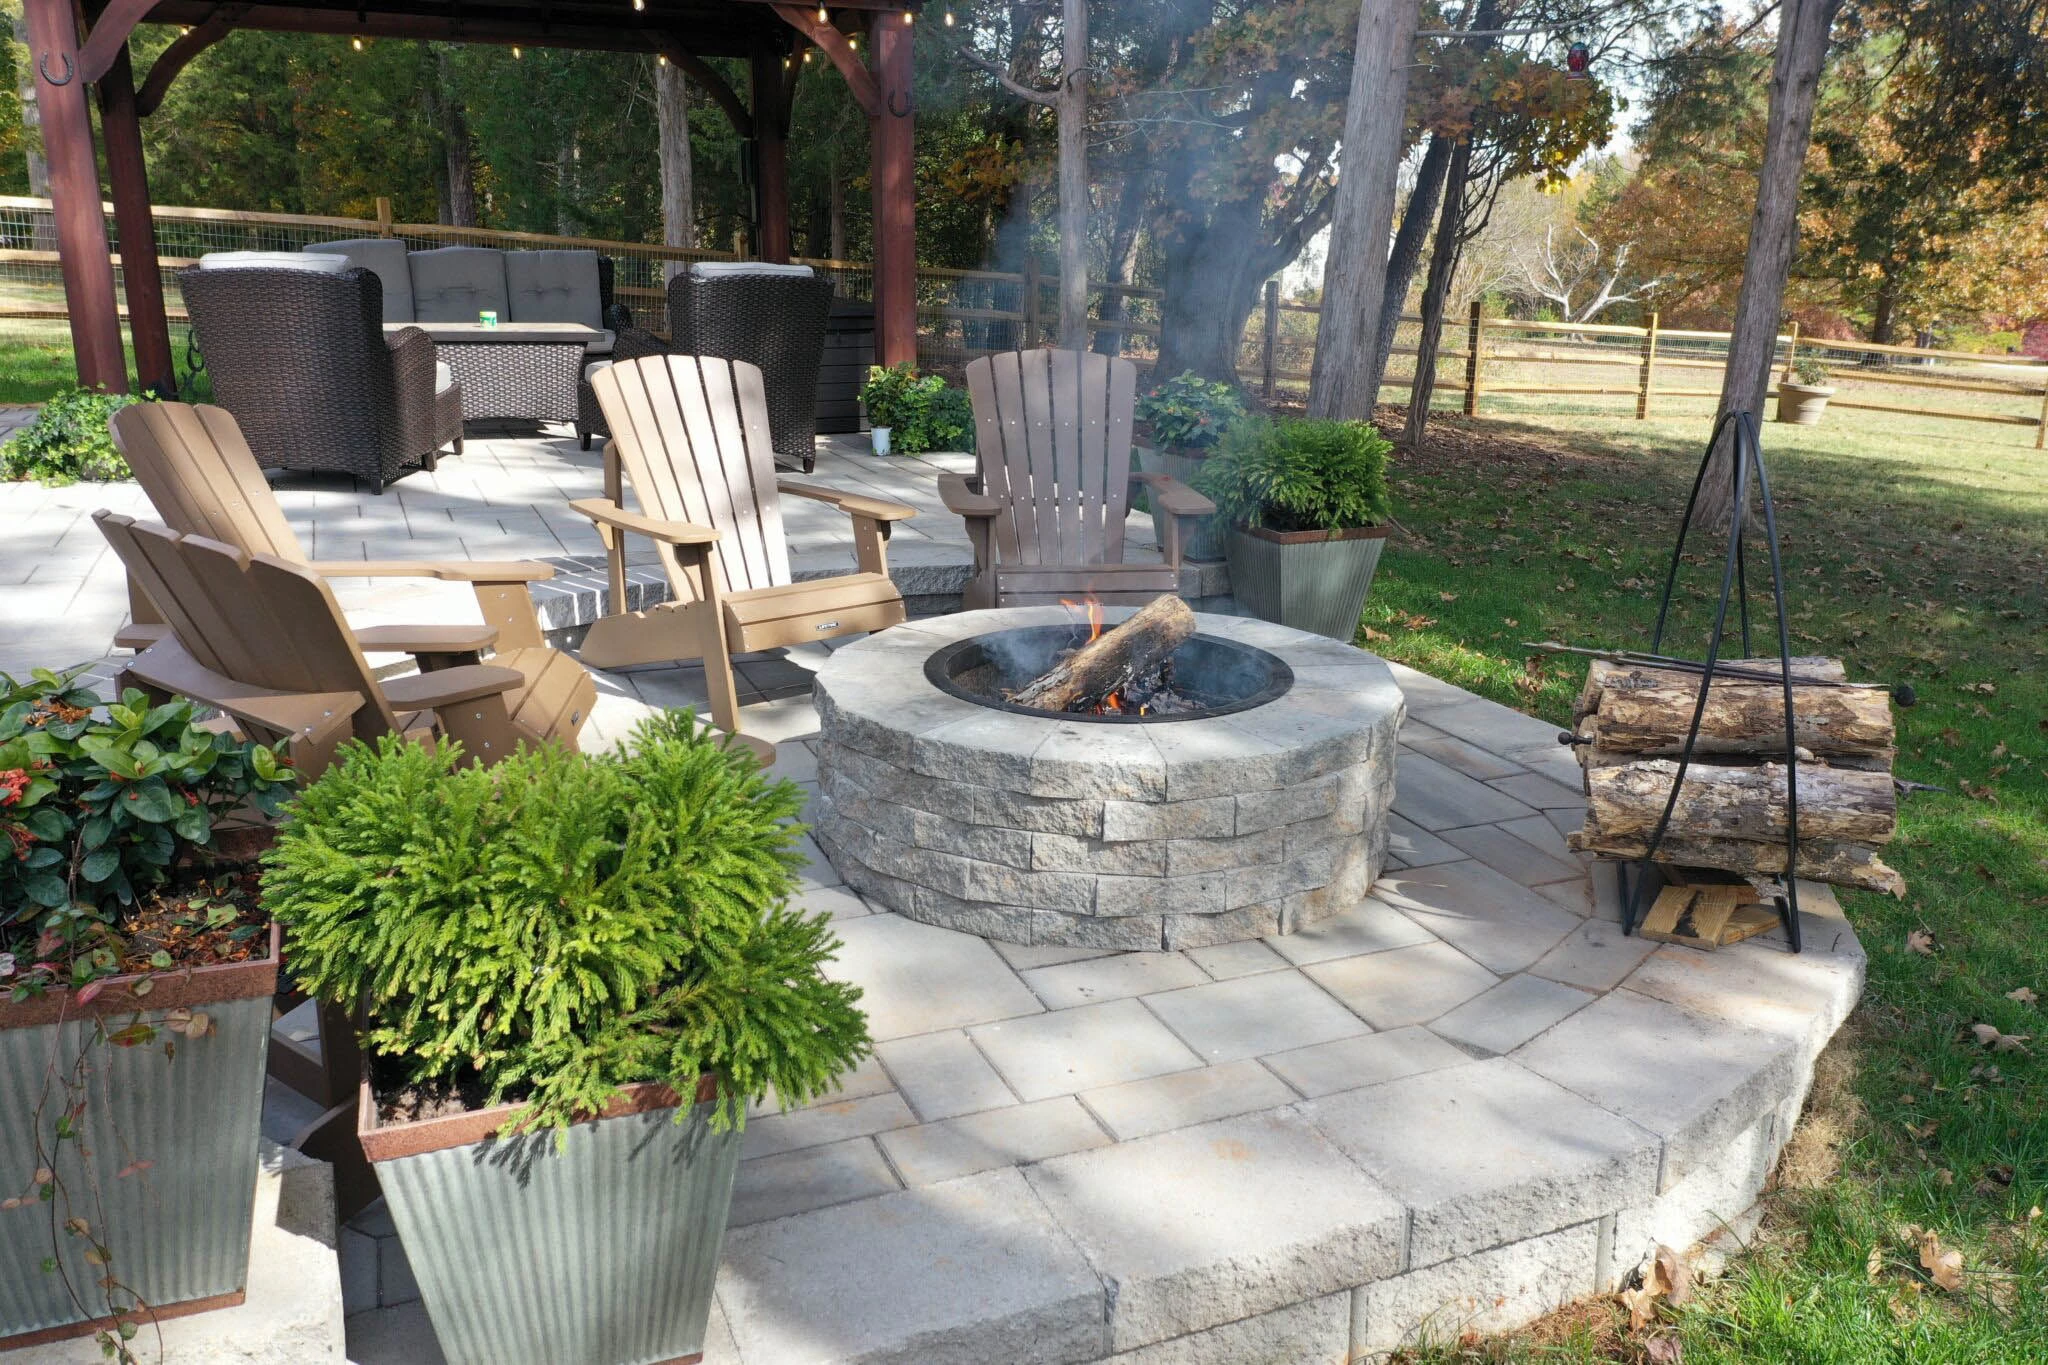
The same gap goes at the firebox corners, where the side walls meet the back wall. Those corners are where the old fireplace cracked first. A rigid box locked into the shell pushes outward at the corners and cracks the face stone along that line. A fiber-filled corner opens and closes with each fire and passes nothing to the veneer.
The flue liner
We used 8-by-12-inch clay flue liner sections, joined with refractory mortar that meets ASTM C199, stacked on the smoke chamber and centered in the chimney. The liner doesn’t touch the surrounding block. We hold a 1/2- to 1-inch air space around it, following the ASTM C1283 installation practice that IRC R1003.12 references, and we keep mortar droppings out of that gap as the courses go up. A clay liner gets hotter and grows more than the chimney around it. Bridge that gap with mortar and the liner cracks the chimney from the inside.
Some builders avoid site-built fireboxes altogether with modular systems. Isokern and Mason-Lite both make pumice-based fireboxes and chimney units that go up faster and come with their own expansion details. Block fireplace kits from hardscape manufacturers work too. None of them fix a bad footing or a bad crown.
Firebox and flue detail cost: ceramic fiber blanket, refractory mortar upgrade, and the labor to hold a clean air space around the flue liner added about $1,100 to the Lake Capri rebuild. The original fireplace had none of it.
Mortar, Crown, and Flashing: The Water Details That Decide Year Three
Once the footing, steel, and firebox are right, the rest of the job is about keeping water out of the masonry. A freeze only matters if there’s water in a joint.
Match the mortar to the job
Stronger mortar isn’t better mortar. ASTM C270 sets Type S at 1,800 psi and Type N at 750 psi. We use Type S where strength matters: the CMU core, the grouted cells, and the first courses sitting on the footing. For the stone veneer above grade, we use Type N, because the mortar should always be weaker and more flexible than the stone it holds. When something has to give, you want a repointable mortar crack, not split stone.
We also tool every joint concave. A concave joint is compressed and sheds water. Raked joints leave a ledge where water sits.
The crown: where the Lake Capri fireplace failed first
The original crown was a mortar wash troweled flat across the top of the chimney and packed tight against the flue liner. Two mistakes: a thin mortar wash cracks within a couple of winters, and a crown bonded to the liner gets pushed by every fire until it breaks around the flue.
IRC R1003.9.1 lays out the fix, and we follow it exactly. The rebuilt crown is cast concrete, 3 inches thick at the edge and thicker toward the center so it sheds water outward. It overhangs the stone by 2 inches on every side with a drip edge cut into the underside, so rain falls clear of the veneer instead of running down the face. Around the flue liner, we wrapped a bond break of 1/2-inch compressible fiber before the pour, then finished it with backer rod and a high-temperature sealant. The crown and the liner never touch. On top of that, a stainless steel chimney cap with a spark-arrestor screen keeps rain out of the flue altogether.
Flashing where the fireplace meets anything else
A freestanding fireplace only needs the crown and cap. The moment the fireplace touches a roof, a pergola, or the house, it needs flashing. On a fireplace built against a covered porch roof, we install through-wall flashing in the mortar joint above the roof line, step flashing along the slope, and counter-flashing cut into the stone that laps over the steps. Flashing only caulked to the stone face fails within a few years, and the water it lets in freezes on the lintel.
Where the hearth meets the patio, we slope the hearth 1/8 inch per foot away from the firebox and seal the isolation joint with a flexible polyurethane sealant over backer rod. Pooled water beside the footing means clay swelling right where you don’t want it.
Crown, cap, and flashing on the rebuild: cast concrete crown with drip edge and flue bond break, stainless cap, and weep vents at 24 inches on center came to about $1,650. Compare that to the $9,400 it cost to take the failed chimney down to the smoke chamber and rebuild it.
What to put in writing before anyone orders stone
If you are collecting bids for an outdoor stone fireplace in Idlewood, Toney Valley, Brockett, or anywhere else in the 30021 zip code, ask each contractor to put these specs in the contract:
- Footing depth below finished grade, dimensions, and thickness, plus what they will do if they find fill.
- The rebar schedule: bar size, spacing, number of mats, and the vertical dowel layout.
- Firebox liner material, refractory mortar product, and how the liner is separated from the core.
- The flue liner air space and how the crown is kept from bonding to the liner.
- Mortar types for the core and for the veneer, plus the joint profile.
- Crown thickness, overhang, drip edge, and the cap.
- Flashing details at any roof or wall connection, and weep vent spacing.
A contractor who answers all seven without hesitating has built fireplaces that are still standing. The rebuilt one has now been through its fourth winter, and the firebox corners are as tight as the day we finished.
Fire pits and fireplaces across 20+ cities within 30 miles of Winder, GA
Every Primetime stone fireplace starts below the frost line on undisturbed soil, with a double rebar mat, a floating firebox, and a crown that never touches the flue. Those are the details that keep a fireplace standing long after year three.