
Ask a fire marshal how far a firepit has to sit from your house and you’ll get a number. Ask the vinyl soffit on a 1968 Clarkston ranch, the screened porch that fills with smoke every October Friday, or the pressure-treated deck stair six feet from the flames, and you’ll get a different one. The code figure tells you what keeps you out of trouble. It doesn’t tell you what keeps your house, your porch, and your guests comfortable. On a compact 30021 lot, those are two very different distances.
Here’s the uncomfortable truth we walk homeowners through on nearly every firepit consultation east of I-285: the clearance printed in the fire code is a floor, not a design target. It was written to stop a structure fire, not to account for a 24-inch eave that traps heat, a prevailing breeze that parks smoke against your kitchen window, a ring of Adirondack chairs that needs room to breathe, or a wood deck that sits close enough to catch a popped ember.
So we don’t start with one number. We start with four, and we take the largest. That’s the method below, built for Clarkston lots: 1960s through 1980s ranches and split-levels in Lake Capri, Idlewood, Brockett, and Toney Valley, where the backyard is rarely deeper than 50 or 60 feet and the house was designed long before anyone planned to put a fire feature behind it.
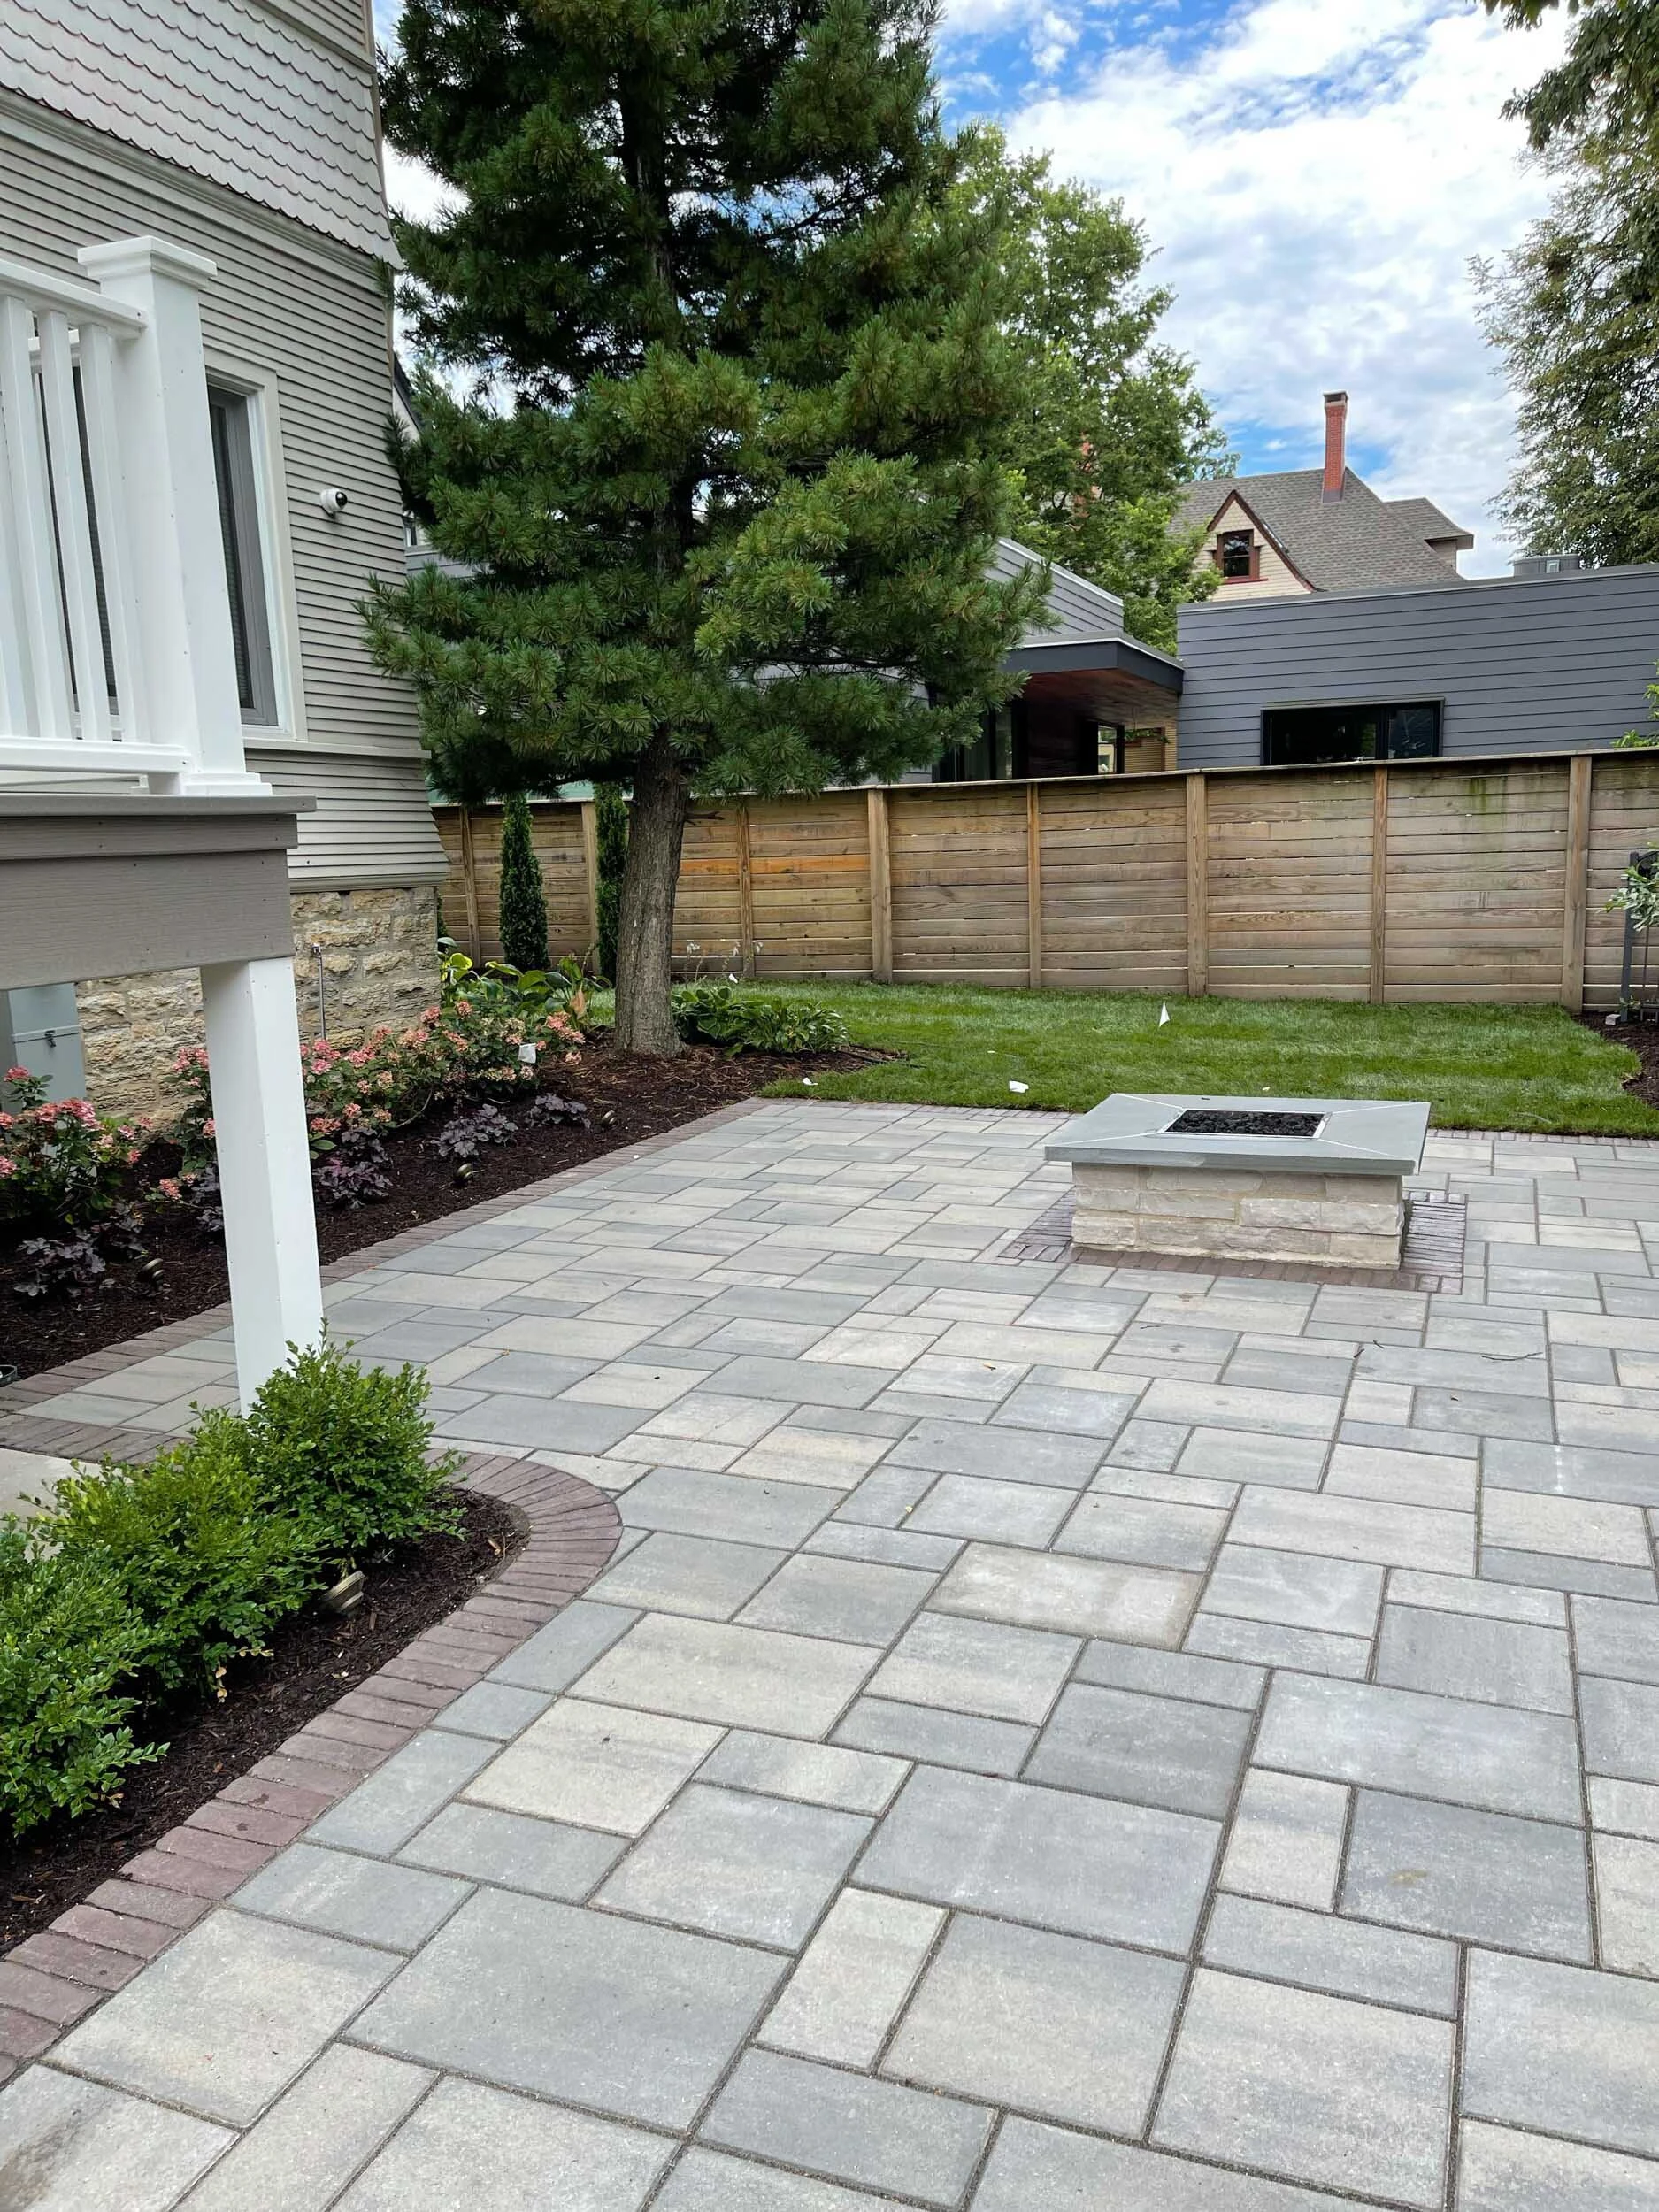
Step 1: Learn the Code Number, Then Stop Treating It as the Answer
The fire code gives you a starting point, and you should know it cold. Georgia builds its state minimum fire code on the International Fire Code, and the IFC separates backyard fires into a few buckets. A wood-burning recreational fire, meaning an open pit you load with split oak, falls under IFC 307.4.2, which keeps it 25 feet from any structure or combustible material unless it sits in an approved container. A portable outdoor fireplace, the steel bowl or chiminea kind you buy off a store shelf, drops to 15 feet under the neighboring section. A permanent gas firepit follows a different path entirely. Its clearance comes from the appliance’s listing and the manufacturer’s installation manual, usually tested under ANSI Z21.97 for outdoor decorative gas appliances.
That last bucket is where Clarkston homeowners get into trouble. The installation manual for a quality gas burner system might list a side clearance to combustibles of only a few feet. People read that, see it’s a smaller number than 25, and put the pit right off the back door. The listing answers a narrow lab question about igniting nearby wood. It doesn’t answer whether your house will look, smell, and feel right with a 100,000 BTU flame that close to it.
Who actually enforces it in Clarkston
Clarkston is a city, but for residential construction permits DeKalb County keeps jurisdiction. If your firepit includes a new gas line, that line is permitted work through DeKalb County Planning & Sustainability at 178 Sams St. in Decatur, and the inspector is looking at the gas piping, the shutoff, and the appliance listing. Budget for a permit turnaround of three to four weeks in DeKalb. That’s slower than Gwinnett’s 10 to 14 days, so a firepit you want lit by Thanksgiving should be designed by Labor Day.
The three code numbers, side by side: Wood-burning recreational fire: 25 ft to structures and combustibles (IFC 307.4.2, unless in an approved container). Portable outdoor fireplace: 15 ft. Permanent gas firepit: per the appliance listing and manufacturer’s manual, often just a few feet to side combustibles, with a separate overhead figure.
Treat each one as the minimum. Steps 2 through 4 almost always push the real number further out.
Here’s why the code alone fails you on a Clarkston lot. A 25-foot wood-fire setback on a lot with a 45-foot backyard puts the pit against the rear fence, which often backs onto a DeKalb greenway corridor or a wooded tributary of Pole Bridge Creek or the South Fork of Peachtree Creek. Now you’ve traded a house problem for a tree-canopy problem, a stream-buffer problem, and a neighbor problem. The right number almost always lands somewhere in between, and you find it with the next three measurements.
Step 2: Measure From the Eave Drip Line, Not the Siding
Every clearance number you’ve ever heard assumes you measure from the “structure.” Homeowners measure from the wall. That’s the wrong reference point on almost every older Clarkston house, and it’s the single most common placement error we see.
Heat rises, and flame heat travels up and outward in a plume. The first part of your house that plume reaches is not the siding. It’s the underside of the roof overhang: the soffit, the fascia, and the gutter. Original ranches along the Sycamore Drive corridor and through Lake Capri commonly carry overhangs of 12 to 24 inches, and a lot of those soffits have been re-wrapped in vinyl or aluminum over the years. Vinyl starts to soften and distort at roughly 160 to 165°F. You don’t need a fire to ruin it. You need a few seasons of a hot plume rolling under the eave and getting trapped there.
How to take the measurement
- Find the drip line. Stand under the gutter and drop a plumb line or a string with a washer tied on from the outer edge of the gutter to the ground. Mark that spot with paint. That’s your real “face” of the house.
- Note the soffit height. Measure from the patio surface up to the underside of the overhang. A ranch might sit at 8 to 9 feet; the low side of a split-level, lower.
- Apply the plume rule. The lower the soffit, the further out the pit needs to go. For a wood fire under an 8-foot soffit, we won’t put flame closer than the code distance measured from the drip line, not the wall. For gas, we add at least the overhang depth plus a margin on top of the manufacturer’s side clearance, and we check its overhead figure against the soffit height.
- Look for anything that hangs lower. A screened porch roof, a pergola, a retractable awning, or a mature tree limb is a lower ceiling than your eave. Measure to the lowest one.
That last point matters in Clarkston more than most places. This is a heavily tree-canopied town with creek corridors running behind entire streets, and a mature pine or oak limb hanging over the patio is a combustible overhead that no appliance manual will account for. If you can look straight up from the pit location and see a limb or a gutter full of straw, the pit is in the wrong spot.
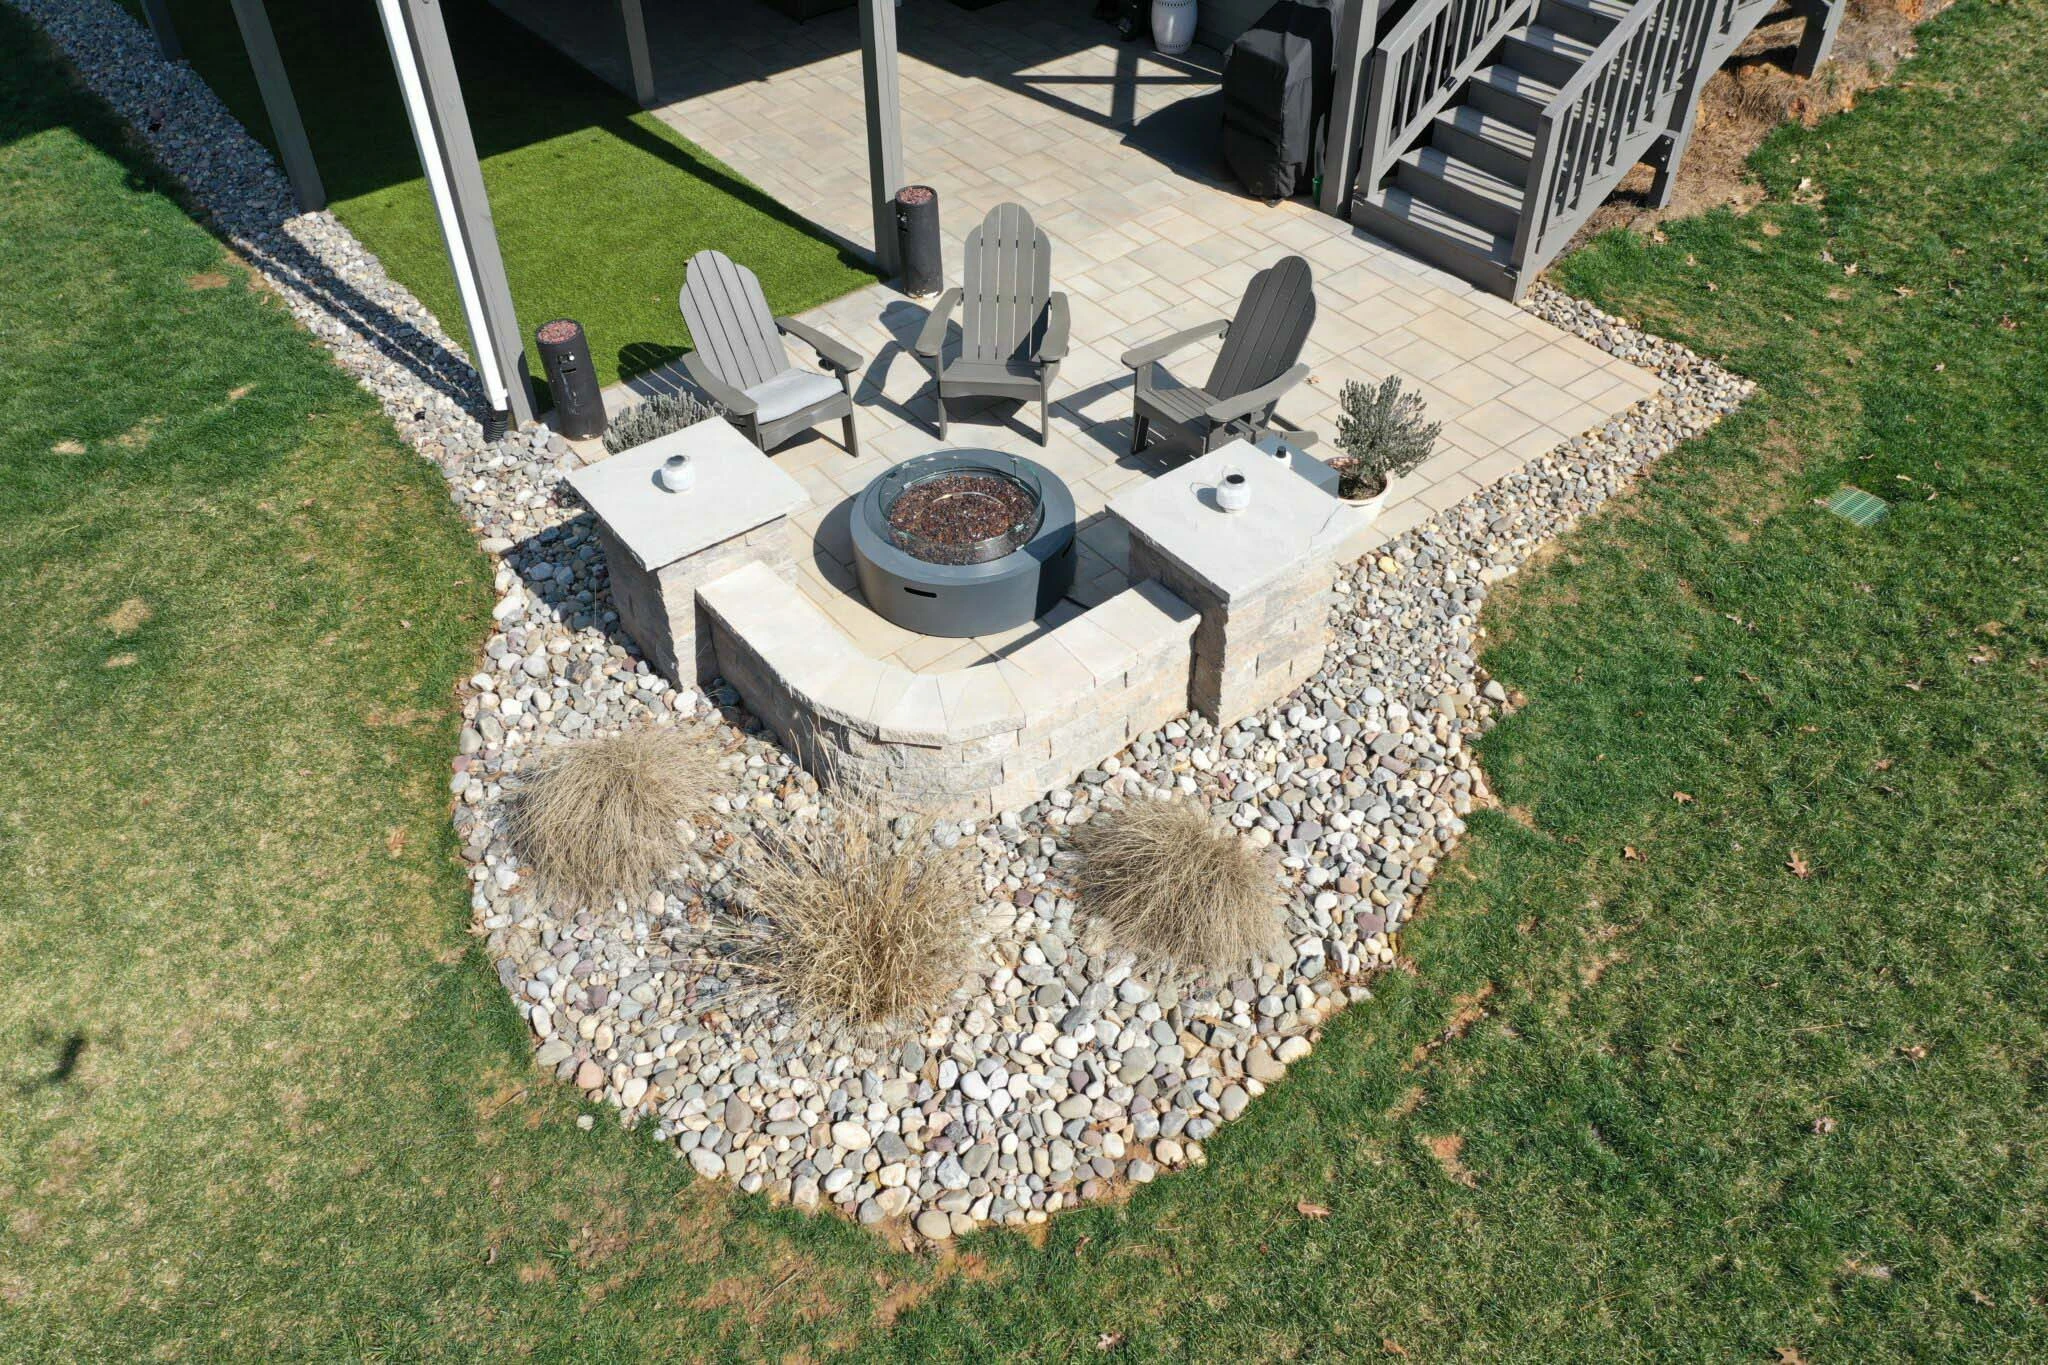
The hero photo at the top of this page shows the approach done right. The round firepit sits on its own raised pad out in the yard, well past the screened porch and the eave line of the beige-sided house, with the dining table kept to the patio side. The fire is part of the backyard, not bolted to the back wall.
Screened porches are the hidden weak point: Screen mesh, the aluminum or wood framing, and the porch ceiling are all closer to the fire than the main roof, and smoke passes straight through the screens. On houses with a screened porch, we measure every clearance from the porch, not the main house.
Step 3: Map Where the Smoke Actually Goes
No code addresses smoke, and smoke is the reason people stop using their firepit. A pit can clear every heat distance on paper and still be a nuisance if it sits upwind of an open kitchen window, a bedroom, a screened porch, or the neighbor’s patio twelve feet over the fence line. On compact Clarkston lots, where houses in Brockett and Edinburgh sit fairly close side to side, the neighbor’s patio is part of the equation whether you like it or not.
Smoke behavior here has a few local drivers. Clarkston sits at about 1,036 feet, lower than the north-metro suburbs, and between the tree canopy and the creek corridors the air stays humid and heavy. Humid, still evenings are exactly when wood smoke hangs low instead of lifting. Breezes also shift across the seasons, and cool fall and winter nights, which are the prime firepit nights, tend to bring air from the northwest. Wind rolling over a ranch roof also drops down on the back side and can push smoke right back toward the house.
The smoke test we run before we pour anything
- Pick three evenings. Go out around the time you’d actually use the fire, ideally on a cool, calm night and a breezy one.
- Burn something harmless. A bundle of incense sticks or a small smoke candle held at the proposed pit location, at about knee height, shows you the drift in seconds.
- Watch where it lands. Note whether it rolls toward the porch, the back door, the HVAC condenser, an open window, or over the fence.
- Move the flag and repeat. Sliding the pit six or eight feet sideways often fixes a smoke problem that moving it further back would not.
If the smoke test keeps failing, that’s the strongest argument for gas. A gas firepit produces a fraction of the smoke and particulate of a wood fire, which lets you tighten the heat distances without living in a haze.
Step 4: Size the Seating Radius and Check Everything Burnable Underfoot
The seating radius math
A firepit is really a circle of chairs with a fire in the middle, and the chairs take far more room than the fire. Here’s the layout we plan from, measured from the center of the pit:
- The pit itself: a typical round or square gas pit runs 36 to 48 inches across, so about 1.5 to 2 feet to its edge.
- Heat gap: 2 to 3 feet from the pit edge to the front of the chair. Closer than that and your guests’ shins cook. Further than that and nobody feels the warmth on a 40-degree night.
- Chair depth: a real Adirondack chair runs about 3 feet deep, reclined.
- Walkway: another 3 feet behind the chairs so people can get in and out without stepping between a seated guest and the fire.
Add that up and the whole seating zone wants to be about 20 to 22 feet across. That circle has to clear the house after you’ve applied the drip-line correction from Step 2, which means the center of your pit usually lands 14 to 18 feet off the drip line for a gas pit, even when the appliance manual would let you go much closer. Put five Adirondacks 8 feet off a back wall and the rear chairs are pinned against the house.
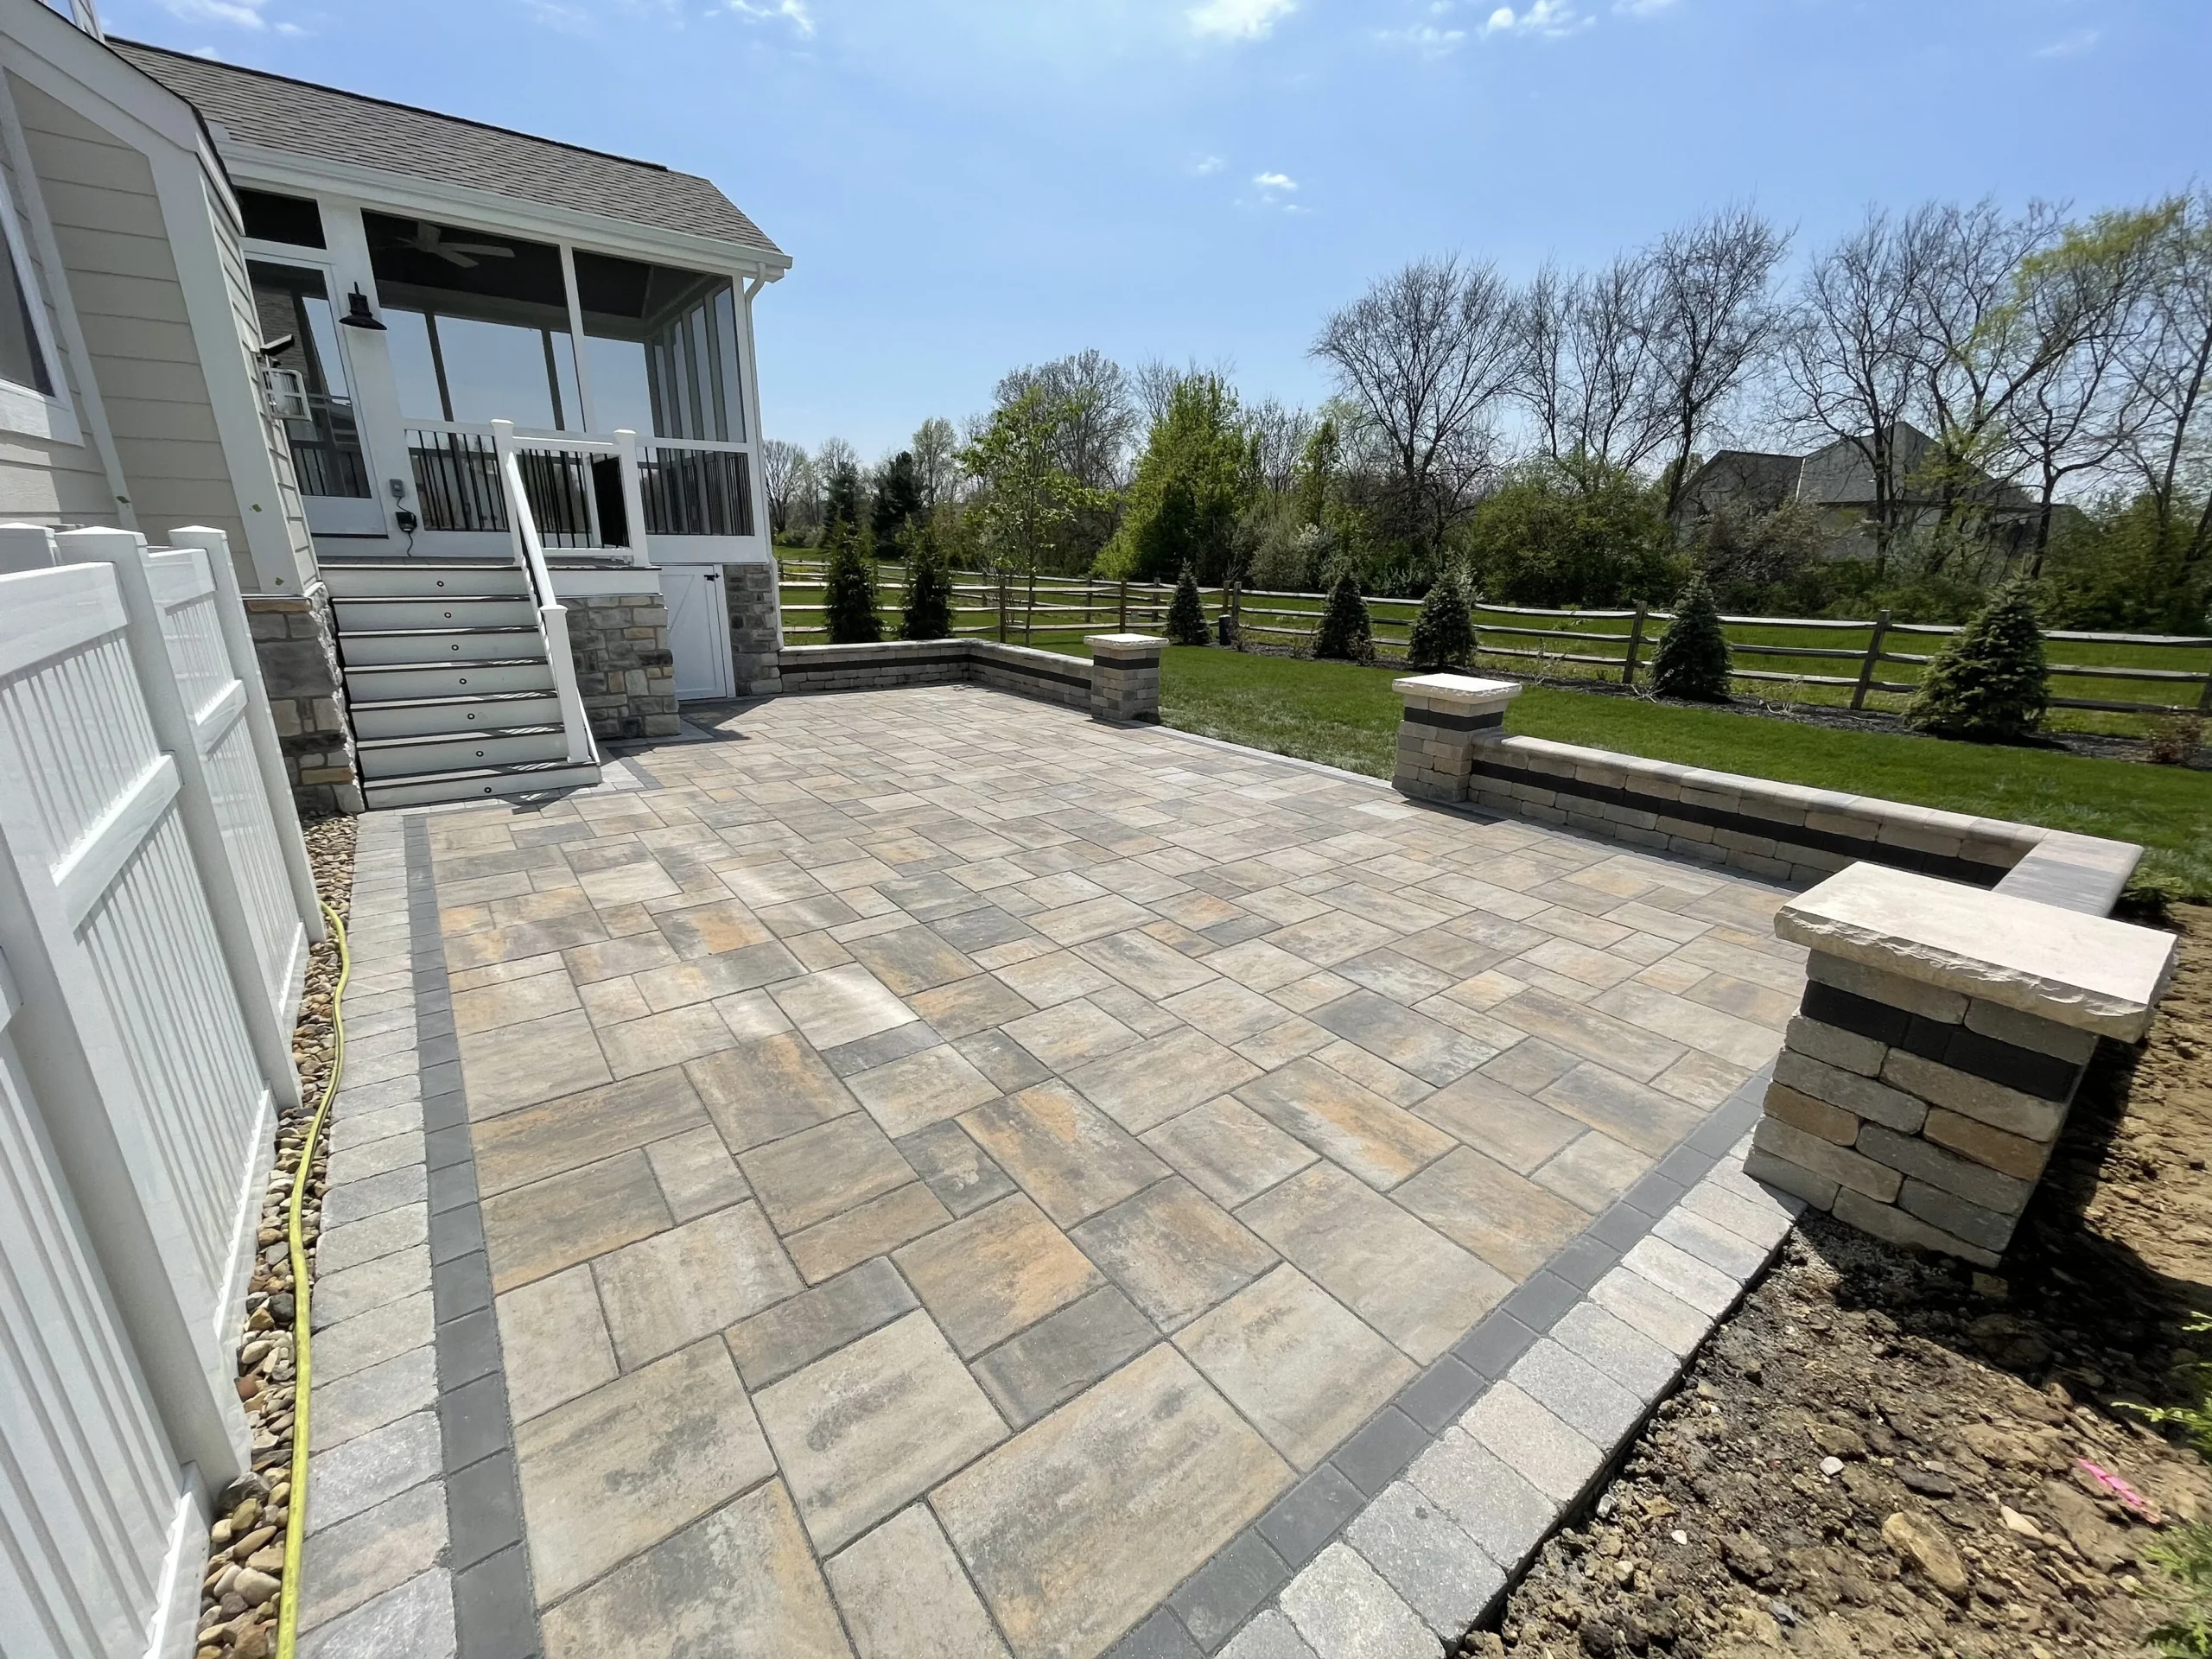
A curved seat wall, like the one in the photo above, handles this well because the wall itself becomes the outer ring of the circle. It fixes the radius, gives you built-in seating that never gets dragged closer to the fire, and lets the column piers mark the open end where people walk in. When we design a seat wall around a fire feature, we set the wall’s radius first and the pit’s center point second.
Everything that can burn, below and beside the fire
This is the setback people skip entirely, and on older Clarkston properties it’s often the one that controls the whole layout. Walk a full circle around your proposed pit and write down every combustible surface within about 10 feet of the flame:
- Wood decks and stairs. Pressure-treated boards catch popped embers, and the gaps between them collect leaves.
- Composite decking. Composite boards can scorch or soften from radiant heat. Check the manufacturer’s guidance first.
- Wood fences. A slat privacy fence is a wall of dry lumber. It counts as a combustible under the code, and it’s easy to forget because it isn’t “the house.”
- Mulch beds and pine straw. Pine straw is common in DeKalb landscaping, and it lights easily. Keep it well clear of a wood fire and consider river rock or stone as the edge treatment near the pit.
The surface the pit sits on matters just as much. A fire feature belongs on a non-combustible base: a paver patio on a compacted aggregate base, a poured concrete slab, or a dedicated raised pad like the one in the hero photo. Never set a firepit, gas or wood, directly on a wood or composite deck unless the product is specifically listed for that use and installed exactly to the manual. On many Clarkston lots, the smart move is to pull the fire feature off the deck and out onto its own hardscaped pad, connected to the house by a short walk.
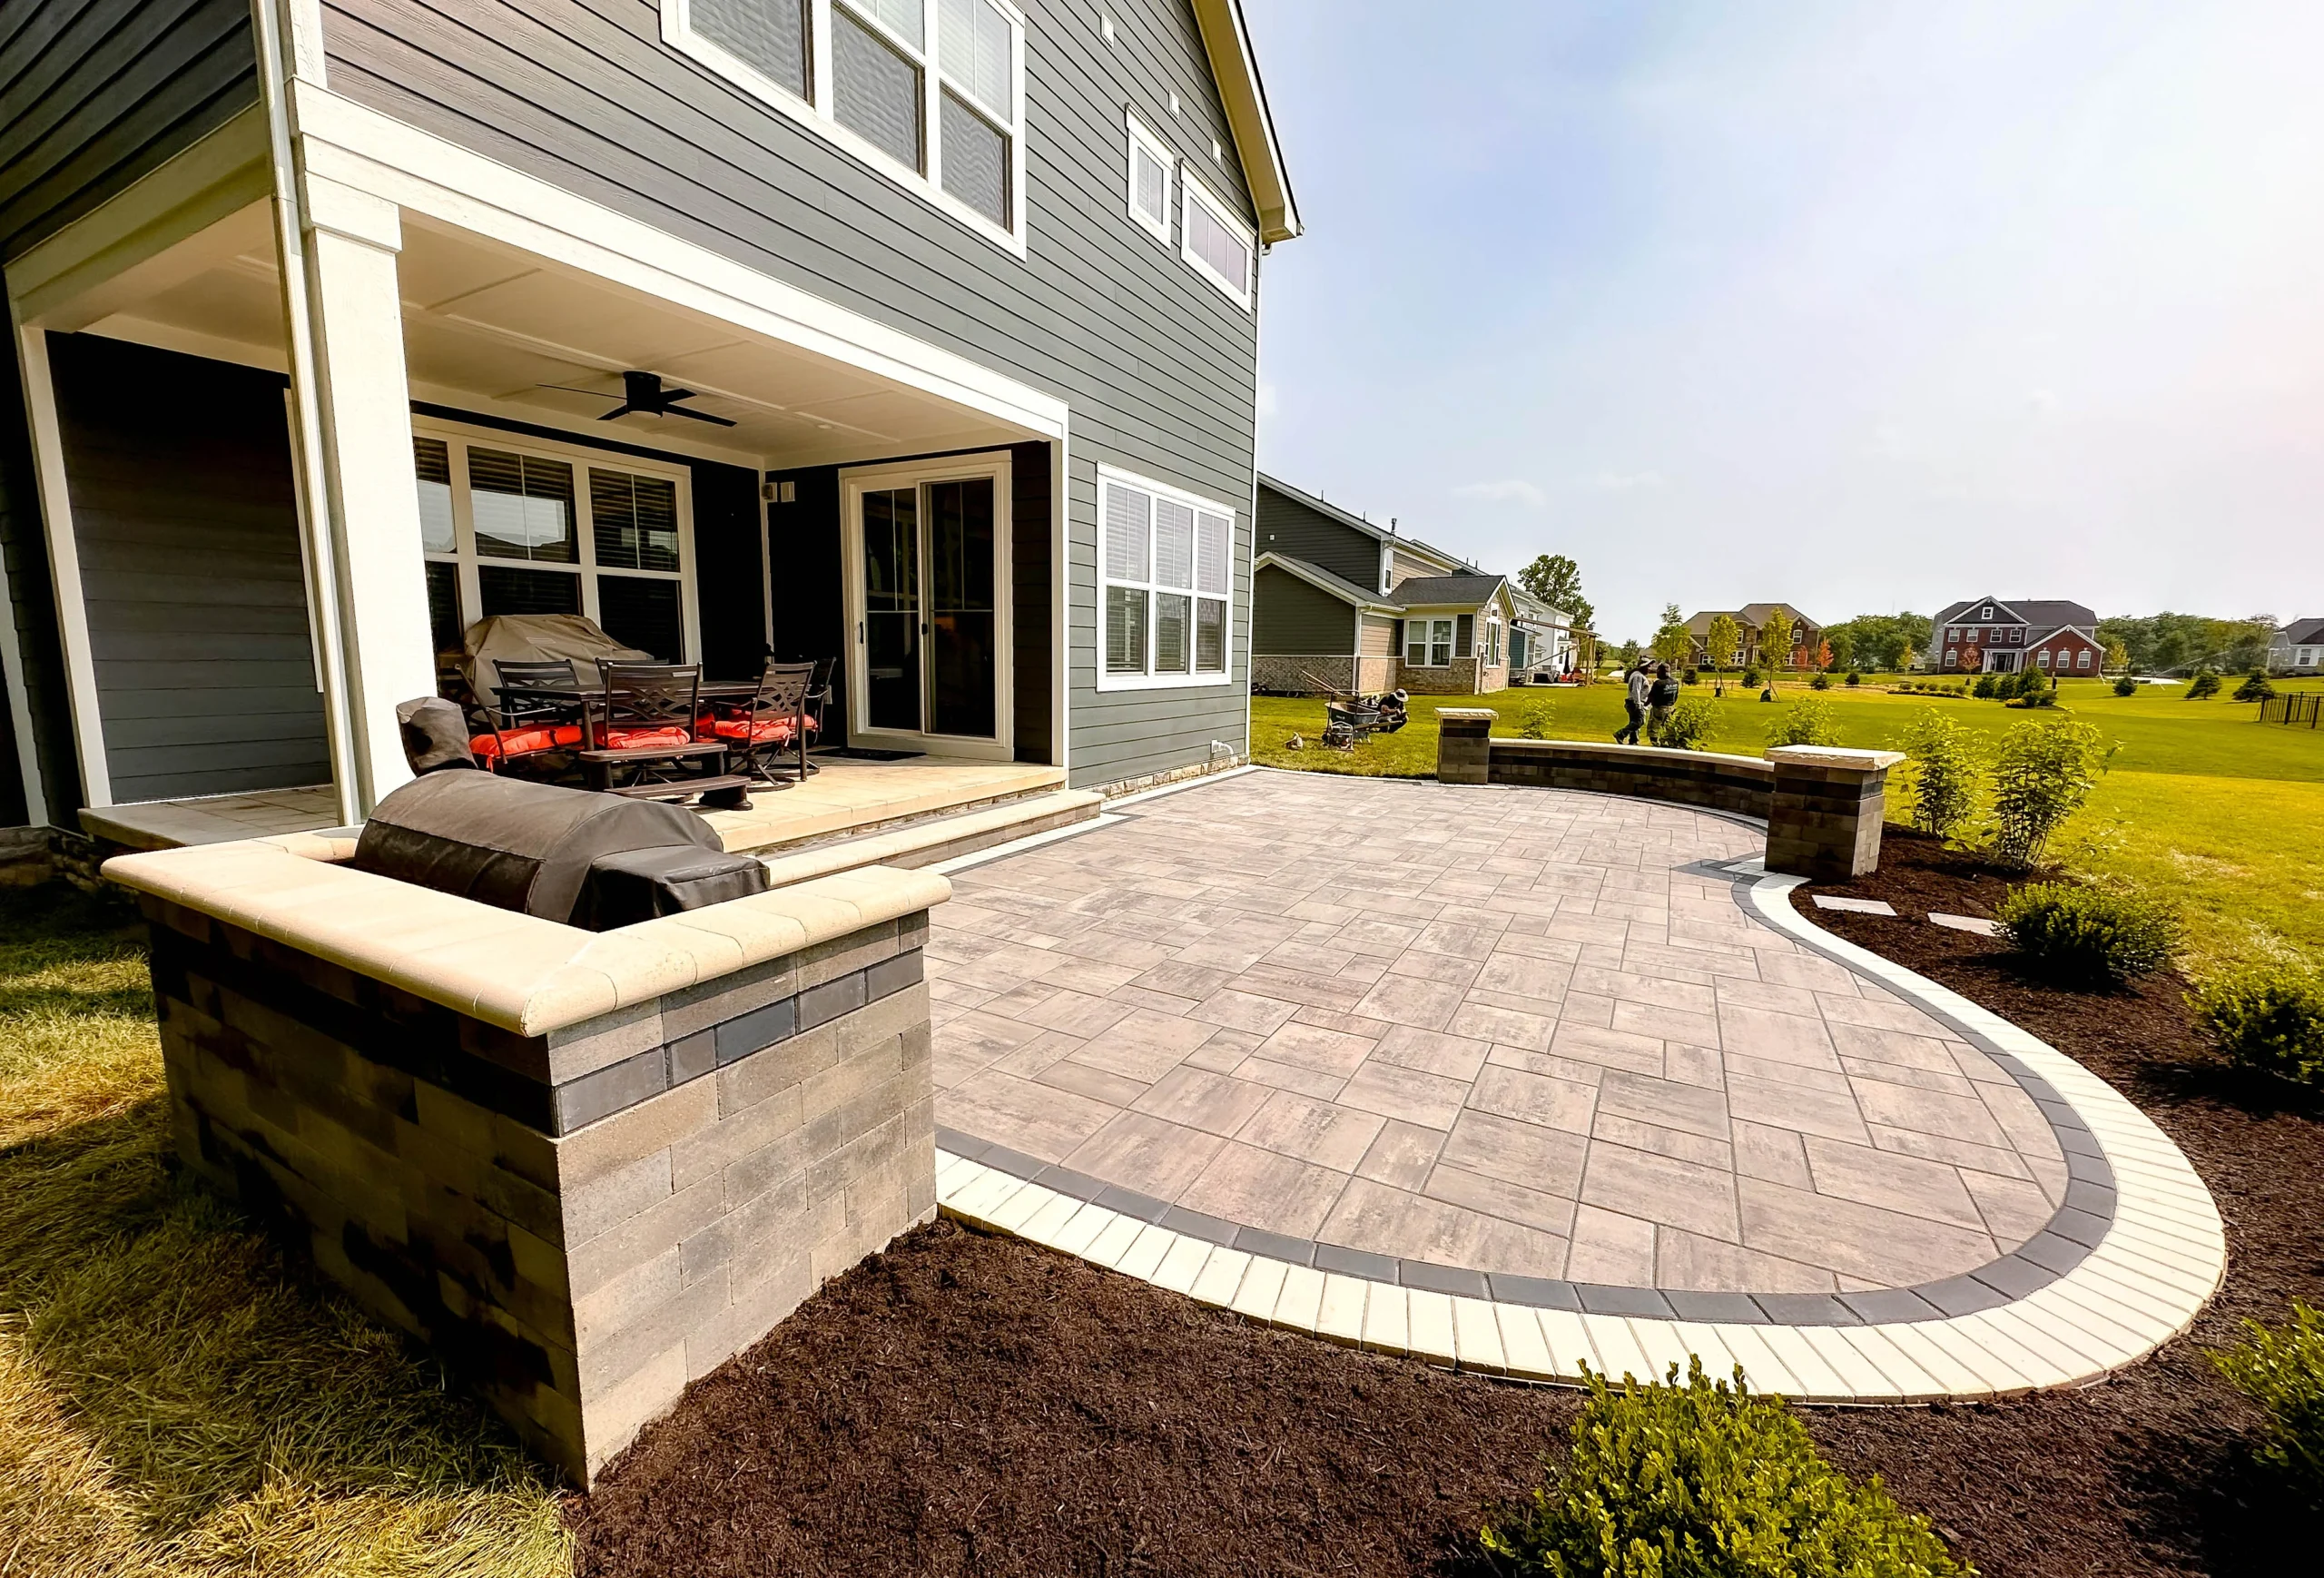
What the right placement costs
Pulling the pit further from the house changes the budget in predictable ways. A gas line run is priced mostly by length and by how hard the trench is to dig, and Clarkston soil gives trenchers a real workout. The Cecil-series clay is dense, and on lots near the Stone Mountain side of town, decomposed granite can show up at depth. Every extra 10 feet of trench adds a few hundred dollars. For planning, a finished gas firepit package with a masonry surround, burner system, and a new line run commonly lands in the $6,500 to $14,000 range, and the spread depends mostly on distance, pad size, and whether a seat wall is included.
Burner choices, compared neutrally
For gas pits, the burner system sets the heat output, and heat output changes your clearances. Brands we see specified often include Warming Trends Crossfire brass burners, known for tall, wood-like flames at moderate BTU, and HPC Fire systems, which offer a wide range of pan sizes and ignition options. Neither is automatically right for your yard. Pick the burner after you’ve chosen the location, then confirm its listed clearances fit the space you measured. Never do it the other way around.
The four-number rule, in one line: Take the code or listing minimum, the eave and overhead correction, the smoke-drift result, and the seating radius plus combustible clearance. Build to the largest of the four.
On typical Clarkston ranch lots, that lands the center of a gas firepit 14 to 18 feet from the drip line. For wood, it lands at the full code distance or more, measured from the drip line, not the wall.
Putting it together on a real Clarkston lot
Picture a 1970s split-level in Toney Valley with a 50-foot backyard, a screened porch, a 16-inch vinyl-wrapped eave, and a deck stair on one side. A 25-foot wood-fire setback from the porch drip line pushes the pit under an oak at the back fence, and the smoke test rolls drift into the porch screens. Switching to gas lets us set the pit center 16 feet off the drip line, shift it 6 feet toward the side that cleared the smoke test, keep it 10-plus feet from the stair, and wrap it in a seat wall that fixes a 21-foot seating circle. That’s the right number: the place where all four measurements agree.
Before you sign anything, walk the yard with whoever’s building it and have them show you each of the four measurements with paint on the ground. If a contractor quotes a location without mentioning your eave, your smoke drift, your seating circle, or your deck, they’re quoting the code minimum. On a Clarkston lot, that’s almost never the right answer.
Fire pits and fireplaces across 20+ cities within 30 miles of Winder, GA
Every Primetime fire feature starts with the same four measurements: code minimum, eave drip line, smoke drift, and seating radius. We place the pit where all four agree, then build the hardscape around it.