
July 2024. A pool build from 2021 in a Bethelview subdivision took a 3.2-inch thunderstorm in under 40 minutes — and the homeowner watched brown water, mulch, and pine straw roll across her travertine deck and pour straight into the pool. The deck hadn’t failed. The grade had.
The regrade invoice came in at $14,200. Saw-cut the perimeter band, pull the first four feet of paver off the pool, reset the screed to a steeper pitch, relay the pavers, re-sand the joints, redo the soldier course. Two crews, six days, one very unhappy client — because the original builder (not us) had poured the deck at a 1.5% slope, pitched it toward the waterline tile, and skipped the edge subdrain that every Forsyth County pool deck needs and almost no Forsyth County pool deck has.
That’s the post. Not a generic deck overview. The specific, boring, unsexy drainage engineering that separates a deck that survives 22 freeze events a year plus two summers of Lake Lanier air-mass thunderstorms from a deck that needs a five-figure tear-out by year three. This is what we spec on every project across the 247 square miles of Forsyth County — from the luxury 3-5 acre estates in Coal Mountain to the tighter Bethelview subdivisions where every lot drains onto its neighbor.
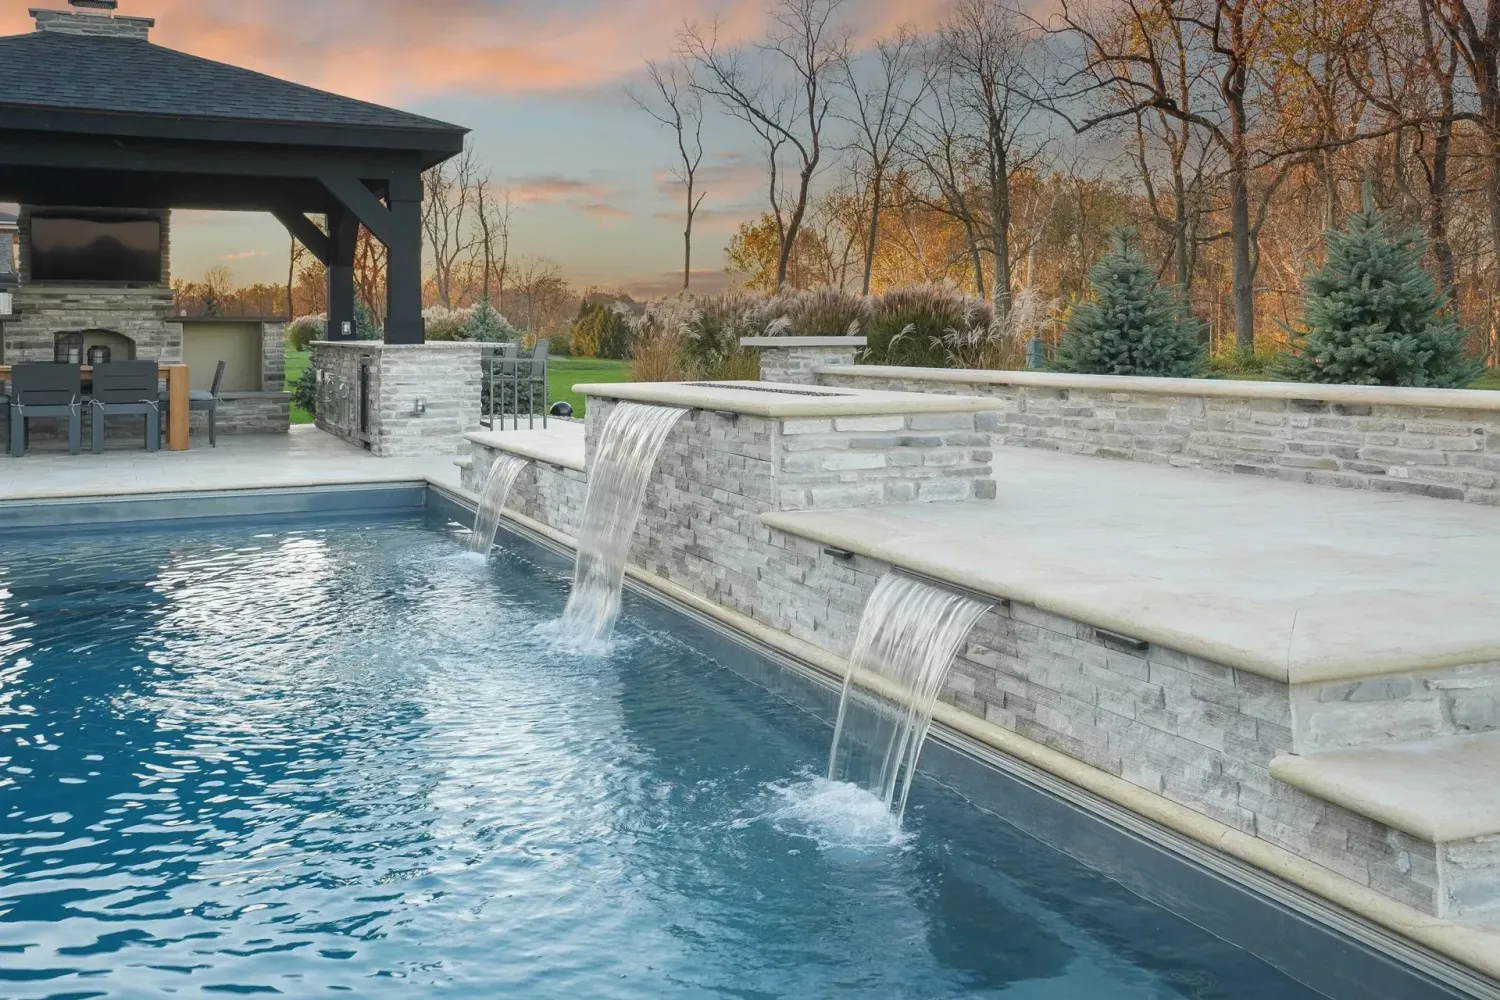
Why 2% Slope Fails in Forsyth’s Summer Storm Pattern
The industry-standard deck slope is 2% — a quarter-inch of fall per foot, pitched away from the pool. That’s the number in every manufacturer’s installation guide, every municipal code handout, every community-college hardscape curriculum in Georgia. And it’s wrong for Forsyth County.
Here’s why. A 2% slope is engineered for sustained light-to-moderate rain — the half-inch-per-hour drizzle that defines most of the year. Forsyth’s problem isn’t most of the year. It’s June through early September, when warm Gulf moisture collides with the cooler air mass riding off Lake Lanier’s 38,000-acre south shore. That collision pattern generates a specific type of storm event our crews have been naming for years: the 30-minute dump. Two to four inches of rain. Sometimes five. Compressed into the time it takes to watch half an episode of something.
When 3 inches of rain hits a 900-square-foot pool deck in 30 minutes, the deck is shedding water at a rate of roughly 1,680 gallons in that window. A 2% slope handles that volume only if every single square foot of the deck is perfectly flat within the slope plane, every joint is sand-tight, every drain is clear, and the grade beyond the deck edge can absorb water as fast as the deck delivers it. None of those four things is ever simultaneously true on a real installed deck in month three of a Forsyth summer.
What happens instead: water sheet-flows across the deck, hits any minor settlement dip, ponds there for 20-40 seconds, then picks its own path based on whichever joint opened up first. On a deck pitched toward the pool (which is the default if the installer doesn’t verify slope direction with a 10-foot screed), that path leads to the coping, through the coping joint, and into the bond beam. On a deck pitched away (correctly), that path leads to the deck perimeter — which then dumps 1,680 gallons of organic-debris-loaded runoff into whatever is at the deck edge: a flowerbed, the lawn, or a neighbor’s fence.
The 2.5% rule: We spec 2.5% minimum deck slope on every Forsyth County build — that’s 0.3 inches of fall per foot, not 0.25. The extra quarter-percent gives you margin against settlement, against the Piedmont clay heave cycles, and against the minor screed inaccuracies that happen on every real-world job site.
The 4-Inch Subdrain That Stops $14K Regrades
Correct slope gets water off the deck. It doesn’t solve where the water goes. That’s the second half of the engineering problem, and it’s where almost every builder in Forsyth County stops thinking.
Our standard spec: a 4-inch perforated SDR-35 subdrain wrapped in geotextile filter fabric, bedded in #57 stone, installed in a trench that runs the full perimeter of the deck on the downhill side. The pipe sits 14-18 inches below finished grade, pitched at 1% toward a daylight discharge point — typically at the low corner of the yard, into an approved swale or the back of a planted bed that acts as a bioretention zone.
The subdrain does two jobs simultaneously. Job one: it captures sheet flow coming off the deck at the edge band, where it would otherwise spill onto lawn. Job two (more important): it intercepts subsurface water migrating down through the Cecil-series Piedmont clay toward the pool shell. Cecil clay is dense, it holds water, and during a wet week in July it builds hydrostatic pressure against a pool’s bond beam from below. A subdrain at the deck perimeter, 18 inches deep, wrapped in fabric — that’s a pressure-relief system. It’s why our decks don’t heave and don’t crack at the coping joint after the first freeze-thaw cycle.
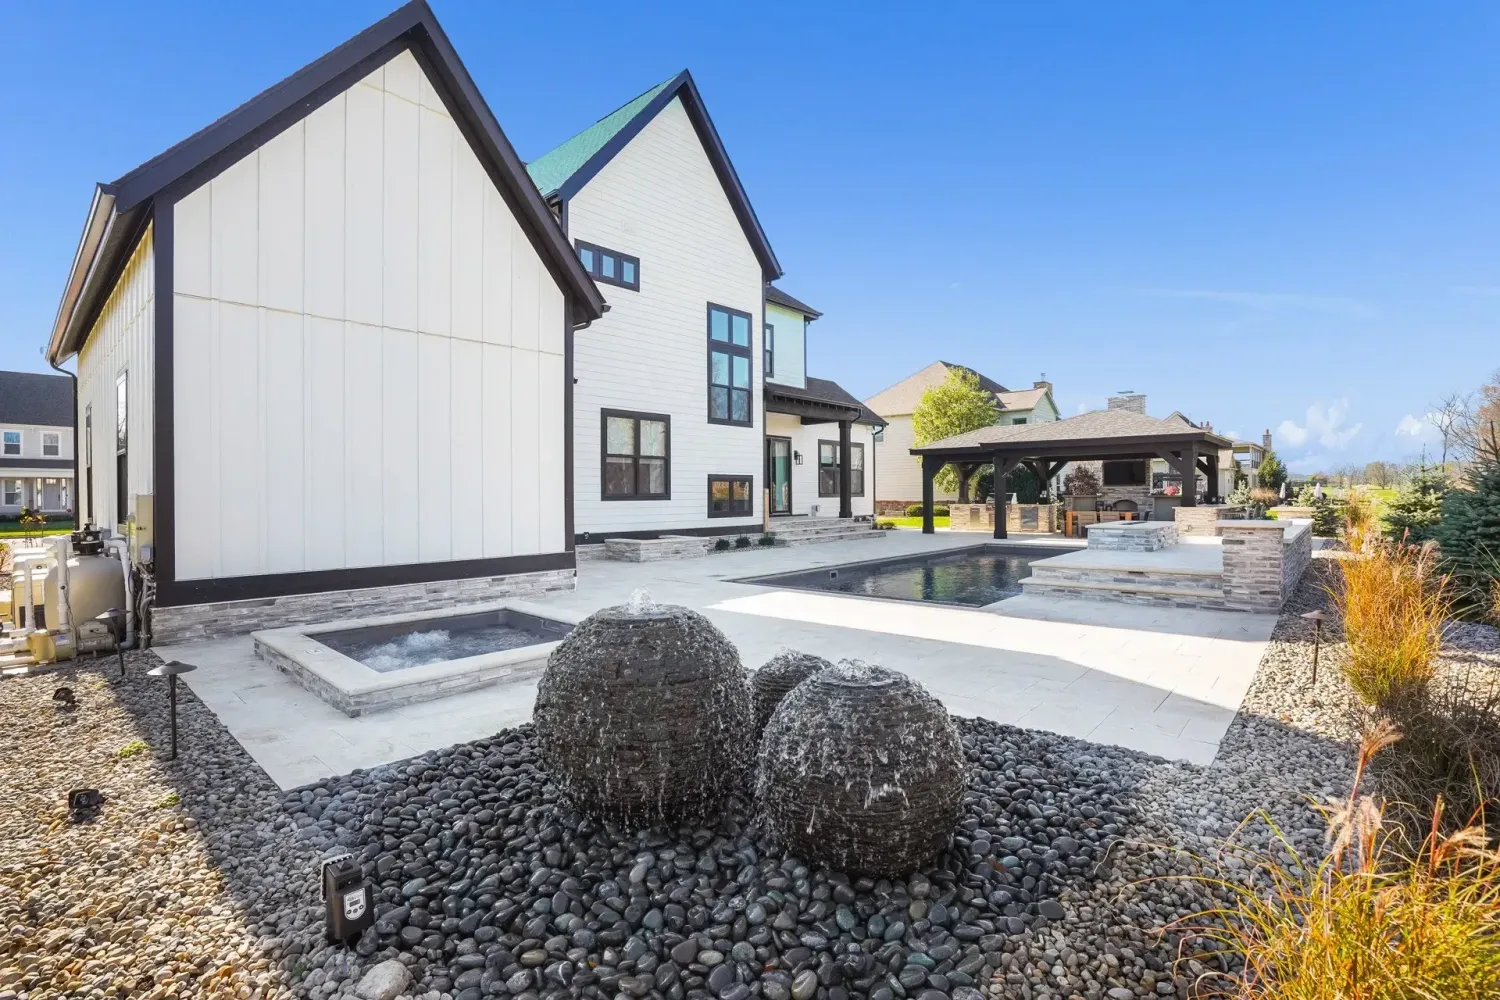
The subdrain is invisible once the job is done. That’s why clients never ask for it, and that’s why competitors skip it — there’s no visible feature to point to, and shaving 40 feet of trench, 8 tons of #57 stone, and a full day of labor off the bid lets them come in $3,800 under us on paper. We lose bids on it. We also don’t lose decks.
Spec Sheet for the Subdrain We Install
- Pipe: 4-inch perforated SDR-35 PVC, perforations oriented down
- Trench: 14-18 inches below finished grade, 12 inches wide
- Bedding: 4 inches of #57 washed stone below, 6 inches above
- Sock: non-woven geotextile filter fabric, full wrap (not just on top)
- Pitch: 1% minimum toward daylight discharge
- Discharge: daylight to swale or planted bioretention — never tied into roof downspout line
- Cleanouts: every 60 linear feet and at every 45-degree turn
Overflow Paths: Where the Water Goes When the Subdrain Is at Capacity
Here’s the part nobody thinks about until they’re standing in their yard watching it happen. A 4-inch perforated pipe in #57 stone has a practical capacity of roughly 180 gallons per minute — plenty for the 90th-percentile rain event in Forsyth County. But the 30-minute dump event we’ve been describing can deliver water to the subdrain faster than the subdrain can carry it away. When that happens, the stone trench fills up, the subdrain backs up, and water starts pooling at the deck edge.
Without a planned overflow path, that pooled water does one of two things. It either finds a low spot and sheet-flows in an unplanned direction — usually across the neighbor’s property line, which is how pool installers get sued. Or it backs up onto the deck itself, rises past the edge band, and starts migrating toward the low corner of the pool shell. Once it’s within 6 feet of the shell, it’s loading the bond beam from behind, and now we’re into the territory of the $14K regrade plus structural remediation.
The fix is an explicit, graded overflow channel — essentially a shallow swale cut into the lawn, starting at the deck-edge subdrain discharge point and running to a larger retention area at the low corner of the yard. Most of our Forsyth builds route overflow into a dry well or rain garden sized to hold the 25-year storm event minus what the subdrain can carry — typically 400-600 gallons of additional storage. On a 1/3-acre lot in south Forsyth near Bethelview Road, that’s a 4-foot diameter dry well with a gravel sump. On a 3-acre estate in Coal Mountain, it’s a landscape-integrated rain garden planted with river birch, swamp milkweed, and inland sea oats — drainage doing double duty as a wildlife feature.
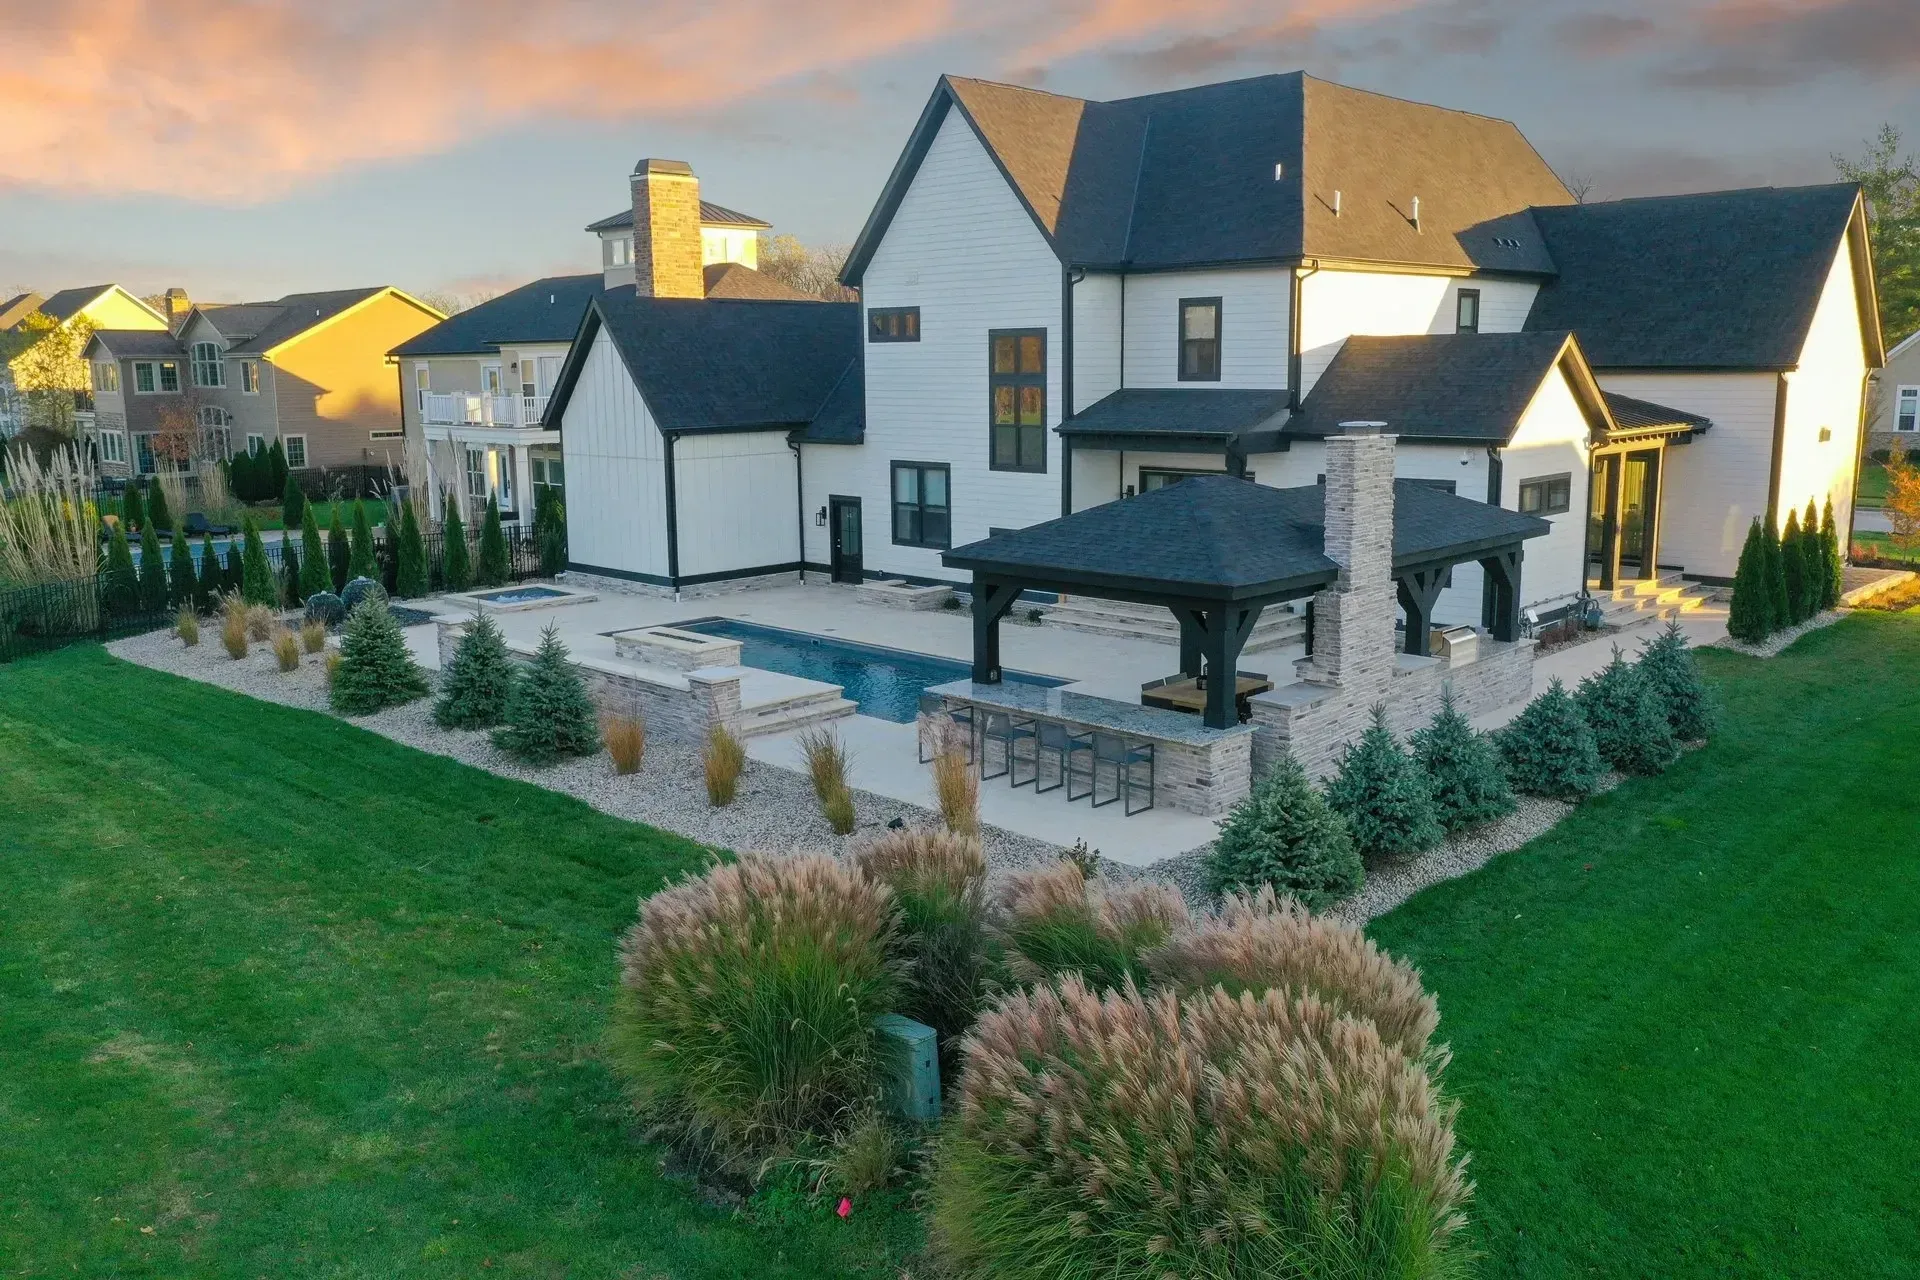
One detail worth naming: the overflow path has to be verified on paper before the deck is poured, not after. A 10-foot rise at the far corner of the yard — which sounds trivial — can defeat the entire drainage plan by forcing overflow water back toward the house. We run a laser level across every candidate discharge corner before we sign the deck drawing. If there isn’t a gravity path to daylight within 80 feet, we redesign the deck pitch, relocate the subdrain, or price in a submersible sump pump with a battery backup. There’s no fourth option. Pretending the problem doesn’t exist is the fourth option, and that’s how you get a 2021 build that floods in 2024.
Forsyth permit reality: The county issues roughly 200+ pool permits per year — one of the highest volumes in Georgia. The permit package requires a grading plan, but it does not require a post-deck drainage plan. That’s on the builder to deliver. Ours goes on every bid at no upcharge.
How the Spec Changes by Forsyth Sub-Market
Forsyth County is not one market. A pool deck in Shady Grove on a 4-acre lot with mature hardwoods has different drainage physics than a pool deck on a 1/4-acre corner lot in a Shoal Creek subdivision where every yard drains onto the next. The spec adjusts. Here’s how we think about it by sub-area.
North Forsyth — Coal Mountain, Ducktown, Shady Grove (zip 30028)
Larger lots (typically 1.5-5 acres), more elevation variation, rockier soil as you move up toward Sawnee Mountain. Drainage advantage: there’s usually somewhere for water to go. Drainage disadvantage: the rockier subsoil means we can’t always trench 18 inches without hitting refusal, so we often install a shallower subdrain combined with a surface French drain system. Estate builds here frequently get the rain garden treatment because the aesthetic works with the rural/foothill setting. Typical deck size: 1,100-1,800 sq ft.
West Forsyth — Cumming, Bethelview, Brookwood (zip 30040)
Mid-size lots, mixed housing stock — some luxury new-builds, some 1995-2005 subdivision homes. Drainage here is about respecting property lines. Most lots have 15-25 feet of setback to the neighbor, and the county takes overflow complaints seriously. We typically pair the subdrain with an HDPE catch basin at the lowest deck corner plus a solid-walled discharge pipe running underground to a rock-armored daylight point at the rear property line. Typical deck size: 700-1,200 sq ft.
South Forsyth — Big Creek, Shiloh, Post Road corridor (zip 30041)
Tightest lots, most HOA involvement, closest to Atlanta-commuter density. Many neighborhoods were platted in the 2000s without adequate stormwater engineering at the master plan level, which means deck drainage has to solve not only for the pool deck but for stormwater that’s already arriving from uphill properties. We frequently install two parallel subdrains on south Forsyth builds — one at the deck edge and a second upslope of the deck to intercept runoff before it reaches the pool zone. It roughly doubles the drainage material cost ($2,600 vs $1,300 typical) but it’s the only way to protect the deck long-term. Typical deck size: 500-900 sq ft.
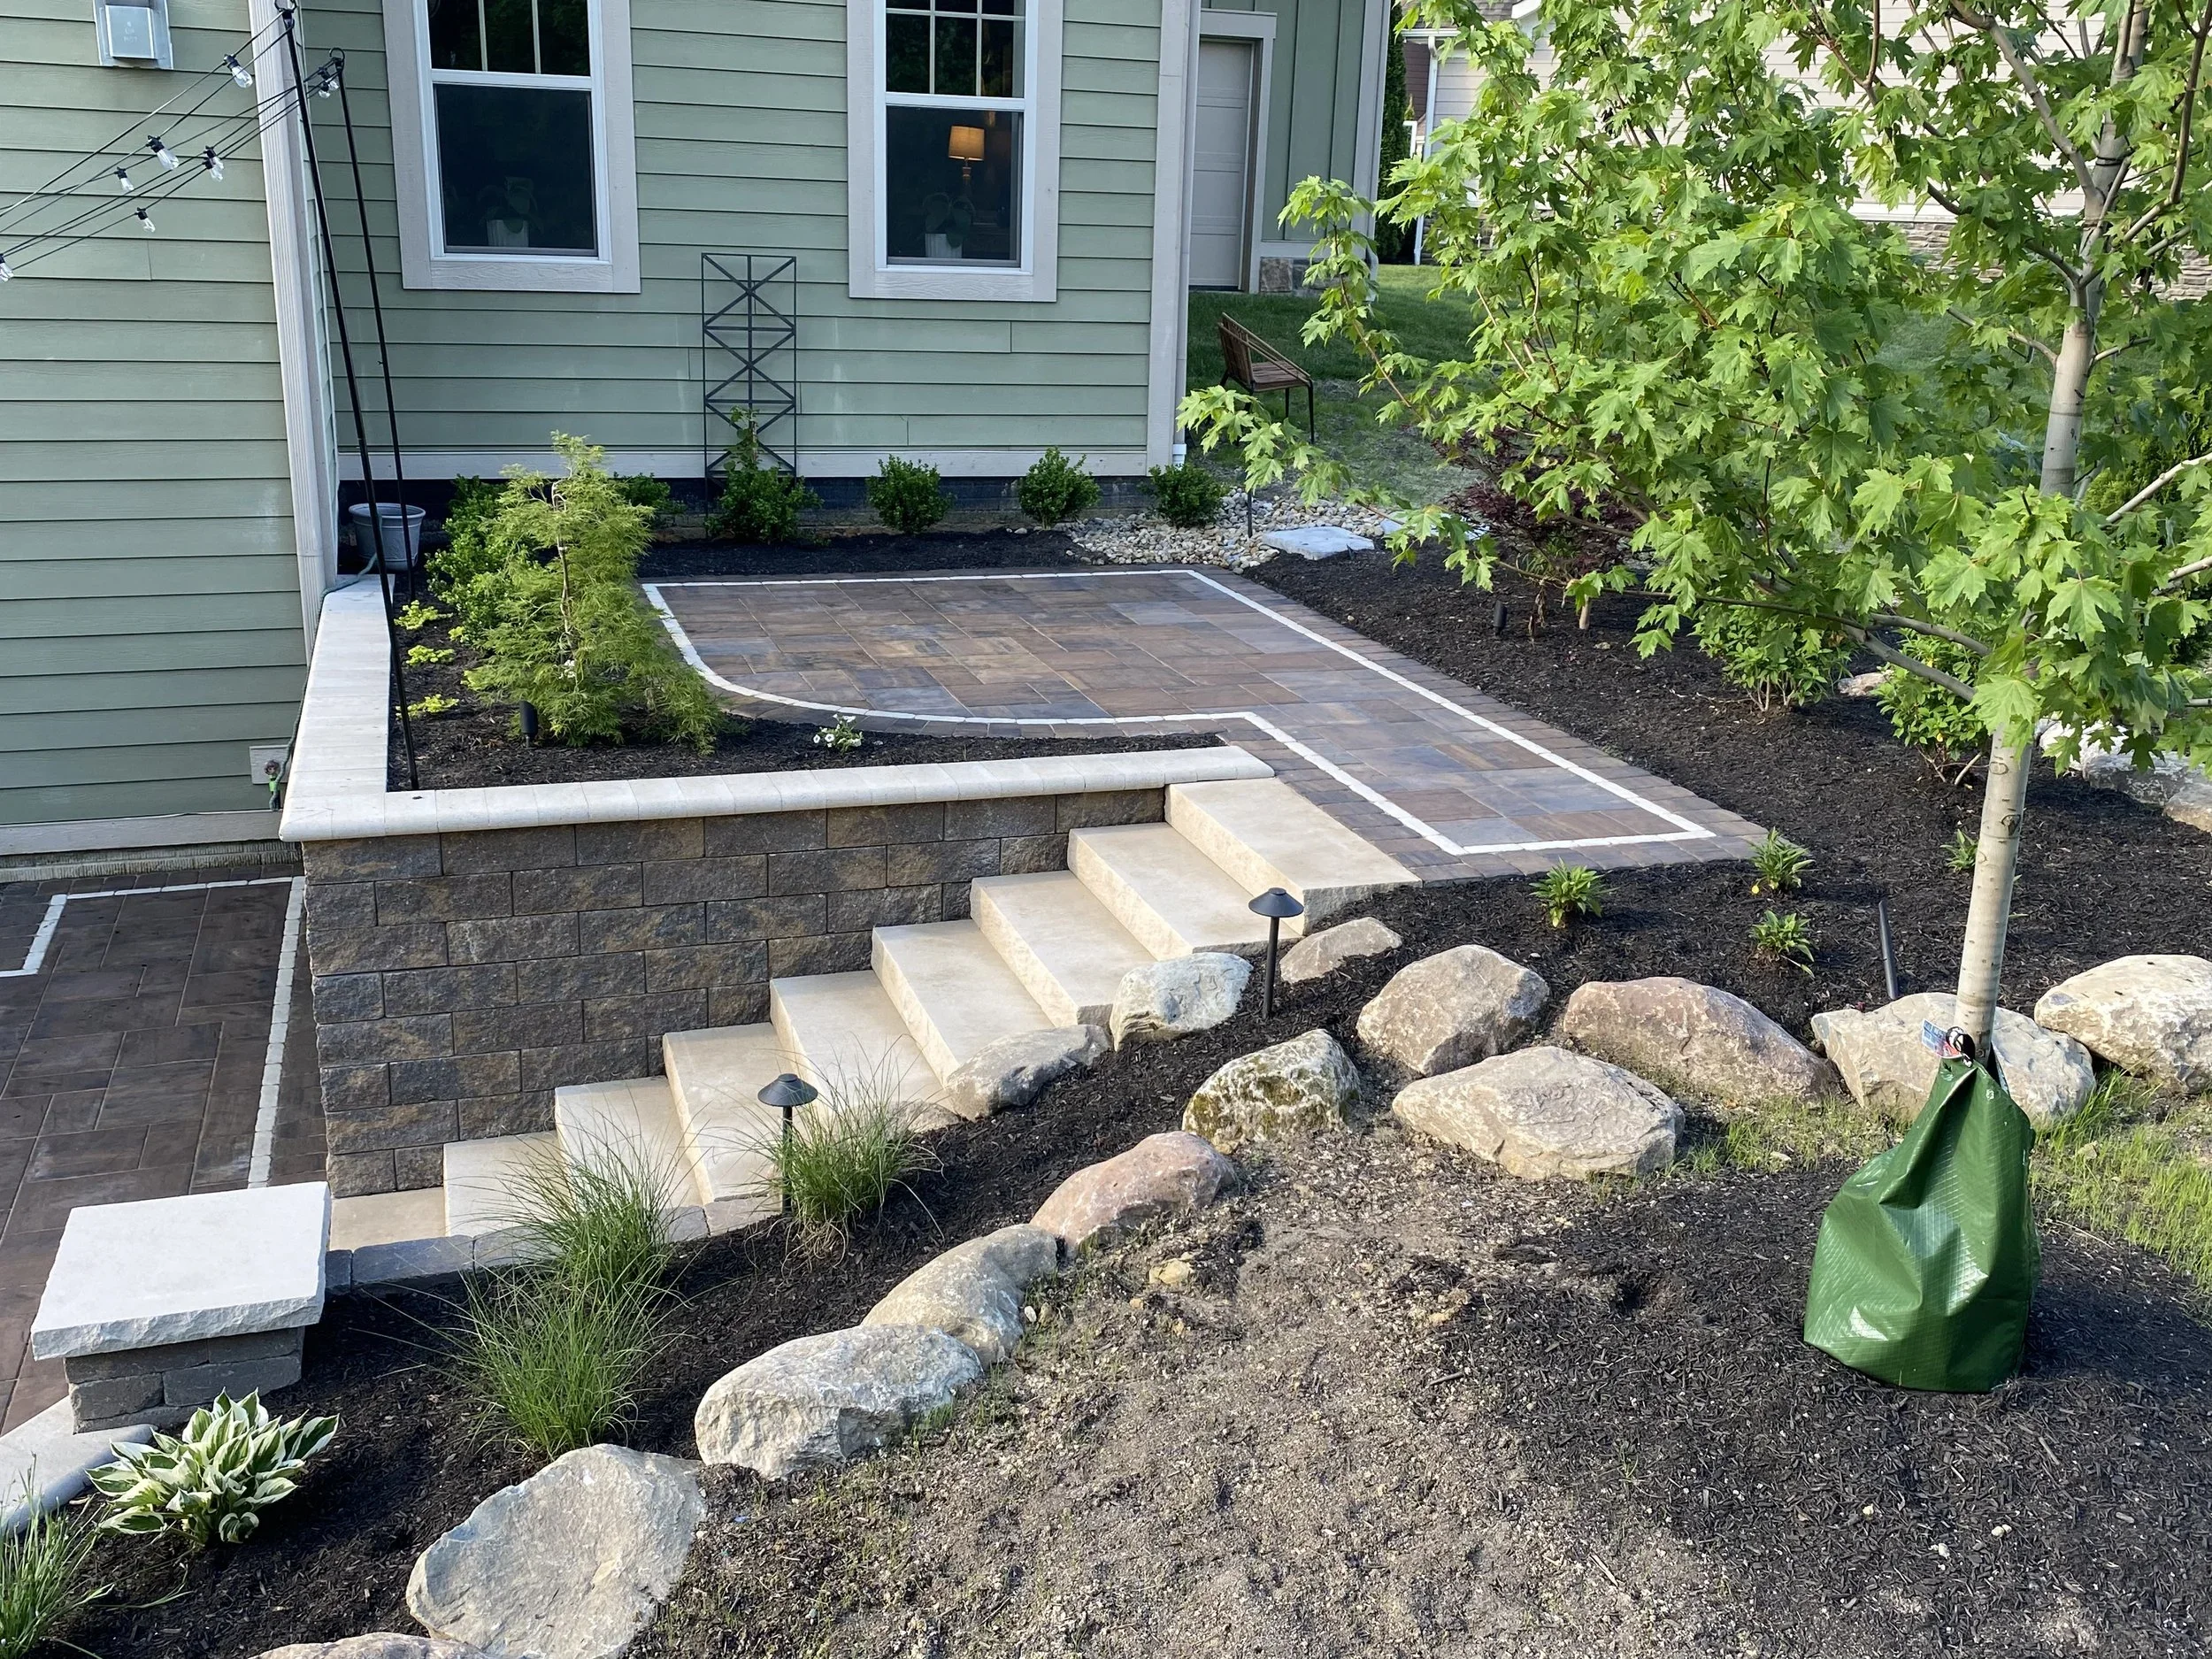
Three notes that apply county-wide regardless of sub-market. One: on properties served by Sawnee EMC, we coordinate any trenching that crosses buried utility — the locate marks are free, the repairs if you cut a primary are not. Two: any lot with a Chattahoochee River tributary or direct Lake Lanier frontage triggers state buffer rules; the 50-foot state buffer and 25-foot stream-bank buffer in Forsyth both constrain where discharge can daylight. Three: the Forsyth County Schools district is one of the top-ranked in Georgia and the property-value premium on a well-built pool reflects that — the $14K you don’t spend on a regrade is capitalized into resale. That’s the business case for doing the grading right the first time.
What the Pour Day Looks Like on a Correctly Graded Build
A quick walk-through so you know what to watch for if you’re building this year. Morning of pour: crew shoots final elevations with a rotary laser, verifies the 2.5% fall across every screed line, re-checks the subdrain pitch in the trench (already installed the prior week), confirms the expansion joints are located to direct micro-cracks away from the pool. Mid-morning: concrete arrives — we spec a 4,000 PSI mix with a 5% air entrainment for freeze-thaw resistance, because Forsyth’s 22 freeze events per year are what kill under-spec decks. Screed, float, broom-finish or trowel depending on the aesthetic spec. Afternoon: saw-cut control joints at 8-10 foot spacing, cover for 7-day wet cure. Day 8: remove forms, install perimeter subdrain connection to the daylight discharge. Day 14: install the coping, bond the pool tile, and grout the waterline. The deck is usable at day 21. Drainage has been working since day 8.
The point of walking through the sequence is to show that the drainage engineering isn’t a bolt-on. It’s sequenced into the build from the excavation forward. On a bid that quotes a pool deck without spelling out slope percentage, subdrain spec, and overflow discharge point, the builder is either planning to cut those corners or doesn’t know they exist. Ask. Before the contract. Not after the storm.
Pool Deck Grading & Drainage Across 20+ Cities Within 30 Miles of Winder, GA
Every Primetime deck ships with a 2.5% slope, a 4-inch perimeter subdrain, and a verified overflow path — priced into the bid, not upsold after the storm.