
It’s 7:14 on a Tuesday morning off Indian Creek Drive and the transit is already on the tripod, leveled, leveling rod planted at the pool’s far corner. The backyard slopes roughly 6 feet of fall from the back of the house down to the rear property line — natural grade pulling everything toward the pool shell. The deck we’re about to stake has to do the opposite. It has to send every drop of rainfall, splash-out, and irrigation overspray away from the bond beam, into a perimeter drain, out a 4″ pipe to daylight, and onto a Cecil-clay backyard that does not percolate. The next 90 minutes of stake setting decide whether this homeowner has a dry bond beam ten years from now or a $14,000 deck demo at year four.
Grading a pool deck is a numerical exercise — measured fall, measured slope, measured pipe pitch, measured drainage volume. On a Clarkston lot it carries higher stakes than in Cumming or Suwanee, because the soil under the deck is Cecil-series red clay with infiltration rates near 0.06 inches per hour. Water that doesn’t leave the deck via a hard pipe goes nowhere. It sits, ponds, and migrates laterally through the sub-base back into the bond beam. The numbers below are the specs we write into our contracts.
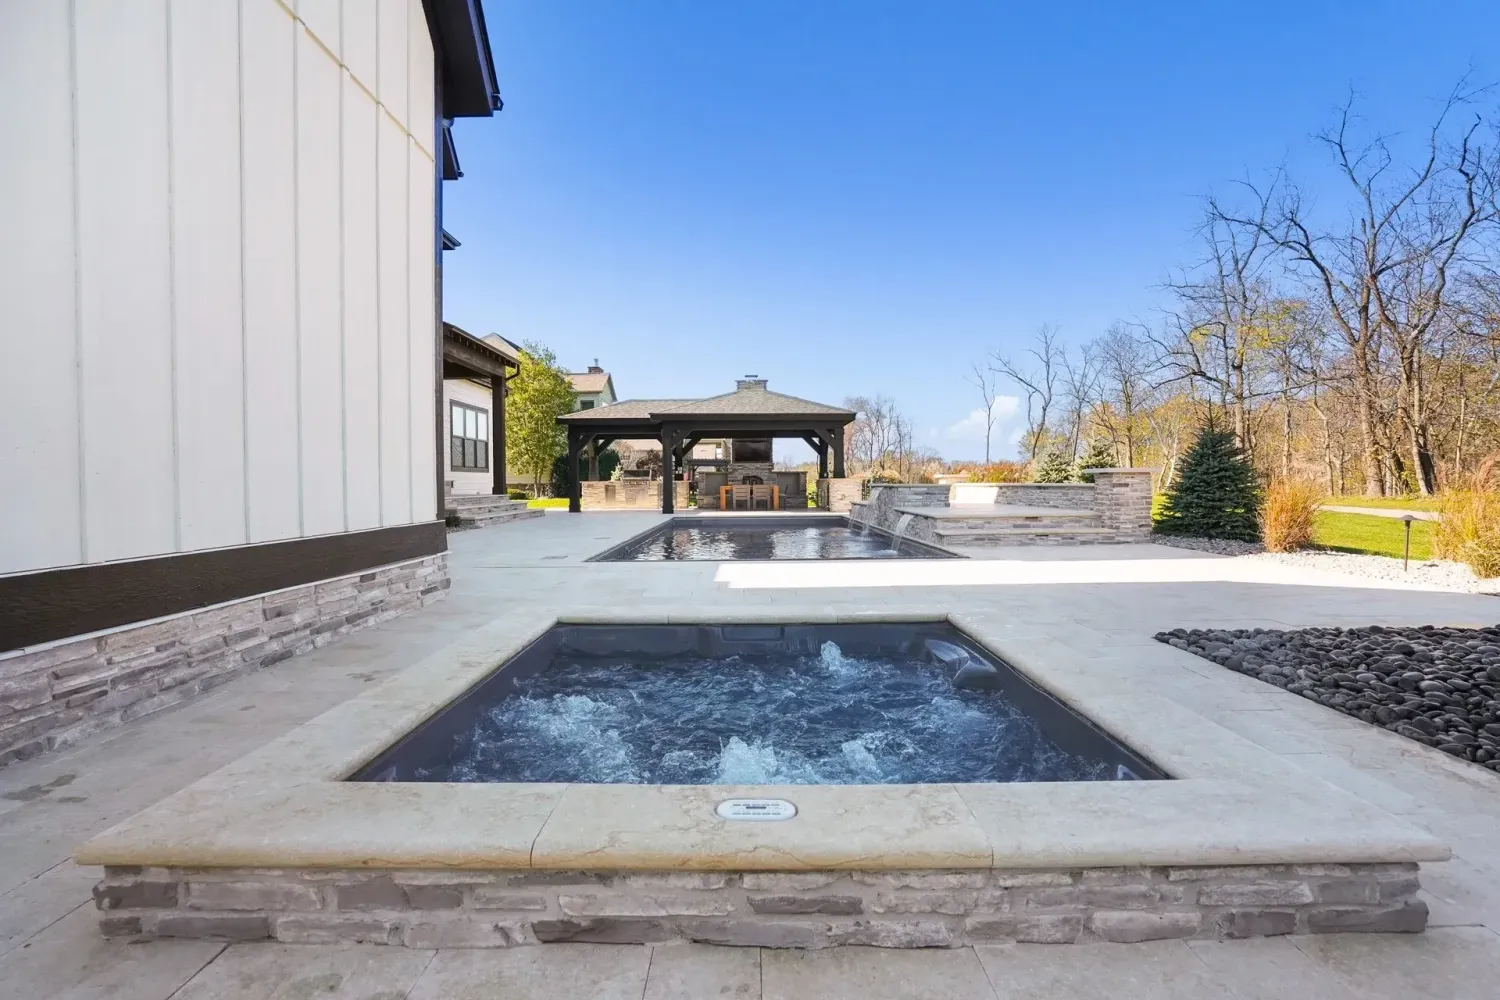
The Numbers That Matter — Target Fall, Maximum Fall, and Transition Rules
Every pool deck has three slope numbers that govern the engineering. Get any one of them wrong and the deck either ponds, looks tilted to the eye, or creates a slip hazard. The target is to land all three inside their windows, not to maximize any one of them.
The first number is the minimum positive fall away from the pool. DeKalb County, like nearly every Georgia jurisdiction, considers 1/4-inch per linear foot the engineering floor for any horizontal hardscape surface drained by sheet flow. That’s a 2.08% slope — gentle enough that the human eye reads it as flat, steep enough that a film of water moves visibly under gravity. Anything less than 1/4″ per foot will pond when a fingerprint of debris or a slight settle in the sub-base shows up two years later. We don’t bid 1/8″ per foot decks. Ever.
The second number is the maximum acceptable fall. Past 3/8-inch per foot (3.13%), the deck reads visibly tilted underfoot, and runoff velocity climbs to a point where it pulls joint sand out of pavers. The window we work inside is 1/4″ to 3/8″ per foot, with most of our Clarkston decks landing at 5/16″ — flat to the eye, fast for the water.
The third number is the transition rule between adjacent surfaces. Where a deck meets a step, the riser face has to be inside 1/4-inch tolerance across its full width. If the deck falls at 1/4″ per foot toward a 14-ft-wide step, the far end of that step face is 3.5 inches lower than the near end — and any homeowner with a level will catch it. The fix: break the deck plane with a perimeter drain or a stepped grade-break before it reaches the step.
The engineering rule we write into every contract: Pool deck shall be graded to a positive fall away from the bond beam at a minimum slope of 1/4-inch per linear foot (2.08%) and a maximum slope of 3/8-inch per linear foot (3.13%), measured from the coping line to the deck perimeter or to the nearest drainage hardware. Sub-base compaction shall be verified at 95% Standard Proctor density per ASTM D698 prior to slab pour or paver setting.
One more number: the tolerance band. We hold finished grade to within ±1/8 inch over any 10-ft straightedge — roughly the ACI 117 Class A floor tolerance — checked with a 10-ft aluminum straightedge at random orientations after the pour cures.
Reading a Clarkston Backyard’s Native Grade Before You Stake a Thing
Every Clarkston backyard has a story written in its native grade, and reading that story before you set a single stake is the difference between a deck that drains naturally and a deck that has to fight gravity for the next 30 years.
The first thing the transit tells us on a Clarkston lot is the back-of-house to back-property-line drop. Across the older 1960s and 1970s subdivisions — Idlewood, Lake Capri, Toney Valley, the Sycamore Drive corridor — this drop runs 4 to 8 feet over the typical 60-to-90-foot rear-yard depth. Newer 2000s infill on smaller lots can show similar drops compressed into 40 feet, which is steeper and harder to design around. Either way, on most Clarkston jobsites the natural grade is already pulling water somewhere — usually toward the same low corner where a creek tributary or DeKalb greenway corridor sits beyond the property line.
That natural fall is the friend you want to work with, not against. If the lot drops away from the house and the pool sits 30 ft off the back foundation, the deck can ride natural grade outward — every linear foot already has gravity assistance. The opposite case is harder. On older Clarkston ranch lots where the 1970s pool was dug into the highest spot in the backyard, the natural grade often rises away from the pool on at least one side. The deck tries to fall away from the bond beam while the surrounding lawn slopes back toward it. That’s where surface migration kills the bond beam over decades, and where perimeter drainage stops being optional.
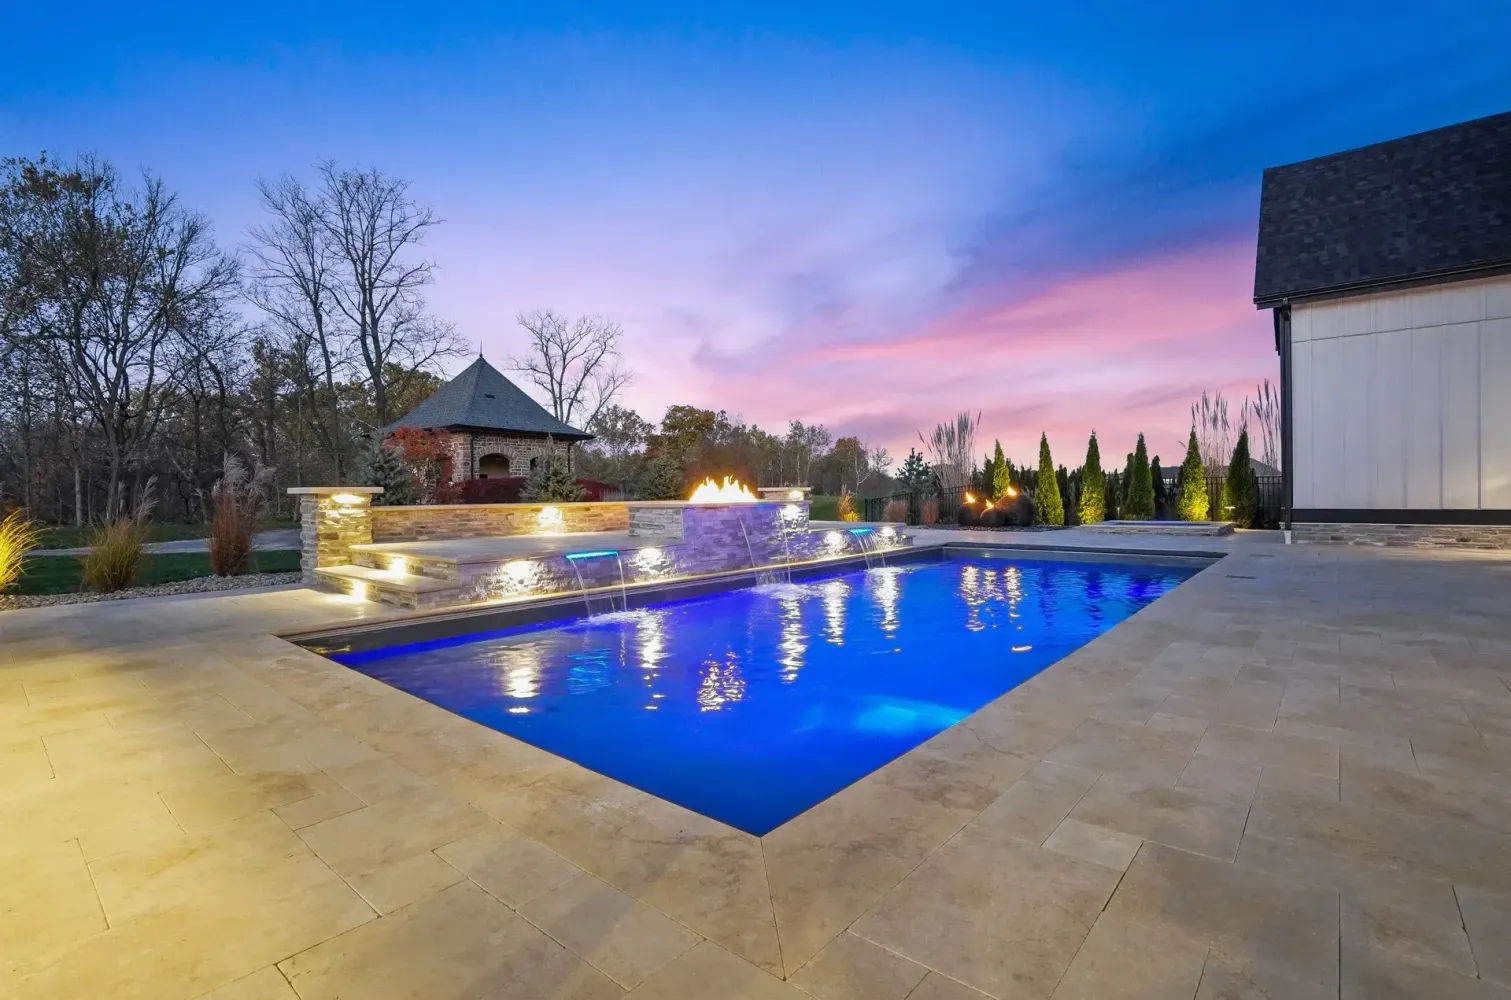
The second thing the transit reveals is what the deck will discharge into. We document four candidate outlets on every Clarkston jobsite: a lawn at a positive elevation drop, a hard discharge to daylight at the rear or side property line, an existing drainage easement, or the storm drain inlet at the curb. Lawn discharge is fine for low-volume sheet flow — up to 8 gpm sustained across the typical Cecil-clay yard before you start cutting visible rills. Anything above that needs to leave the property in a pipe.
The third reading is the infiltration story. Cecil red clay’s saturated hydraulic conductivity is an order of magnitude slower than the sandy loams of north-Forsyth backyards. The clay won’t absorb storm volume fast enough during Clarkston’s 52 inches of annual rainfall, much of which arrives in summer thunderstorm bursts at 1.5 to 2.5 inches per hour. A dry well sized for that storm against Cecil clay would have to be larger than the deck it serves. The right answer in Clarkston is almost always linear surface drainage piped to a daylight outlet, not infiltration.
Setting Up the Sub-Base for the Pour or Pavers
Once natural grade is read and finished grade is staked, the sub-base becomes the structural problem. A perfectly-graded slab on a poorly-prepared sub-base lasts about as long as a perfectly-graded slab on no sub-base at all. The grade does the drainage work. The sub-base keeps the deck from settling and undoing the grade.
On Clarkston jobsites we strip sod, mulch, and any prior concrete, then dig to a depth that gives us 8 inches of compacted aggregate base under a paver deck or 6 inches under a concrete pour. Some contractors will tell you 4 inches is fine over Cecil clay. It isn’t. Cecil’s shrink-swell behavior telegraphs through a 4-inch base — joint sand pumps out, paver restraint pulls loose, slabs crack. The 8-inch spec is what ICPI publishes for clay subgrades.
The aggregate matters as much as the depth. We specify Georgia DOT #57 stone — angular 1/2″ to 1″ crushed granite, running $32 to $46 per cubic yard delivered from DeKalb-area quarries. #57 has the void space to act as a passive drainage layer beneath the slab. Below it, we cap the subgrade with a non-woven geotextile separator — Mirafi 140N or equivalent — so the clay doesn’t pump up into the #57 voids over time. That fabric is the difference between a deck that drains for 30 years and one that clogs its own sub-base by year 7.
Compaction is verified, not assumed. We compact the #57 in 2-inch lifts with a 3,000-lb minimum plate compactor, and on critical sections — anywhere the deck cantilevers over a step or transitions to a retaining wall — we take a nuclear density gauge reading and write the 95% Standard Proctor result into the project log. ASTM D698 governs the test method. The contract says it. The log shows it.
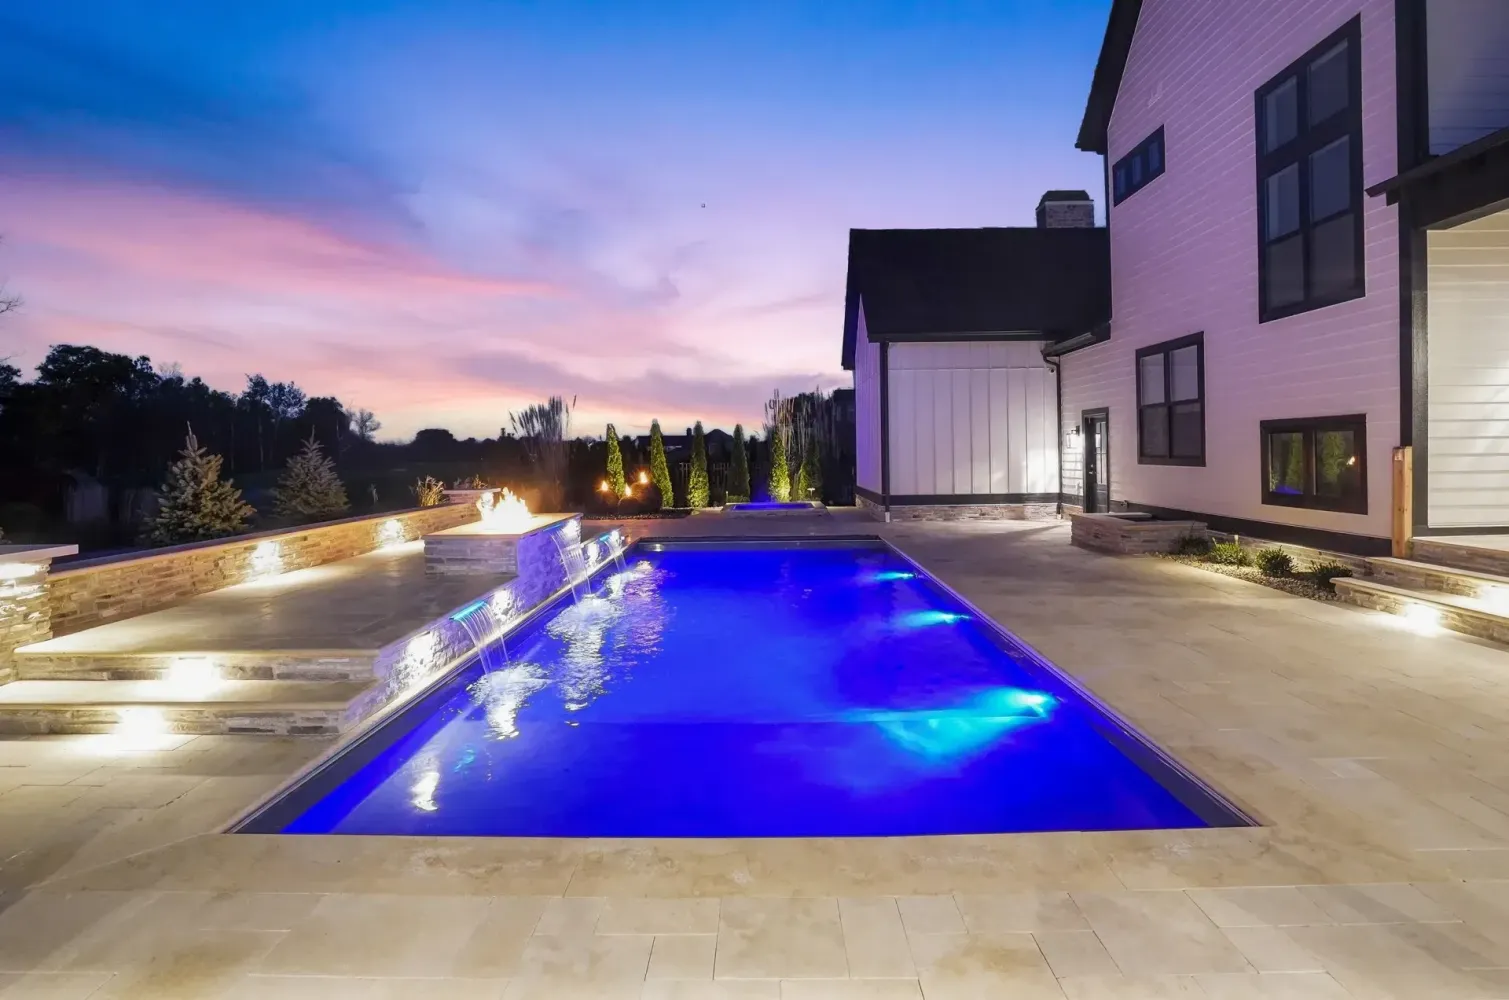
For paver decks, the top layer above the #57 is 1 inch of ASTM C33 concrete sand screeded to grade. The screed lines are pulled to the same finished-grade strings the transit set, so the bedding already carries the 1/4″ per foot fall — the pavers just ride it. For poured concrete decks, we strip-form the perimeter at the staked elevations and screed wet concrete to those forms with a vibrating screed bar. Finished grade is dictated by strings and forms — not by the contractor’s eye on pour day.
Drainage Hardware — Linear Drains, Channel Drains, French Drains, and When Each Is Right
Surface grade does about 80% of the drainage work on a well-designed Clarkston pool deck. The remaining 20% — and the part that decides whether the bond beam stays dry during a 1.5″/hr thunderstorm — is the drainage hardware. There are four families of hardware we deploy, and each one belongs in a specific situation.
Perimeter Linear Drains (the workhorse)
A perimeter linear drain is a continuous narrow trench drain set into the deck along the coping line or the outer edge where the deck meets softscape. We run NDS Mini-Channel at $18 to $26 per linear foot installed, and Trench Drains Direct ACO KlassikDrain at $42 to $68 per linear foot installed for the heavier-duty cast-iron-grated product. The ACO grating is what you see on the high-end Idlewood remodels.
Sizing matters. For a typical 1,800–2,400 sq ft Clarkston deck, we calculate runoff at DeKalb’s 10-year, 1-hour storm intensity (~2.8 in/hr) and size the perimeter drain to evacuate that volume against a 1.5% minimum pipe slope in the 4″ SDR-35 outlet to daylight. Polylok grates and basins handle most of the connections between the channel drain and the 4″ run.
Perimeter linear drain spec we hold to: 4-inch internal channel width, sloped at 0.5% along its length toward a single outlet, tied into 4″ SDR-35 PVC at 1.5% pipe slope minimum to a daylight outlet with rodent-grate cap. Outlet must be visible above finished grade and accessible for jetting. Inlet grates rated H10 (pedestrian) minimum, H20 (light vehicular) where the deck doubles as a golf cart or maintenance vehicle path.
Channel Drains at Transition Points
A short channel drain — 4 to 16 feet long — set across the deck at a grade-break point handles the case where two slopes meet and water would otherwise pond at the transition. The most common Clarkston application is at the deck-to-stair transition: the deck falls outward at 1/4″ per foot, hits a 6-foot-wide step set, and water needs to be intercepted before it sheets down the step face. A 6-ft channel drain at that line catches the runoff, sends it to a side outlet pipe, and the steps stay dry. Same hardware family as the perimeter drain (NDS or ACO), just deployed tactically.
French Drains (the right tool for the wrong job, usually)
French drains — perforated pipe in a stone trench with fabric wrap — are the most over-prescribed drainage element in Clarkston. The pitch is intuitive: dig a trench, fill it with stone, water disappears. The problem is Cecil clay. A French drain here doesn’t disappear water; it concentrates it inside a stone trench surrounded by clay that won’t accept it. The exception is when a French drain is used as a collector, not a soakaway — perforated pipe whose outlet daylights on a downslope, draining sub-grade water by gravity. That deployment is valid where a pool deck sits at the toe of a slope intercepting hillside groundwater. We’ve installed plenty. We’ve also pulled out plenty more that were sold as dead-end soakaways and never worked from day one.
Pop-Up Emitters and Daylight Outlets
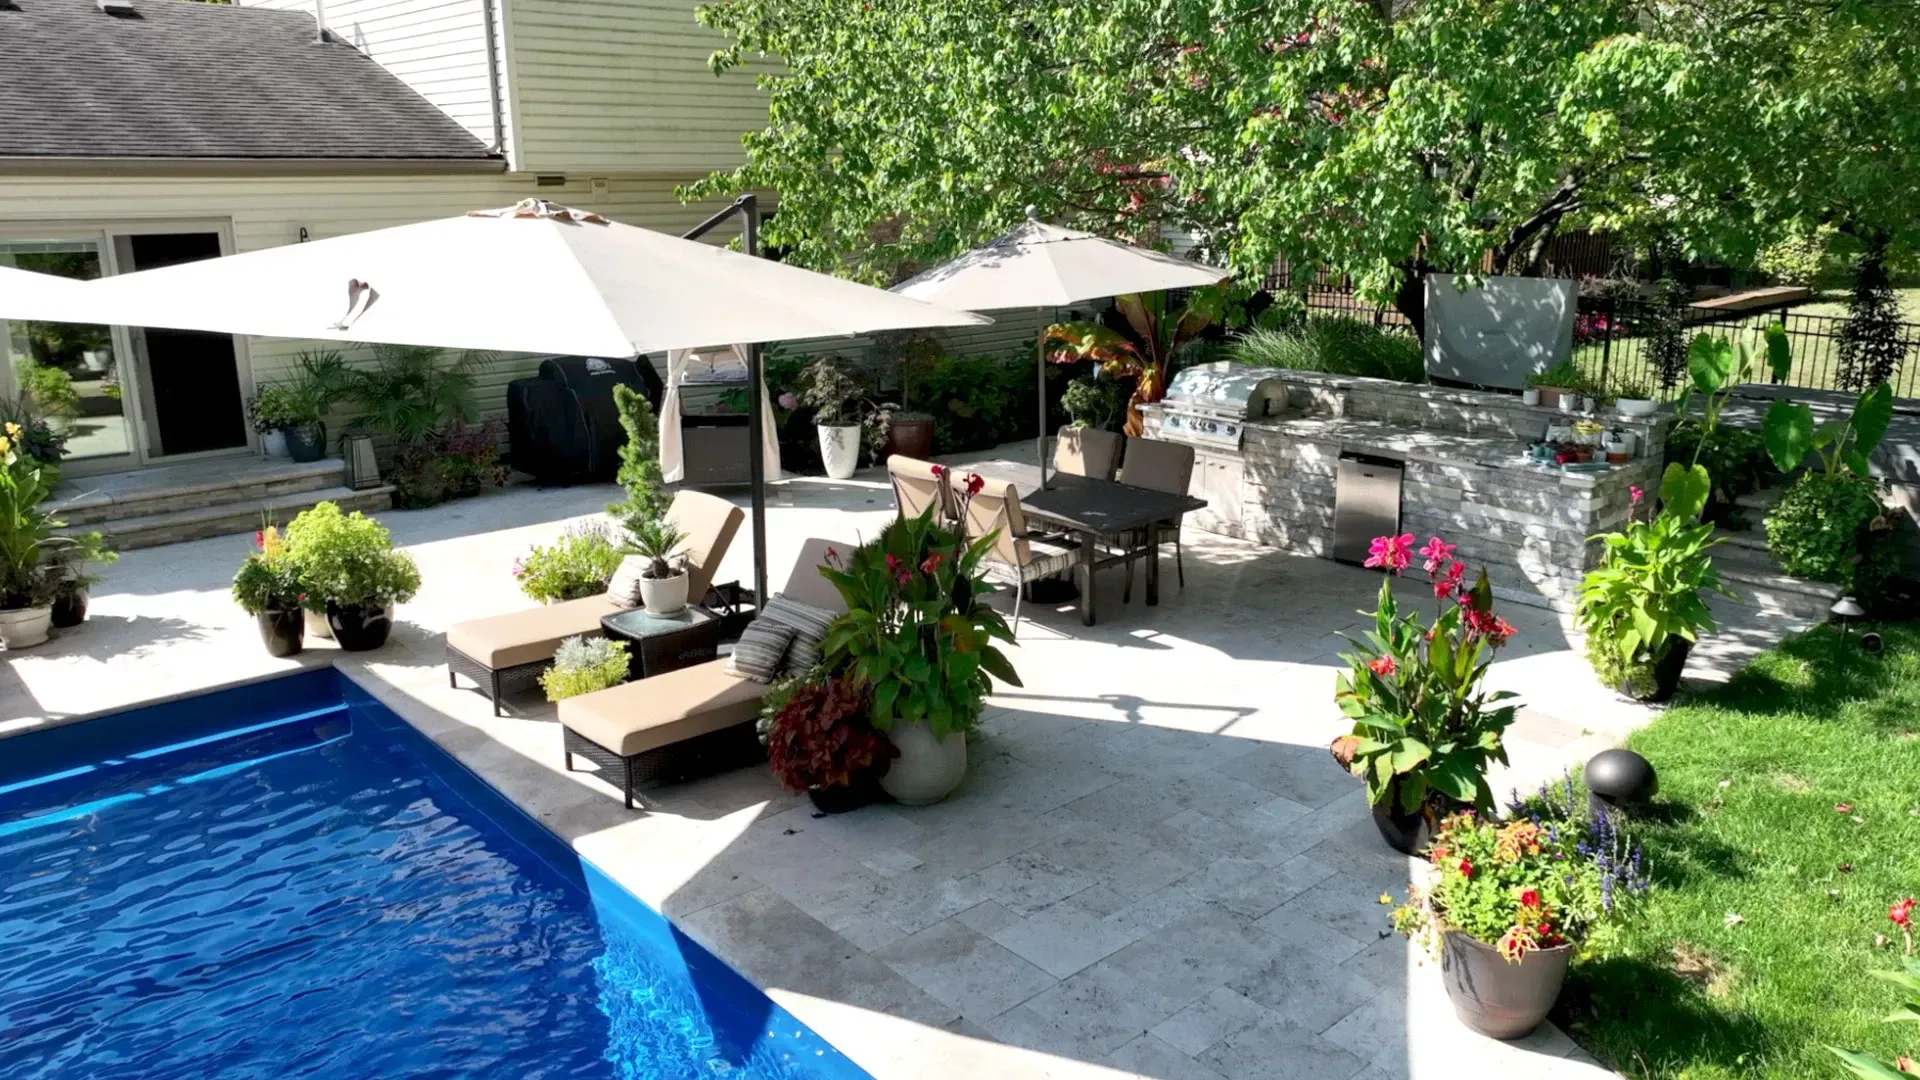
Every drain run has to end somewhere. On most Clarkston lots that’s either a daylight outlet at the rear property line or a pop-up emitter in the lawn at a low elevation point. We spec NDS Pop-Up Emitters in 3″ or 4″ at $22 to $34 each, set in a stone-armored splash pad to prevent erosion. Daylight outlets are cheaper and higher-flow but need regular inspection because they invite animal nesting.
A Real Clarkston Drainage Retrofit Project
To make the numbers concrete: in 2024 we retrofitted a 2,080 sq ft pool deck in Idlewood where the original 1981 deck had been graded flat. The bond beam was wicking water during every significant rain. We measured infiltration at 18 gpm during a 1.4″/hr storm using a graduated catchment basin at the worst leak point. The retrofit demoed a 4-ft strip along the entire pool perimeter, installed 96 lf of NDS Mini-Channel at the coping edge, repoured the strip at 1/4″ per foot fall outward, and tied the new drain into an 84-ft run of 4″ SDR-35 to a daylight outlet at the rear property line.
Post-retrofit, during the next 1.4″/hr storm, measured infiltration into the bond beam dropped from 18 gpm to under 2 gpm — better than 90% reduction. Total retrofit cost: $11,400, in 7 working days. The homeowner had been quoted three times in the prior decade for interior “waterproofing” between $4,800 and $7,200 each — none would have worked, because the water source was the deck above, not the shell below.
That’s the lesson Clarkston pool owners hear from us more than any other: water doesn’t migrate from inside the pool out — it migrates from outside in. Stop the migration at the deck and the bond beam stays dry. Treat the deck as a structural drainage system, not a horizontal surface to walk on. That’s the spec. That’s the math. That’s the job, done right the first time.
Pool deck grading and drainage engineering across 20+ cities within 30 miles of Winder, GA
Every Clarkston deck we build leaves with a stamped grade plan, a 95% Standard Proctor compaction log, and a perimeter drainage system sized to the DeKalb 10-year design storm. The deck stays flat. The bond beam stays dry. That’s the spec.