
Last fall, a homeowner off Hamilton Mill Parkway in Dacula, GA called us about a four-tier stacked-stone wall stepping 18 feet down the back of their lot. The second tier had already buckled 7 inches out of plumb. The landscaper who built it eight years earlier was retired, the drawings had never existed, and the slope kept pushing — so we pulled a PE onto the property and started over with engineered geogrid, stamped drawings, and a Gwinnett County permit.
That project is the reason for this post. It sits at the threshold where a casual wall becomes a structural retaining system — a threshold we see crossed every month in Dacula, 30019. Hamilton Mill Ridge, Sycamore Ridge, Chandler Ridge, Providence Club — the names alone tell you something about local topography. Lots here step down toward Alcovy River tributaries. Grade changes of 10, 14, 18 feet are routine.
A meaningful share of those grade changes are being held back by walls that were never engineered. When they fail, they don’t fail quietly. Tiers tilt. Drainage fails. Patios slump. Pool decks crack. The fix is four to six times the cost of doing it right the first time.
We want to show you what we found on that Hamilton Mill project, what engineering actually includes in a wall system, and where the threshold sits between a casual stacked wall and a wall that needs a stamped plan from a Georgia-licensed professional engineer.
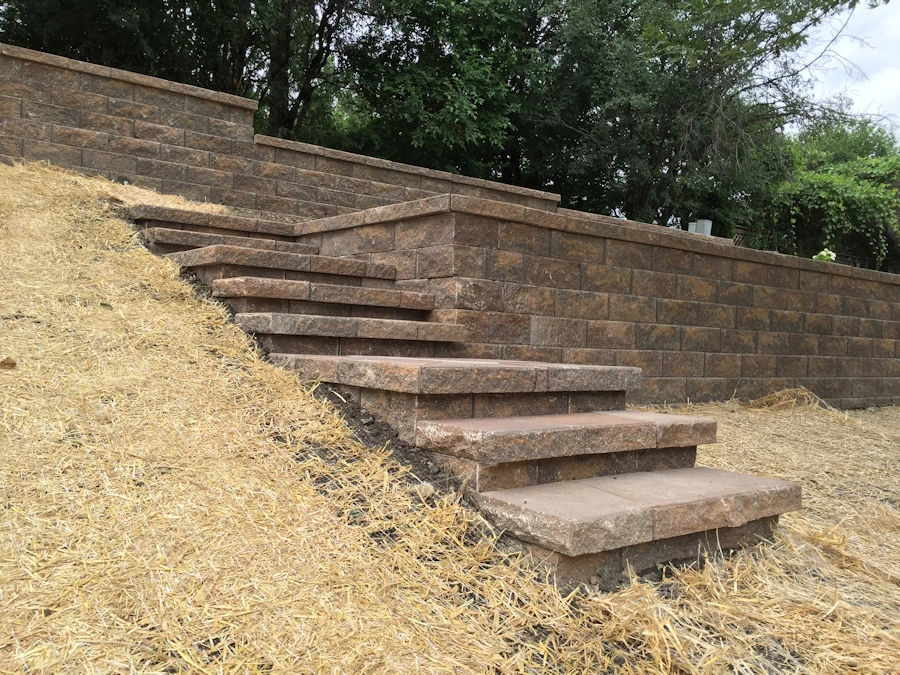
The Hamilton Mill Project — Forensic Walk of Why the Original Wall Failed
Before we touched a single block on the rebuild, we documented what the original wall looked like. The failure mode tells us exactly what the replacement needs to survive. In Dacula’s Cecil clay — a moderately expansive Piedmont soil — there are only a handful of failure patterns, and almost every hillside wall we inspect shows two or three overlapping.
On this lot, the original four-tier wall was 60 feet long at the base, stepping to 40 feet at the top, with 18 feet of total vertical rise. The bottom three tiers were 48″ exposed; the top was 54″. Dry-stacked segmental block, 4″ crushed stone base, no geogrid, no perforated pipe, no engineered backfill.
Here’s what we measured when we opened it up:
- Second tier: 7″ out of plumb at the top, visible bulge at mid-height. Heaving soil had rotated the course forward.
- Third tier: 3″ of differential settlement end to end. Water channeling behind it eroded the bedding asymmetrically.
- Saturated backfill: standing water 18″ behind the block face on a sunny October day. No chimney, no pipe — the soil itself was carrying the hydrostatic load.
- Zero batter: the wall was built perfectly vertical. Over 8 years of active earth pressure, that absence of batter was a countdown timer.
- Base tier: still holding, but block courses showed horizontal hairline cracks consistent with flexural stress — the block cantilevering in a system that didn’t account for that load path.
This is a textbook sequence. Water gets trapped behind the wall. Trapped water saturates the clay. Saturated Cecil clay loses roughly 60% of its shear strength compared to its dry-state value. The soil pushes not just with its own weight but with the hydraulic load it’s carrying. Without geogrid tying that soil mass back into the slope, the wall has no way to resist the rotational moment. Top tiers tilt. Lower tiers take on load they were never designed for. Eventually something gives.
Saturated vs. dry soil pressure: A 6-foot dry retaining wall in Cecil clay sees roughly 540 lbs per linear foot of horizontal earth pressure. That same wall saturated after three days of Dacula rain? Closer to 1,350 lbs per linear foot. A wall built for dry conditions has no reserve capacity for that load.
The Threshold — When a Wall Legally Stops Being Landscaping
This is the single most important number in this entire post. In Gwinnett County, the exposed face height at which a retaining wall must be designed by a licensed professional engineer and permitted through the Gwinnett Department of Planning & Development is 3 feet. Some jurisdictions in the metro use a 4-foot threshold. For our projects in Dacula, 30019 and the surrounding zip codes we serve, we always design to the stricter of the two when the intent is unclear — because a wall that crosses the 3-foot line without a stamped plan is technically a code violation from the day it’s built.
What changes above that threshold? Three things:
- Permit required. Filed through Gwinnett at 446 W. Crogan Street in Lawrenceville. Site plan, elevation drawings, and cross-sections are part of the submittal.
- PE stamp required. A Georgia-licensed professional engineer has to produce and sign the structural drawing. Typical cost in our market: $800 to $1,800 depending on wall complexity, tier count, and whether a geotechnical bore is included.
- Inspection required. The county inspects the base trench, the drainage elements, and the geogrid layers before backfill gets buried. Miss an inspection and you’re excavating to show them.
Homeowners in Hamilton Mill and other 1995-2010 builds sometimes ask us, “The wall behind my pool is 42 inches and no one ever pulled a permit.” The honest answer: that wall is out of compliance, likely not engineered, and when it starts tilting — hillside walls without engineering always start tilting — there’s no record on file saying who took responsibility for the design. If you sell the home, this comes up in inspection. If the wall damages a neighboring property, liability is entirely yours.
The 3-foot rule counts what’s visible above finished grade. A wall with 4 feet buried and 30 inches exposed is a 30-inch wall. A terraced system with four 32-inch tiers stacked close together is treated as a single engineered “composite wall” whenever tier-to-tier horizontal spacing is less than twice the wall height — and it has to be drawn that way.
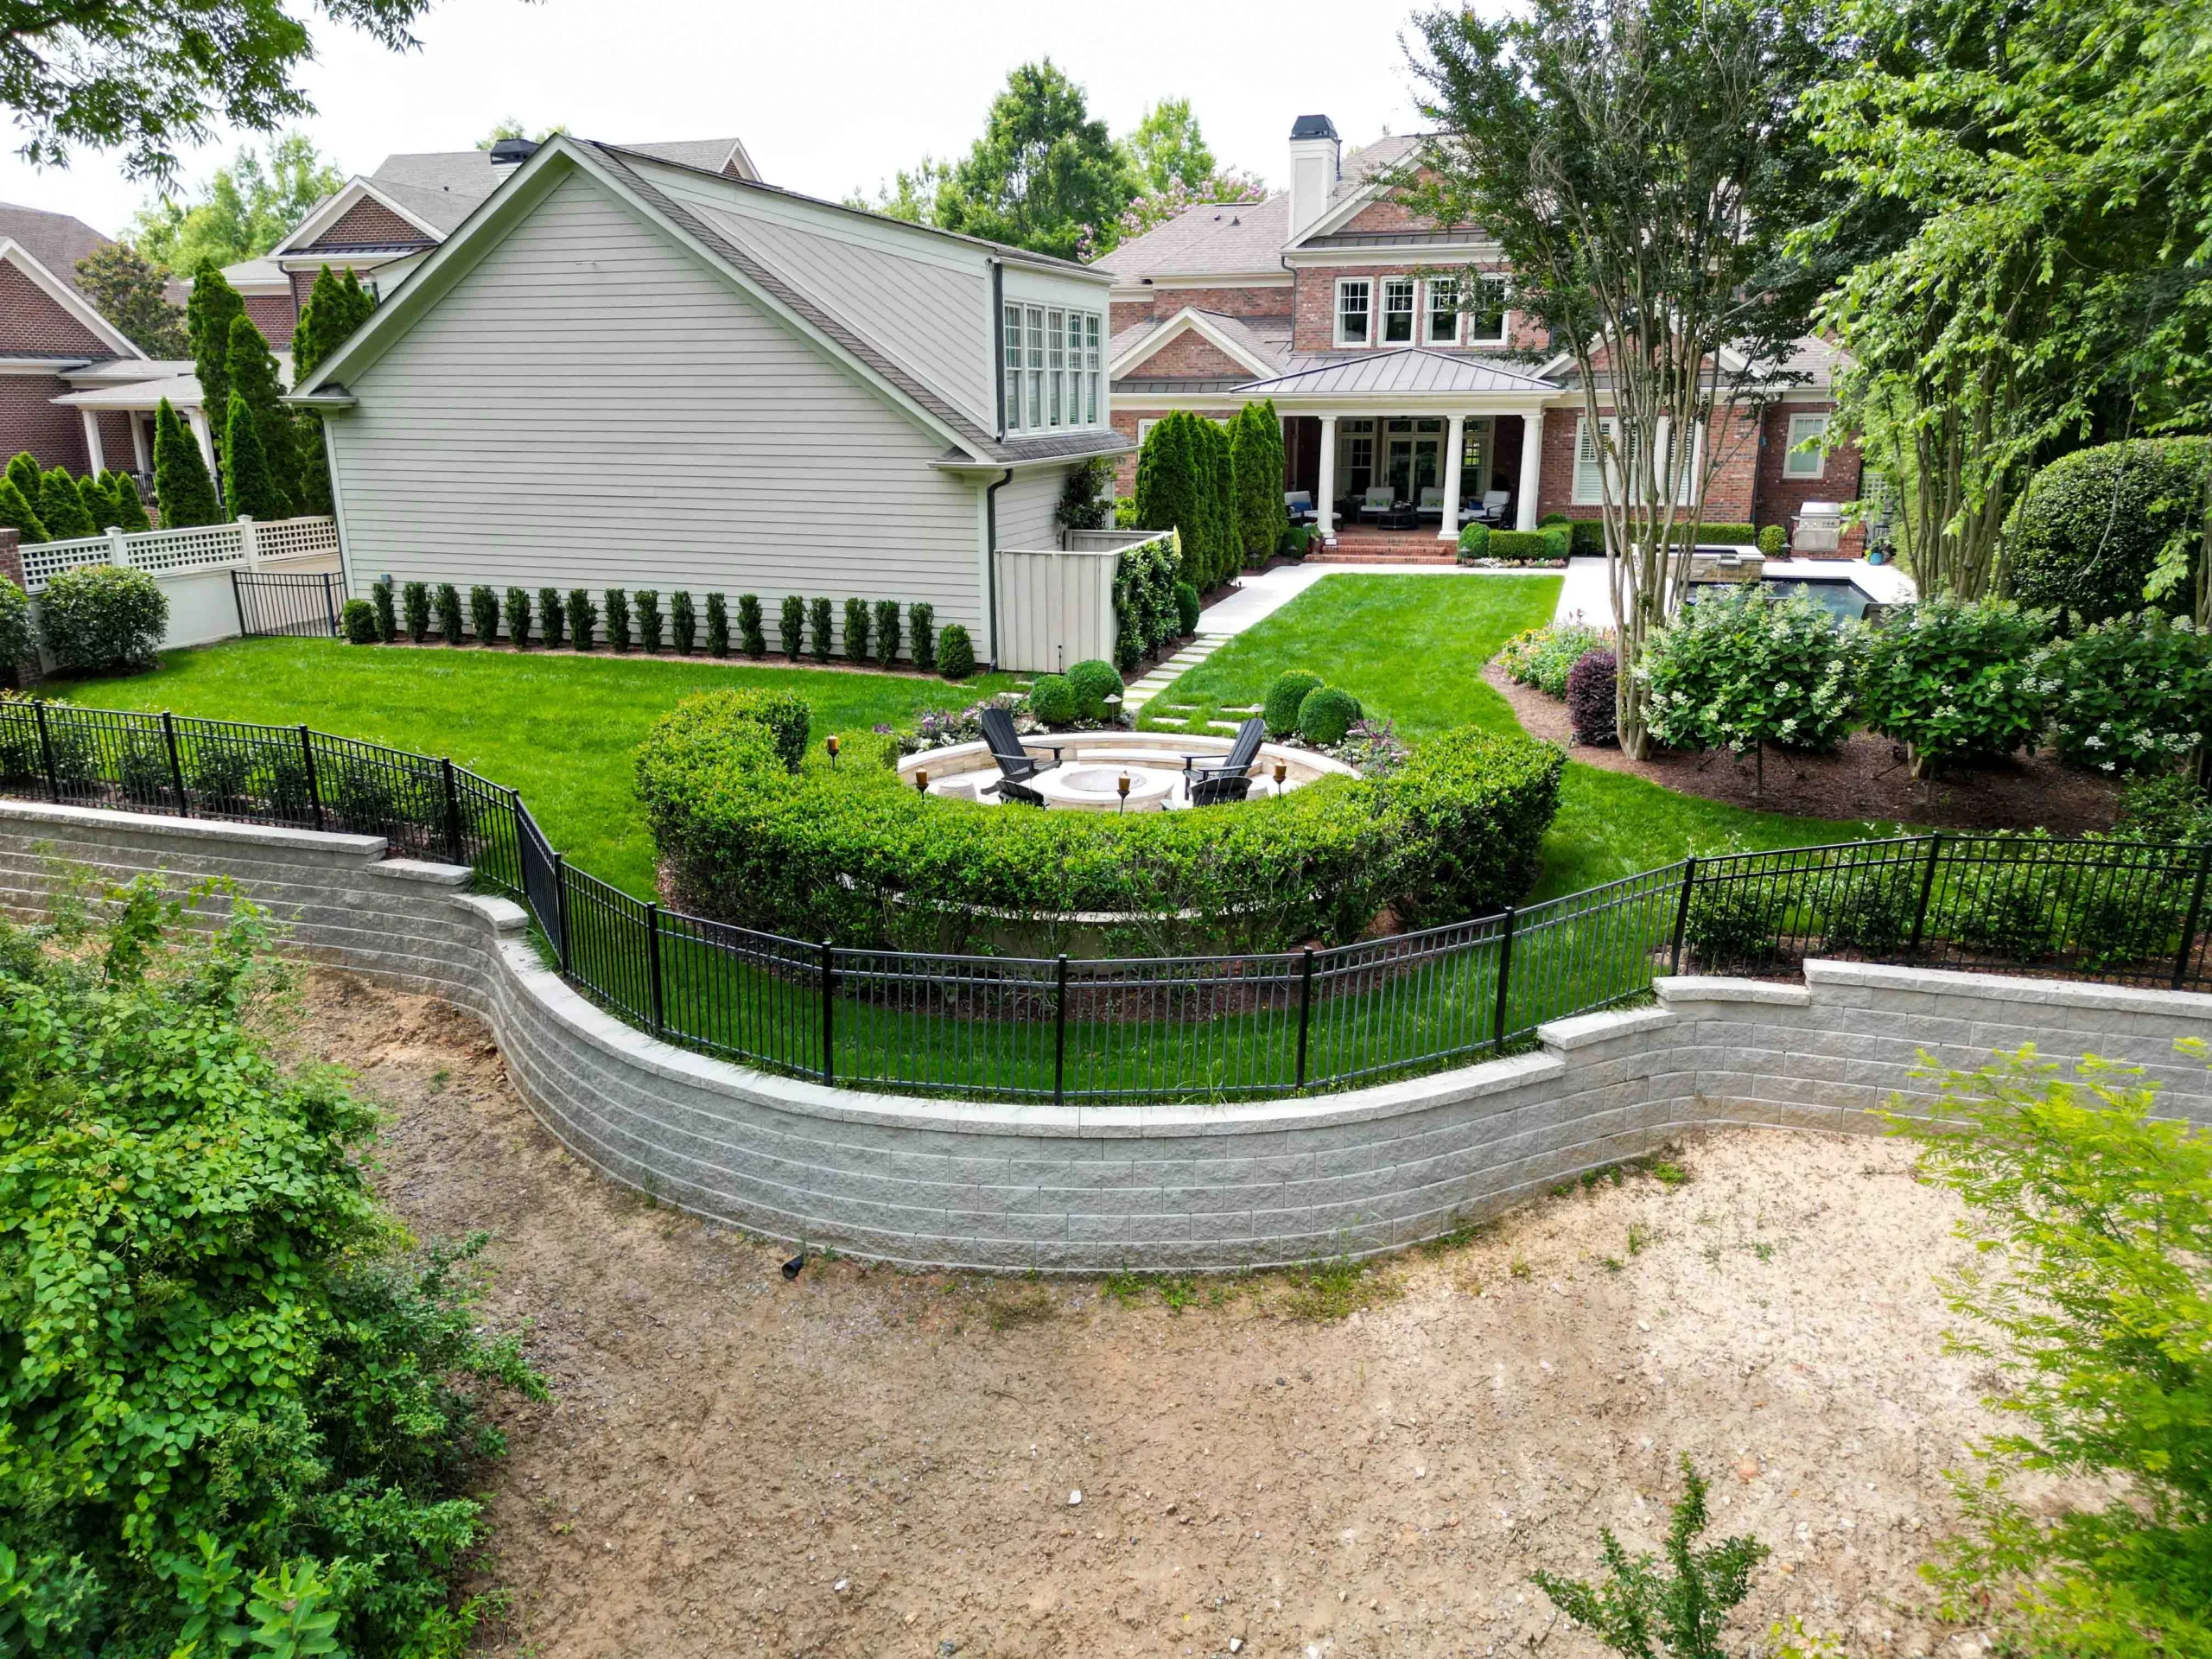
What Engineering Actually Adds — The Six Elements a Stamped Wall Includes
When homeowners ask what they’re paying the PE for, this section is our answer. A wall that has been engineered isn’t just drawn on paper — it incorporates six specific physical elements that a non-engineered wall almost never has in full. Each one costs money. Each one addresses a specific failure mode we’ve watched play out on Dacula hillsides.
1. Geogrid reinforcement layers
Geogrid is a polymer grid embedded in the backfill that ties the soil mass behind the wall into a reinforced block. The grid is laid horizontally between block courses, with the tail buried into the slope. For Cecil clay in Dacula, our spec is geogrid every 24 inches of vertical rise. The grid extends 6 feet into the slope for a 6-foot wall, and 8 feet into the slope for an 8-foot wall — embedment depth scales with height to keep the reinforced zone in proportion.
For moderate loads — backyard walls holding lawn, patio, or planting beds — we specify Tensar UX-1400. For heavier loads — walls supporting driveway, pool deck, or vehicular approach — we step up to Tensar TriAx. Cost: $3.80 to $5.40 per square foot of grid placed. It’s the single most important structural element behind the face.
2. Base preparation and batter
The base trench gets excavated 12 inches below finished grade, filled with 6 inches of compacted 57 stone over 6 inches of compacted crusher run — minimum. On plastic clay lots where subgrade bounces under compaction, we overdig and rebuild with a thicker base plus a geotextile separator.
Batter is the lean. Every engineered wall leans slightly back into the slope. Our spec: 1/8″ per vertical foot for stacked natural stone, 1/4″ per vertical foot for segmental block. An 8-foot block wall has 2 inches of batter across its full rise. That small lean converts active earth pressure into vertical compressive load on the block — which the block handles far better than lateral force.
3. Drainage chimney
This is the element most non-engineered walls skip. Behind the wall face, we build a vertical column of clean drainage gravel — 12 inches wide, running the full height of the wall, wrapped in non-woven filter fabric to stop fines migrating into the gravel. At the base sits a 4-inch perforated corrugated drain pipe, sloped at minimum 1% toward a daylight outlet or engineered tie-in.
The chimney intercepts water before it reaches the reinforced soil mass. Water hits the wall face, finds the gravel, drops through, enters the pipe, exits. It never saturates the backfill. In Dacula’s rainfall pattern — 50+ inches per year, concentrated in spring thunderstorms — a drainage chimney is the cheapest insurance policy in the entire wall system.
4. Engineered backfill
The reinforced soil zone behind the wall — the space where the geogrid lives — cannot be filled with native Piedmont clay. Clay is the problem. We excavate the clay and replace it with granular fill — typically a 57-stone base transitioning to a well-graded sand or crushed stone mix — compacted in lifts no thicker than 8 inches to a minimum 95% standard Proctor density. That fill behaves predictably under load. Native clay does not.
5. Dead-man anchors (walls over 6 feet)
Past 6 feet of exposed face, we add dead-man anchors on top of the geogrid. A dead-man is a buried concrete block set back into the slope, tied to the wall face with a steel tendon. Our spec: 3/4″ rebar tied to a buried concrete block every 48″ on center, set far enough behind the wall that the anchor sits in undisturbed or well-compacted soil. That buried mass is what the wall is really holding onto. Past 6 feet the math gets aggressive, and dead-men give the system the reserve capacity it needs.
6. Surface drainage and swale above the wall
The last element happens above the wall. Water running downslope toward the wall crest is the enemy. We grade a shallow swale 4 to 6 feet behind the crest, sloped to carry stormwater sideways and away — not toward the wall. On the Hamilton Mill rebuild, the original installer had pitched the top grade toward the wall, which accelerated every failure mode we measured.
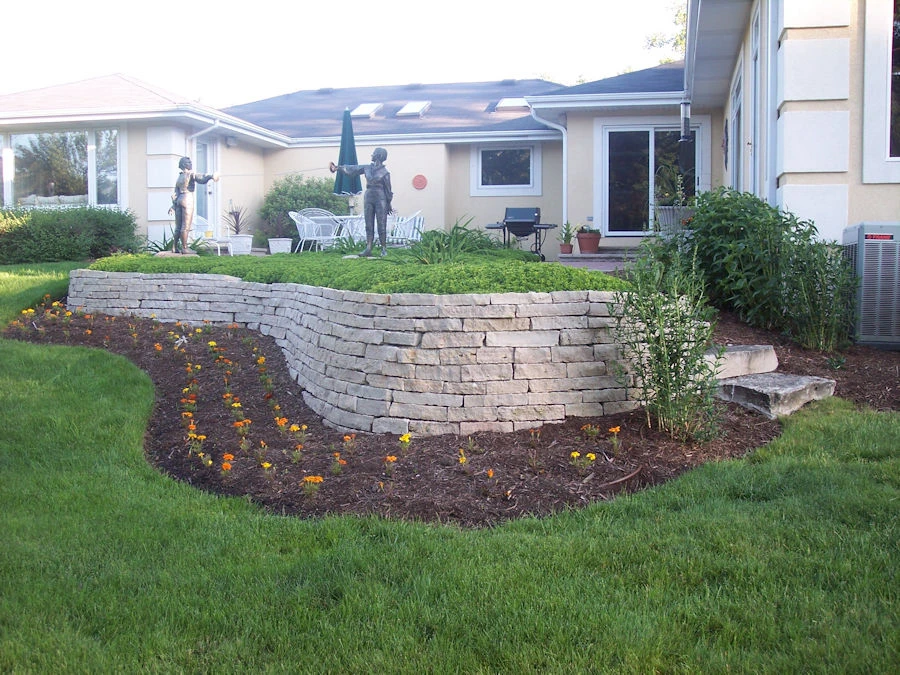
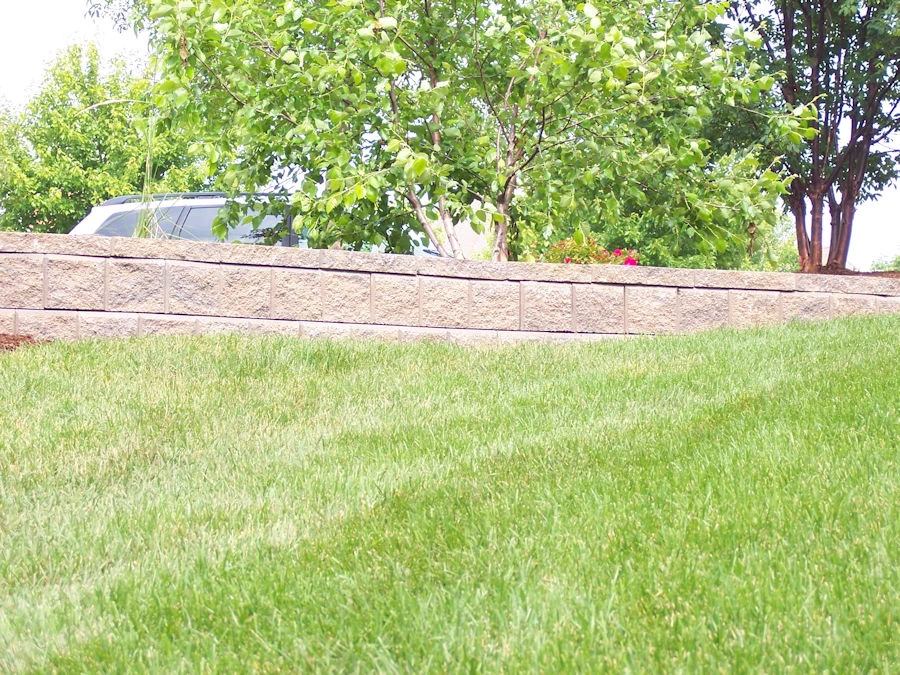
What an Engineered Hillside Wall Actually Costs in Dacula, GA
Here’s a concrete range based on the Hamilton Mill rebuild and the eight other hillside projects we’ve completed in 30019 in the last three years. Numbers are specific to our market and include all engineering elements above, the PE stamp, the Gwinnett permit, inspection coordination, and a 2-year installation warranty.
For a typical engineered 4-tier hillside wall, 60 feet long at the base and 18 feet of total rise — close to what we rebuilt at Hamilton Mill — budget $24,000 to $42,000. The variance is driven by:
- Access. A lot where we can drive a mini-excavator and skid steer to the wall face is cheaper than a backyard requiring wheelbarrow hauling 140 feet from the street.
- Material. Segmental block (Allan Block, Keystone, Versa-Lok) sits at the low end. Dressed natural stone — fieldstone veneer over a block structural core — sits at the high end, 25% above.
- Drainage complexity. A pipe that daylights 30 feet downslope is cheaper than a tie-in to an existing storm line at the property edge.
- Geotechnical. A PE-ordered bore revealing unexpected rock depth or a deep clay horizon raises base prep and backfill quantity.
- Dead-man count. Walls approaching 8 feet on any tier take more dead-men, more rebar, more excavation.
Shorter systems scale down roughly linearly. A single 4-foot engineered wall, 40 feet long — the kind we build behind a patio on a moderate slope — runs $6,800 to $11,500 depending on material and access. Add a second terrace and you’re in $14,000 to $22,000 for the composite system.
Cost comparison, same Hamilton Mill lot: The homeowners had paid roughly $9,000 eight years earlier for the original non-engineered wall. The rebuild, done correctly with PE stamp, engineered backfill, geogrid, drainage chimney, and dead-men, came to $31,400. If the original wall had been engineered from day one, they’d have paid roughly $19,000 in 2016 dollars, the wall would still be standing, and they’d be ahead on the math.
One cost to isolate: the PE stamp itself, priced separately when clients want the breakdown, runs $800 to $1,800 in Georgia. Low end for a single wall with simple geometry; high end when the engineer incorporates a geotechnical report, multiple tiers, or a surcharge load calculation — pool equipment pads, driveway loads, or building footings within the wall’s influence zone.
What Happens When a Non-Engineered Wall Fails — The Forensic Sequence
We want to close with the failure sequence we see most often, because the sequence tells you what to look for on a wall you already own. If you have a wall in Dacula that’s over 3 feet and you don’t have drawings or a permit on file, you are somewhere on this timeline. The question is how far along.
Year 0 to Year 2 — Appears fine
The wall was just built. Backfill has not fully settled. Drainage behind the wall has not yet been tested by a real storm event. Small hairline cracks in mortar joints or small gaps opening between block courses are being dismissed as “normal settling.” They’re not normal — they’re the first indicators of a system that lacks reinforcement.
Year 2 to Year 5 — Drainage problems begin
You start noticing water weeping through the face of the wall after heavy Dacula rain. Efflorescence — white mineral deposit — shows up on the block or stone face. Soil behind the wall is saturating during storm events and staying saturated for days. Pavement, patio, or lawn above the wall develops its first cracks or low spots as the reinforced zone begins to compress unevenly.
Year 5 to Year 8 — Visible rotation
This is the Hamilton Mill window. The wall is no longer plumb. Stand at one end and sight along the face — you see a bulge in the middle courses, or a consistent lean forward across the entire length. Mortar joints are opening visibly. Block courses show horizontal displacement between layers. If the wall is a tier in a multi-tier system, the tiers above are now starting to show the same rotation, accelerated by the compromise of the tier below.
Year 8 to Year 12 — Structural failure
Sections of the wall have collapsed or are close to collapsing. Backfill has migrated forward with the wall face, creating sinkholes and depressions in the landscape above. Any structure within the wall’s influence zone — patio, deck, pool surround, driveway edge — is now damaged or at risk. The cost to rebuild at this point is 4 to 6 times the original build cost, and sometimes it’s more because the failure has taken adjacent hardscape with it.
The throughline
A non-engineered wall in Cecil clay does not survive Dacula’s rainfall and slope loading indefinitely. It looks fine for a while. Then, usually between year 5 and year 12, missing drainage, missing geogrid, missing batter, and saturated backfill push the wall past the point it can hold. Engineering pushes that timeline out to 40+ years instead.
How to Know If Your Existing Dacula Wall Is At Risk
If you already own a wall and want to evaluate it honestly, here’s the walkaround we’d run if you hired us to assess it. Most of these checks take ten minutes and don’t require tools.
- Plumb check. Stand at one end of the wall. Sight along the face. Does the face appear straight, or do you see a bulge, lean, or inconsistency in the line? A wall out of plumb more than 1 inch per vertical foot is already moving.
- Drainage outlets. Look for perforated drain pipe exits at the base of the wall, daylighting downslope. If you can’t find any, the wall probably doesn’t have a drainage chimney either.
- Crest condition. Walk behind the wall at the top. Is the ground sloping toward the wall, or away from it? Is there a swale? Toward-wall grading is actively killing the wall.
- Face condition. Mortar joints opening? Block courses showing horizontal shift? Efflorescence or persistent moisture staining? Gaps between blocks that weren’t there a year ago?
- Adjacent hardscape. Cracks in a patio above the wall, sinking pavers, low spots in lawn? These are the first outward signs of reinforced-zone compression.
- Age and permit. Check Gwinnett’s online permit records. If the wall is over 3 feet and there’s no permit on file, it was almost certainly built without engineering.
If two or more of those indicators are present, we’d recommend a professional evaluation. Not every marginal wall needs to be rebuilt — sometimes the fix is drainage remediation, a partial rebuild of one tier, or the addition of a toe drain. But the evaluation needs to happen before the failure sequence accelerates into year-10 territory, because that’s when the project stops being a repair and starts being a demo.
The simplest diagnostic: After three consecutive days of rain, walk to the base of the wall. Is water seeping through the face? Is the soil at the toe saturated? If yes, the drainage chimney isn’t there or isn’t working. That single observation tells you almost everything about whether the wall was engineered.
For the Hamilton Mill clients, the rebuild is a permanent fix. The new wall has a PE stamp on file, geogrid every 24 inches of vertical rise, a continuous drainage chimney with a 4-inch perforated pipe daylighting 85 feet below the wall, dead-man anchors on every second course above 6 feet, and an engineered swale behind the crest directing stormwater around the structure. Same slope. Entirely different object holding it back.
Hillsides in Dacula — Hamilton Mill, Sycamore Ridge, Ivey Chase, any of the Mulberry-adjacent subdivisions stepping down toward tributary drainages — are not friendly terrain for casual wall construction. The soil is expansive. The rainfall is concentrated. The grade changes are steep. The walls that hold those grades only hold them as long as someone did the engineering honestly on the day they were built.
Engineered retaining walls across 20+ cities within 30 miles of Winder, GA
If your hillside wall is over 3 feet and nobody can find the drawings, we’ll walk the site, evaluate the failure indicators honestly, and tell you whether you’re looking at a repair or an engineered rebuild.