
You walk the backyard with the homeowner in Indian Hills, and a 34-inch white oak stands fourteen feet off the rear corner of the house. She wants a paver patio wrapping the back elevation out to the pool equipment pad. A square patio would put its corner 22 inches inside the tree’s protected root zone. So you reach for a flexible radius arc instead — and the patio becomes the shape it should have been all along.
This piece is about a single design problem that shows up on a huge percentage of Marietta installs: the patio corner hits a specimen tree, and Cobb County’s tree protection rules — combined with the homeowner’s desire not to kill a 60-year-old oak — force a curve. Not a decorative curve. A curve whose radius is literally dictated by the trunk diameter. Across East Cobb, Burnt Hickory, and the edges of Atlanta Country Club, we end up cutting paver arcs at 8–14 ft radii more often than we cut 90° corners. The angle of this post is that radius, how we design around it, how we build it, and what it costs.
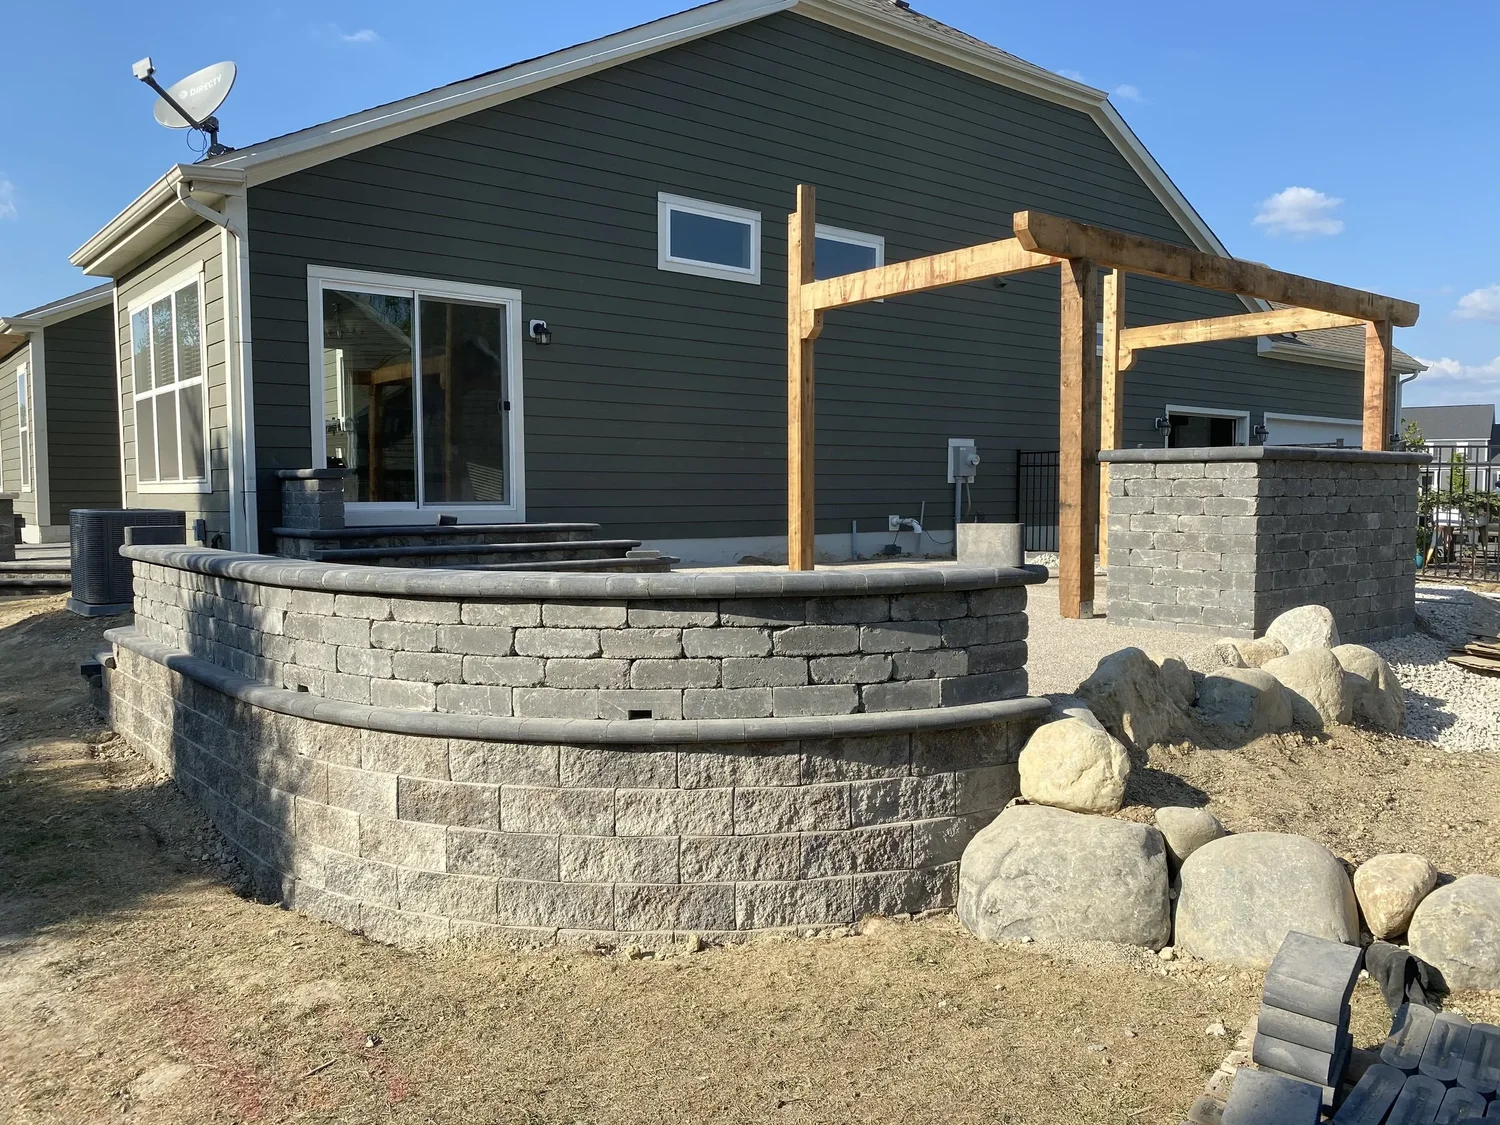
Cobb County’s Specimen Tree Ordinance — the number that sets your radius
Cobb County’s tree protection rules (enforced by Cobb County Community Development at 1150 Powder Springs St.) treat any hardwood at or above 24-inch DBH — diameter at breast height, measured 4.5 feet off the ground — as a specimen tree in most residential zoning categories. Pines hit specimen status at larger diameters. Once a tree is classified as specimen, its critical root zone is computed as a radius equal to one foot per inch of DBH. A 28-inch white oak gets a 28-ft-radius protected circle. A 34-inch oak gets a 34-ft circle. Inside that circle, you are not supposed to compact, excavate, trench, or smother the root mass.
That single rule is why rectangular paver patios are functionally impossible on roughly 30–40% of the older Marietta lots we build on. You can get a permit for a square patio that violates the root zone only by killing the tree on paper first — removal permit, mitigation fee, replanting plan. On a 34-inch oak in a subdivision with an active HOA architectural review committee, that paperwork is a multi-month project on its own, and the tree becomes the reason everyone hates you at the annual meeting. The simpler move is to design the patio around the tree.
The geometry then becomes a math problem. Trunk center establishes the origin. Protected radius draws the no-build circle. Patio edge has to touch but not cross that circle at its nearest approach. The patio’s outer curve usually ends up running parallel to the drip line for 10–18 linear feet, which puts us in the 8–14 ft radius band for the actual paver arc cut on site.
Why 8–14 ft is the Sweet Spot for Paver Radii
There is a floor and a ceiling on how tight a paver curve can go before it looks bad or builds bad. The floor — the tightest radius you can cut cleanly with standard rectangular pavers — is roughly 6 feet for a Belgard Mega-Arbel format and about 5 feet for a Techo-Bloc Blu 60 6×9 unit. Go tighter and you are cutting wedges so thin the joints become gap-heavy and the eye reads the curve as polygonal, not smooth. The ceiling is perceptual: beyond about 18 ft, the human eye stops reading the edge as a curve and starts reading it as a straight line with a slight kink. Nothing about the design registers.
That leaves 8–14 ft as the band where the curve looks intentional, the cuts stay clean, and the patio still feels like a patio and not a running track. The 10–12 ft radius ends up being what we draw on about two out of every three Marietta backyards with a tree problem — tight enough to read as a curve, loose enough that a 14-inch husqvarna K770 saw keeps cut angles under 6° per unit. At 6° per unit, the joint gap on the outside of the arc stays below the 3/8-inch industry ceiling for ICPI-compliant polymeric sand beds.
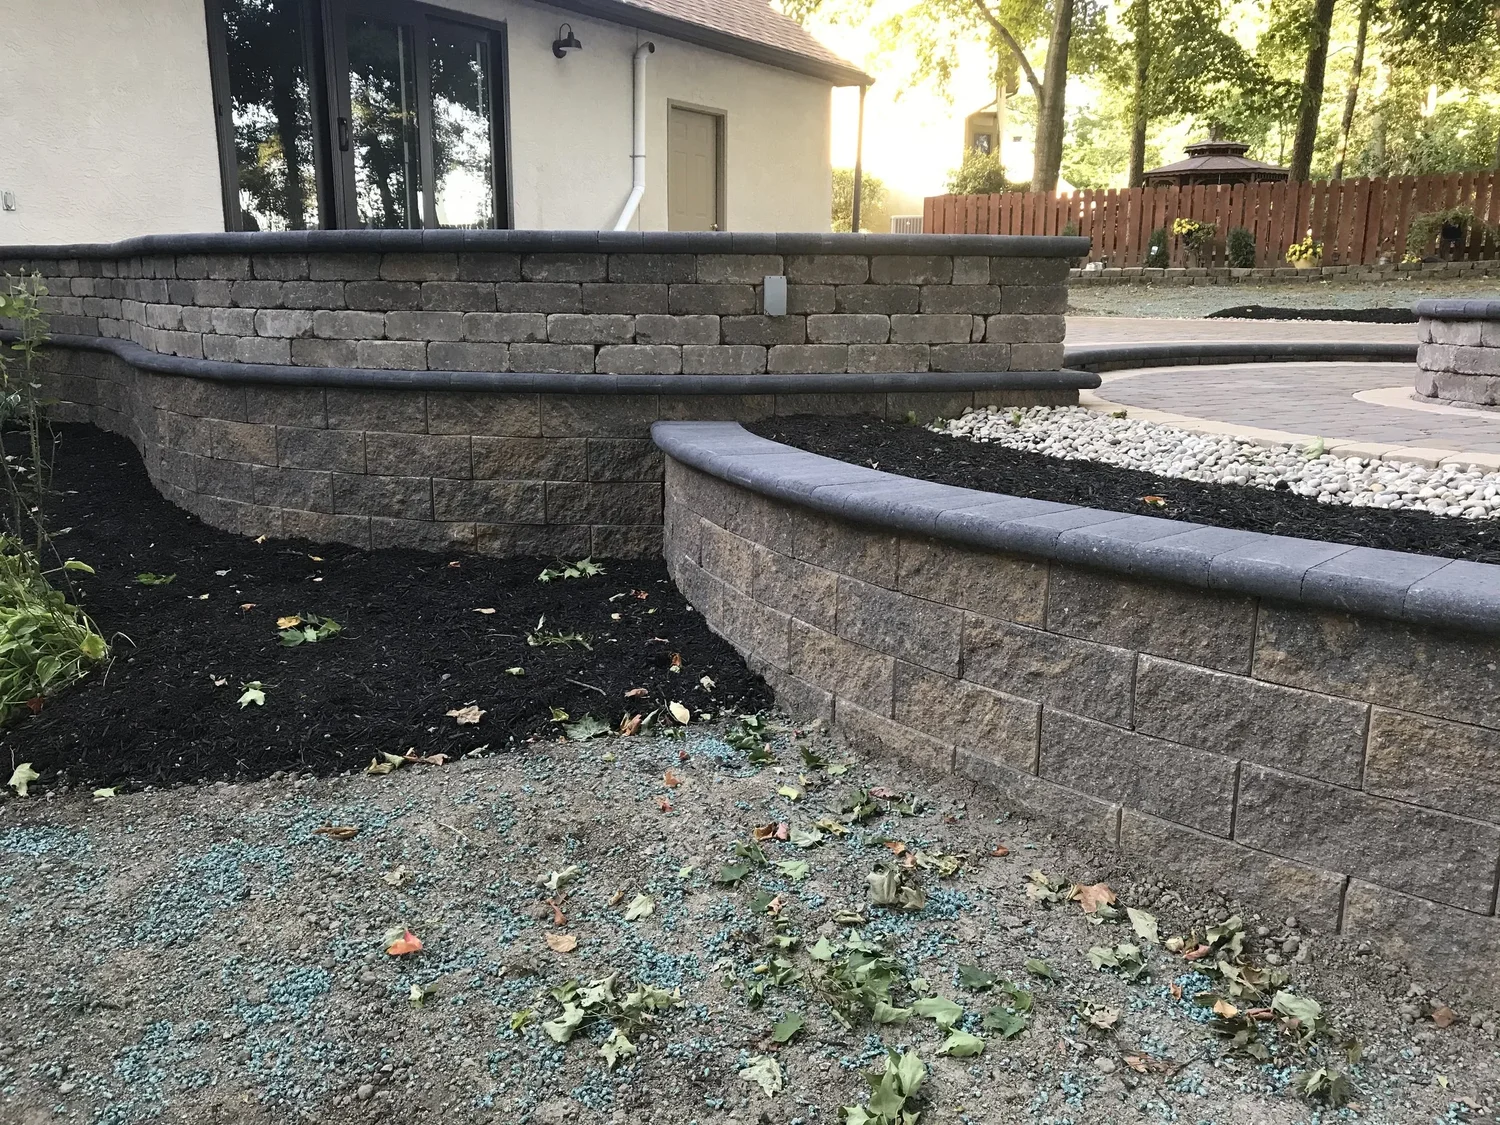
The Base Build: Working in the Root Zone Without Killing the Tree
The root zone rule does not mean you cannot build inside it — it means you cannot excavate, compact, or smother inside it. The base detail changes. On a standard Marietta paver patio, we scrape 8 inches of Piedmont clay and replace with compacted #57 stone capped by 1 inch of #10 bedding sand. Inside the critical root zone, we swap that for what’s usually called a “floating base” or root-bridge base: excavation limited to 3 inches, a geogrid layer set directly on the scuffed subgrade, 4 inches of open-graded angular #8, and the bedding course on top of that. The result is a shallower, air-permeable, non-compacted structural layer that lets roots breathe, lets rainfall reach soil, and still carries pedestrian load.
The price of a floating base is that it does not carry vehicle loads and it does not take the same lateral restraint detail as a compacted base. You cannot drive a mini-skid onto it. You cannot anchor edge restraint with 10-inch spikes. On the tree-adjacent curve, we typically use Pave Edge Rigid or an equivalent snap-in restraint and secure it with 6-inch galvanized spikes hand-driven into the undisturbed soil between root flares. It takes longer. A two-man crew installs roughly 120 sq ft per day of floating-base paver work versus 250-300 sq ft per day on a standard compacted base.
Floating-base material spec, tree-adjacent zones: 3″ excavation, 1 layer geogrid (Mirafi HP370 or equivalent), 4″ compacted #8 open-graded angular, 1″ #10 washed bedding sand, paver. Vacuum excavation tool (Air Spade) used within 18 inches of visible root flares — no mechanical shovels.
Dimensioning the Curve on Paper — Before Anyone Picks Up a Saw
We start every tree-adjacent patio design on a site plan with three overlay layers. Layer one: trunk location, DBH, and a circle at one foot per inch. Layer two: the dripline — the actual canopy shadow, usually 10-30% larger than the DBH-based protected radius, drawn as a dashed line. Layer three: the patio perimeter, drawn to touch but not cross the larger of the two circles.
On a lot with two specimen trees whose protected zones overlap or nearly overlap, the patio edge sometimes ends up as a compound curve — two arcs of different radii joined by a short tangent. That is the kind of shape that reads as custom-designed from the rear windows, and it is where curved-radius work starts to earn its 15–25% cost premium. A rectangular patio at $22 per square foot installed becomes a curved patio at $26–$28 per square foot installed. On a 600 sq ft patio, that is roughly $2,400–$3,600 in premium.
Where does the premium go? Three places. About 40% into cut labor — wedges take 4–6x the cut time of full-field units. About 35% into wasted material — a curved edge generates 8–12% paver waste versus 2–3% on a rectangular one. The remaining 25% is design and stakeout time, plus the slower base installation where any portion of the curve falls inside a root zone.
Banding, Soldier Courses, and Making the Curve Read
A curve without a banded edge looks unfinished. We run a soldier course border — a single line of pavers set perpendicular to the field pattern, following the arc — on every tree-adjacent patio we build in Marietta. The band performs three jobs. It absorbs every angular cut so the field pattern stays on a clean rectangular grid. It visually defines the curve. And it gives us a clean structural edge to snap the Pave Edge Rigid against.
For color and shape: we match the band to the field pattern in most cases (same paver, same tones), but on higher-end projects in Marietta Country Club and Atlanta Country Club, we often drop in a contrasting tumbled band — Belgard Holland Stone Sierra around a Mega-Arbel Victorian field, for example. The contrast reads as intentional architecture, which is exactly what an ARC-reviewed subdivision wants to see.
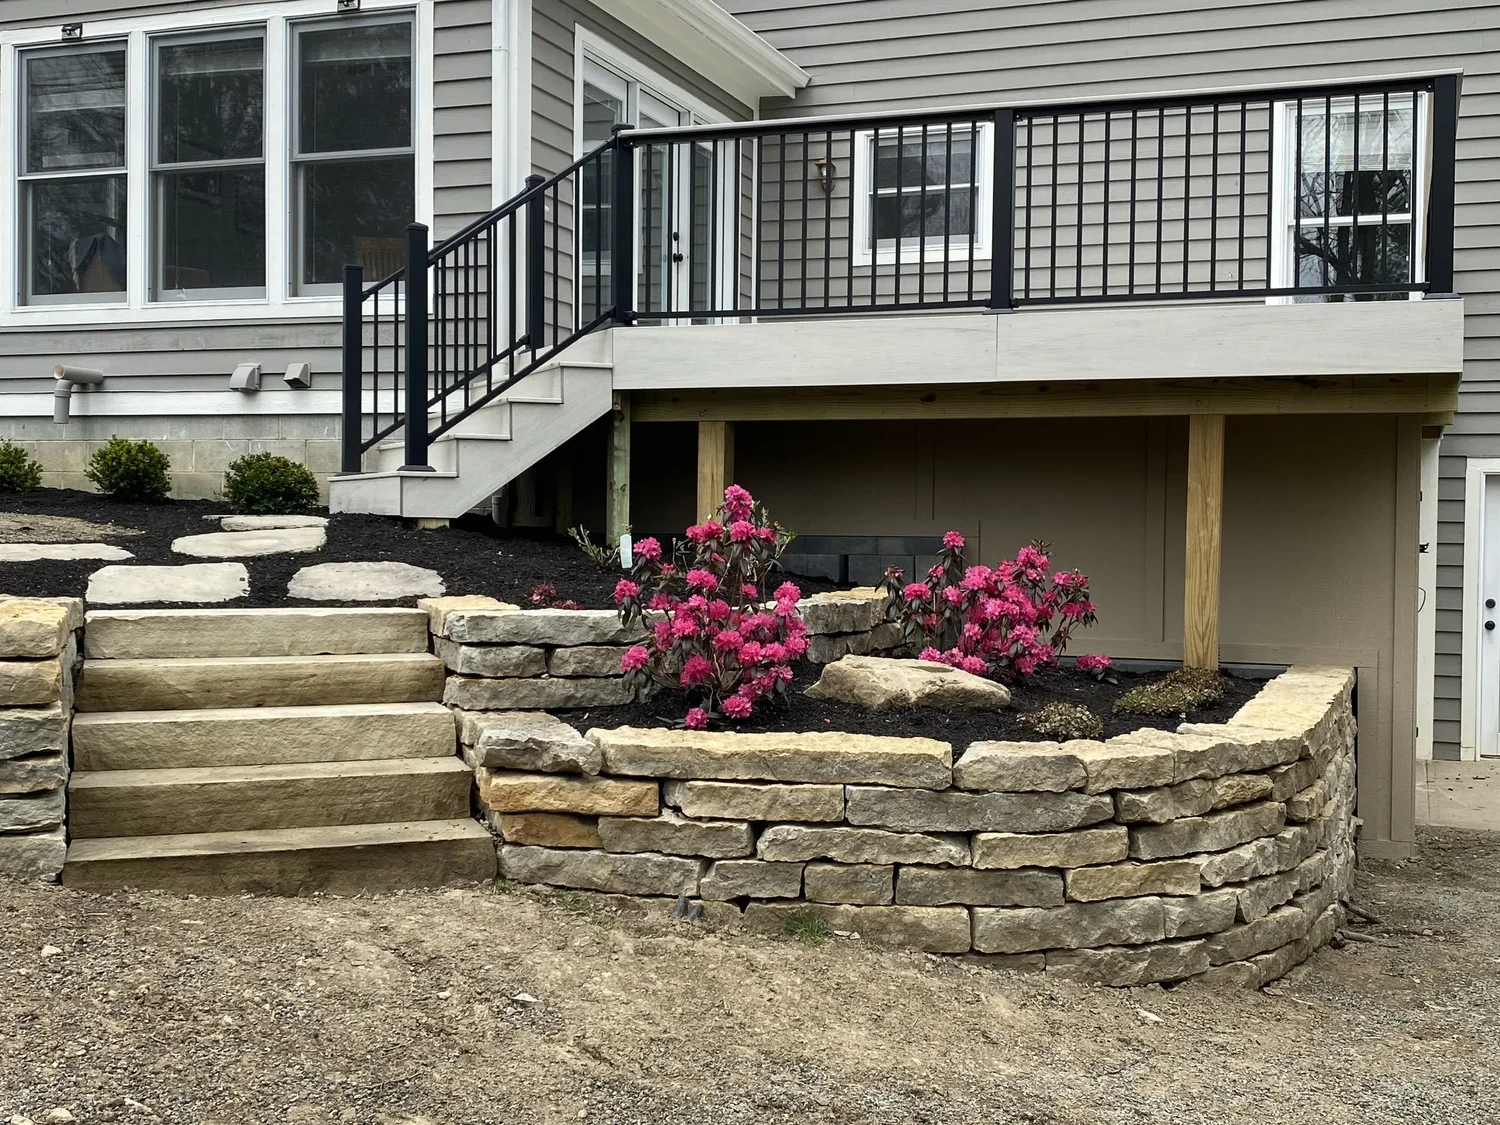
Drainage on a Curved Edge — Why Tree Roots Make This Harder
Rectangular patios drain to one or two straight edges. Curved patios drain to the arc. That works fine in isolation, but on a tree-adjacent curve you are directing stormwater toward the tree you are trying to protect, and concentrated flow at the root flare is exactly what causes rot, lean, and eventual fall. The fix is a perimeter french drain buried one shovel-width outside the patio edge: 4-inch perforated pipe in washed #57 stone, wrapped in non-woven geotextile, daylighted to the downhill property line or a dry well. On a 3% slope — typical for Marietta’s rolling Piedmont — a 40-ft perimeter run handles the runoff from a 600 sq ft patio in all but the top-2% rainfall events.
Cobb’s climate pushes this harder than it might sound. Marietta sits on the Zone 7b/8a border and averages about 52 inches of rain per year, with the bulk concentrated in March-April frontal systems and August-September tropical remnants. A single storm cell dropping 3 inches in an hour is a normal summer event. Without the perimeter drain, that water pools against the paver edge, finds its way into the root flare, and starts the slow process of killing the tree you built the curve to save.
HOA Review, Permits, and the Cobb EMC Variable
For anything over 200 sq ft in Cobb County, a hardscape permit is required if the patio is within 10 ft of a structure, tied to a pool, or includes a firepit, electrical, or retaining walls. Most tree-adjacent patios on larger East Cobb lots sit beyond that 10-ft threshold and do not require a county permit — but the HOA almost always does. Atlanta Country Club, Indian Hills, and Brookstone all have active architectural review committees that require a stamped plan, paver spec sheet, and a revised grading plan before any work starts.
Power is a quieter wrinkle. Most of East Cobb is served by Cobb EMC, not Georgia Power — a different utility with a different service call process, different rate schedule, and different rules for patio lighting and low-voltage tie-ins. If the patio design includes integrated low-voltage lighting rings around the curve (a common request on the higher-end Marietta projects), the transformer tap has to go through Cobb EMC’s residential service team, not the Georgia Power dispatcher a contractor coming in from Alpharetta might be used to calling. Homeowners inside the Marietta city limits are further split — some sit on Marietta Power, the municipal utility. Get the utility wrong on a permit application and the submission bounces.
Permit threshold cheat sheet, Cobb County residential hardscape: Paver patio under 200 sq ft, detached from structure, no electrical — no permit. Paver patio 200+ sq ft or attached to structure — permit required via Cobb County Community Development, 1150 Powder Springs St. Tied to a pool or includes retaining walls over 4 ft — permit plus engineered stamp.
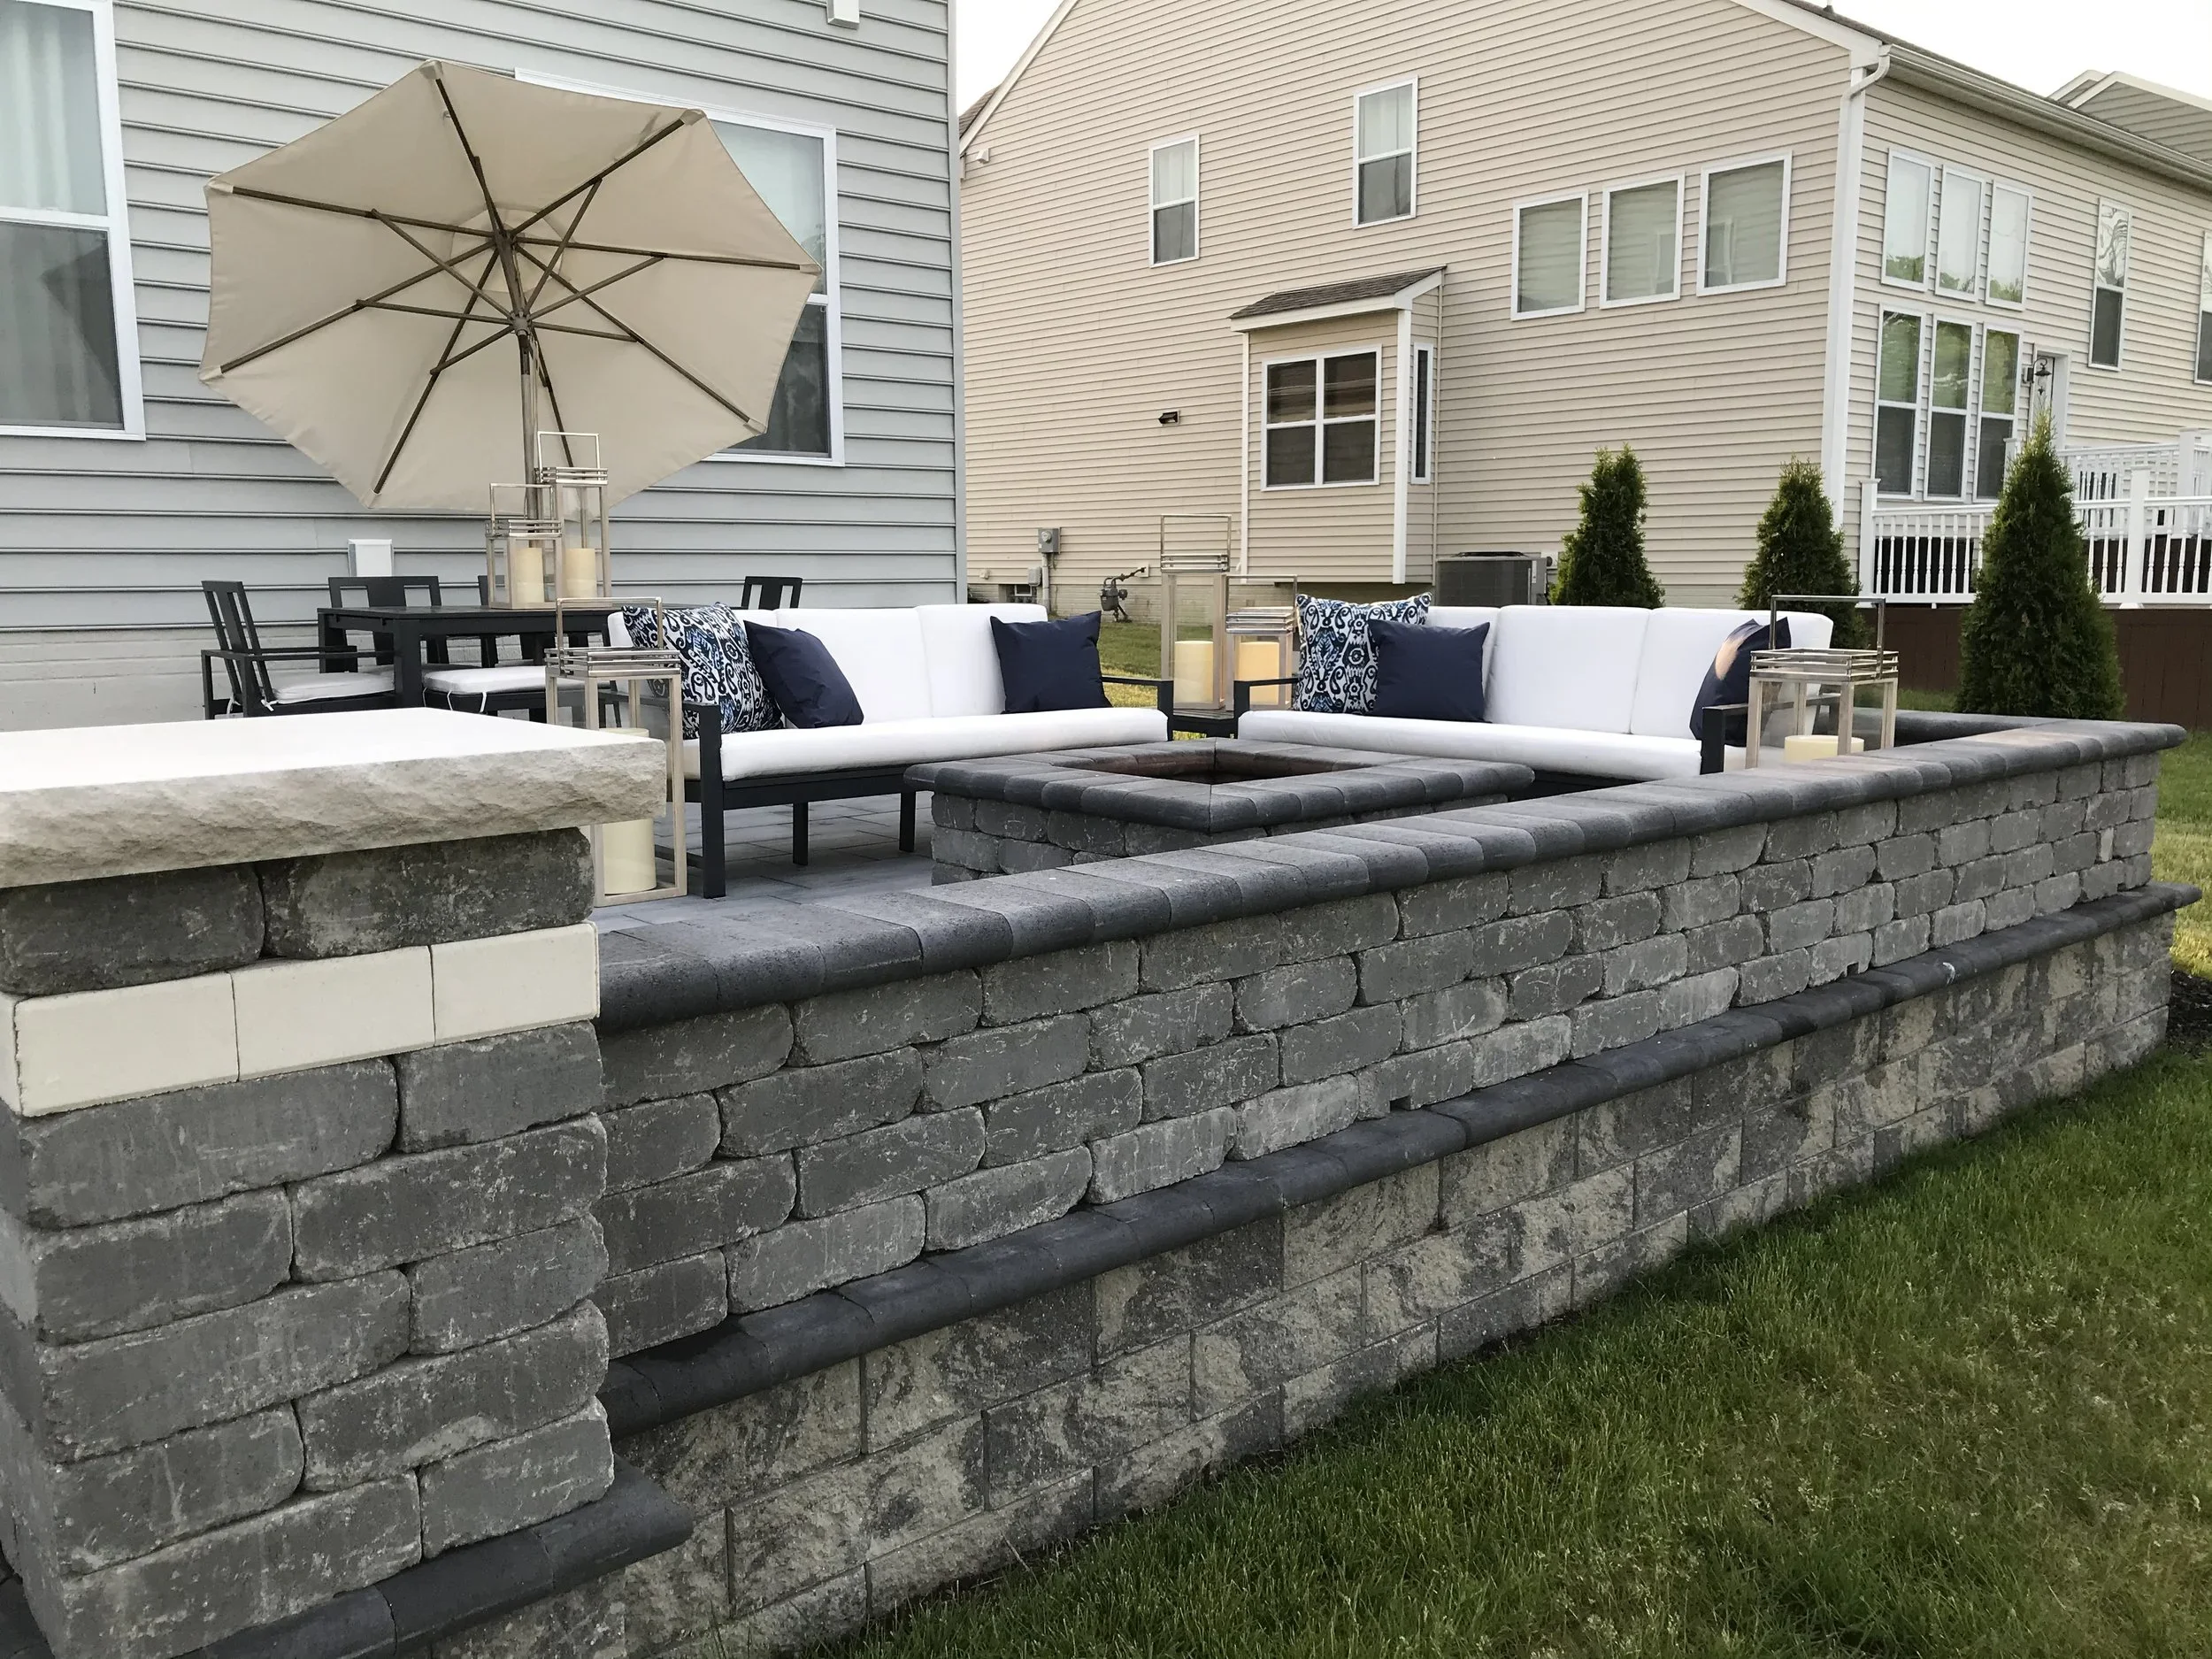
Leaf Load, Canopy, and Why Curves Survive Better Than Squares
East Cobb’s mature oak and poplar canopy is part of why people buy homes in Indian Hills and Walton Woods in the first place. It is also why skimmer baskets on pools in East Cobb fill up faster than on pools anywhere else we work. That same canopy dumps 20-30 pounds of dry leaf mass per 1,000 sq ft per week in October and November. On a rectangular patio, leaves accumulate in the right-angle corners and trap moisture against the pavers; the corner joints pick up more sand loss and biological staining than the field. On a curved patio, there are no 90° corners to collect debris. Wind and runoff both clear the arc more completely. The maintenance delta is small in absolute terms but it is real — we see noticeably less joint sand migration at year 4 or 5 on curved edges than on square ones in the same micro-climate.
The other climate variable is freeze. Marietta gets about 22 freeze events per year, with a handful of those going into the low 20s. The freeze-thaw cycle works on joint sand regardless of patio shape, but it works hardest where water collects. A properly drained curve with the perimeter french drain described earlier sheds water faster than a rectangular patio whose outer edge is a three-foot-long flat run. That difference shows up in year 6-8, when the polymeric sand on the square starts to need first re-application and the curve still looks fresh.
Cost Breakdown on a Real Marietta Project
For a representative project — a 680 sq ft tree-adjacent paver patio we installed in Walton Woods last season — the numbers worked out like this. Standard compacted base portion (520 sq ft, outside root zone): 520 × $22/sq ft = $11,440. Floating-base portion inside the 34-inch oak’s root zone (160 sq ft): 160 × $34/sq ft = $5,440. Contrasting soldier band around the full curve: $1,850. Perimeter french drain, 52 linear feet: $2,080. HOA plan preparation and stamped drainage plan: $750. Total: $21,560, or about $31.70 per square foot blended.
A square version of the same patio at similar specification would have come in around $14,960 — roughly $6,600 less. That is the 15–25% curved-radius premium at the top of its range, pushed there by the perimeter drain, the HOA plan, and the fact that 24% of the patio fell inside the root zone and had to take a floating base. On a mid-range tree situation (smaller tree, less root zone overlap), the premium lands closer to 15%.
Design Decisions That Make or Break a Curved Marietta Patio
A few things we have learned on 40+ tree-adjacent Marietta installs that we would do again every time:
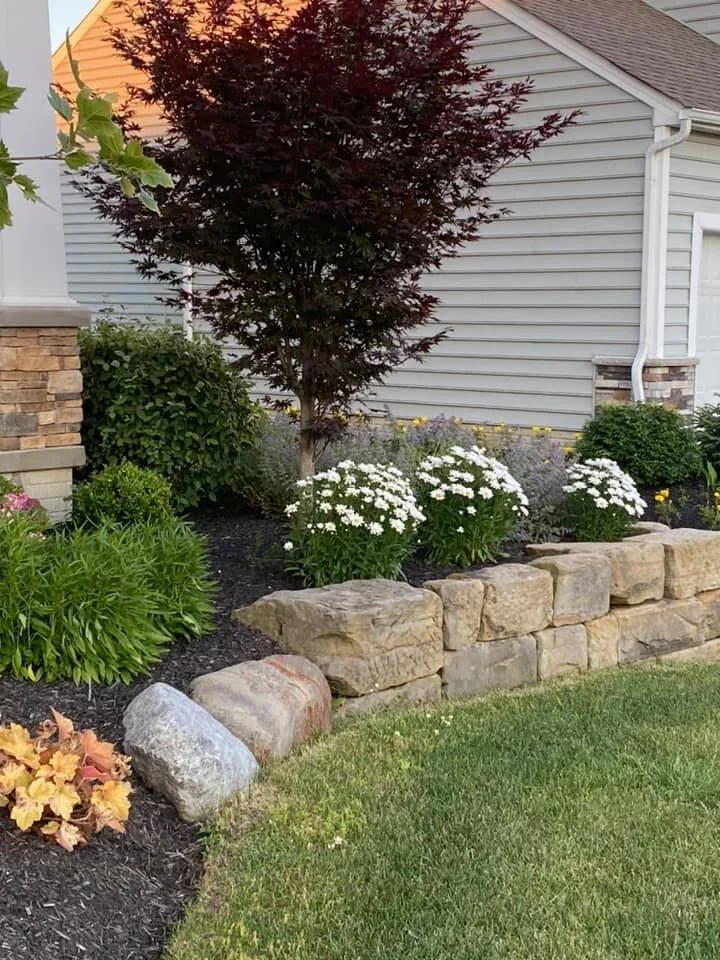
- Mulch the root-flare ring. Leave 18-24 inches of bare ground between the paver edge and the trunk, topped with shredded hardwood mulch. Do not plant ground cover there — roots compete and the tree loses.
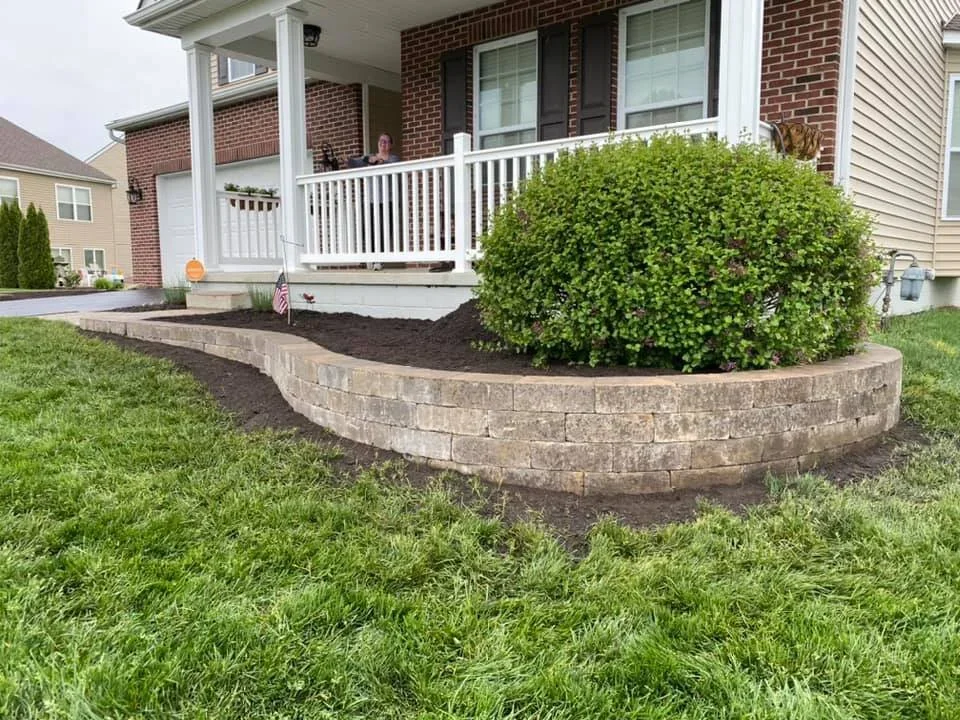
- Echo the curve once. A low seat wall, a planter bed, or a fire feature set on the inside of the arc, with its own curve at a parallel radius, doubles the design impact. Two echoes start to look busy.
- Stop the patio 6 inches short of the root flare. Not on the root flare. Not against it. Six inches of separation gives the tree air and water at the base and gives the paver edge a clean termination.
- Use the same paver inside and outside the root zone. Switching pavers between the compacted base and the floating base reads as a mistake. Use the same unit; only the base structure changes.
- Specify polymeric sand, not joint sand. Techniseal NextGel or SEK Super Sand — both handle freeze-thaw and resist washout on curves where joint geometry is irregular.
The single biggest mistake we see from other crews: compacting the base inside the root zone because “a little compaction won’t hurt.” It will. Oak and poplar both start dropping canopy on the stressed side within 18-24 months of root-zone compaction, and a half-dead 80-ft tree hanging over a paver patio is a worse problem than any design compromise you would have made avoiding it.
Done well, a curved-radius patio in Marietta is the most generous hardscape move you can make on a mature East Cobb lot. The curve is not a stylistic choice — it is a response to a specimen tree that was standing before the house was built and that everyone in the family would miss if it were gone. Designing around it, not through it, is what separates the patios that age well from the ones that spend year three watching the homeowner regret the removal permit.
Paver Patios across 20+ cities within 30 miles of Winder, GA
Curved-radius patio design on tree-adjacent East Cobb, Burnt Hickory, and Atlanta Country Club lots — with floating base details, perimeter drainage, and HOA-ready plan sets.