
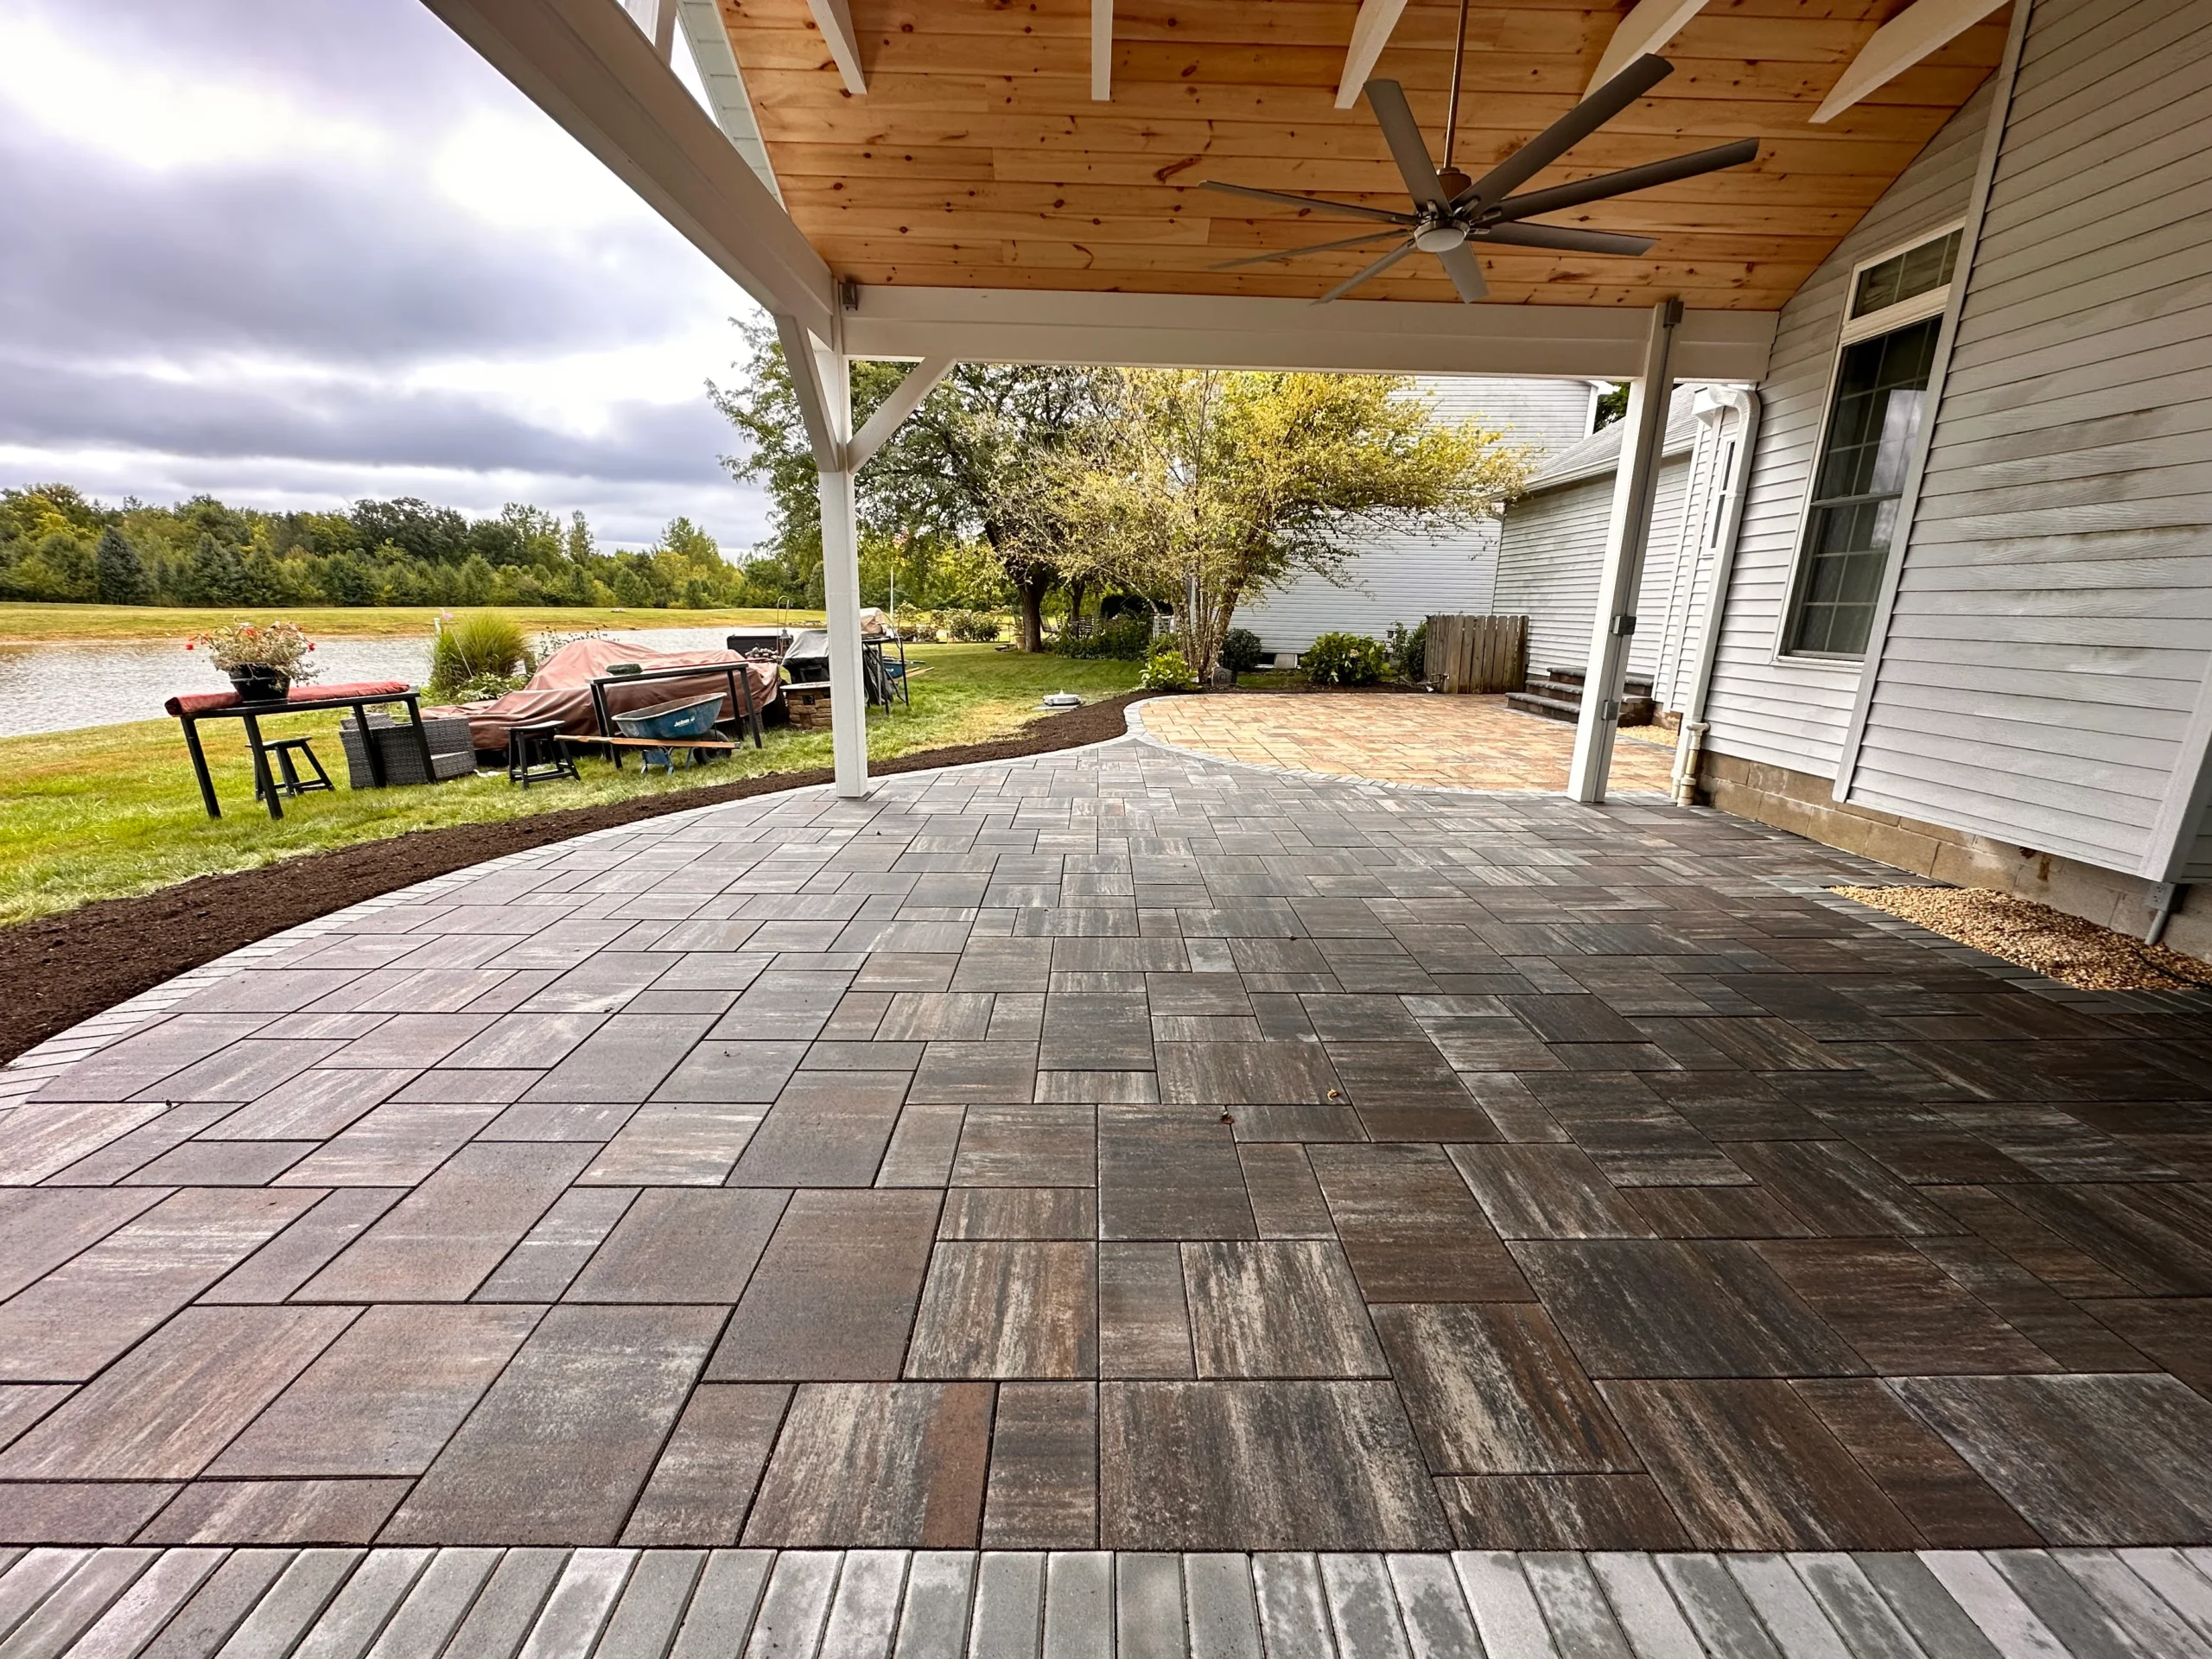
The homeowner stood at the back of her 3-acre Cogburn Estates lot, pointed at a rectangular paver patio sketch her previous contractor had drawn, and said, “This looks like a parking lot sitting on my hill.” She was right. Six weeks later we poured the first radius-cut border of a 1,800 sqft compound-curve patio that followed the land instead of fighting it.
That Milton project is the reason this post exists. Not because curved patios are trendy — they are — but because Milton’s topography and lot scale make curved hardscape a smarter engineering decision than the default rectangular layouts most contractors default to. The rolling grade changes that define this corner of Fulton County aren’t a cosmetic opportunity. They are a structural one.
What follows is the full case study: how we sized the arcs, what we paid per linear foot for radius cuts versus straight cuts, how the City of Milton permit process worked for this build, and the exact brand and material choices that held up to the site’s grade and runoff. If you own an estate lot along Freemanville Road, Hopewell Road, or anywhere inside The Manor or Atlanta National, this is the playbook.
Why Milton’s Rolling Terrain Rewards Curves Over Rectangles
Milton sits at roughly 1,150 ft elevation with grade drops of 6 to 14 feet common across estate lots. That’s not Alpharetta’s gentler rise — it’s genuine hill country, which is why equestrian zoning still dominates. A rectangular patio on a sloped site forces one of three bad outcomes: you retain one side with an unsightly 3-to-5-foot block wall, you bury one edge into the hill so the patio feels like a bunker, or you cantilever a deck off the high side and lose the connection to the lawn entirely.
A curved layout solves all three problems at once. Arcs let the patio ease down the grade in 4-to-8-inch elevation changes across gentle radii instead of one brutal wall. The eye reads the curve as intentional sculpting rather than engineering compromise. And because the radii step outward as the grade drops, usable patio area actually expands as you move toward the lower garden — the opposite of how rectangular decks shrink when they hit a slope.
On the Cogburn Estates project, the main entertaining terrace sat at the pool coping elevation. A 12-foot radius arc stepped down 8 inches to a fire pit landing. A second 8-foot radius stepped down another 6 inches to a dining terrace. A final 4-foot arc wrapped the lower garden bed. Total elevation change: 22 inches across 38 feet of horizontal run. No retaining wall required anywhere.
The Compound-Radius Method: 4-ft, 8-ft, 12-ft Arcs in Sequence
Compound-radius means you use multiple different radii in a single patio layout, each tuned to a specific function. Smaller radii (3 to 5 feet) create intimate zones — fire pits, reading corners, outdoor shower pads. Medium radii (6 to 10 feet) work for dining tables and lounge seating groups. Large radii (12 to 20 feet) handle transitions, pool coping, and main circulation paths where visual momentum matters.
The rule we follow: never use more than three different radii in a single patio. Four or more and the eye loses the logic, the layout starts reading as chaotic rather than composed. Three radii, each at least 2 feet different from the next, gives you variety without noise. On the Cogburn project: 4-ft arc at the fire pit, 8-ft arc at the dining terrace, 12-ft arc at the pool coping transition.
Compound-radius math: Each arc center is offset to the previous arc’s tangent line. For a 4-ft to 8-ft transition, the 8-ft center sits 4 ft along the 4-ft tangent, which produces a continuous curve with no visible kink. Get this wrong and you see every seam from 20 feet away.
Techo-Bloc Industria Amber vs. Belgard Dimensions: What Cuts Clean
Not every paver cuts into a clean radius. The two brands we keep specifying on Milton estate work are Techo-Bloc Industria Amber and Belgard Dimensions — both offer factory radius-cut kits that save 30-40% on labor compared to field-cutting full-size pavers with a wet saw.
Techo-Bloc’s Industria Amber comes in a textured, slightly tumbled face that reads as warm terracotta under Milton’s filtered pine canopy. The radius kit includes pre-cut trapezoidal pieces for 4-ft, 6-ft, 8-ft, and 12-ft arcs. At roughly $7.40 per sqft for the paver alone, it runs about 12% above standard rectangular Industria — but the labor savings more than offset that.
Belgard Dimensions has a cleaner, more contemporary face — better fit for The Manor’s more transitional architecture than Industria’s Old World warmth. Their radius kits come in 5-ft, 10-ft, and 15-ft standard arcs. Paver cost around $6.90 per sqft. Both brands carry a lifetime structural warranty; neither warranty covers staining from iron-rich Milton clay, so the sub-base matters more than the paver choice.
The Cost Premium: 16-22% Over Straight, and Why It’s Worth It
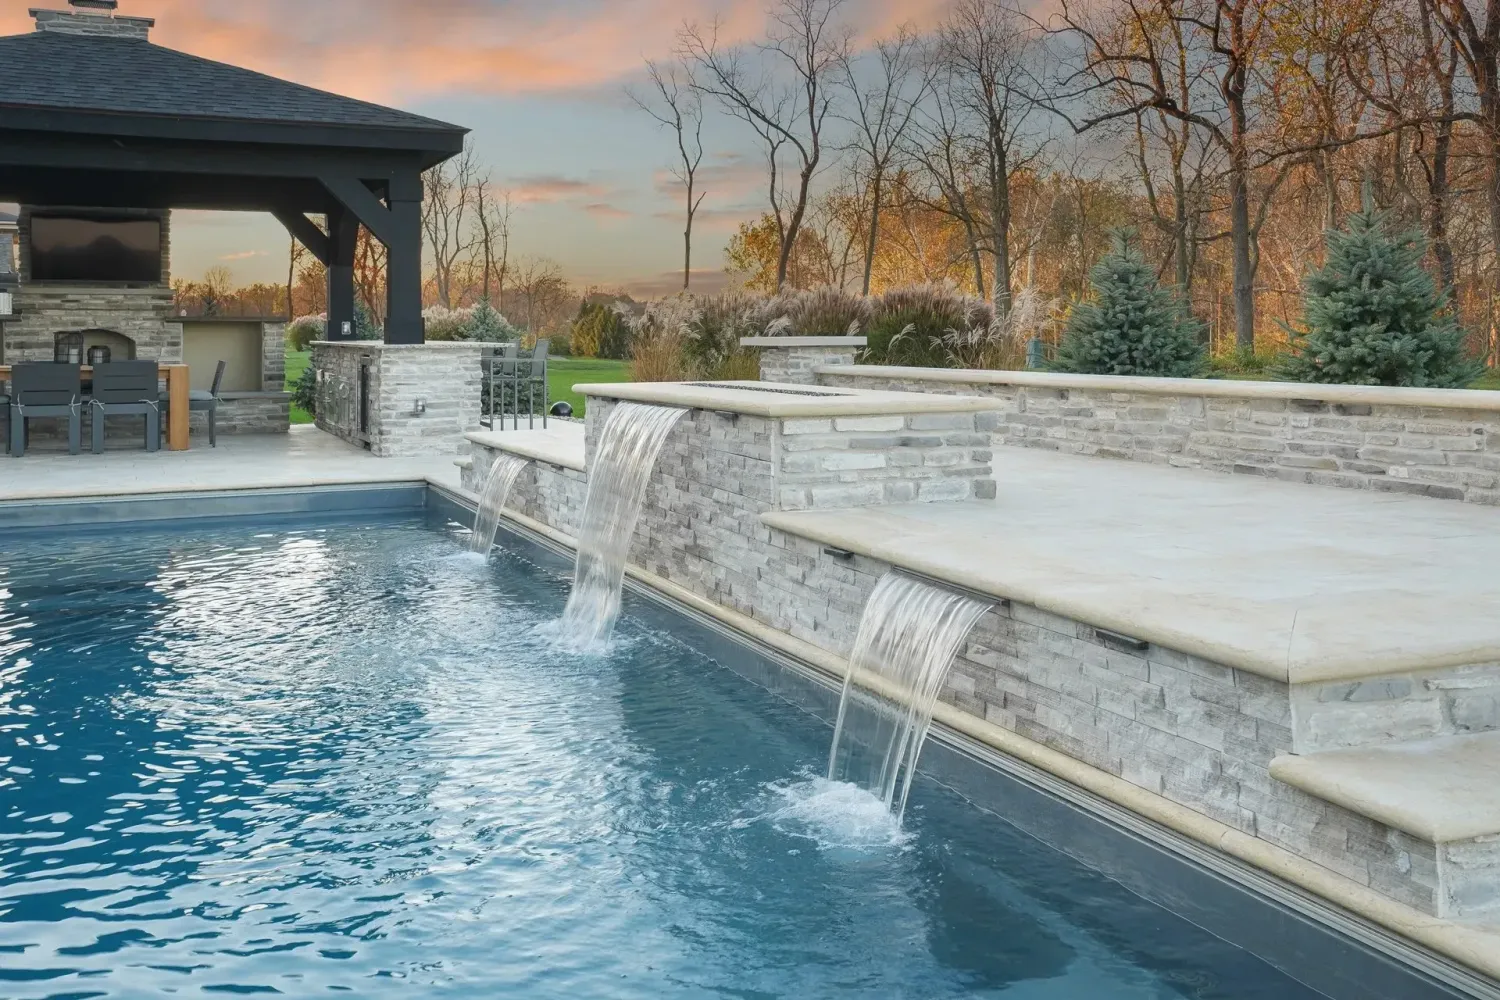
Clients ask this question every time: what does the curve actually cost me? We track the premium across every curved patio we install, and the answer is remarkably consistent. Curved paver patios in Milton run 16-22% more than a straight-edge patio of equivalent square footage. The range depends on radius mix, paver brand, and whether you’re integrating the patio with pool coping or a retaining wall.
For the 1,800 sqft Cogburn project: rectangular version estimate was $46,800 installed. Curved compound-radius version came in at $58,400 installed — a 24.8% premium, slightly above typical because we used three radii instead of two and integrated a radius fire pit insert. Break that down: about $4,200 went to the radius-cut paver kit upcharge, $5,100 to additional cutting and layout labor, and $2,300 to the specialty curved base prep.
On larger estate builds, the math looks like this. 1,800 sqft curved patio: $54K-$72K depending on paver brand, radius complexity, and whether you’re integrating a firepit or pool. 2,500 sqft curved patio: $72K-$96K. Beyond 3,000 sqft, radius-cut paver kits start running short and field-cutting takes over, which closes the cost gap slightly.
Is the premium worth it? On estate lots — yes, because the alternative is a rectangular deck that reads as a disconnect between the house and the land. On a quarter-acre suburban lot, probably not — the visual payoff depends on the curve having room to breathe. Milton’s 1-to-5-acre minimums in AG-1 zoning give the curves room.
Permits, The Manor Review, and Creek Setbacks
Milton incorporated as a separate city in 2006, which means permits route through Milton Community Development at 2006 Heritage Walk, not Fulton County. In practice this speeds the standard patio permit — we typically see 10-14 business days from submittal to issued permit, versus 3-to-4 weeks at Fulton. But Milton’s preservation standards are stricter, and projects inside an architectural review community add another layer entirely.
The Manor Golf Club’s review committee takes 4-5 weeks for structural hardscape. They require stamped site plan, paver spec sheet with color chip, elevation cross-sections at the grade transitions, and a drainage narrative. The Cogburn Estates project was outside any HOA review, which saved us about a month but we still routed a drainage plan through Milton engineering because the lot sloped toward Cooper Sandy Creek headwaters.
Creek-buffer setbacks in Milton run 25 to 75 feet from named tributaries. Before any hardscape design gets locked, we pull the Georgia DNR stream buffer overlay and field-verify the creek centerline. Several Potters Road and Hopewell Road parcels have Chicken Creek floodplain cutting through the back quarter — build a patio inside the 75-ft buffer and you’re looking at an after-the-fact variance that can easily kill the project.
Milton permit window: Patio permits at Milton Community Development typically issue in 10-14 business days when drainage plan and site survey are clean. Add 4-5 weeks for The Manor or Atlanta National architectural review. Allow 6-8 weeks total from contract to groundbreaking on any review-community estate.
Base Prep for Curves on Cecil Clay Over Saprolite
Milton’s soil profile is Cecil clay over weathered granite saprolite. On ridgelines the clay thins out and saprolite shelves show up during pool and deeper patio excavation. In creek bottoms the clay thickens to 4-6 feet before hitting saprolite. Both extremes affect how you prep a curved patio base.
For the Cogburn project we excavated to 10 inches below finished grade across the entire curved footprint. The high side sat on firm saprolite with 2 inches of residual clay — we scraped the clay, compacted the saprolite with a walk-behind plate, and laid a geotextile before the aggregate base. The low side sat on 5 feet of clay over a buried seep. There we over-excavated an additional 6 inches, installed a 4-inch perforated drain line to daylight at the lower lawn, and bridged the whole low zone with geogrid before the aggregate.
The aggregate itself is GAB (Graded Aggregate Base) compacted to 6 inches minimum under the paver, in 2-inch lifts with a plate compactor between each lift. On curved layouts we cut the GAB with a scored arc line to match the paver kit radius — then brush away any overshoot before laying the sand setting bed. Skip this step and you get soft spots at the radius seams that telegraph through the paver surface within a season.
Pairing Curves: Retaining Walls, Path Lighting, and Garden Transitions
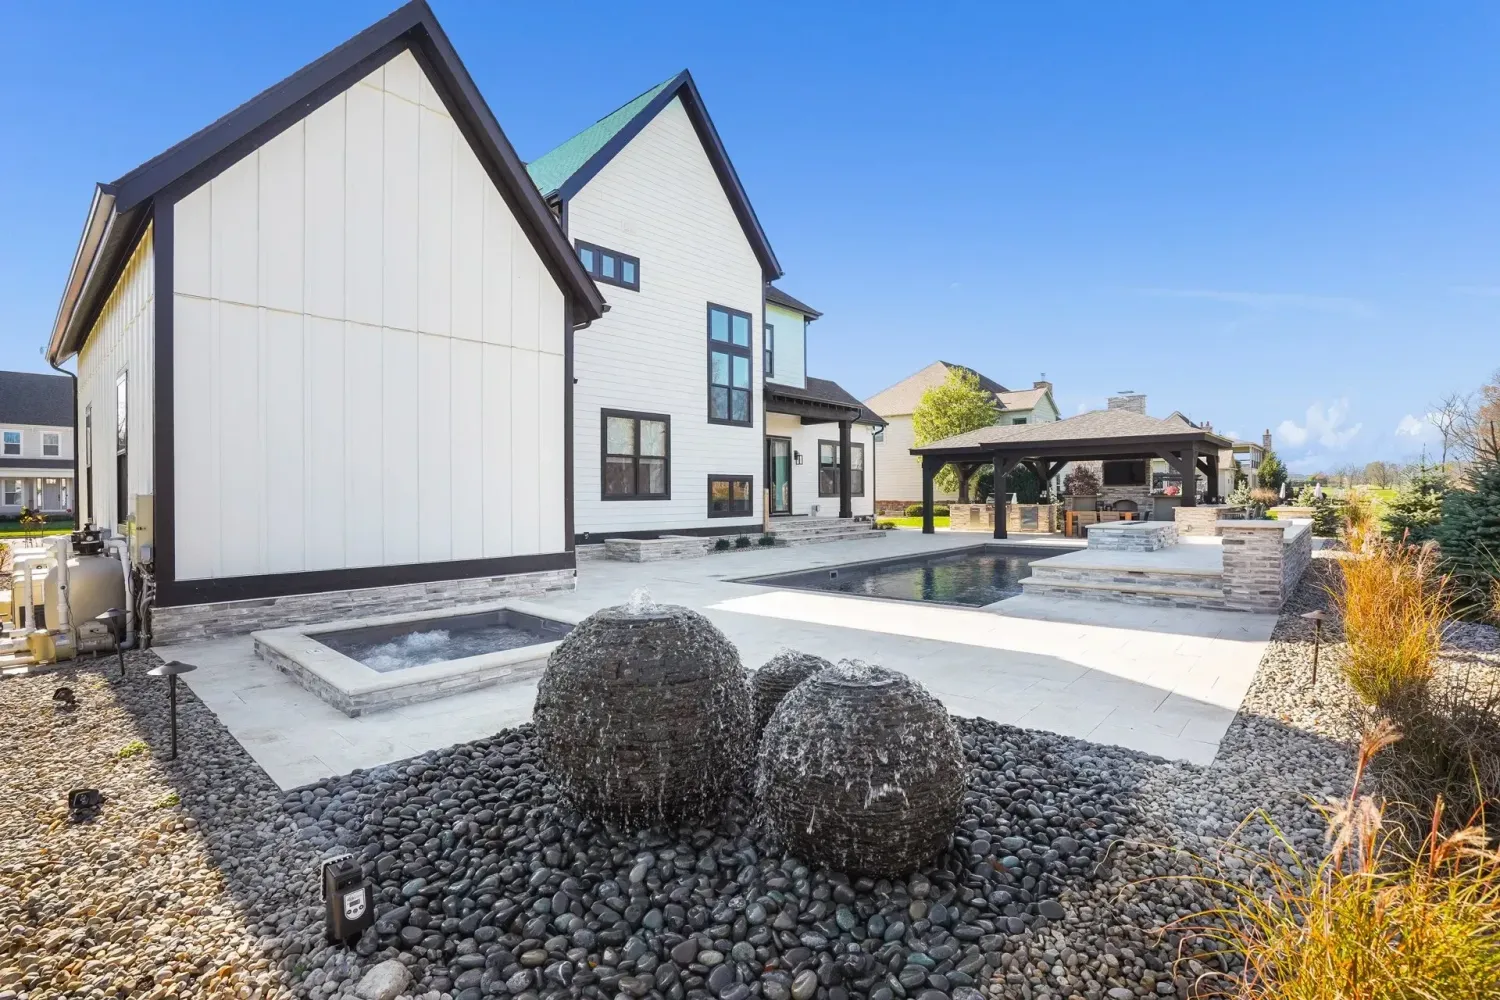
A curved patio in isolation looks fine. A curved patio integrated with curved retaining walls, meandering path lighting, and soft garden-bed transitions looks like it grew out of the site. On estate work, we’re always designing three elements as one system.
Retaining walls: any retaining wall under 3 feet that sits within 6 feet of the patio should pick up the patio’s largest radius. On Cogburn we ran a 32 inch tall Techo-Bloc Brandon wall at a 20-ft radius that wrapped the lower garden. Taller walls (over 4 feet) we typically keep straighter for structural simplicity — curved tall walls require engineered designs that add $4K-$8K to the segment.
Path lighting: LED path lights at 10-foot spacing along the outer curve, stepped closer (6-foot spacing) at the grade transitions. We spec FX Luminaire SV-1 or Kichler 15385AZT — both have tight, downward-focused optics that don’t bleed into the lawn or into the neighboring estate. Milton has no lighting ordinance, but the rural character of the community favors dark-sky compatible fixtures. Uplights at tree trunks behind the patio add the final layer without competing with the path light line.
Garden transitions: the edge between a curved patio and the surrounding lawn should never be a sharp paver-to-turf line. We transition through a 24-to-36-inch planting bed of dwarf mondo, creeping thyme, or low-spreading liriope that blurs the edge. On the north side of the Cogburn patio we used the beds to hide the grade-drop entry of the drainage line to daylight.

What We’d Do Differently — Three Lessons From the Cogburn Build
Every project teaches you something. The Cogburn project taught us three things worth documenting, because they apply to every compound-radius build that follows.
One: specify the paver kit radii before you draw the layout. We initially designed to a 5-ft / 10-ft / 15-ft radius mix, then discovered Techo-Bloc Industria Amber only comes in 4, 6, 8, and 12-ft radius-cut kits. We had to redesign. Now we start every compound-radius project by confirming the manufacturer’s available kits first, then drawing to those specific numbers.
Two: over-dig the drainage daylight point. We planned a 4-inch perforated line to daylight at the lower lawn. What we didn’t plan for was the fact that daylight point sat 3 feet from a seasonal spring. Within a week of backfill, the spring started charging the drain line in reverse. We extended the daylight another 14 feet and dropped it into a dry well. Now we scout springs and seeps with a probe before finalizing any drain plan on sloped Milton sites.
Three: protect the radius-cut kit on delivery. Radius-cut pieces are premium components — they arrive individually labeled and stacked tight on the pallet. If the forklift operator sets the pallet on uneven ground, the lower layer cracks. On Cogburn we lost 6 pieces to a bad unload and had to reorder, which added 9 days to the schedule. Now every radius-cut pallet gets staged on dunnage on a flat compacted area before the truck leaves.
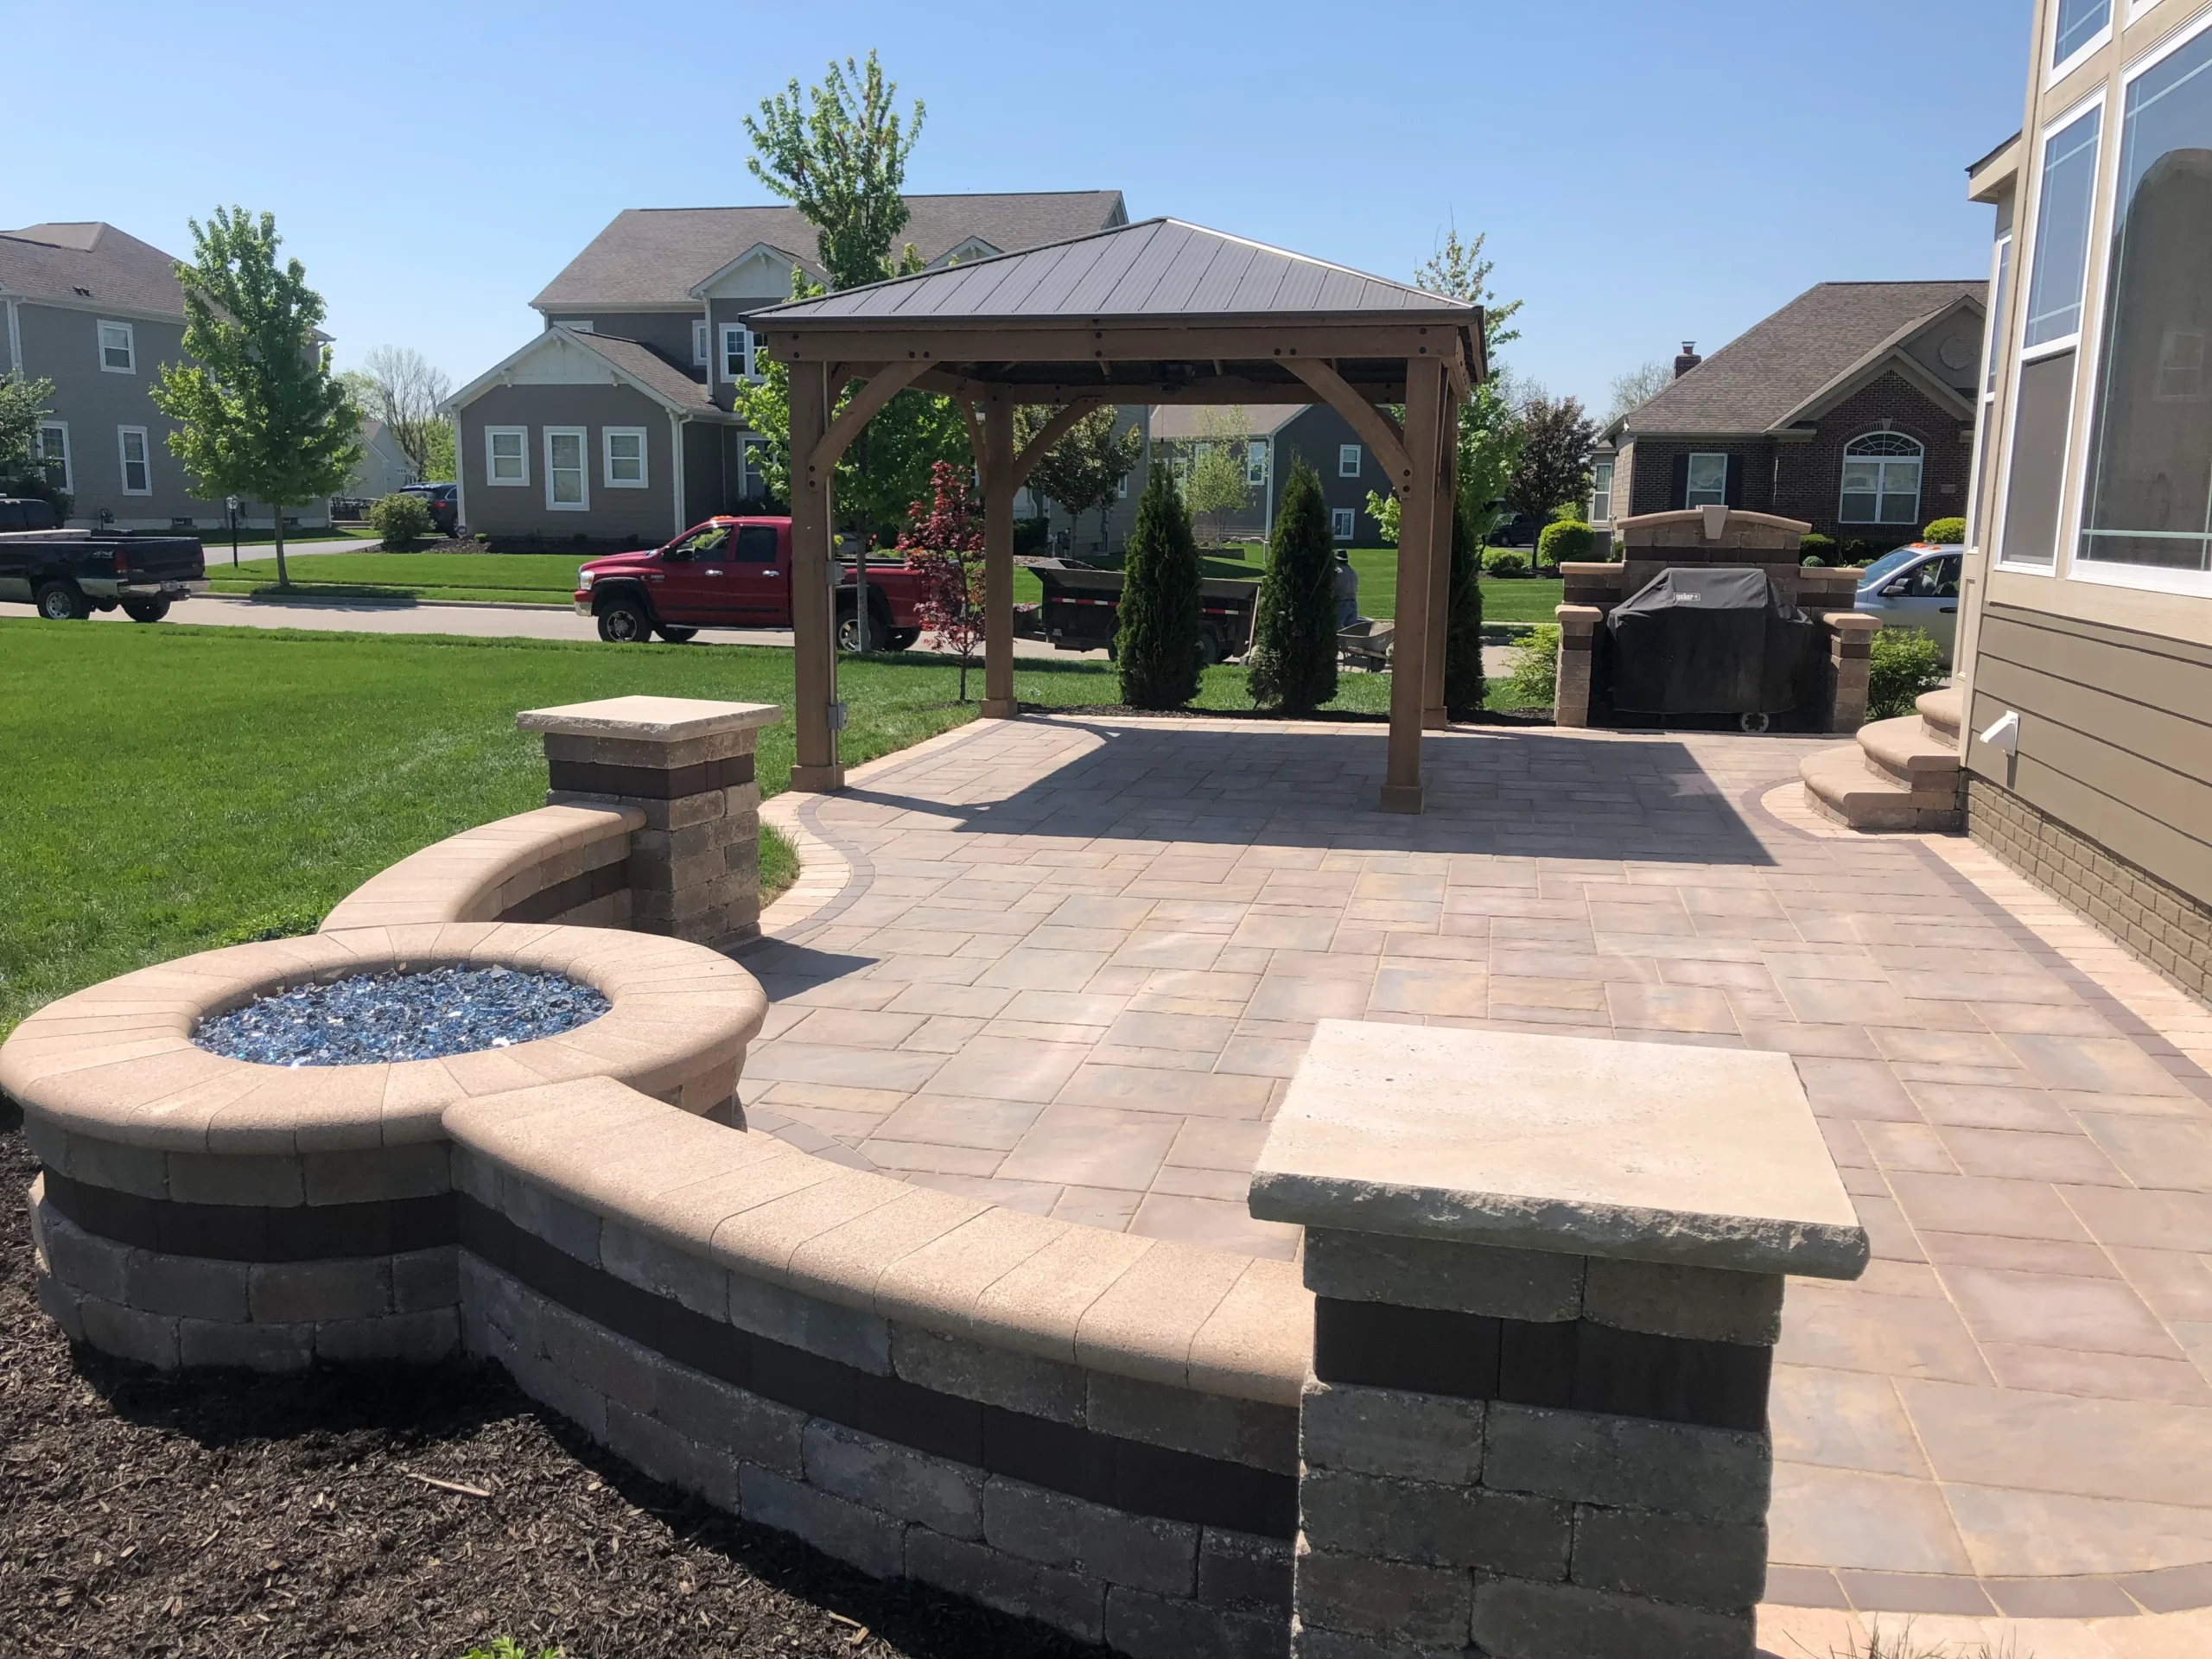
A curved patio on a Milton estate isn’t a finish — it’s an engineering decision dressed in design. Get the radii, the brand, the base, the permit, and the drainage right, and the patio reads as inevitable. Get any one of them wrong and the curve just becomes an expensive way to hide a straight problem. If you’re considering curved hardscape on a Freemanville, Hopewell, or Birmingham Highway estate, the conversation starts with the contour survey — not the paver sample.
Curved paver patios and estate hardscape across 20+ cities within 30 miles of Winder, GA
From compound-radius layouts in The Manor to creek-setback patios along Hopewell Road, we build hardscape that follows the grade instead of fighting it.