
Picture a 1.5-acre lot inside The River Club at Suwanee — the kind with a 9,200-square-foot home set back 180 feet from the street, a rear yard that falls 14 feet toward the Chattahoochee treeline, and an architect’s rendering taped to the kitchen island that shows a pool wrapped by a sweeping patio with not a single right angle in sight.
The homeowner wants the patio to feel grown, not installed — like water worked the stone into that curve over a long weekend rather than a mason laying it down on a Tuesday. That’s a specific request, and it has a specific cost. Before we ever pulled a permit at 446 W. Crogan St. in Lawrenceville, we ran the numbers on what curvature does to a 1,800-square-foot paver patio. The answer surprised even the client’s architect, and it’s the reason this piece exists.
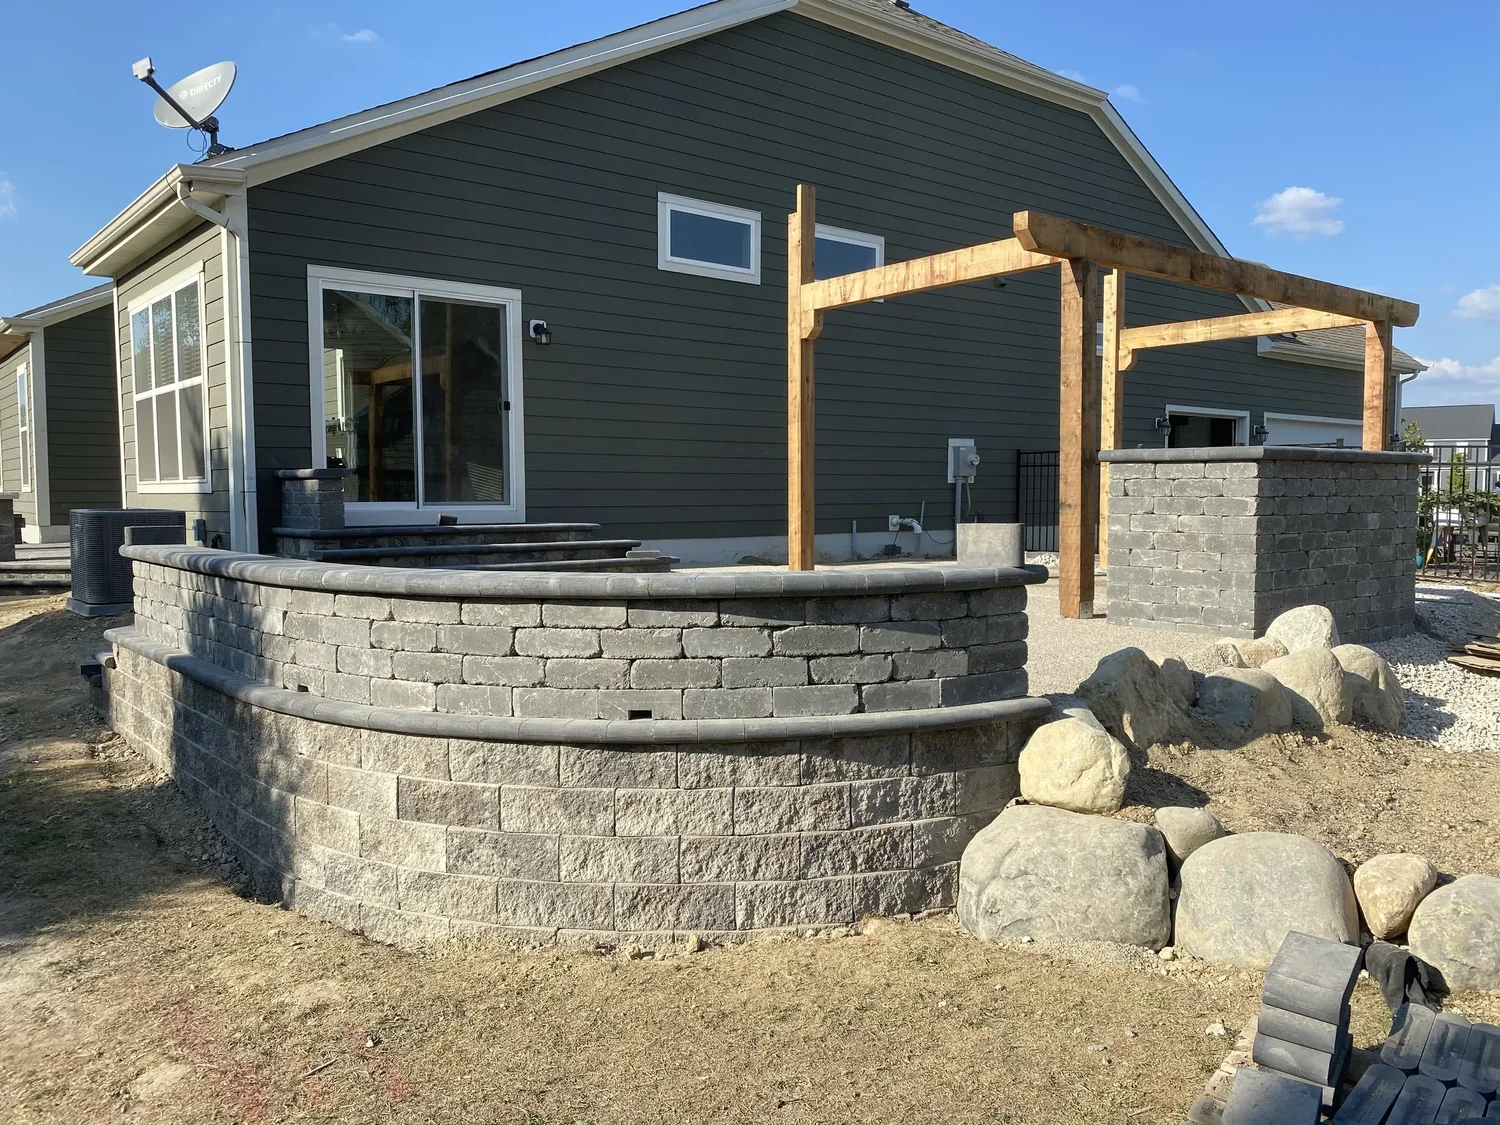
Straight-line patios follow a grid. A skilled crew lays them fast, with waste factors under 8%, because every cut is a familiar one and every course repeats. Curves are the opposite. A compound-radius design — where the edge changes direction more than once — introduces geometry that punishes careless estimating. On the River Club project, our pre-build takeoff for a 1,800-square-foot patio called for 2,204 square feet of pavers to yield 1,800 square feet installed. That’s a 22% overage, and on larger compound curves we’ve hit 28%. Multiply that by Techo-Bloc Blu 60 at $7.80 per square foot delivered to Suwanee, and suddenly the “pretty” version of the project costs $3,000 more in material before the first paver is cut.
Why Acre-Scale Lots Change the Curve Math
On a quarter-acre lot in Village Grove or Settles Bridge, a curved patio is usually one gentle arc. The radius is whatever fits between the home and a property line, and the designer’s job is small — pick a sweep and commit. That’s a one-radius curve. Waste factor typically lands around 12–15%. Not cheap, not dramatic.
Acre-scale lots in The River Club, Laurel Springs, and Bear’s Best Atlanta change everything because the designer now has room to make the curve do work. A 2,400-square-foot patio on a 1.8-acre lot can breathe — it can hug the pool on one edge, peel away toward a fire feature in the middle, and curl back toward a seating wall at the far end. Three different radii. Three different cut patterns. A compound curve.
Compound curves are where waste climbs from 15% to 28%, and it’s not linear. Each time the radius changes, the crew restarts the cut sequence — the bond line rotates to a new reference point, and the pie-cut pavers at the transition don’t fit the pattern on either side. You lose material on both ends of every transition. On this project, the patio had a 22-foot outer radius at the pool edge that tightened to a 14-foot radius around the spa bump-out, then opened back to a 30-foot radius along the lawn. Three radii. Nineteen total transition cuts. 428 square feet of waste from pie cuts alone.
River Club takeoff, 1,800 sq ft curved patio: 2,204 sq ft ordered · 22% overage · 428 sq ft waste from transition pie cuts · 19 radius-change transitions across three compound radii (14 ft / 22 ft / 30 ft).
The Labor Premium Nobody Tells You About
Material overage is the visible cost. Labor is the hidden one. A straight-run patio is bid by the square foot at our standard Suwanee rate — call it the baseline. A single-radius curve runs 18–22% over baseline because the crew still follows one reference string. A compound curve runs 25–35% over baseline because every radius change requires a new string, a new bond check, and slower hand-cutting.
Hand-cutting is what eats the clock. On a straight run, a paver mechanic might dry-lay 180 square feet in a shift with minimal cuts. On a compound curve, the same mechanic is running a wet saw continuously — scribing each perimeter paver to the string line, tracing the arc, cutting at 2- to 4-inch intervals along the outer edge. That same mechanic on our River Club project laid closer to 110 square feet per shift on the curved sections. Nearly 40% slower.
We don’t mark up blindly. The labor premium is calculated three ways on every curved project: total linear feet of curved perimeter, number of radius changes, and the tightest radius in the design. A 14-foot radius around a spa is the pain point — tight enough that almost every perimeter paver is a cut, but not so tight that we can use a plate-cut detail. That’s the zone where labor cost per square foot peaks.
Soil, Slope, and the Cecil-Series Problem
Suwanee sits on Cecil-series Piedmont clay — the same red-orange subsoil you see exposed on every cut bank along Peachtree Industrial Blvd. Cecil clay holds water, heaves in a freeze, and compacts unevenly if you don’t stage the base right. On a flat quarter-acre lot the problem is manageable. On a 1.5-acre River Club lot falling 14 feet toward the Chattahoochee treeline, the subgrade becomes the single most expensive line item in the entire project.
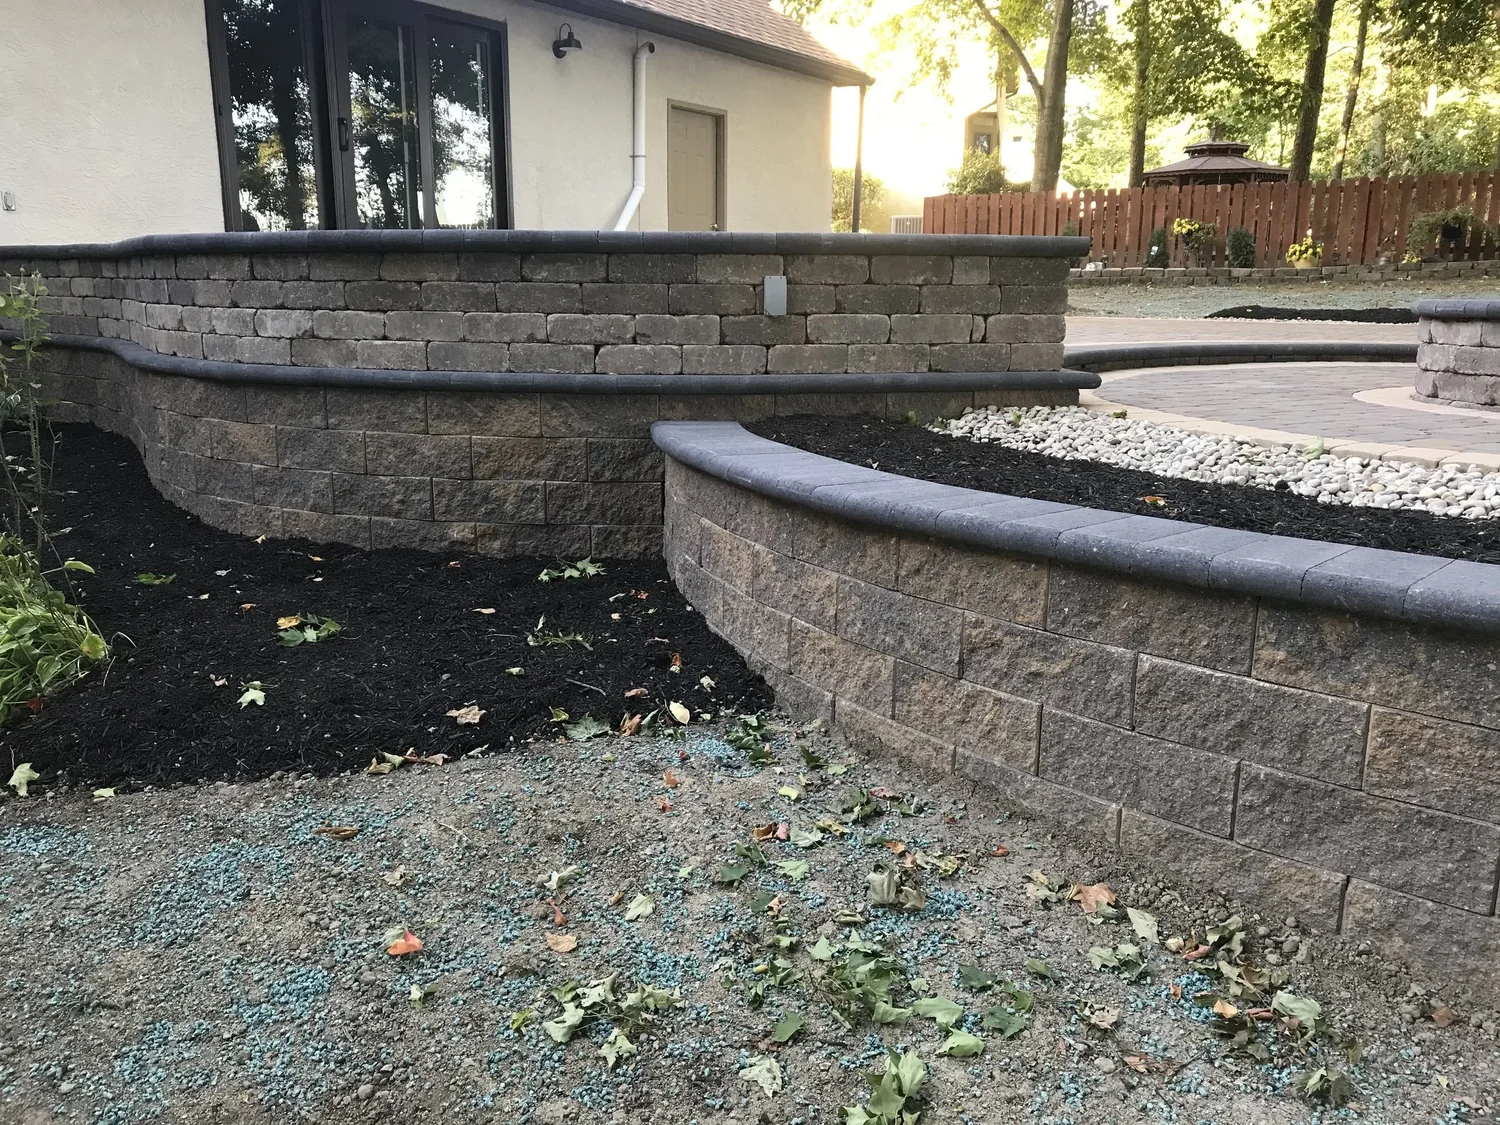
A curved patio wrapping a pool on a sloping Cecil-clay lot needs three things the straight-run version doesn’t:
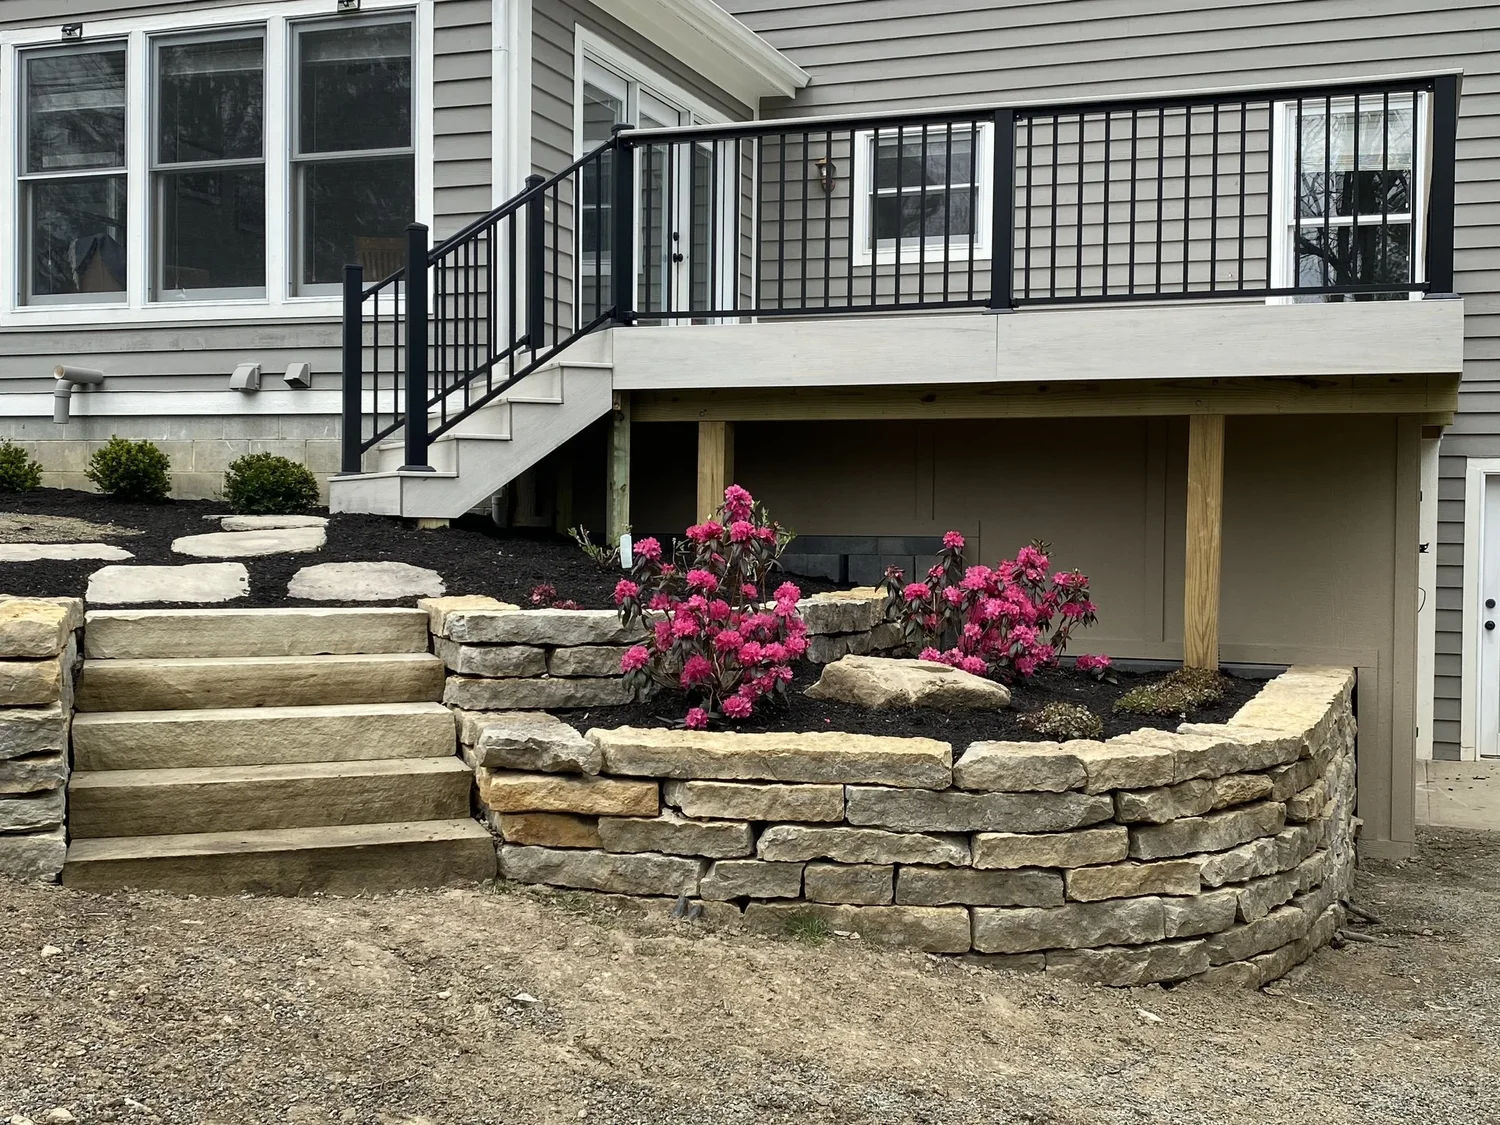
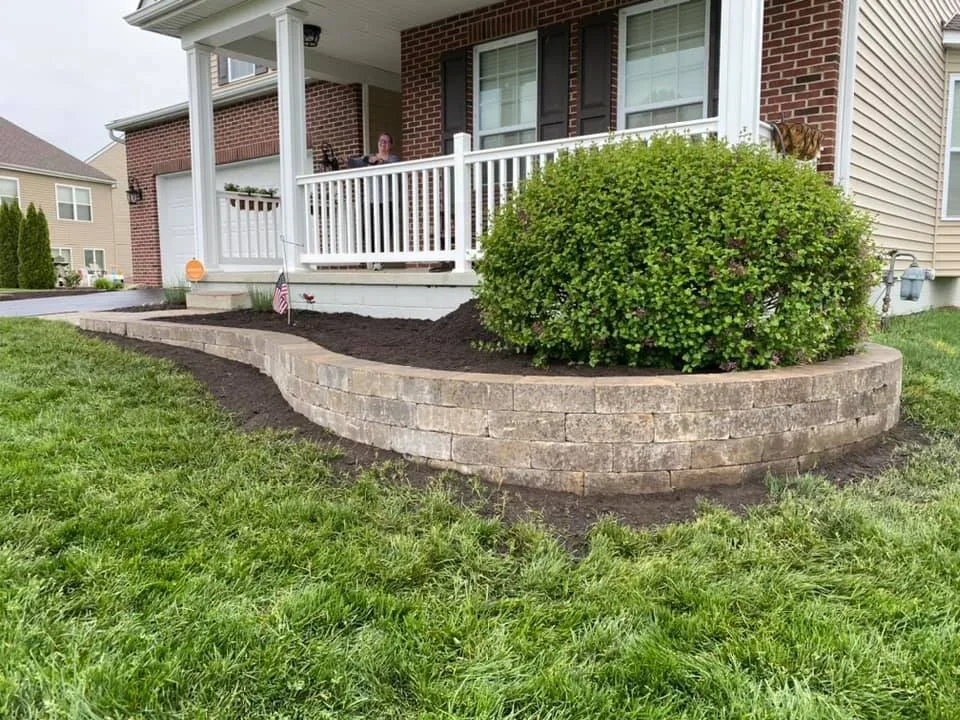
- A tiered retaining edge on the downhill side — usually stacked-block or natural stone — to hold the patio elevation above grade.
- A perimeter French drain set behind the retaining wall at the uphill side, tied into a 4-inch SDR-35 that daylights at the property line or a dry well.
- A thicker crushed-stone base on the curves themselves — we go 8 inches of #57 aggregate on curves versus the 6-inch base we’d run on a straight patio of the same size.
None of those three are optional on River Club or Laurel Springs lots. Laurel Springs HOA’s architectural review committee — which has one of the strictest processes in Gwinnett County and typically runs a 3–4 week review turnaround — will ask for drainage plans before they even look at the aesthetics. If your patio sits within 50 feet of a slope over 10%, you’re submitting grading plans. That’s not a suggestion.
Worked Example: 1.5-Acre River Club Backyard
The project the brief is built around is real enough to name specifics. Lot size: 1.52 acres. Home footprint: 9,200 sq ft. Rear-yard fall: 14 feet from the walkout basement slab to the back property line. Pool: 20×44 freeform with a 7×7 spa bump-out. Patio design: compound-radius sweep, 1,800 sq ft finished, with a stacked-block retaining edge on the downhill side stepping down into a lower lawn terrace.
Here’s how the cost breakdown landed, with every number pulled from the actual project file:
- Pavers (Techo-Bloc Blu 60, Greyed Nickel): 2,204 sq ft ordered at $7.80/sq ft delivered = $17,191. Installed-vs-ordered waste factor 22%.
- Base prep, curved sections: 1,100 sq ft at 8-inch #57 aggregate + 1-inch bedding sand = $4,840. Straight sections (700 sq ft) at 6-inch base = $2,310.
- Retaining edge, downhill side: 64 linear feet of Techo-Bloc Mini-Creta at 24 inches tall, capped = $6,720.
- Perimeter drainage: 92 linear feet of 4-inch SDR-35 + French drain behind retaining wall = $2,180.
- Labor, curved sections: baseline + 32% premium = $14,300 on the 1,100 sq ft of curve.
- Labor, straight sections: baseline rate = $6,440 on 700 sq ft.
- Saw-cutting, polymeric sand, compaction, cleanup: $3,200.
Total installed: $57,181. The same 1,800-square-foot patio built as a rectangle against the pool would have run $41,400 — a 38% premium for the curved design. That’s the number to memorize.
Where Curves Earn Their Keep — And Where They Don’t
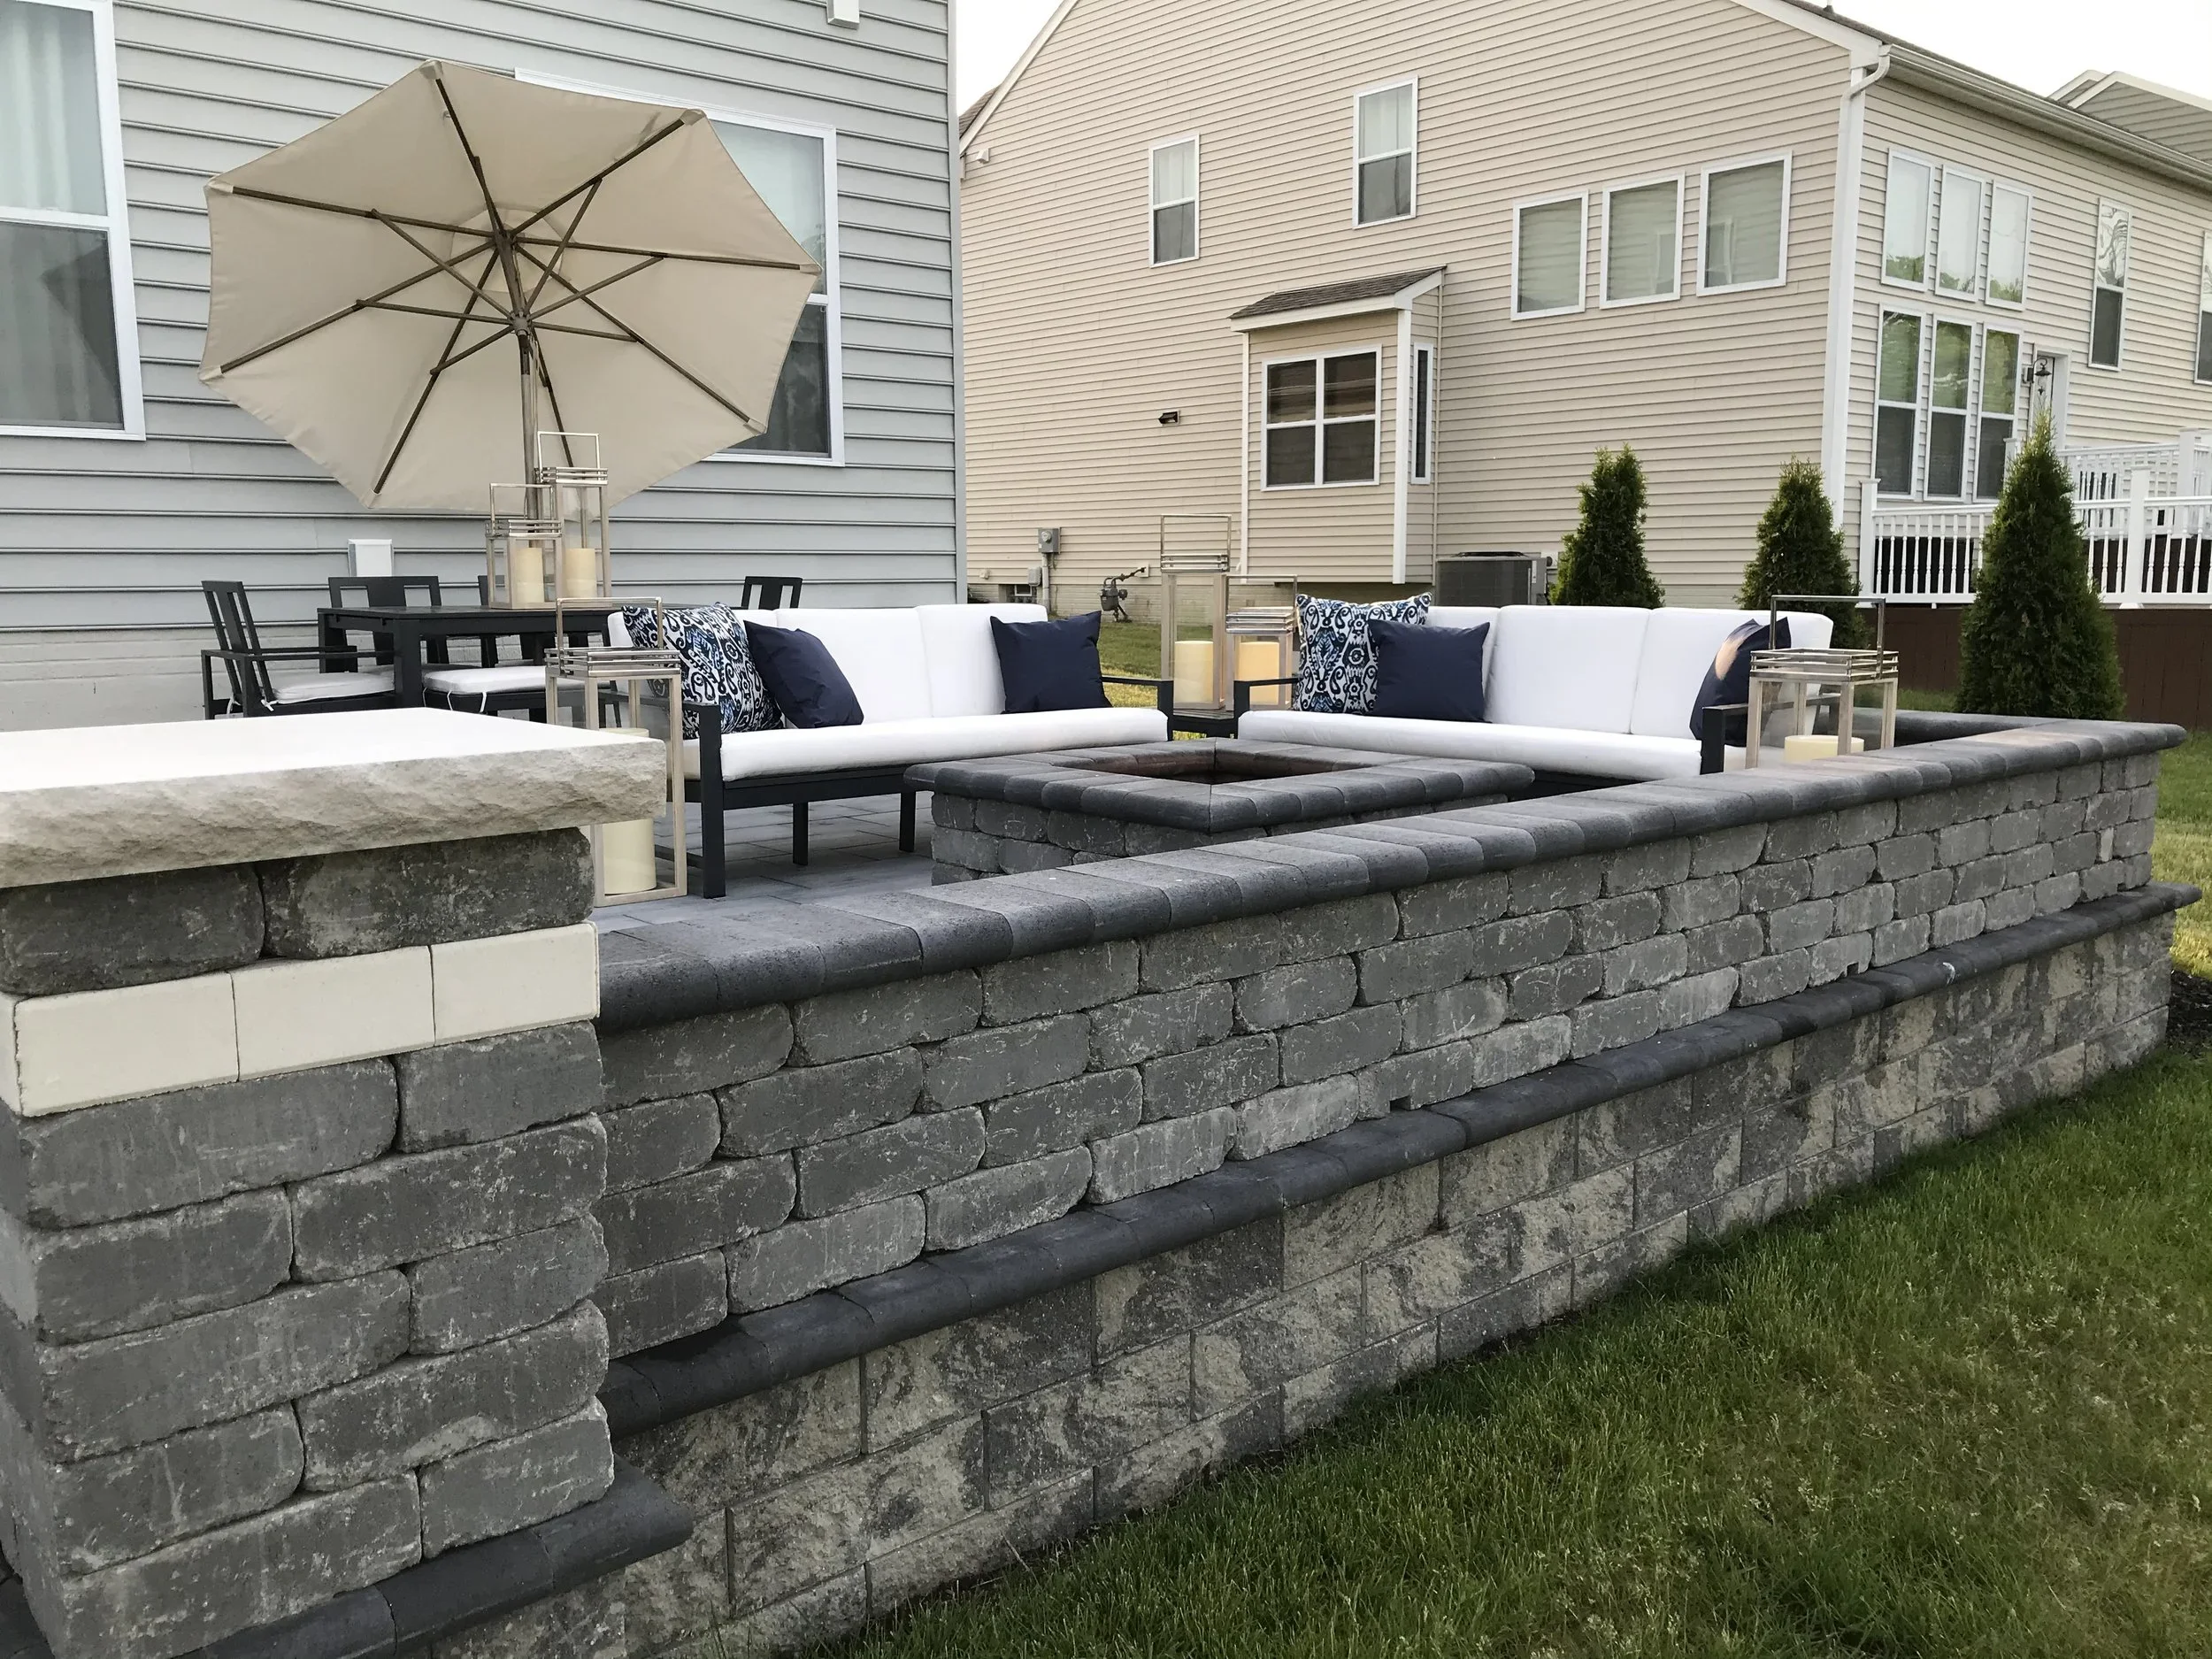
A curved patio isn’t automatically better than a rectangle. On a quarter-acre lot with a 400-square-foot patio tight against the home, a curve often reads as forced — the radius is too tight, the geometry fights the house, and you’ve spent 30% more for a shape that looks like it was drawn by a nervous architect. Rectangles aren’t a failure mode. They’re a reasonable answer to a tight site.
Curves earn their keep when three conditions line up:
- The lot has room to let the radius breathe. A 22-foot outer radius reads as intentional. A 9-foot outer radius reads as a mistake. On a half-acre or smaller lot, it’s hard to get a true long-radius curve.
- The patio is integrating with a freeform or curved pool. A rectangular patio against a freeform pool creates a visual fight — the pool’s soft edges are framed by hard corners, and neither element wins. The curved patio resolves the conflict.
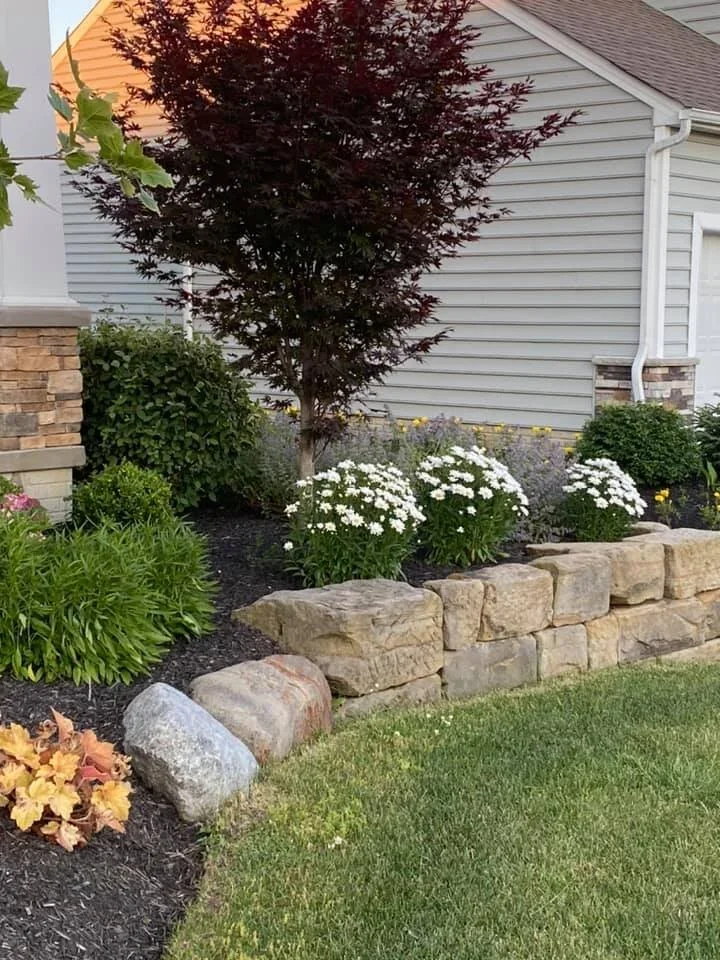
- The landscape behind it is soft. A curved patio against tight geometric plantings looks disconnected. Against flowing beds of inkberry, ‘Annabelle’ hydrangea, and river birch — the kind of planting palette the better Laurel Springs architects specify — the curve finishes the picture.
When those three line up, the 38% premium buys something real: a patio that belongs to the lot instead of sitting on top of it. When any one of them is missing, the same premium buys you a worse outcome than a well-proportioned rectangle would have delivered.
Planning a Compound-Curve Patio the Right Way
If you’re building on an acre-scale lot in Suwanee and you want the curved design to land well, a few practical moves separate a clean project from a punishing one.
Commit to the radii at design, not at layout
The fastest way to blow a budget on a curved patio is to let the final radii get decided in the field with spray paint. By the time a mechanic is standing on the subgrade with a paint can, the material order has been placed, the base has been cut, and the only tool left is improvisation. Lock radii into the plan drawing, sign off with the homeowner, and tie the material quantity directly to that drawing. On the River Club project, we ran takeoffs on three radius scenarios during design and let the client choose the one whose cost matched what they wanted to spend.
Pre-cut a pilot section before ordering full quantity
On any compound-curve project over 1,500 square feet, we run a 40-square-foot pilot at the tightest radius before releasing the full material order. If the cut pattern reveals a problem — paver edge chipping on a particular radius, grout line creep, an ugly bond break — it’s cheaper to redesign in 40 square feet than to discover the problem at 1,800.
Specify the paver for the cut, not just the color
Not every paver cuts cleanly on tight curves. Units with pronounced chamfers — like the older Techo-Bloc Borealis series — show white-bone edges at every cut, and those edges catch the eye on a curved perimeter. Tumbled, color-through units (Techo-Bloc Blu 60, Belgard Mega-Arbel, Unilock Bristol Valley) hide cuts better because the cut edge still reads as the same color as the face. On compound-curve projects, we almost always spec color-through, tumbled pavers for that reason alone.
Plan the base drainage before you plan the surface
On Cecil clay, water is always going to find the low point of the base and sit there through a freeze event. Suwanee averages about 20 freeze events per year and 52 inches of rainfall, and Zone 8a winters produce exactly the shallow-freeze conditions that heave pavers off a poorly drained base. The French drain behind the retaining wall, the 4-inch SDR-35 daylighting at the property line, and the 8-inch base on curves aren’t aesthetic details — they’re why the patio still looks level at year 10.
Handle permits and HOA review on day one
Suwanee is in Gwinnett County, so the permit process runs through the Gwinnett Department of Planning & Development at 446 W. Crogan St. in Lawrenceville. For a patio-only project without a retaining wall over 4 feet, the permit is straightforward. The moment you add a wall over 4 feet, or you’re within a flood zone — and some Settles Bridge properties near the Chattahoochee sit in Zone AE — an engineered plan is required.
HOAs layer on top of that. Laurel Springs’ architectural review committee will want to see patio material samples, a drainage plan, and a planting palette submission before they approve. The River Club’s review is similar in scope. Budget 3–4 weeks for either one, and submit during the first week of design — not after. More than one build I’ve seen has stalled for a month because an HOA packet was submitted the day after the design was finalized.
Logistics matter too. Peachtree Industrial Blvd is the main delivery corridor — flatbeds with 2,200 square feet of Techo-Bloc Blu 60 can stage in the driveway without issue on most River Club lots, but the drivers need at least 30 feet of clearance to get the forklift off. On tighter Settles Bridge sites, we sometimes stage material at a secondary drop point and shuttle it in with a skid steer. On Jackson EMC 240V service lots, saw and compactor power isn’t usually a concern because most estate homes have dedicated exterior 30-amp circuits near the back patio — but confirm that before the crew shows up on day one.
A curved patio on a River Club or Laurel Springs lot isn’t the cheapest project we build. But when the radii are right, the base is right, and the drainage is right, it’s one of the few hardscape installations that still looks intentional 15 years in. That’s the return — not the first-year aesthetic, but the one that holds.
Paver Patios across 20+ cities within 30 miles of Winder, GA
Curved, compound-radius patios on acre-scale lots in Suwanee, Laurel Springs, and The River Club — designed around the lot, the pool, and the long Cecil-clay game.