
Picture a Saturday in late June on a ranch lot off Rockbridge Road. The brisket has been on since six, the pool is full of cousins, and at 3:40 a thunderhead rolls in from Stone Mountain and dumps an inch of rain in twenty minutes. One family grabs the platters and runs for the sliding door. The other family keeps cooking, because a 16-by-20-foot timber roof is standing over their grill. Same yard, same budget range, same appliances. The only difference is a decision made eight months earlier on paper.
That decision — roof or no roof — is the first real fork in any outdoor kitchen plan in Clarkston, and it is the one homeowners tend to treat as a finishing touch. It isn’t. Put a roof over a grill and you have changed the appliance ratings you can buy, the ventilation you are required to plan for, the lighting and electrical fixtures that are allowed, where roughly thirteen thousand gallons of rainwater go every year, and whether you have a DeKalb County accessory-structure permit on your hands. Leave the roof off and you have changed how many months the kitchen earns its keep.
Neither answer is wrong, but they are two different projects and should be priced, drawn, and permitted that way from day one. Here are the six decisions, side by side.
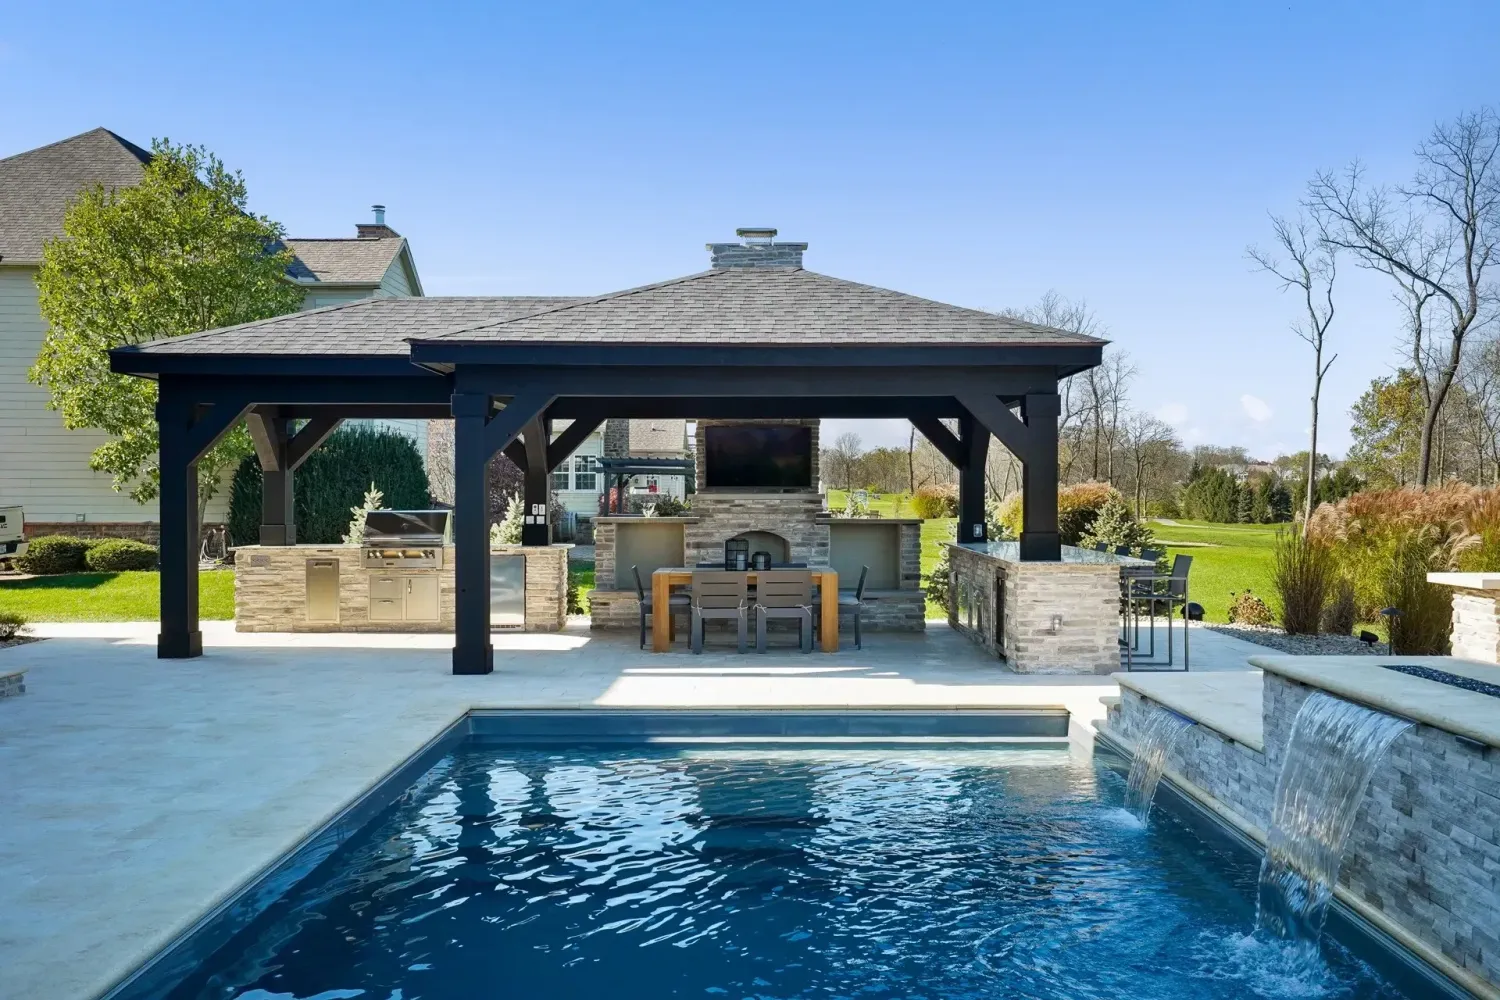
1. What a Roof Actually Buys You in Clarkston’s Weather
Clarkston sits around 1,036 feet above sea level on the east side of I-285, and it pulls about 52 inches of rain a year. That total is not the whole story. What matters for an outdoor kitchen is how the rain arrives: short, violent summer storms that pop up between 2 and 6 p.m. — exactly when people start dinner — plus long gray drizzles in November and March. Add summer highs of 90 to 94°F, a heavy tree canopy, and creek corridors like Pole Bridge Creek and the South Fork of Peachtree Creek threading behind neighborhoods like Idlewood and Toney Valley, and you get humidity that hangs in a backyard long after the sun is down.
A roof answers three of those problems at once. It stops rain from cancelling dinner. It cuts direct sun on the cook, the counters, and the stainless, which matters when a dark granite countertop in full July sun can get too hot to set a hand on. And it stops the constant drop of pollen, leaf litter, and oak tassels that coats an open counter in April and May. What a roof does not do is stop humidity, stop wind-driven rain on the windward side, or stop freezing temperatures. Clarkston still sees 8 to 14 freeze events a winter, and a covered sink line freezes just as quickly as an open one.
Here is the practical math we give clients. An open kitchen in Clarkston is comfortable for cooking from roughly mid-April through mid-October, with weather-dependent use on either side. That is about six to seven months. A covered kitchen with good fans pushes comfortable use into eight or nine months. Add a properly mounted infrared heater and a fireplace or fire feature nearby, and a covered space can realistically host dinners ten months out of twelve. The roof is not buying you a nicer look. It is buying you calendar.
2. Appliance Ratings: What Changes the Moment You Add a Ceiling
Outdoor appliances are sold with two kinds of fine print that matter here: the weather rating and the installation clearance. Homeowners read the first and skip the second. A roof flips which one is the bigger problem.
In an open kitchen, weather is the enemy. Every refrigerator, ice maker, and beverage center needs to be UL-listed for outdoor use, not a garage fridge with a stainless door. Grills should be built from 304-grade stainless steel at a minimum, with welded seams rather than rivets where possible, because standing water, pollen, and acidic leaf debris will find every seam. Brands like Lynx, Twin Eagles, Blaze, and Summerset all publish outdoor-rated lines; the question is which models, not which logos. In Clarkston’s creek-corridor humidity, we steer open-air builds toward sealed drawer slides and away from anything with exposed electronics on the control panel.
Under a roof, weather eases up and clearance takes over. Every built-in gas grill manufacturer publishes a minimum clearance to combustible construction — including overhead. A cedar tongue-and-groove ceiling is combustible construction. Some grill manuals flatly prohibit installation under a combustible overhead without a listed ventilation hood; others specify a minimum vertical distance from the cooking surface to the ceiling. Those numbers differ by model, which is why we pick the grill before we finalize the roof height, not after.

In the photo above, the small cedar-framed flue at the left end of the grill run was planned, not improvised. On a covered build, every appliance that makes smoke needs a planned path out.
3. Ventilation and Clearance Above the Grill
An open kitchen ventilates itself. Smoke rises, the breeze carries it off, and the only design question is which way the prevailing wind pushes it relative to the dining table. We sketch the grill on the downwind side of seating and call it done.
A covered kitchen traps smoke and grease vapor against the ceiling. Without a plan, you get a gray film on cedar boards within a season, grease buildup on fan blades, and a real fire risk if flare-ups reach a low ceiling. There are three honest ways to handle it, and we price all three.
- Height and openness. A tall, open-sided pavilion with a vented ridge can move smoke passively when the grill manual allows it. This works best with a hip or gable roof and at least three open sides.
- A listed outdoor vent hood. Outdoor-rated hoods from companies like Vent-A-Hood, Broan-NuTone, and several grill makers are built for this job. A common rule of thumb is a hood at least 3 inches wider than the grill on each side, with blower capacity sized to the grill’s BTU output — a 36- to 42-inch grill frequently lands in the 1,000 to 1,200 CFM range. Always confirm against the hood and grill manuals.
- Moving the grill out from under the roof. A “bump-out” design places the grill just past the eave line with its own small open-air zone while prep, refrigeration, and seating stay covered. It is the least glamorous answer and often the smartest on tight lots.
Clearance checklist before a pavilion is framed: (1) the grill model’s written clearance to combustible overheads, (2) the hood model’s mounting height range above the cooking surface, (3) duct route and termination point through the roof, and (4) makeup air from open sides. If any of those four is “we’ll figure it out on site,” the ceiling height is not final yet.
A hood mounted too high does little, and its roof penetration must be flashed correctly, so ceiling height, roof pitch, and hood model get decided together. On Clarkston lots with 4- to 10-foot grade changes, stepping the pavilion floor down from the house can add ceiling height without the roof towering over a 1960s ranch.
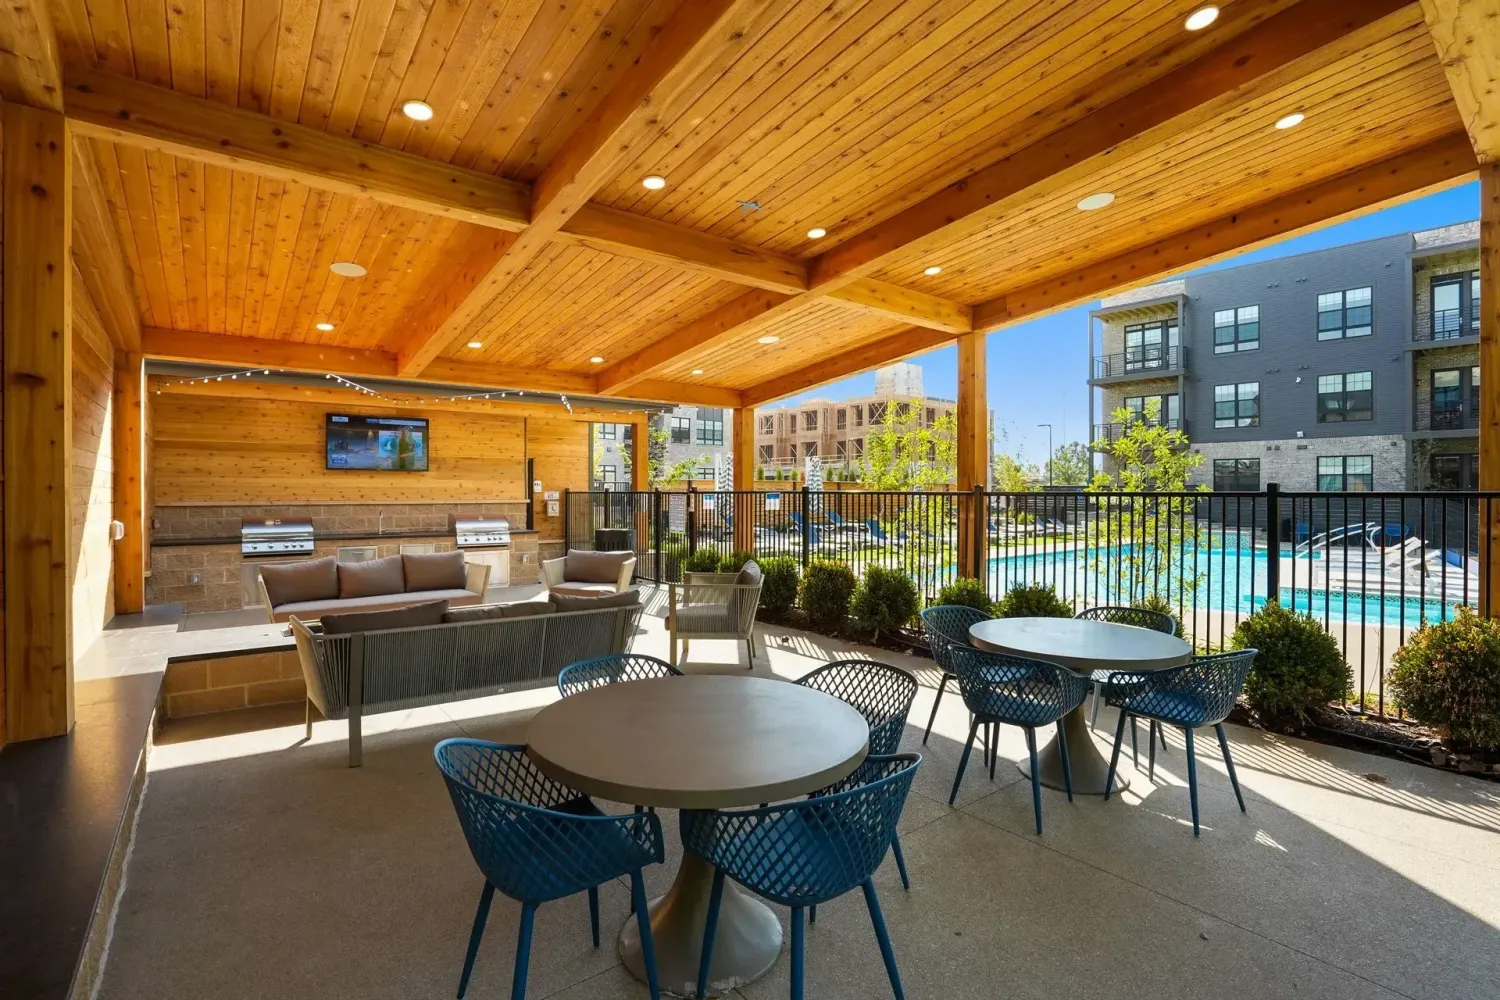
4. Lighting, Power, and Fans — Damp-Rated vs. Wet-Rated
Electrical is where the roof decision shows up in the fine print again. The National Electrical Code sorts outdoor spaces into damp locations and wet locations. The underside of a roofed, open-sided pavilion is typically treated as a damp location. Anything exposed directly to rain is a wet location. Fixtures, fans, and heaters carry a UL listing for one or the other, and the listing on the box is what an inspector checks.
Two code references come up on nearly every outdoor kitchen: NEC 210.8 for GFCI protection on outdoor receptacles, and NEC 406.9(B) for weather-resistant receptacles with in-use (“bubble”) covers in wet locations. Neither changes because of a roof. What changes is how many circuits you need. A covered kitchen with a vent hood, two fans, recessed lighting, a TV, and a pair of infrared heaters can easily call for a dedicated subpanel, while an open kitchen with a refrigerator, a grill igniter, and a few lights often runs off one or two circuits. On an older Clarkston home with an original service panel, that difference can trigger a service upgrade with Georgia Power before a single stone goes on the base.
Infrared heaters from brands like Bromic and Infratech publish minimum distances to ceilings, walls, and heads below. Too close to cedar scorches the wood; too high barely warms the table. The heater model belongs in the drawings before the roof height is final.
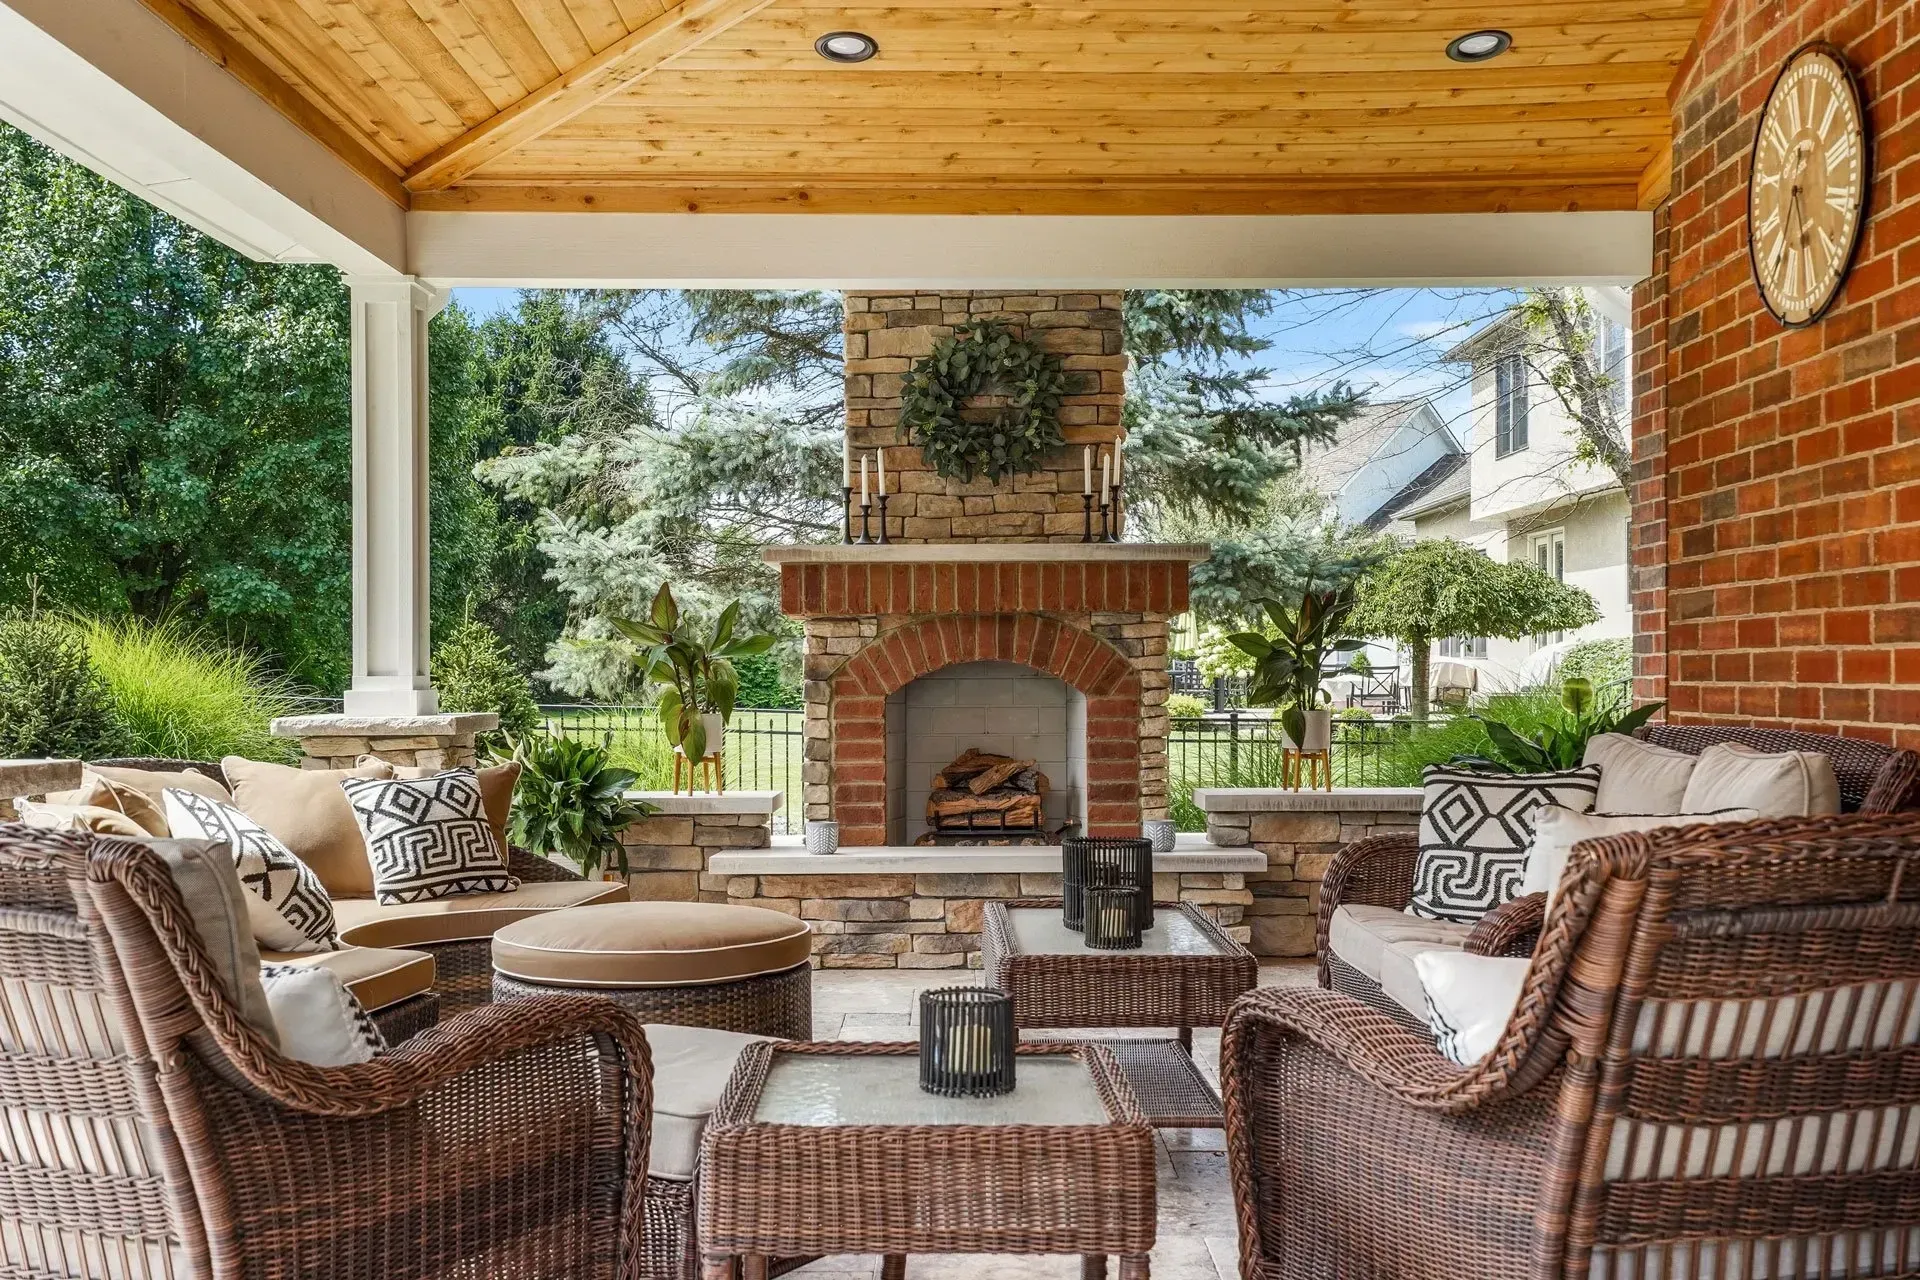
A covered porch like this one shows fire and a roof working together: the brick fireplace carries the warmth, the ceiling holds it in, and the room stays usable on cold, clear nights between Clarkston’s freeze events.
5. Drainage, Structure, and DeKalb County Permitting
A roof collects water. That sounds obvious until you do the arithmetic. A 400-square-foot pavilion roof under Clarkston’s 52 inches of annual rain sheds roughly 13,000 gallons a year, and it sheds that water in concentrated bursts during the same afternoon storms that make the roof worth having. Without gutters, it lands in a line along the drip edge, splashes back onto the kitchen base, and saturates the soil right where the post footings sit.
On Clarkston’s Cecil-series Piedmont clay, that is a real structural concern. The older 1960s and 1970s lots in neighborhoods like Lake Capri and Brockett often have thin topsoil over dense clay, and clay that swings between soaked and dry moves. We specify 6-inch K-style gutters with oversized downspouts on pavilion roofs, then tie the downspouts into solid pipe that discharges well away from the footings, the pool deck, and the neighbor’s property line. On lots near the Stone Mountain pluton, where decomposed granite can show up 4 to 8 feet down, we check footing depth and bearing early rather than assuming a standard pier will land on uniform soil.
DeKalb County permitting, in plain terms: A roofed pavilion is an accessory structure, and residential permits for Clarkston addresses run through DeKalb County Planning & Sustainability at 178 Sams St., Decatur. Plan on a 3- to 4-week review — slower than the 10 to 14 days common in Gwinnett — and expect questions about setbacks, footing design, and the gas and electrical scope. An open kitchen with no roof usually still needs trade permits for gas and electrical, but it avoids the structural review entirely.
Open kitchens have their own drainage duty, but it is simpler: the counter and base shed water directly onto the patio, so the patio has to be pitched away from the kitchen and the house. The failure we see most on open builds is a kitchen base set in a low spot, where every storm leaves an inch of standing water around the cabinet doors and the grill’s gas valve. Set the base on a slight rise, keep the doors a few inches above the finished patio, and the open kitchen drains itself.
6. The Middle Ground — and How to Choose for Your Lot
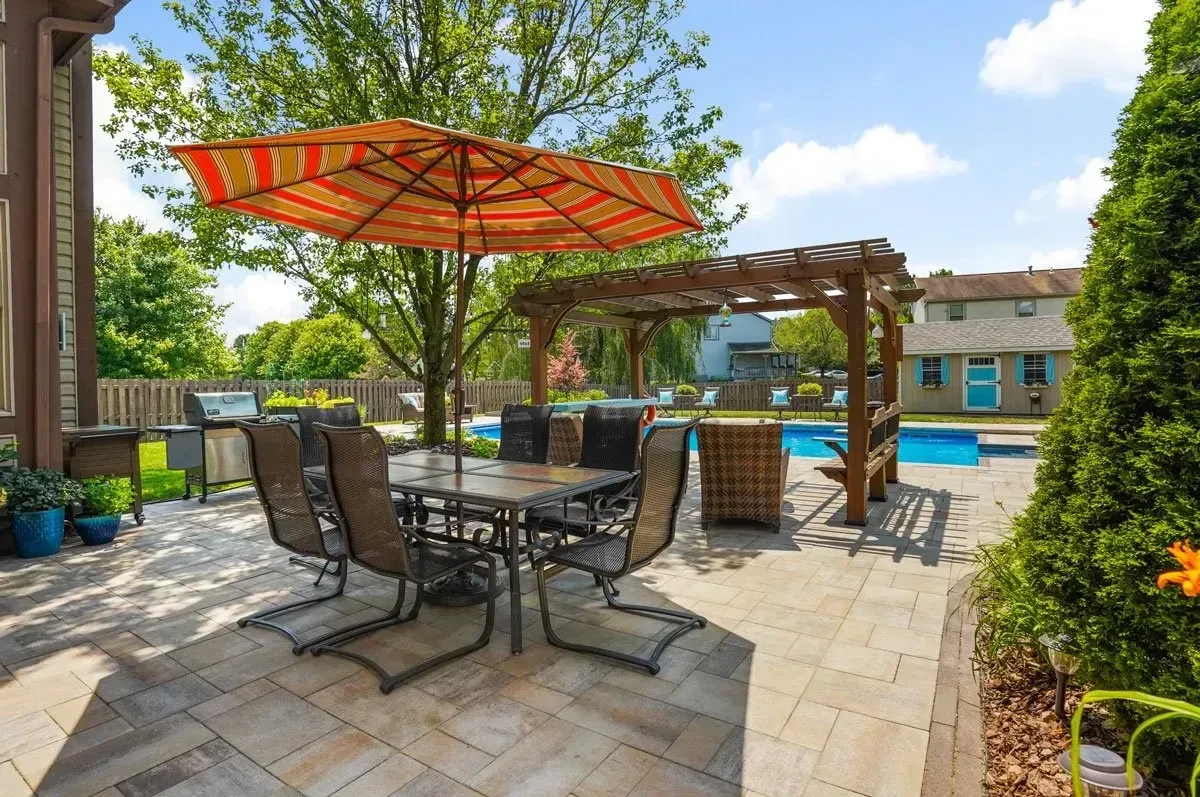
Not every Clarkston yard needs to pick an extreme. A cedar pergola sits between the two: it gives dappled shade, a frame for lights and a fan-free breeze, and a sense of enclosure, while rain still falls straight through. Pair it with a good market umbrella over the table, as in the photo above, and you get meaningful sun relief for a fraction of the cost of a full roof. It will not save dinner in a thunderstorm.
Pergolas also give you design options that a solid roof does not. A slatted gable end, like the one below, adds privacy from a neighbor’s second-story window without blocking airflow. And a pergola with posts and beams sized correctly today can take a louvered or solid roof panel later.
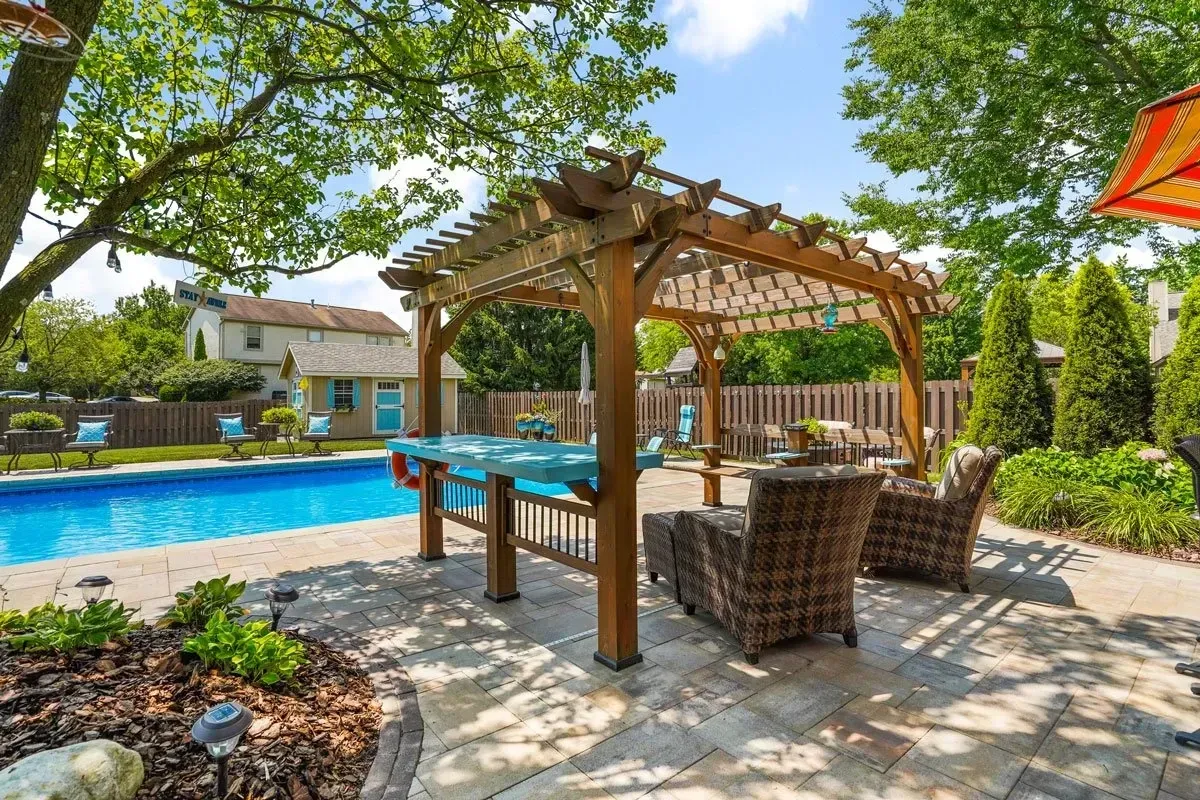
When a Clarkston homeowner asks us which way to go, we work through five questions in order:
- When do you actually cook outside? If the honest answer is “weekends from Memorial Day to Labor Day,” an open kitchen with a pergola nearby is often the right call. If it is “any night it isn’t freezing,” budget for a roof.
- Which direction does the kitchen face? A west-facing kitchen takes the full afternoon sun and the worst of the storm fronts. That orientation pushes hard toward a covered design.
- What grill do you want? Pick the model first. Its clearance requirements tell you whether a covered design needs a hood, extra height, or a bump-out.
- How is the lot shaped? Grade changes, tree canopy, and the distance to a creek corridor shape drainage and footing design. A covered build on a slope takes more engineering than one on a flat pad.
- How much electrical capacity does the house have? Older panels in Clarkston’s 1960s–1980s ranch homes may not carry a hood, fans, heaters, and a TV without an upgrade.
For families who do want a roof but worry about the scale, the easiest move is to cover only part of the kitchen. Put prep, refrigeration, and seating under a modest roof with the grill just outside the eave. Or build the full open kitchen now, set the footings and electrical rough-in for a future pavilion, and add the roof in a second phase once the budget catches up. The one mistake to avoid is building an open kitchen with no plan to cover it, then trying to squeeze a roof around appliances whose clearances were never checked.
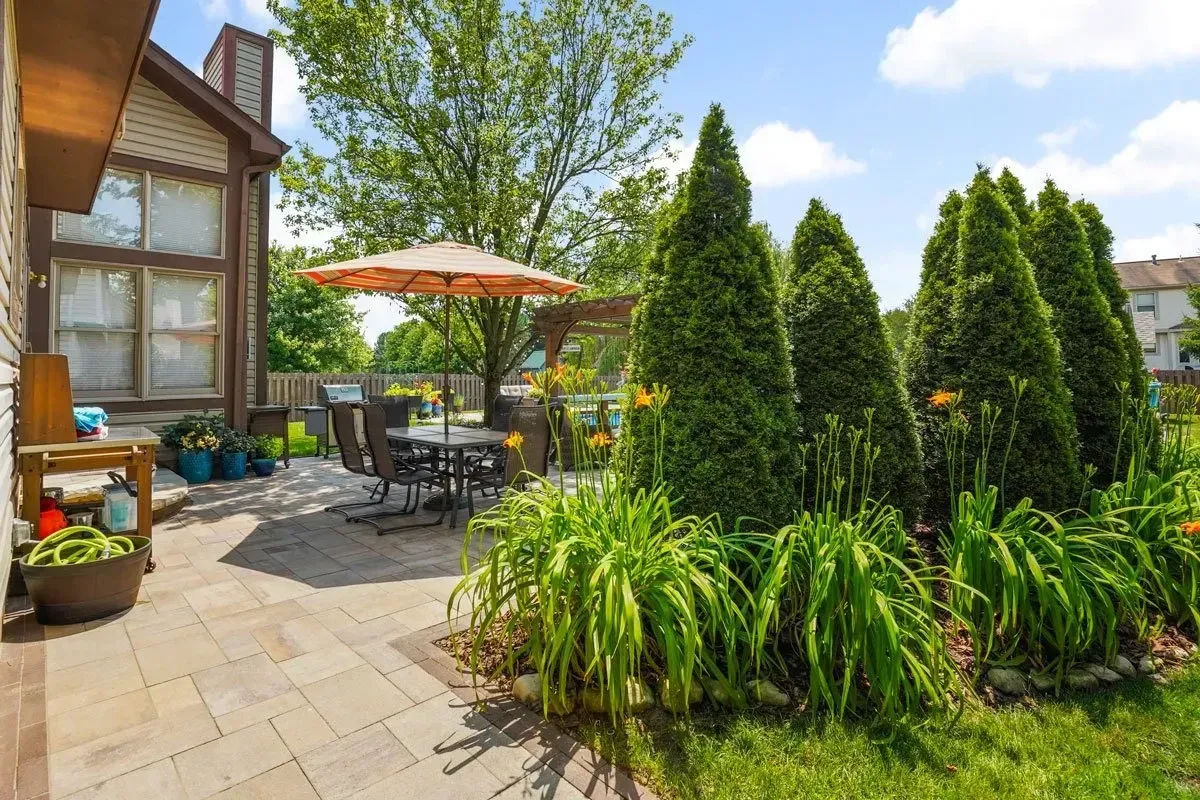
Clarkston is a renovation market. Many yards here were laid out around a pool that is now 35 to 50 years old, so the kitchen has to fit an existing pool, house, and drainage pattern — one more reason to settle the roof question on paper first.
If you are weighing the two in Idlewood, Lake Capri, Toney Valley, or anywhere else in the 30021 zip code, start with the calendar and the grill. The roof, the hood, the fans, the gutters, and the permit all follow from those two answers.
Outdoor kitchens across 20+ metro Atlanta cities from our Winder, GA home base
Every covered kitchen we design starts with the grill’s clearance numbers, the hood and heater specs, and a drainage plan for the roof — before the pavilion is framed. Every open kitchen starts with sun, wind, and patio pitch.