
The homeowner off Kelly Mill Road had three bids taped to his fridge: $24,800, $38,500, and $61,900 — all for the same 52-foot, 8-foot-tall wall holding back a Coal Mountain hillside. He wanted to know why a wall is a wall costs 2.5x depending on who shows up. This is the answer, and it starts with what’s buried behind the block.
The low bid was missing three line items the expensive one included: a Georgia PE stamp, geogrid reinforcement every two courses, and a chimney drain tied to daylight. On an 18-inch planter wall in Cumming-proper on flat Cecil clay, none of those line items matter much. On a north-Forsyth lot that pitches six feet in 40 at the Sawnee-adjacent ridgeline, they decide whether the wall is still standing after the fifth January freeze-thaw cycle. We have seen both outcomes — within a mile of each other, off Hwy 369 (Browns Bridge Road).
This post is a case study in what actually goes into a structural retaining wall when the grade is real and the soil has rock in it. It is written for North Forsyth County homeowners — Coal Mountain, Shady Grove, Ducktown, the Lake Lanier south-shore lots that sit on slopes you could sled down. If you live on flat ground in a south-Forsyth subdivision, some of this won’t apply to you. But if your backyard drops eight feet from house pad to property line, read every section.
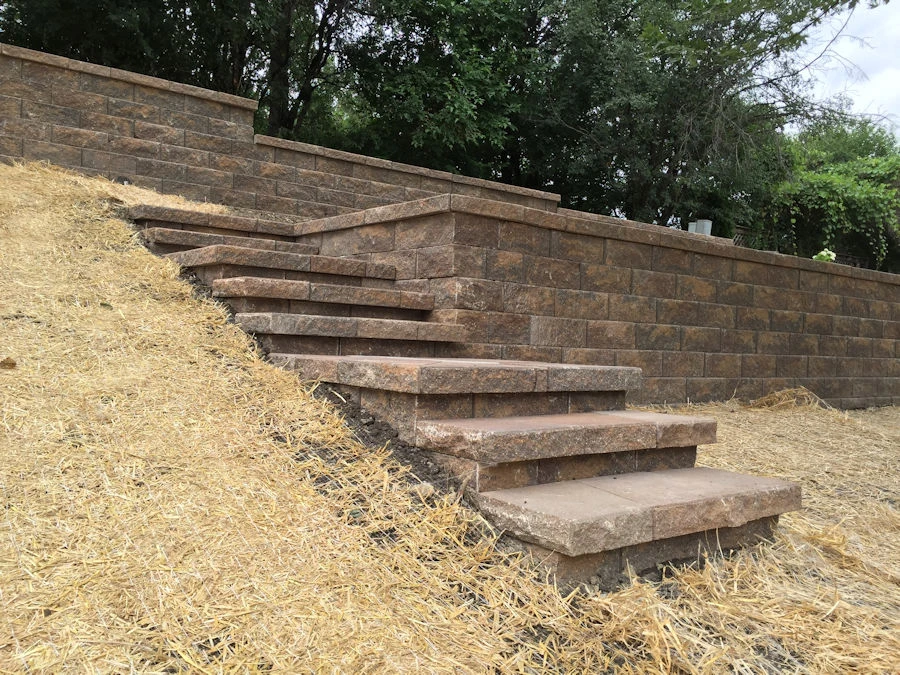
Why Coal Mountain Lots Break the Standard Retaining-Wall Playbook
Forsyth County is the fastest-growing county in Georgia, and has been for the past decade. Roughly 260,000 residents now live across 247 square miles of rolling Piedmont. The county issues 200-plus pool permits and hundreds of structural retaining wall permits every year, and the permit office has learned — painfully — what happens when someone tries to put a Cumming-subdivision spec wall onto a Coal Mountain ridge lot. They have learned so well that north-Forsyth permit submittals on walls over four feet now get extra scrutiny on soil classification.
The issue is geology. South Forsyth — the GA-400 corridor commuter belt around exits 13 through 15 — sits on the classic Cecil series Piedmont clay you’ll find across most of metro Atlanta. It’s stable, it’s slow-draining, and it takes geogrid without drama. North Forsyth, once you pass Hwy 369 heading toward Coal Mountain, shifts. The topsoil thins. Saprolite shows up three to five feet down. Then you hit weathered granite, then refusal rock. Excavators who work both ends of the county price them as two separate services, because they are.
On top of that, north-Forsyth lots average much steeper grades. The county’s tax parcel data shows the upper third of the county has a meaningfully higher count of lots with >15% slope than the lower third. This is the Sawnee Mountain foothill effect. And when you combine steep slope with rocky subsurface, you change almost every parameter a retaining wall engineer cares about: excavation cost, drainage path, geogrid anchor length, base-course depth, and whether a plate compactor can even reach the work zone.
Coal Mountain rule of thumb: any retained height over 4 feet on a north-Forsyth slope lot triggers a mandatory Georgia-licensed PE structural design and stamp. Forsyth County Development will not issue a building permit on a 4.5-ft wall without it, and an unpermitted wall is an insurance denial waiting to happen when it fails onto a neighbor’s yard.
The $24,800 Wall: What “Cheap” Actually Buys You on a Coal Mountain Lot
We want to be specific here because vagueness is how homeowners get sold a failure. The $24,800 bid on the Kelly Mill Road job was not a scam. It was not dishonest. It was simply a wall built to the wrong spec for the site, priced accurately for that wrong spec.
Here is what that bid included for a 52-ft x 8-ft-tall wall:
- Generic tan segmental block at roughly $4.20/face-ft² — the builder-grade tier
- A 6-inch crushed stone base, one course buried
- No engineered drawings, no stamp
- Perforated drain pipe laid at the back of the block, covered in washed gravel for the bottom 18 inches
- Native backfill (the same rocky clay that just came out of the excavation) used behind the wall
- Labor for a three-day install with a two-person crew
On paper, everything is there. A base, a drain, block, backfill. The problems are all in what is not there and in the two items that are undersized.
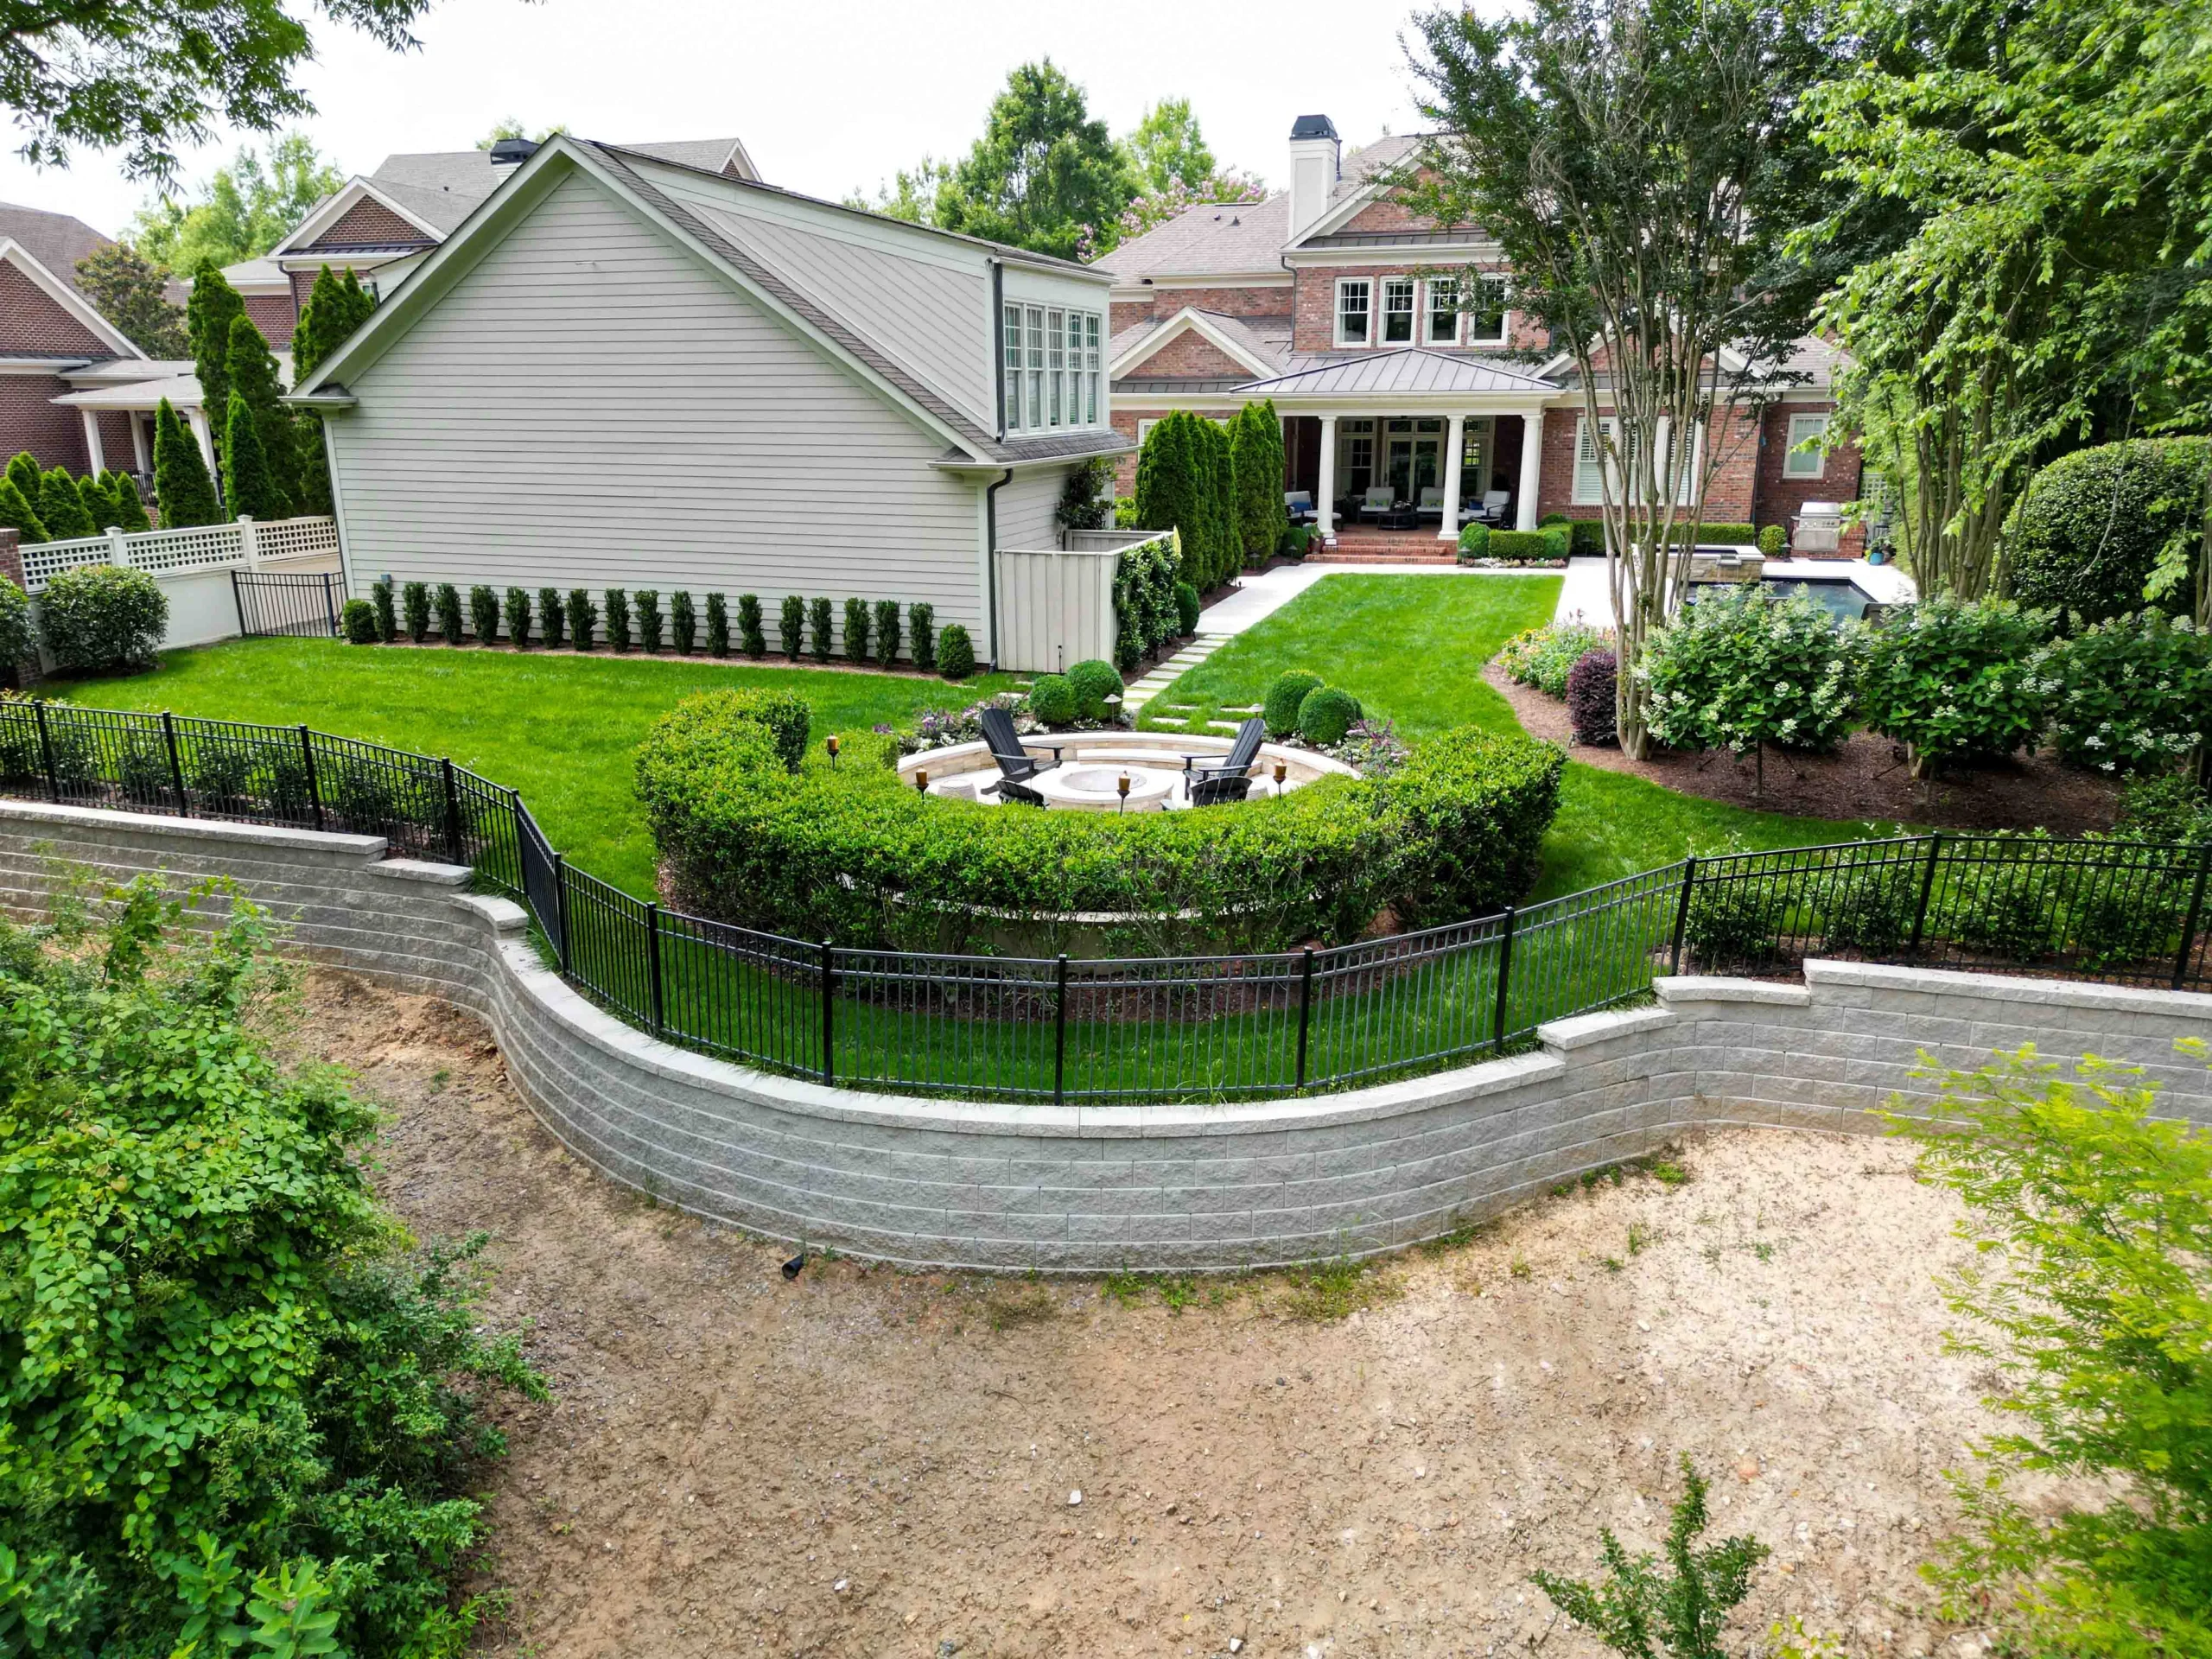
First, the base course. Six inches of crushed stone under an 8-ft wall on rocky clay substrate fails the AASHTO design equation. The rule we use is base course thickness equal to 10% of wall height, minimum, compacted to 95% Proctor in two lifts. That means 10 inches of stone under this wall — not 6. The cheap bid saves roughly 70 cubic feet of #57 stone and about six hours of plate compactor time. On flat Cecil clay, you might survive the deficit for a decade. On the gradient of a Coal Mountain side-slope with seasonal perched water, you will not.
Second, and this is the real killer: no geogrid. Geogrid is the tensile reinforcement laid between block courses and buried into the backfill zone, creating a coherent mechanically stabilized earth (MSE) mass behind the wall. At 8 feet tall on a sloped lot behind a rocky soil wedge, that 52-ft wall needs geogrid at minimum every second course, with embedment length of roughly 70% of wall height (so about 5.5 feet into the hillside), per typical NCMA / Allan Block tables. No geogrid means the wall is holding back soil purely by its own deadweight. Blocks stacked like bricks, fighting an entire hillside. There is exactly one way that ends.
Third, the drain on the $24,800 bid is inadequate. An 18-inch gravel chimney at the base passes water, but not enough water during a hard rain event when a saturated hillside dumps hundreds of gallons toward the back of the wall at once. Forsyth County gets an average 52 inches of annual rainfall with serious storm cells in spring and late summer. Without a full-height drainage chimney — a continuous column of #57 stone wrapped in non-woven geotextile fabric running from base to top course — hydrostatic pressure accumulates behind the wall and pushes it outward. Block wall engineers call this the drunken-stagger effect. You will call it “why are the blocks not straight anymore?” around year three.
The $38,500 Wall: What a Correct Coal Mountain Design Costs
The middle bid was ours. $38,500 for the same 52 linear feet of 8-ft-tall wall, and here is the line-item breakdown.
Block upgrade to a heavier-profile engineered segmental unit — we spec Techo-Bloc Mini-Creta, Belgard Celtik, or Allan Block Classic on Coal Mountain work because all three have established NCMA design tables that Georgia PEs will sign off on. Per-face-ft² cost runs roughly $6.80 to $8.20 depending on color and stock. A 52-ft x 8-ft wall face is about 416 square feet, so the block alone is $2,800 to $3,400.
Base course at a true 10 inches of compacted #57 stone, compacted in two 5-inch lifts to 95% Proctor. This is checked with a nuclear density gauge on jobs where the engineer requires documentation, which on a PE-stamped wall on a slope lot, most do.
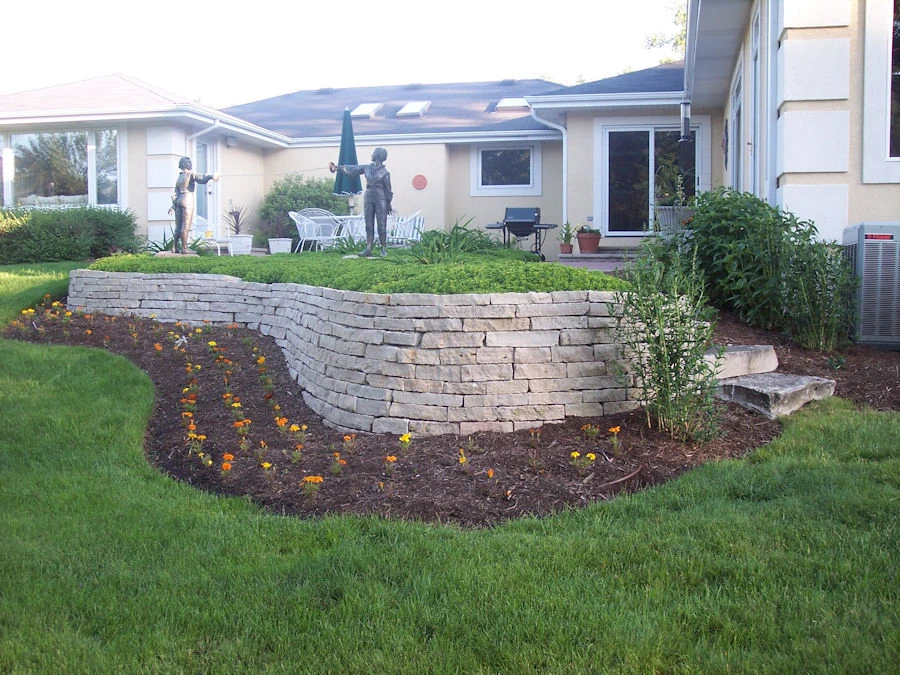
Geogrid at every second course, primary brand specification Miragrid 3XT or 5XT depending on what the engineer specifies after soil testing. Embedment length 5.5 feet minimum. That means the excavation behind the wall is not simply wall thickness plus a foot — it is 5.5 feet of cut into the hillside, every geogrid layer, all the way up. In rocky north-Forsyth subsurface, that excavation is the single largest line item on the whole bid.
Full-height drainage chimney: continuous column of #57 stone, 12 inches wide, from base to top course, wrapped in Mirafi 140N non-woven geotextile. A 4-inch perforated SDR-35 PVC collector pipe at the base, run to daylight — not a dry well, not a sump. Daylight. The only acceptable termination on a Coal Mountain wall is a pipe that exits the slope below the wall and discharges in open air where you can watch water run out of it during a rainstorm.
Georgia PE structural design and stamp. On an 8-ft wall the engineering runs $1,800 to $3,200 depending on the engineer, soil complexity, and whether a geotechnical report is required. Our usual engineer requires soil testing on any wall over 6 ft on a slope >10%, which adds $1,200 to $1,800 for two test borings. Yes, it’s real money. Yes, it’s mandatory. Yes, your neighbor’s cousin’s guy who built walls for 20 years without an engineer is either working on sub-4-ft projects or is about to learn an expensive lesson.
Permitting through Forsyth County Development Services. Submittal includes PE drawings, site plan with setbacks, drainage plan, erosion control plan. Turnaround typically 10-14 business days for first review, and north-Forsyth slope lots sometimes pull a second review for drainage. Permit fee scale runs $250 to $600 depending on valuation.
Typical Coal Mountain 50 LF x 8 ft wall range: $38,000 to $62,000 fully engineered and permitted. The wider band accounts for rock blasting ($14-$24/LF added), unusual geogrid anchor depths, and access difficulty. Estimates under $30K on an 8-ft slope wall are almost always missing one of the four structural elements above.
The Rock Factor: What Blasting or Hammering Adds on North Forsyth Lots
This is the line item that catches south-Forsyth homeowners off-guard when they buy a lot up north and call for bids. Below 18 to 36 inches in much of Coal Mountain and the northern zip code 30028, the excavator hits rock. Not fist-sized cobble you can pick out with a bucket — refusal granite that stops a 12-ton mini-excavator cold. And the geogrid-embedment excavation we just described requires digging 5.5 feet back into that hillside for every geogrid layer.
There are three tools for that problem, in increasing order of cost and noise:
- Hydraulic hammer attachment on a mini-excavator. Adds roughly $14-$18/linear foot of wall when the rock is intermittent. Slow — maybe 10-15 LF of full excavation per day versus 40-50 LF on clean clay.
- Hoe ram with a larger excavator (20-ton class). Adds $18-$24/LF. Faster, but requires staging space and access that many Coal Mountain wooded lots don’t have without tree removal.
- Controlled blasting by a licensed blasting contractor. Uncommon on residential walls but used on ridgeline lots where a 40-yard rock shelf has to come out. Adds $8,000 to $20,000+ as a lump sum with pre-blast survey and vibration monitoring, plus county permitting that takes 3-4 weeks. We have seen this on three projects in six years on Coal Mountain, all on lots that backed up to the higher elevations of Sawnee Mountain.
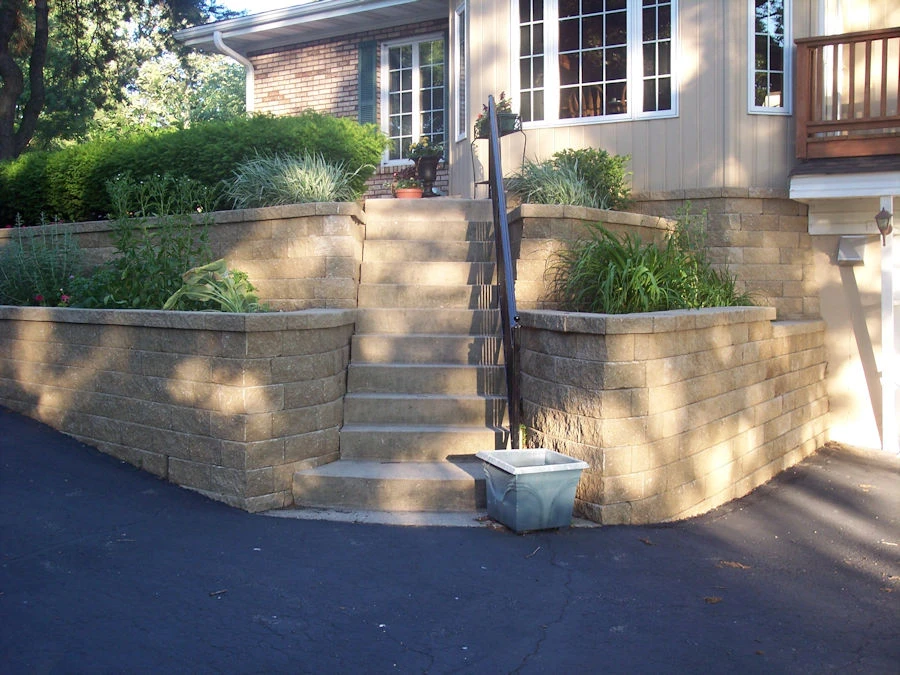
The way rock gets discovered is usually the first scoop. Our excavator will pull a test bucket at the base-course elevation across three to four points along the wall line before the full crew mobilizes. If the bucket comes up full of orange clay and small cobble, we’re fine. If it comes up with chunks of saprolite and a refusal ring on a corner of the bucket, we stop and have a hard conversation with the homeowner about a change order. Better to have it on day one than on day four with a crew sitting.
Drainage Realities: Why the Chimney Drain Is Not Optional on a Slope Lot
We said the drainage chimney was critical earlier. It deserves its own section because this is the single most commonly cheated line item on residential walls — the one where a crew will substitute “drain gravel at the base with a pipe” for a full-height chimney and save themselves a day of labor and $800 of #57 stone. On a planter wall in flat Cumming ground, this substitution is fine. On a Coal Mountain slope wall, it is why walls lean.
Here is the hydraulics. A retained hillside stores water in the pore space between soil particles. On Cecil clay that pore water drains slowly — days, not hours. On the rockier saprolite-clay mix of north Forsyth, water can move through fractured subsurface and arrive at the back of a wall in sheets during a storm event. Without a continuous drainage medium from base to top course, that water accumulates behind the blocks as hydrostatic pressure. Pressure at the base of an 8-ft saturated column can exceed 500 pounds per square foot — per square foot of wall face. Multiplied across a 52-foot wall, the lateral push is substantial.
The geotextile fabric wrap is just as important as the gravel. Mirafi 140N (or equivalent) prevents fine soil particles from migrating into the #57 stone and clogging the drain over time. A chimney drain installed without fabric fails in 5-7 years as silt infiltrates. We’ve opened walls built in 2014 where the bottom two feet of chimney stone were solid gray-clay mortar by the time we got to them. Those walls were leaning 3 to 5 inches at the top before the homeowner called.
The collector pipe matters too. SDR-35 PVC, 4-inch perforated, sloped at minimum 1% (1 foot of fall per 100 feet of run) to daylight. We do not use flex drain line on structural walls — the corrugations collect silt. PVC is straight, rigid, and cleanable if you need to run a snake through it at year 20.
What a Year-5 Failure Looks Like on the $25K Wall
We’ve opened enough failing walls to describe the year-five failure on a cheaply-built Coal Mountain job in detail. Not hypothetically — from the last three we rebuilt, all within Forsyth County, two within the 30028 zip code.
Year 1: wall looks fine. Homeowner is thrilled. Landscaping gets installed on top, sod gets thrown, everyone’s happy.
Year 2: after the first wet winter, the homeowner notices one or two blocks in the top course have shifted forward maybe a quarter inch. Not enough to be alarming. Could be settling. The landscape crew doesn’t mention it.
Year 3-4: the wall develops a visible drunken-stagger — some blocks pushed forward, some not, creating a wavy top line instead of a clean horizontal. Homeowners who are paying attention start to google. Those who aren’t, don’t.
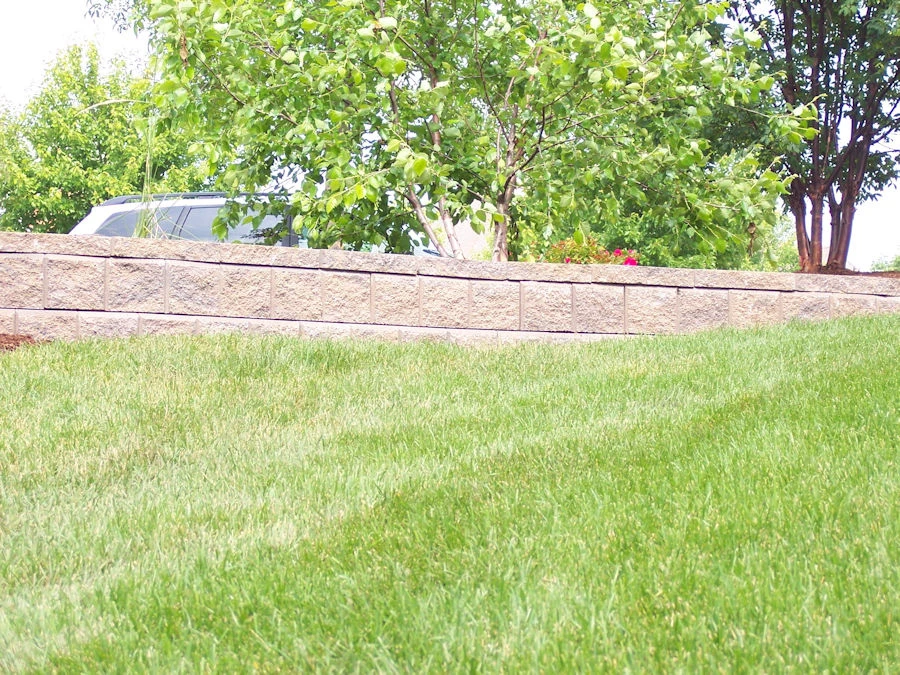
Year 5: after a hard freeze-thaw cycle (Forsyth County averages around 22 freeze events per year), the third course from the top fails cohesively. A three- to five-block section pops outward six to twelve inches, which then cascades into the courses above. At this point the wall is visibly failing. The homeowner calls their original installer. The original installer is either out of business, out of state, or uninterested in returning to a wall they knew at the time was underspec’d.
The homeowner calls someone else. That someone else comes out, looks at the wall, and says: we’re not repairing this. We’re taking the whole thing down and rebuilding it to the spec it should have been at. Price range for a teardown-and-rebuild on an 8-ft Coal Mountain wall, counting demolition, disposal of roughly 8-12 tons of block, new excavation (now into disturbed, partially-failed soil), new engineering, new permit, new install: $52,000 to $78,000. So the $24,800 savings on the original became a $60,000 rebuild at year 5, with five years of wondering in between. Total cost of the “cheap” wall: roughly 3x what the correct wall would have cost at the start.
Permitting, Inspection, and the Forsyth County Paper Trail
Last piece. Forsyth County Development Services — located at 110 East Main Street in downtown Cumming — runs one of the tighter residential permit reviews in north Georgia. They approve 200-plus pool permits a year, hundreds more for structural retaining walls, additions, accessory structures, and the rest of the residential build load from a county adding 8,000+ residents annually. The intake staff have seen every underspec’d wall drawing in the region, and they know what to kick back.
For a structural wall (over 4 ft retained height), the submittal package requires: site plan showing setbacks and existing grade, PE-stamped structural drawings with section details, drainage plan, erosion and sedimentation control plan, and notarized contractor affidavit. First review takes 10-14 business days. If anything in the drawings doesn’t match the site plan, it comes back with revisions required, which adds another week.
Inspections occur at three points during construction: base inspection before the first block is laid, geogrid inspection on at least two lifts during the build (most engineers require all lifts), and final inspection with the homeowner present. A failed inspection is a stop-work order. We’ve had one in the last six years and it was an eroded silt fence at an unrelated portion of a job site, not anything structural. Clean jobs get signed off in under an hour.
Your contractor should hand you a closing packet at final: the stamped drawings, permit number, all three inspection sign-off cards, product data sheets on the block and geogrid and fabric, and the material source tickets showing #57 stone tonnage delivered. If a contractor won’t hand you that packet, you don’t have a structural wall — you have a risk holding up dirt, and the insurance carrier is going to take that position too if anything ever happens.
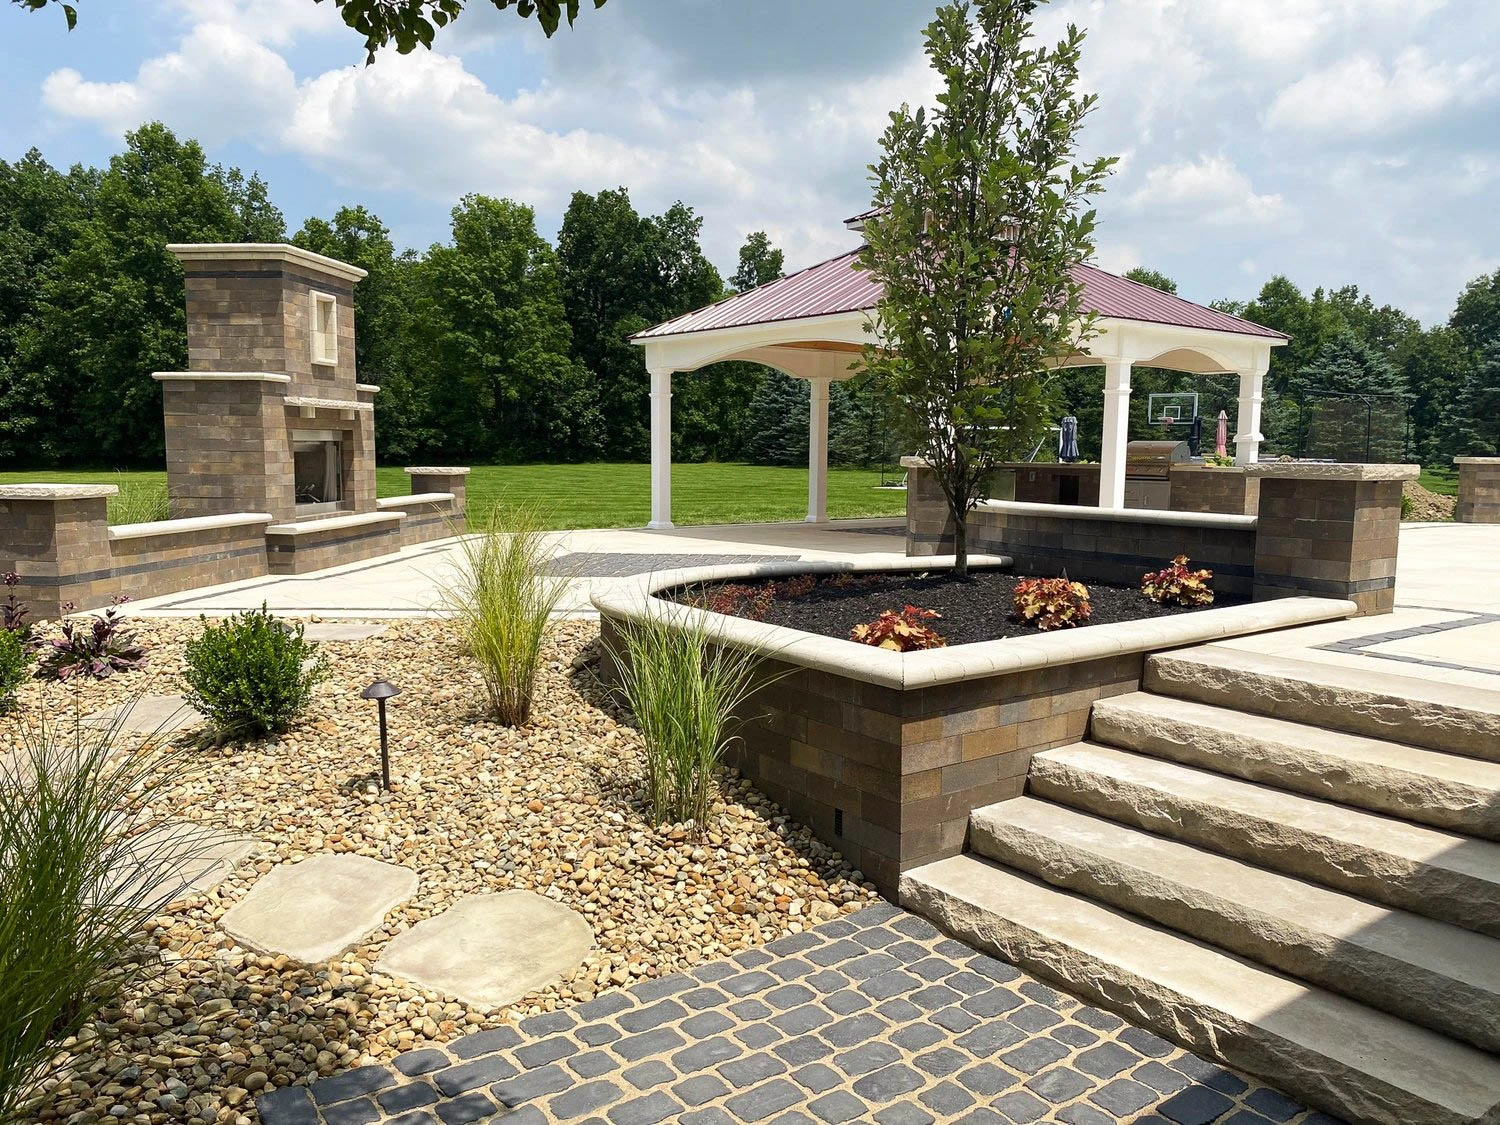
Engineered retaining walls across 20+ cities within 30 miles of Winder, GA
From 18-inch decorative planters on flat Cecil clay to 10-foot PE-stamped hillside walls on Coal Mountain ridge lots — Primetime Pools builds to the spec the grade actually demands.