
Which retaining wall lasts longest in Clarkston ground, segmental block, natural stone, or poured concrete? Short answer: whichever one is built to let water out. Long answer: each material fails in its own way once the clay behind it swells, and the right pick for your lot depends on wall height, how much water the slope carries, and whether you’re paying $32 or $85 per face foot to get there.
Q: Why does the soil matter more than the wall? Because the soil is the load. A retaining wall in Clarkston holds back Cecil-series Piedmont clay, a dense, fine-grained soil that drinks water in March, swells, pushes, then dries and cracks away from the wall in August. A wall that can’t handle both the wet push and the dry pull-back will lean, bulge, or split.
Q: Is one material simply better? No. We’ll score each one on the same five points: how it drains, how much it leans back (batter), what footing it needs, what it costs per face foot, and how long it lasts in soil that won’t sit still.
Q: Why a Clarkston-specific answer? Because Clarkston lots aren’t generic. The 1960s and 1970s ranches in Lake Capri, Idlewood, and along the Brockett Road corridor sit on older Piedmont terrain east of I-285, with 4 to 10 foot grade changes that the original builders often handled with a railroad-tie wall that has long since rotted. Many of those backyards drain toward Pole Bridge Creek or the South Fork of Peachtree Creek, so there’s real water moving through the ground.
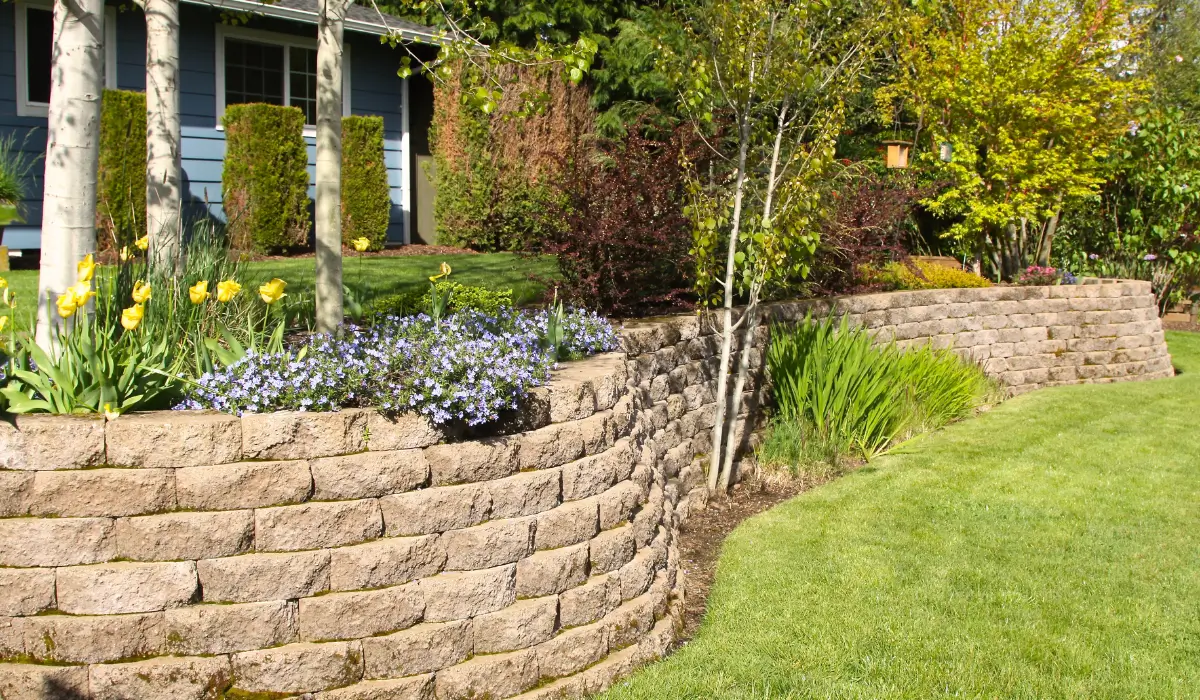
What Clarkston’s Clay Does to Any Retaining Wall
Three forces break retaining walls in this part of DeKalb County. Every material choice below is really a choice about how to handle them.
1. Hydrostatic pressure
Clay holds water and releases it slowly. When the ground behind a wall is soaked, and Clarkston gets about 52 inches of rain a year, the wall isn’t holding back soil anymore. It’s holding back soil plus water, and saturated clay can push roughly twice as hard as the same clay when it’s dry. That’s the single biggest reason walls fail here. The fix is the same for all three materials: a free-draining stone zone behind the wall, a perforated pipe at the base, and somewhere for that pipe to empty.
2. Swell and shrink
Clay expands when wet and contracts when dry. Against a wall, that means a slow, repeating push-pull every season. A wall made of many separate units, like block or dry-laid stone, can flex a tiny amount with each cycle and settle back. A single rigid slab, like a poured wall, can’t flex. It either holds or it cracks.
3. Freeze-thaw at the surface
Clarkston sits at about 1,036 feet in USDA Zone 8a and sees roughly 8 to 14 freeze events a winter. Mild, not zero: water trapped in a joint or crack freezes and expands, a few hundred times over 20 winters. Walls that shed water fast barely notice. Walls that hold water in their faces or joints show it as spalling, loose caps, and widening cracks.
The drainage spec we use on every material: a minimum 12-inch-wide zone of clean #57 washed stone directly behind the wall, full height; a 4-inch perforated drain pipe at the base of that zone, wrapped in filter fabric where the clay is silty; and a solid outlet that daylights downhill or ties into a dry well. No drain, no warranty.
We also separate the native clay from the drainage stone with non-woven filter fabric. Without it, clay fines migrate into the gravel within a few years and turn your drain zone into more clay.
Near Stone Mountain, which rises about five miles east of downtown Clarkston, there’s one more wrinkle. Lots close to the Stone Mountain granite dome often hit decomposed granite 4 to 8 feet down. That’s good news for footings, since it’s a firmer bearing layer than clay, but it can also perch water on top of it, which is one more reason the drain line has to be real and not decorative.
Segmental Block: The Drainage-Forward Default
Segmental retaining wall block is the dry-stacked, machine-made concrete unit you see on most newer residential walls in metro Atlanta. Brands include Allan Block, Belgard, Pavestone, Versa-Lok, and Keystone. The locking method differs (lips, pins, or clips), but each is small heavy units, dry-stacked, stepped back, on a compacted gravel pad.
Drainage behavior
This is where block earns its reputation. Because the units are dry-stacked, water that gets past the drain zone can still weep out through the joints instead of building pressure. Many block units also have hollow cores that get filled with the same clean stone used behind the wall, which turns the whole wall into part of the drainage path.
Batter
Segmental walls lean back into the hill. Depending on the unit, the setback runs from about 3 degrees to 12 degrees per wall. That lean is part of the engineering: it moves the wall’s center of gravity back over the soil it’s holding. Near a driveway or patio edge, a near-vertical unit saves ground; on an open slope, a deeper setback buys stability for free.
Footing requirement
No concrete footing. Instead, a trench dug to firm subgrade, filled with a compacted crushed-stone leveling pad at least 6 inches deep and about 24 inches wide, with the first course buried. The rule we use is to bury at least 6 inches or one-eighth of the wall’s exposed height, whichever is more. On the soft, worn-down clay of older lots in Toney Valley or Hambrick, we often over-dig and replace the top layer of subgrade with compacted stone before the pad goes in.
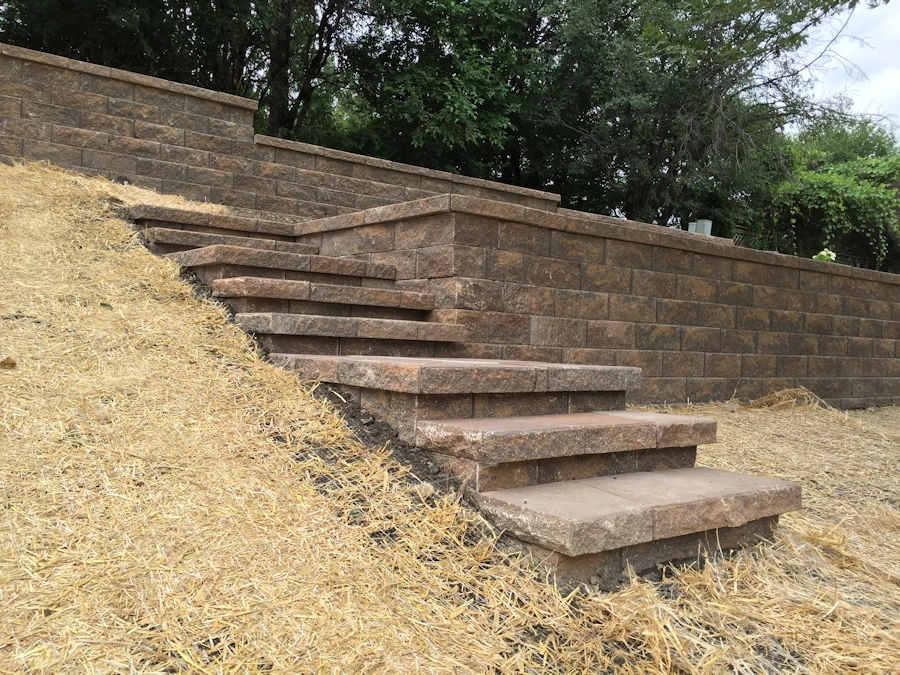
Above roughly 3 to 4 feet, a block wall usually needs geogrid, the layers of polymer mesh laid between courses that reach back into the compacted fill and tie the soil mass to the wall. On clay, grid layers go in closer together and reach farther back than they would in sandy soil, and the fill between them should be imported crushed stone or well-compacted select fill, not the clay that came out of the trench.
Cost per face foot
For a professionally built segmental wall in the Clarkston area, plan on roughly $32 to $55 per square foot of wall face in 2026, including excavation, base, drainage, block, and caps. Walls under 3 feet sit at the low end. Taller walls with geogrid, curves, steps, or tight access for machines land near the top.
Lifespan in clay
Built right, 50 years or more. The block itself is dense, freeze-rated concrete that barely weathers. When segmental walls fail here, it’s almost always the base, the drain, or missing geogrid, not the block. Those failures usually show within 5 to 10 years.
Natural Stone: Mass, Character, and the Dry-Laid vs. Mortared Split
Natural stone walls in Clarkston usually mean Tennessee fieldstone, Crab Orchard, or Georgia granite, either as irregular boulders, stacked flat stone, or cut blocks with a squared face. But stone comes in two very different builds, and they behave nothing alike in clay.
Dry-laid stone and boulder walls
A dry-laid wall is a gravity wall. It holds back soil through sheer weight, and it drains like a sieve because every joint is open. In clay that swells and shrinks, that’s a strength: individual stones shift a fraction and settle back without cracking anything. The tradeoffs are thickness and height. A dry-laid wall needs a base roughly half as deep as it is tall, and we don’t recommend building one past about 3 to 4 feet on residential clay without an engineer involved.
Mortared stone
A mortared stone wall is a different animal. Once you mortar the joints, you’ve built a rigid wall, and it now needs the same things a poured wall needs: a reinforced concrete footing, weep holes, and a drain behind it. Skip those, and the joints crack in a stair-step line within a few winters.
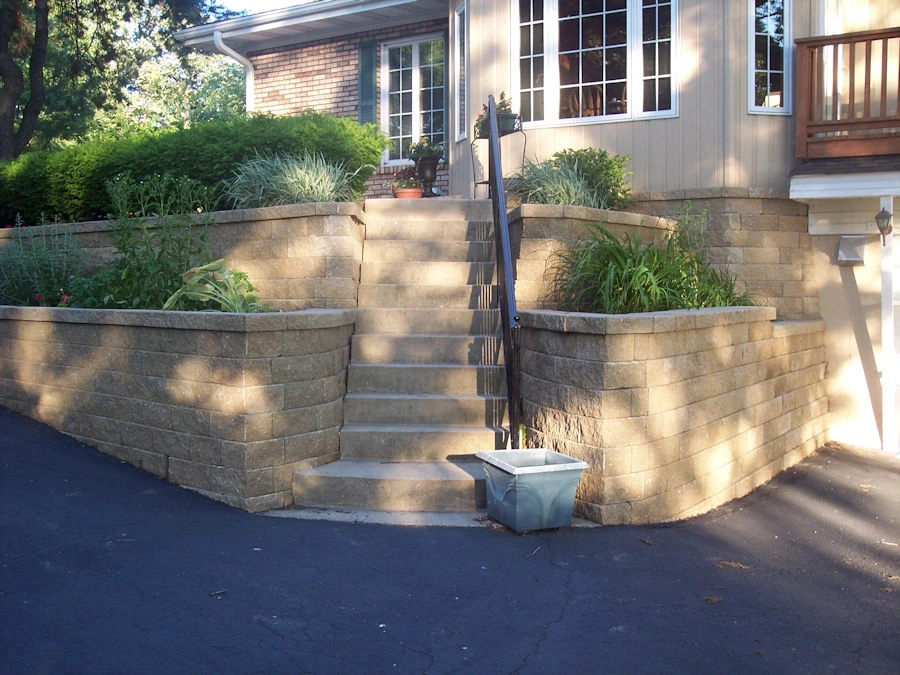
Drainage and batter
Dry-laid stone drains through every joint and should still get the 12-inch stone zone and base pipe. Its batter is steeper than block: a common rule is about 1 inch of lean for every foot of height, and many masons go further on clay. Mortared stone is often built close to vertical, which means its footing and drain have to do all the work.
Footing requirement
Dry-laid: a compacted crushed-stone base, much like block, but wider because the wall is wider. Mortared: a reinforced concrete footing set below the local frost depth of about 12 inches, sized to the wall height.
Cost per face foot
Natural stone runs higher than block because of material cost and labor. Every stone is fitted by hand. Expect roughly $45 to $85 per face foot for dry-laid fieldstone or boulder walls, and more for mortared or cut-stone walls with a footing, especially when stone has to be carried in by hand around a house with no side-yard access.
Lifespan in clay
Dry-laid and boulder walls can last generations; some farm walls in the Georgia Piedmont are over a century old. Mortared stone lasts as long as its footing and drain allow. When it’s built right, 50 years is realistic. When it isn’t, cracks start inside 5 to 7 years, and repairs mean cutting out and re-setting sections, which rarely matches perfectly.
Poured Concrete: Strongest on Paper, Least Forgiving in Clay
A cast-in-place concrete retaining wall is a reinforced slab standing on its end, tied into a wide footing with steel. It’s the go-to for tall walls, tight spaces, and walls that also carry weight at the top, like a driveway or a pool deck edge. Pound for pound, nothing on this list is stronger. The problem is what comes with that strength: it’s one rigid piece, and rigid pieces don’t like soil that moves.
Drainage behavior
A poured wall is waterproof by nature, which is exactly why it needs help. Without drainage, water piles up behind it with nowhere to go. A proper poured wall gets the full drain zone, a base pipe, and weep holes every 6 to 8 feet along the bottom, plus a waterproofing coat on the soil side if the face will be veneered. Skipped weeps show up as white mineral staining and hairline cracks within a few seasons.
Batter and footing
Poured walls are usually built vertical or nearly so. Their resistance comes from the footing, not the lean. That footing is typically an inverted-T: a wide, reinforced pad extending under the soil being held back, so the soil’s own weight helps keep the wall from tipping. On a 4 to 6 foot wall, the footing can run as wide as half to two-thirds of the wall’s height, with rebar tying the wall stem into it. The footing must sit on firm, undisturbed soil below frost depth, and on soft clay, that sometimes means digging deeper than planned.
Why rigid walls struggle here
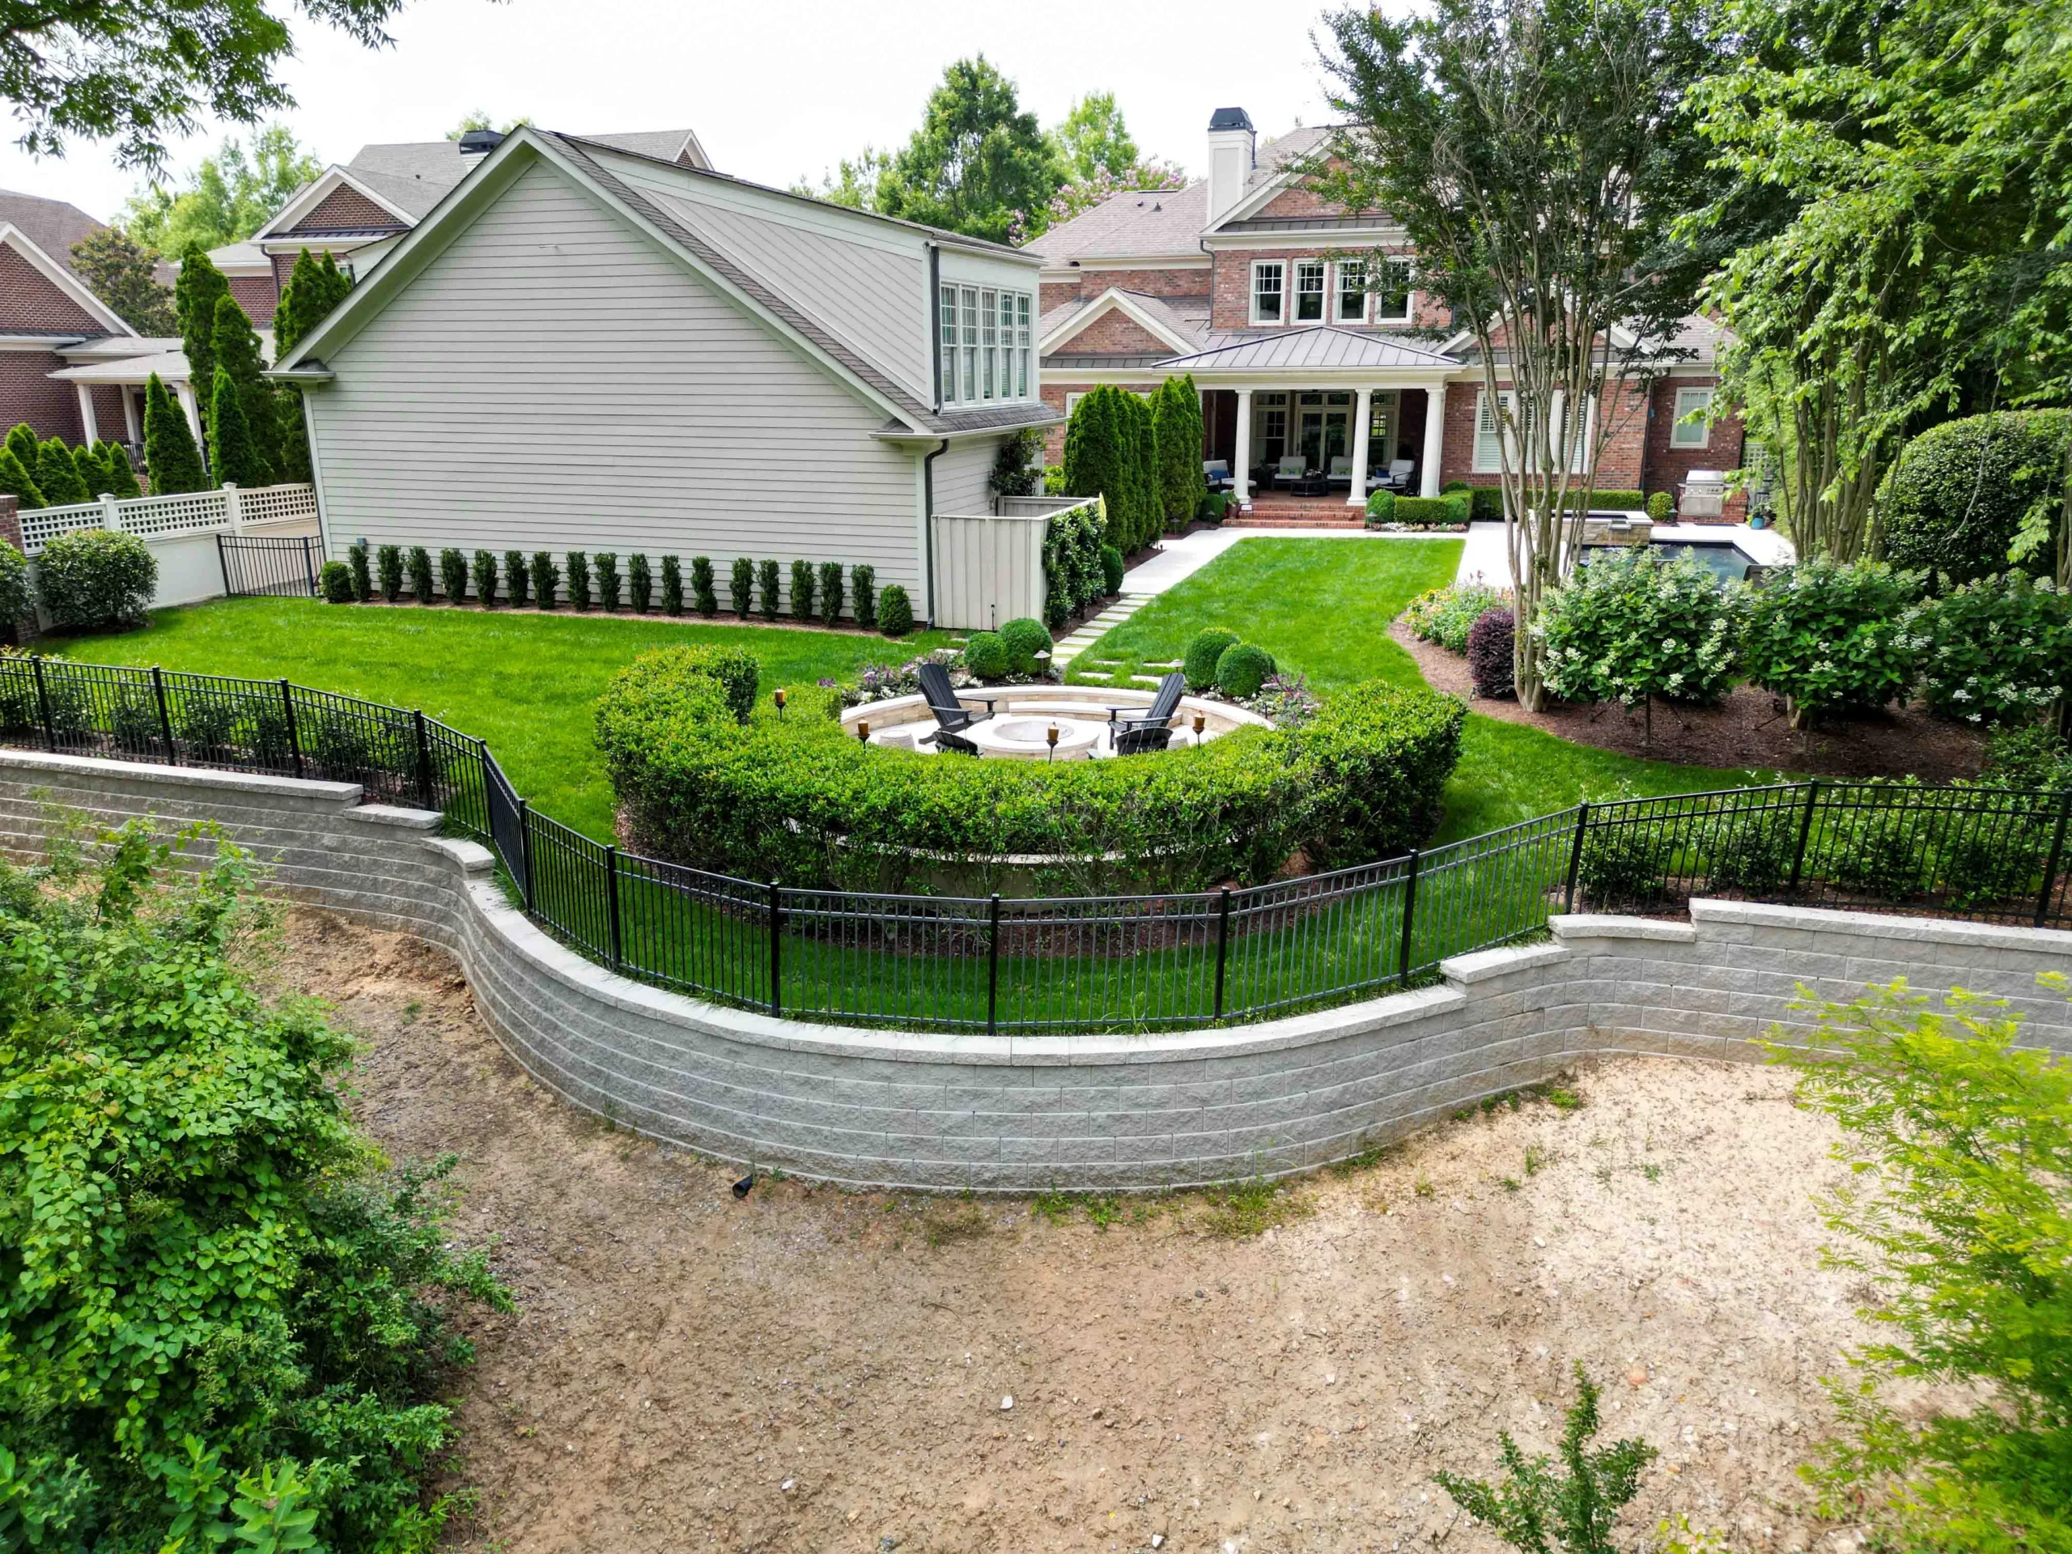
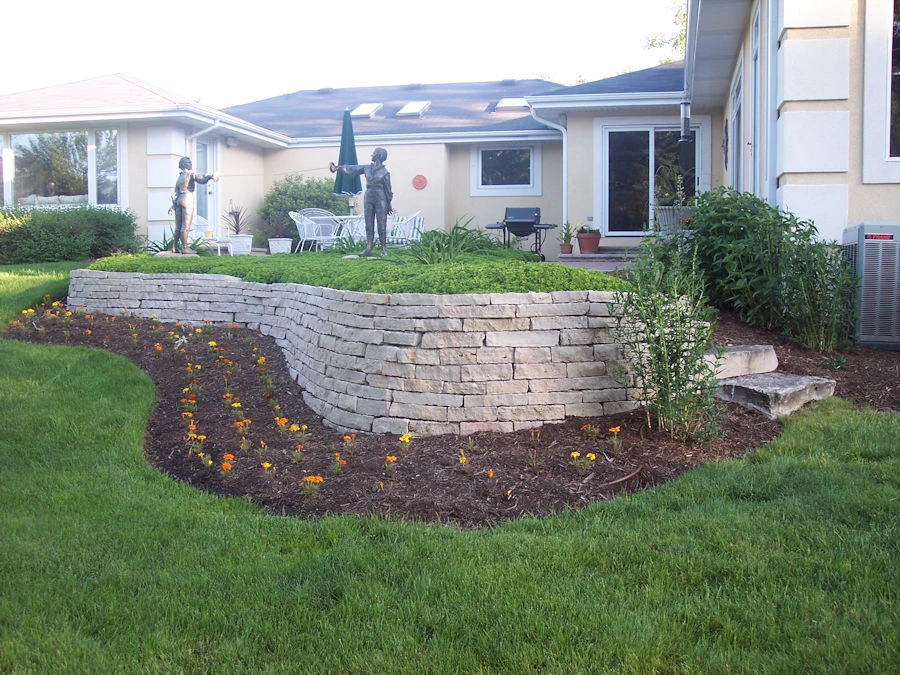
Poured concrete handles a steady load well. It handles a changing load poorly. Every season, swelling clay pushes a little harder on some sections than others, and the wall responds by cracking at its weakest points. Control joints every 20 to 25 feet give those cracks a planned place to form. Without them, a long poured wall cracks wherever it wants. That’s why long property-line runs, like the curved wall above, are usually built in segmental block instead.
Cost per face foot
Poured concrete walls in this area run roughly $45 to $75 per face foot for plain board-formed or smooth concrete. Add a stone or stucco veneer and the total can climb past $90. Forming labor, rebar, pump trucks, and inspections drive the price, and access matters: a 1965 split-level on a narrow lot in Edinburgh can add real cost if a concrete truck can’t reach the pour.
Lifespan in clay
Structurally, a well-built poured wall can last 50 to 100 years. Cosmetically, it will likely crack somewhere along the way, and in Clarkston’s clay those cracks tend to show sooner than they would in sandy soils. Hairline cracks are normal; cracks that widen, offset, or leak rusty water mean the steel is getting wet.
Permits and engineering in DeKalb County: Clarkston residential projects are reviewed through DeKalb County Planning & Sustainability at 178 Sams St. in Decatur. Under the IRC R404.4 standard Georgia adopts, a wall holding back more than 48 inches of unbalanced soil needs to be designed by accepted engineering practice. In plain terms: plan on a stamped design for walls over 4 feet, and on any wall holding up a driveway, a structure, or a pool deck.
DeKalb review often runs 3 to 4 weeks, slower than the 10 to 14 days common in Gwinnett, so build that into your calendar.
Matching the Material to Your Clarkston Lot
So which one? Here’s how we sort it on real Clarkston jobs, by the three questions that matter most.
How tall is the wall?
Under 3 feet: segmental block is almost always the best value, and dry-laid stone or boulders are a strong option if the look matters and there’s room for a wider wall. From 3 to 6 feet: segmental block with geogrid, or poured concrete where space is tight or the wall supports a driveway or structure. Over 6 feet: engineered only, and often tiered. Two 3-foot walls with a planting terrace between them usually cost less and behave better in clay than one 6-foot wall.
How much water moves through the slope?
If your yard backs up to a creek corridor or a DeKalb greenway, or you see standing water after a storm, drainage beats everything. Choose block or dry-laid stone, which both drain through their faces, and put the budget into the drain line and outlet. Poured concrete can work on wet sites, but only with weeps, waterproofing, and a drain that’s truly built, not sketched on a plan.
What does the wall need to look like, and what does it sit next to?
A wall beside a 1970s ranch in Idlewood reads differently from one behind a newer infill home off Rockbridge Road. Natural stone suits older houses with mature trees and brick. Tan block suits ranch trim; charcoal block and smooth concrete suit modern yards. If the wall sits next to a pool or patio, it also has to match the deck and coping so the backyard reads as one piece.
The quick scorecard
- Segmental block: best drainage-for-dollar, flexes with clay, no concrete footing, about $32 to $55 per face foot, 50+ years when the base and drain are right.
- Natural stone (dry-laid): excellent drainage, heavy and forgiving, wider footprint, about $45 to $85 per face foot, can last generations.
- Natural stone (mortared): classic look, rigid, needs a real footing and weeps, prone to stair-step cracks when those are skipped.
- Poured concrete: strongest and thinnest, best for tall or load-bearing walls, least forgiving to clay movement, about $45 to $75 per face foot before veneer.
One more thing worth saying plainly: if you already have a wall that leans, bulges, or has a crack wider than a pencil, have someone look at what’s behind it before you patch anything. On older lots in Lake Capri and along the Memorial Drive corridor, we regularly find the original wall was built with no drain at all, and the fix is a rebuild with the right base and drainage, not a new face over an old problem.
The material you choose sets the look and the budget. The way it’s built, the drain zone, the base, the batter, the grid, and the footing, sets how long it lasts in Clarkston clay. Get both right and the wall stops being something you think about.
Retaining wall installation across 20+ Georgia cities, based in Winder, GA
Block, stone, or poured concrete, we build every wall around the same thing: a real drain, a real base, and a design matched to the clay it holds back.