
The Foxcreek job started on a Tuesday morning with a transit and a stake, and by noon we had already decided the whole deck would be terraced in two planes — because the lot pitched 12.4% from the back door to the fence line, and the neighbor’s graded swale sat exactly 26 inches downhill of where our pool deck wanted to end.
That single number — 12% actual grade where the homeowner had told us “maybe a little slope” — is the story of half the pool decks we build in Dawson County. The lots up here are not Lawrenceville flat. They are foothill residuum, 1,270 feet of elevation, rolling topography cut out of the North Georgia mountain edge, and when a Buckhead-trained builder tries to pour a Dawsonville pool deck using the same 2% slope they use in DeKalb, water ends up exactly where it shouldn’t: on the next-door neighbor’s lawn.
This post is the field playbook for one specific problem. A 10%+ natural grade, a new pool deck with a fixed elevation set by the coping, a downhill property line, and Dawson County’s drainage-to-neighbor enforcement letters sitting in our truck’s glovebox as a reminder. We are going to walk through how we terrace the deck in two planes, why the interior swale runs where it does, how we size the dry well, and what the subgrade looks like under #57 stone. If your lot pitches like a Dawsonville lot pitches, this is how you keep your water on your property and your deck flat enough to walk.
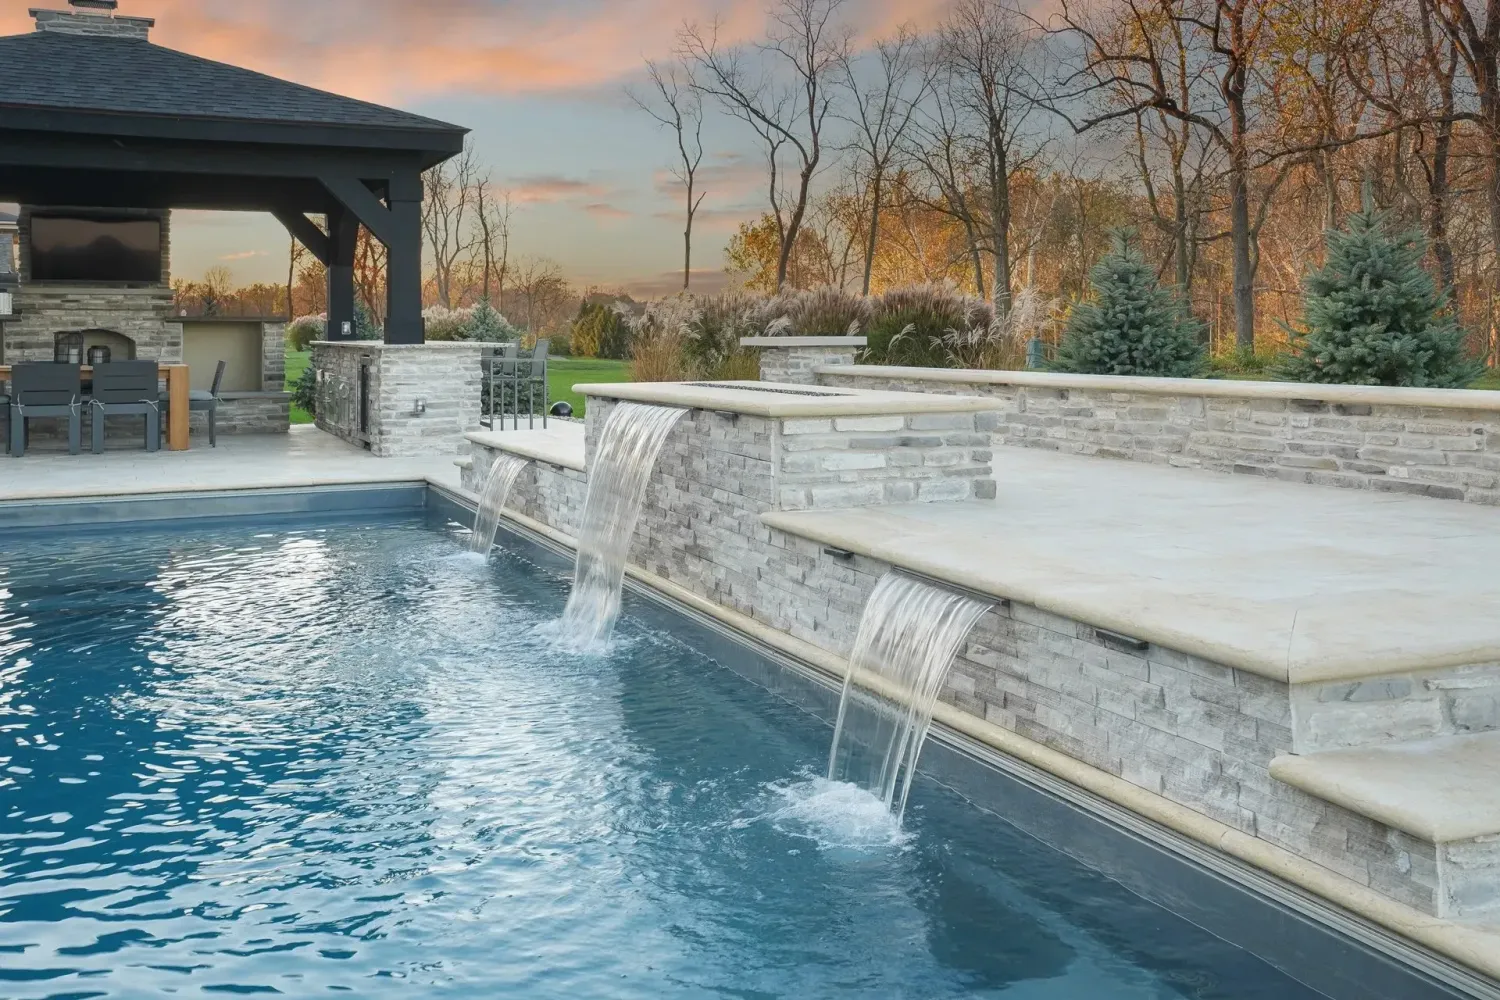
Why a Flat 2% Deck Slope Fails on a Dawsonville Lot
The residential code minimum for a pool deck is 2% slope away from the coping — roughly a quarter-inch per foot. On a flat lot in Grayson or Centerville, that is plenty. The yard’s natural slope and the deck’s engineered slope agree with each other; water leaves the coping, crosses 12 feet of deck, and meets grass that pitches gently to the storm drain at the curb.
On a Dawsonville lot with a 10% natural grade, the math stops working. If the pool’s long axis runs parallel to the slope, your coping elevations differ by 6 to 8 inches from one end to the other — but the code wants the deck slab level within 2% across. So you either fight the grade by building up 6 inches of fill on the low side (expensive, settlement risk, $3,800-$6,200 in extra structural fill alone), or you accept that the deck surface now drops toward the downhill property line at something close to the lot’s natural grade. Sheet drainage across a 20×30-foot deck falling toward the neighbor’s fence produces roughly 3,700 gallons of runoff during a Zone 7b-8a summer thunderstorm delivering 1.5 inches in 40 minutes.
That volume, hitting one property line at the bottom of a swale that was originally engineered for a 1/2-acre yard with no pool, is what triggers the complaint. And Dawson County’s Department of Planning & Development at 25 Justice Way is not slow about responding. Their drainage-to-neighbor violation runs $800 per occurrence, measured per storm event, and the enforcement officer does not care whether your pool was permitted or not — stormwater is a separate section of the code.
The second problem is what is under the deck. Piedmont clay compacts reliably once you hit proctor density. The saprolite and weathered-granite residuum typical of the Cecil series thin topsoil over rock that runs through Foxcreek, Kensington Ridge, and Etowah River Club does not. When a storm dumps 1.5 inches on a deck that is pitching sheet flow toward an underprepared subgrade, water finds the rock-clay interface, runs laterally along it, and exits the deck cross-section at the downhill edge. We have opened up 4-year-old decks in Applewood where the concrete was fine and the problem was a 2-inch-wide gully eroded through the subbase along the bedrock line.
Dawson County code trigger: Grading that directs concentrated stormwater onto an adjacent property is a violation under the county’s drainage ordinance. Enforcement fine: $800 per occurrence. Permits are processed at the Dept. of Planning & Development, 25 Justice Way, Dawsonville.
The Two-Plane Deck — How Terracing Actually Works
Here is the core move: we do not try to pour one flat slab that fights a 10% grade. We pour two slabs at two different elevations, linked by a short step and divided by an interior swale that carries water to a single engineered outlet. The pool coping sets the elevation of the upper plane. The lower plane drops 14 to 22 inches below the upper, landing closer to existing yard grade. Between them, the swale.
On a Foxcreek project last season we had a 32-foot by 16-foot rectangle pool with a tanning ledge at the shallow end and the long axis running east-west across the slope. The uphill side of the pool became the upper-plane deck: 8 feet wide, pitched at 2% toward a 6-inch-wide concealed swale cut along the uphill edge of the lower plane. The lower plane sat 18 inches lower, 12 feet wide, pitched at 1.5% back toward that same swale. Water from both planes, from the pool coping, and from the uphill yard above all collected in that swale, which carried it 32 feet east along the deck to a 12″x36″ dry well dug into the back corner of the yard.
The swale itself is the detail most builders skip. It is not a trench drain — trench drains clog with mountain-laurel leaf litter and pine tags by the second October. It is a shallow concrete depression, 6 inches wide and 1 inch deep at the edges, 2 inches deep at the invert, finished with a broom-pattern that reads as a deliberate design element rather than a drainage scar. Slope: 0.5% minimum, 1% preferred, running the full length of the deck. Outflow: a 4-inch PVC pipe set beneath the slab at the low end, daylighting into the dry well.
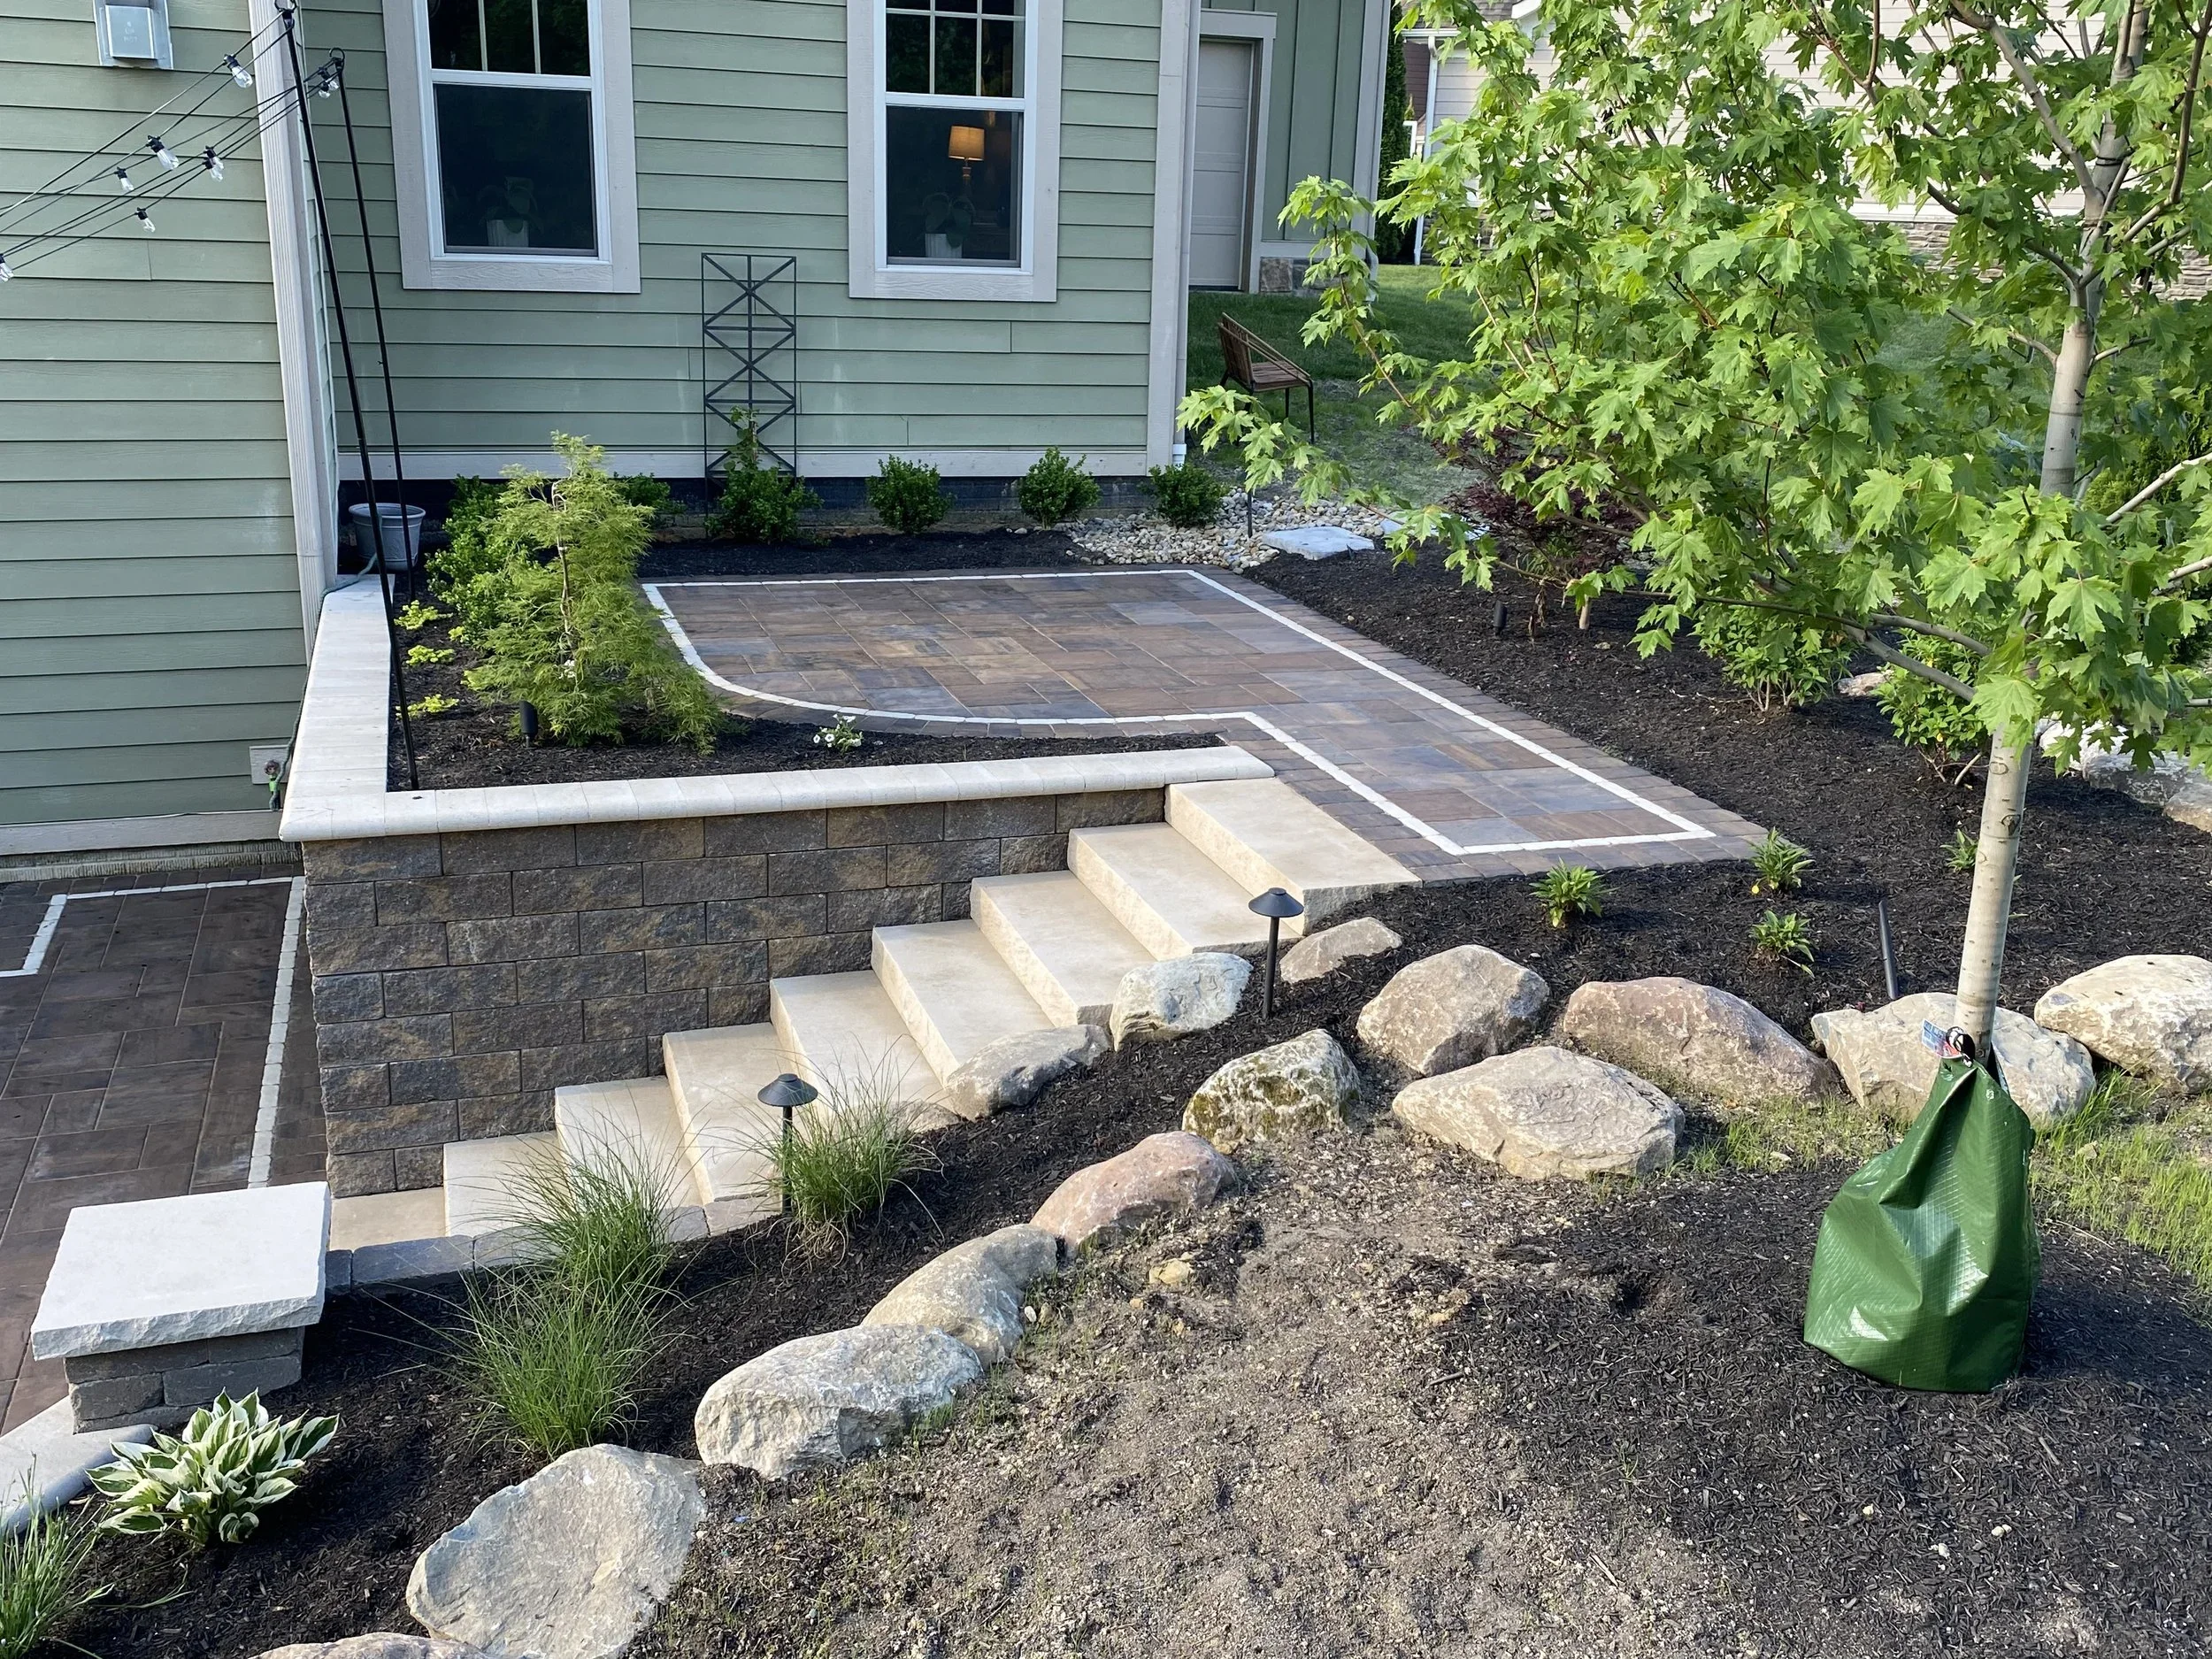
Sizing the Dry Well
The 12″x36″ dry well — we dig it 12 inches wide by 36 inches deep, wrap it in woven landscape fabric, and fill it with #57 washed stone — handles about 40 gallons of instantaneous storage per vertical foot of depth. For a 960-square-foot deck in Zone 7b-8a catching the kind of mountain-pattern thunderstorm Dawsonville gets five or six times a summer, that is enough storage to absorb the peak and bleed the volume into the native soil over the following 4-6 hours.
If the subsoil below the dry well is tight red clay with a perc rate worse than 30 minutes per inch, we stage two dry wells in parallel spaced 8 feet apart. If we hit weathered granite at 28 inches, which happened on two of our last four Dawsonville jobs, we switch to a larger single pit filled with larger stone (#2 ballast instead of #57) and a 6-inch overflow pipe daylighting farther down the property.
Installed cost for the dry well assembly runs $2,400 to $3,800 depending on excavation conditions. That is a real number, not a guess. On the lots where we hit rock blast charges for dry-well excavation, we are pricing $8 to $14 per cubic yard premium over standard dig — which sounds like a lot until you realize the alternative is a $800-per-storm violation fine plus whatever your neighbor sues you for after their perennial border drowns twice.
Payback math: Dry well install at $3,200 average. Dawson County drainage-to-neighbor fine: $800 per occurrence. Summer storm events averaging 1.5″ in 40 minutes: approximately 5 per year in this climate zone. Violation exposure in a bad summer: $4,000+. Payback period on the drainage work: under two seasons.
Subgrade Prep — Why #57 Stone at the Interface Is Not Optional
The interface between a concrete pool deck and a sloped saprolite subgrade is where long-term failure lives. In Piedmont clay country we can overexcavate 4 inches, lay geotextile fabric, place 4 inches of #57 compacted stone, and pour. On a Dawsonville lot with rock shelves coming in and out of grade, the minimum becomes 6 inches of stone plus an active capillary break, and the prep looks different depending on what the excavator hits in the first 18 inches.
What we are fighting is lateral water movement. When the stormwater load from the deck’s swale outlet plus the groundwater migrating along the rock-clay interface exceeds the subbase’s drainage capacity, the stone layer becomes saturated and water finds the path of least resistance — which is downhill, under the slab, across the property line. A properly placed #57 layer, sloped at the same 1% as the finish surface with a 4-inch perforated pipe at the downhill toe tied into the dry-well system, intercepts that lateral flow before it reaches the neighbor’s fence.
Mountain-origin residuum in Dawsonville has one genuine advantage over Dacula-area red clay: it drains faster. Perc rates on undisturbed weathered-granite subsoil typically come in at 8-20 minutes per inch, versus 45-90 minutes on Cecil clay. The drainage system we design exploits that. The dry well’s bleed-off performance on a Foxcreek lot is genuinely better than the same install in a Dacula subdivision — the ground actually takes the water.
The catch: residuum is inconsistent. One corner of the excavation might be graveled residuum that drains like sand; the opposite corner might be clay lens left behind by the weathering process. We soil-probe on a 10-foot grid before finalizing subgrade spec, and we do not skip that step. The cost of a soil probe is a half-hour of an operator’s time; the cost of missing a clay lens is a re-excavation in year 3.
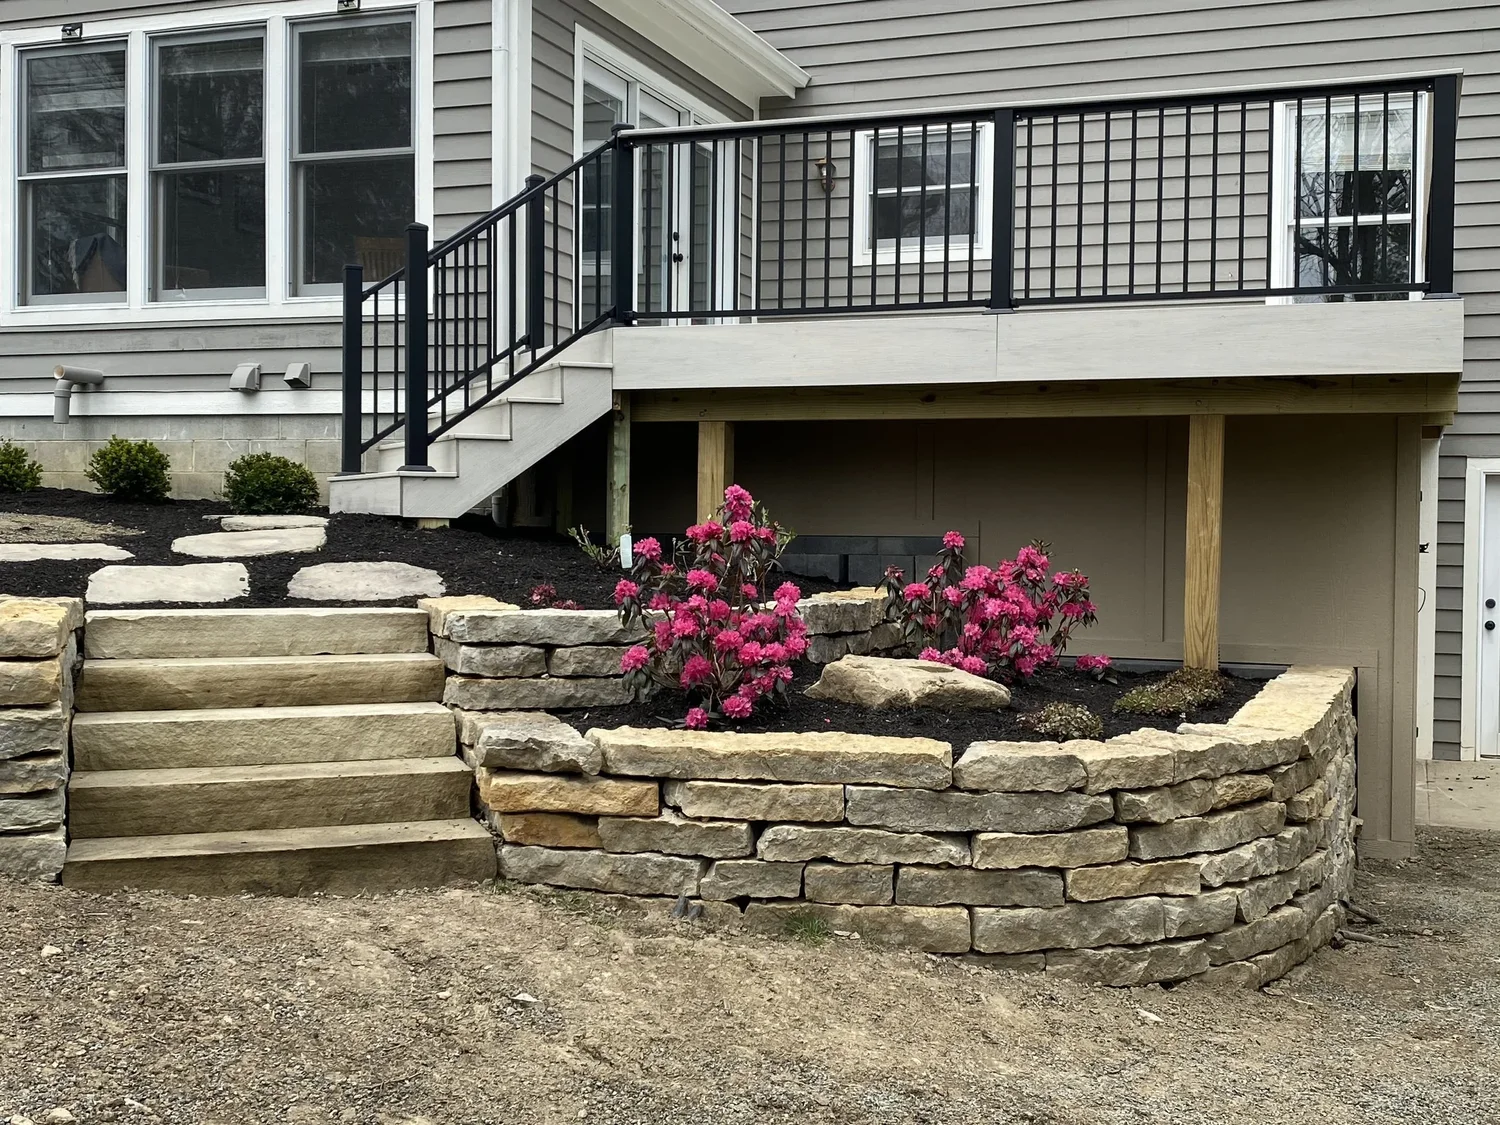
The Step Between Planes
The physical connection between upper and lower deck planes is a single step — sometimes a short run of 2-3 steps — that functions as both circulation and retaining element. We build it as a cast-in-place concrete wall with a natural-stone cap, depth calibrated to the elevation drop (typically 14-22 inches). On the upper side, the wall doubles as the uphill edge of the swale. On the lower side, it is the finished riser face.
Two detail notes that matter in Dawsonville specifically. First: the stone cap gets set with a 3/8-inch overhang on the downhill side, which throws drip-line water past the face of the wall rather than letting it run down the concrete and stain it. Second: we flash the back of the wall with 30-mil EPDM from the top of the cap down to 4 inches below the dry-well pipe invert. That flashing is what keeps groundwater from wicking horizontally through the wall and exiting at the downhill deck plane.
Amicalola EMC, GA-400 Logistics, and the Rest of What Makes Dawsonville Different
Two details that affect sloped-lot deck jobs in Dawsonville specifically but rarely show up in generic pool-builder content. First, the service drop. Pool equipment pads on sloped lots almost always end up on the lower deck plane, which means the electrical run from the meter to the equipment passes under or alongside the deck drainage system. Amicalola EMC handles service drops in Dawson County, and their inspection standard for trenching around pool equipment requires 24 inches minimum depth for the feeder run — which interacts directly with our dry-well depth and the subgrade pipe network. We coordinate the electrical trench layout with the drainage layout before excavation begins, not after.
Second, trucking. The equipment trucks hauling excavator, skid steer, concrete pumpers, and stone deliveries all stage off GA-400, which is the only four-lane route into the county. Access to jobs in Mountain Laurel, Riverbend, or the partial Big Canoe service edge adds 35-45 minutes of drive time per day per truck versus a comparable Suwanee or Cumming job. We build that into our site logistics plan — equipment gets staged for a week or more rather than brought in daily — and it is one of the reasons Dawsonville pool deck pricing sits 8-12% above our Gwinnett baseline even before rock premiums.
The housing stock matters too. Dawsonville’s mix of 1970s-2000s split-levels and newer 2015+ builds means we see two distinct grading problems. The older homes were sited before current drainage ordinances existed, often with downspouts discharging directly to the back yard and no engineered swales anywhere on the property. Any new pool deck on those lots requires not just its own drainage solution but also remediation of the existing gutter-to-grade problem, or the dry well fills up from roof runoff before it sees its first storm. The newer builds are better, but many were graded for speed rather than drainage, and we have pulled up sod to find construction debris serving as a subsurface dam 18 inches below finish grade.
The lots near the Etowah River are their own category. We generally advise clients in that zone to have a surveyor confirm flood-fringe status before we design — not because flooding is likely, but because the Dawson County floodplain regulations affect how much impervious surface a deck can add and where dry-well discharge can be directed.
When Not to Terrace
Two-plane decks cost 18-25% more than single-plane decks on the same footprint. That premium comes from extra formwork, the concrete step wall, the longer drainage layout, and the separate finish passes on two elevations. On lots with a natural grade under 6%, we usually recommend a single-plane deck with enhanced perimeter drainage instead — same drainage principles, no step, lower cost.
The breakpoint, in our experience, sits around 7% actual grade, measured across the longest deck dimension. Below that, a single plane with a well-designed interior swale can usually handle the water without forcing the deck surface into an uncomfortable pitch. Above that, and certainly above 10%, single-plane decks either pitch too hard to feel safe under bare wet feet or pile water at the downhill edge no matter what you do with the surface geometry.
We walk every Dawsonville deck prospect with a laser level before we quote. The grade number drives the design, the design drives the price, and the price is not something we can ballpark from photos. If your lot is in Chestatee, Kensington Ridge, or the edge of Big Canoe and you are thinking about a deck, plan for a site visit as the first real step.
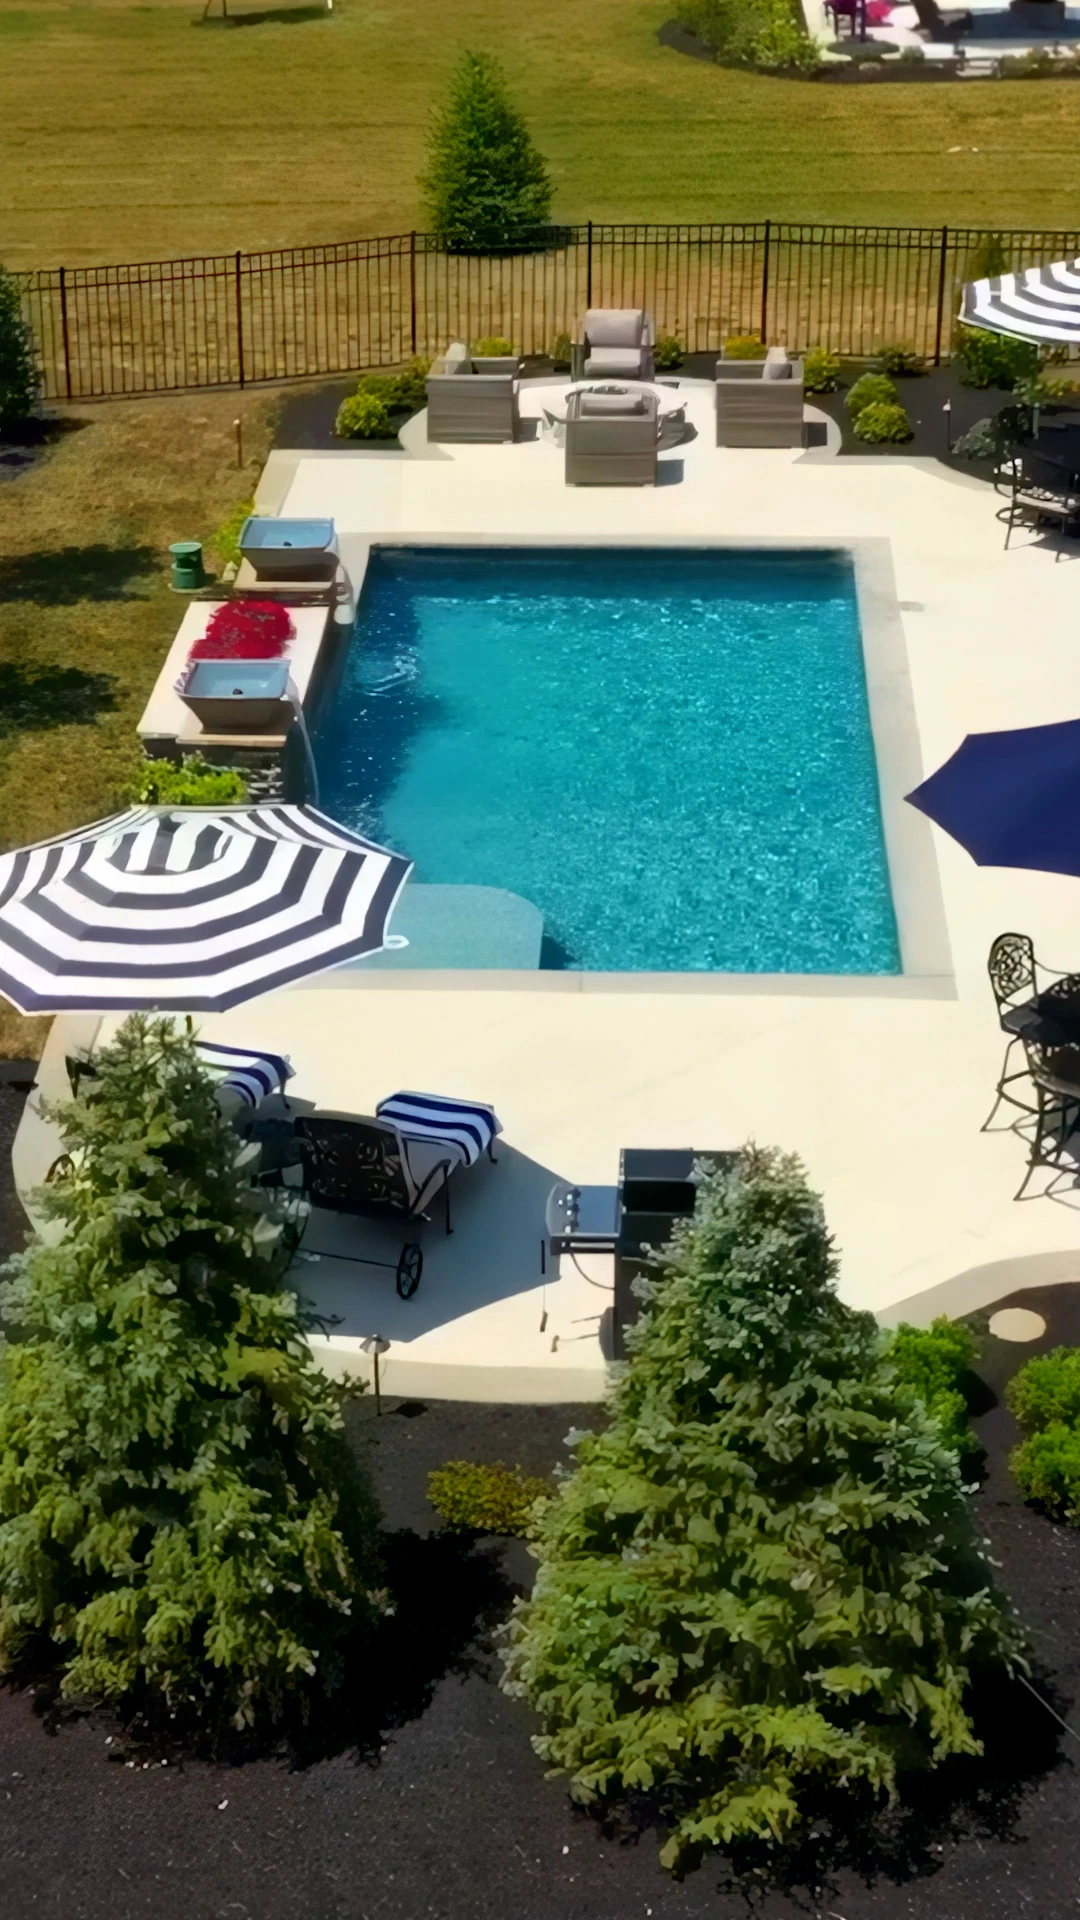
The Build Sequence — What the Two Weeks Actually Look Like
A terraced pool deck on a sloped Dawsonville lot runs 9-14 working days from first excavation to final broom finish, assuming the pool shell is already cured. That window is longer than a flat-lot deck by 3-4 days, and the extra time is almost entirely in the grading and drainage phases, not the concrete pour itself.
Day 1-2: survey and stakeout with a laser level. We shoot grade at the coping corners, the property line, the existing drainage points, and any structure the deck will tie into. Dry well location is flagged. Soil probe at 10-foot grid — this is where we find out whether we are digging through saprolite or hitting rock, and it is where we decide if the job needs blast charges.
Day 3-5: excavation to subgrade for both deck planes, dry well pit excavated, drainage pipe trenches cut. If rock blasting is required — and on about 30% of Dawsonville jobs it is — this is where that happens. Blast charges run $8 to $14 per cubic yard premium, and we coordinate with Dawson County’s noise ordinance window (no blasting before 8 AM or after 6 PM). Any 30-mil EPDM flashing behind the step wall goes in at the end of this phase.
Day 6-8: subgrade stone placement and compaction. 6 inches of #57 washed stone on both planes, sloped at 1%, perforated pipe at downhill toes, dry well backfilled. Geotextile separation fabric between native soil and stone — we use 8-oz nonwoven, not the cheap 4-oz — prevents fine particles from migrating into the drainage layer and clogging it over time.
Day 9-11: form setting, rebar placement, step wall formwork. The step wall between planes goes in first and cures for 24 hours before the deck slabs form up against it. Rebar grid: #4 bars on 16-inch centers both ways, tied at every intersection, chaired at 2 inches from the bottom of the 4-inch slab.
Day 12-14: concrete placement, finishing, control-joint cutting, broom finish. Upper plane pours first, allowing the step-wall face to be exposed for cap-stone setting. Lower plane pours the following day. Control joints at 8-foot intervals maximum, cut within 6 hours of placement, sealed with a polyurethane sealant rated for 25% joint movement.
Final day: stone cap installation on the step wall, dry-well grate setting, final cleanup. We pressure-test the drainage system by running a garden hose at the upper swale origin point for 30 minutes and watching the dry well bleed-off. If the water level in the dry well stabilizes at or below the 12-inch depth mark, the system is cleared. If it backs up, we identify the restriction and fix it before we leave the site.
What We Do Not Do
A short list, because on sloped Dawsonville jobs the shortcut list matters more than the process list. We do not pour over virgin ground without a subgrade probe. We do not substitute crushed limestone for #57 granite — limestone dissolves under Zone 7b-8a freeze-thaw cycles with 30 freeze events per year, and a dissolved subbase is a settled slab. We do not skip the dry well in favor of “just daylighting it somewhere” — somewhere always turns out to be the neighbor’s yard.
We do not install trench drains across the deck’s interior. Mountain-laurel debris and pine straw from Amicalola’s heavily wooded residential zones will pack a 4-inch trench drain inside 18 months. A broom-finished concrete swale, by contrast, sheds leaves on its own and can be cleared with a leaf blower in 30 seconds.
We do not pour against a retaining-wall face without flashing. Ever. On a sloped lot that wall is a water path, and an unflashed joint between concrete slab and retaining-wall block is where your deck starts spalling at year 4 or 5.
Sloped-lot pool decks built across 20+ cities within 30 miles of Winder, GA
If your Dawsonville lot pitches more than 7% and you are planning a pool deck, the design starts with a laser level and a soil probe — not a photograph. We handle the drainage math so the water ends up in a dry well, not on your neighbor’s fence line.