
The call came from a Cogburn Estates homeowner on a Tuesday morning in March. Her three-acre lot dropped 11 feet from the proposed pool deck to the existing tree line, and the previous contractor had walked away after the soil report came back.
She had a stamped survey, a pool vision board, and a deadline tied to her daughter’s graduation party in late June. She also had a problem neither the pool designer nor the first builder had wanted to own: an 11-foot grade change meant an engineered retaining wall tall enough to require a PE stamp, reinforced geogrid every two courses, and a drainage system that would not fail quietly five winters from now. This is what Milton estate builds almost always look like. The rolling topography that makes the lots beautiful is the same topography that makes the structural side of the project non-negotiable.
By the time we finished engineering drawings, pulled permits through Milton Community Development at 2006 Heritage Walk, and placed the last cap unit on the upper terrace, the wall ran 68 linear feet at a maximum height of 8.5 feet. It held back the pool deck, integrated a bench seat into the lower return, and gave her a flat pad where there had been slope. She made the graduation date. This post walks through how that kind of project actually gets built on Milton soil — and why the pricing, the hardware, and the review process are different from anything you would encounter in a flat Gwinnett subdivision.
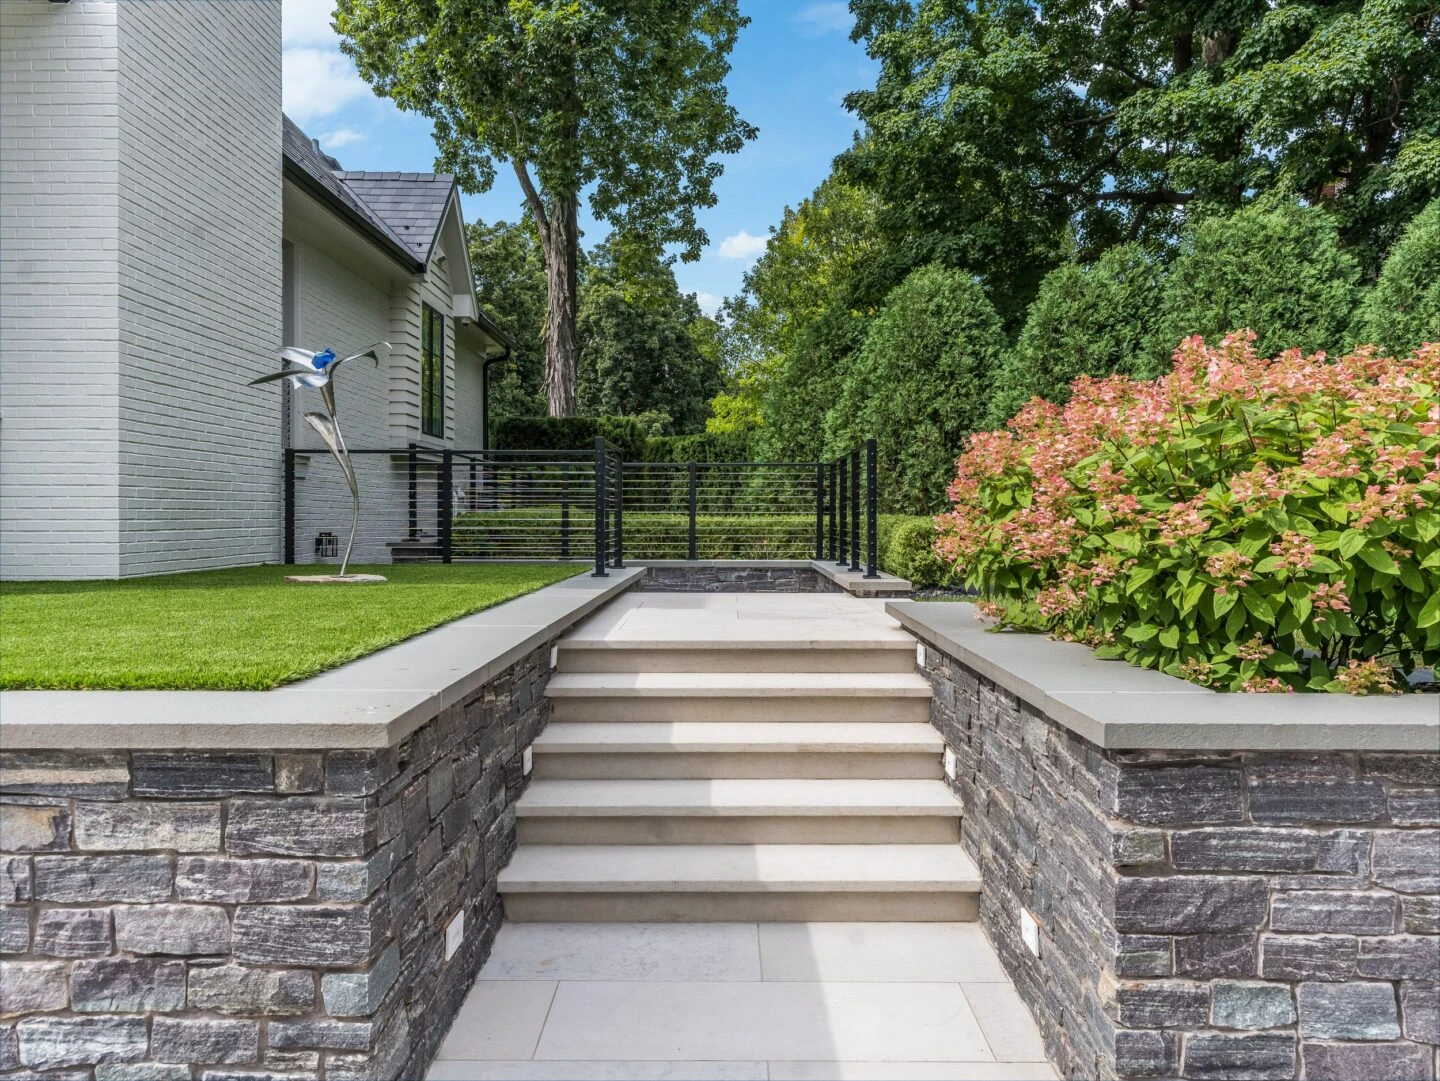
Why Milton Lots Force the Engineered Wall Conversation
Milton is not Alpharetta with different zip codes. The topography is measurably more dramatic. Where Alpharetta subdivisions typically sit on 2-4 foot grade changes across a backyard, Milton’s estate parcels routinely present 6 to 14 foot drops between the house pad and the usable pool zone. The city’s preservation ordinance protects that rolling character by keeping minimum lot sizes at 1 to 3+ acres in AG-1 zoning, which also means builders cannot flatten the land to make a pool cheaper. You work with the grade, or you leave.
The structural implication is simple. Any retaining wall over 4 feet tall in Fulton County requires a Georgia-licensed professional engineer’s stamp on the design, and Milton Community Development enforces that rule cleanly because the city pulled its own permitting authority in 2006. That means the moment a pool deck sits on fill against a slope deeper than four feet — which happens on almost every lot in The Manor, Crooked Creek, and Atlanta National — the project moves from “landscape wall” to “engineered structure” with reinforcement design, soil classification, and inspection milestones.
The soil itself doesn’t help. Milton sits on Cecil clay over weathered granite, with thicker topsoil accumulating in creek bottoms along Cooper Sandy Creek, Chicken Creek, and the Etowah tributaries. The ridgelines where most estate homes sit have thinner residuum, and we regularly encounter saprolite shelves during pool excavation — partially decomposed rock that looks like it should be structural but shears under lateral load. A wall designed for compacted clay behind it will fail if the actual backfill zone is interbedded with saprolite pockets. That distinction is why we write soil verification into every engineered wall scope on Milton jobs.
Wall height threshold: Any retaining wall over 4 feet (measured bottom of footing to top of wall) requires a PE-stamped design and Milton Community Development structural review. Expect 10-14 business days for the permit turn once stamped drawings are submitted.
What “Engineered” Actually Means — Materials and Hardware
On a 6-foot-plus wall in Milton, the material schedule becomes specific. We build almost all tall walls using Versa-Lok Standard or Techo-Bloc Mini-Creta segmental retaining wall units — both are concrete-based gravity systems that interlock via pins (Versa-Lok) or lip-and-groove geometry (Mini-Creta). They look like landscape block. They are not. A single Versa-Lok Standard unit weighs 82 pounds and is rated for engineered installations documented in NCMA TEK 15-7B. We don’t substitute.
Behind the wall face, the structural reinforcement is what earns the PE stamp. We use Tensar TriAx TX160 geogrid — a high-density polypropylene biaxial geogrid that locks into the block courses and extends back into the reinforced soil zone. On walls taller than 6 feet, the geogrid layout density increases sharply. Where a 4-foot wall gets grid every third course, a 6-10 foot wall gets grid every second course, with embedment depths engineered to extend 70-100% of the exposed wall height back into the slope. That means an 8-foot wall might have a 6-foot-deep reinforced zone behind it — and that zone has to be excavated, grid-placed, and compacted in sequence with the block construction.
Drainage is the third leg. Every engineered Milton wall we build includes a 4-inch perforated drain pipe at the base of the structural zone, wrapped at the outlet, bedded in 3/4-inch clean crushed stone for a minimum 12-inch zone behind the wall face, and separated from native soil with 8 oz non-woven geotextile. The geotextile is not optional. Without it, Cecil clay migrates into the clean stone over 3-5 winters, the drain clogs, hydrostatic pressure builds behind the wall, and the structure rotates forward. You can see this on older walls across Milton that were built before geotextile became standard practice in the mid-2000s.

The Compaction Sequence That Separates a Good Wall From a Leaning One
Specification drawings give you block type and grid spacing. They don’t build the wall. What holds a 6-10 foot structure together over 25 winters is the compaction sequence on the reinforced backfill, and that’s where most of the field judgment lives. On a properly engineered Milton wall, we work in 8-inch lifts, not 12. Each lift gets compacted with a reversible plate compactor rated at 5,000+ pounds of centrifugal force, and the zone immediately behind the block face (within 3 feet) is compacted with a smaller walk-behind plate to avoid shocking the block courses out of alignment.
We test compaction with a nuclear density gauge on every third lift on walls taller than 8 feet. The spec calls for 95% standard Proctor density on the select structural fill. The select fill itself is not native Milton clay — native Cecil clay has too much plasticity and shrink-swell behavior for the reinforced zone, so we import a GAB (graded aggregate base) or a sandy structural fill meeting the engineer’s gradation spec. That material cost is part of why engineered wall pricing runs higher in Milton than in areas where native soil can be reused.
Freeze-thaw matters here. Milton sees roughly 22 freeze events per year in USDA Zone 8a, and walls that back a pool deck with pavers on top see saturated freeze-thaw cycles where the slab is already at zero degrees before the surface air catches up. Proper drainage at the base of the reinforced zone routes that water out before it can freeze in contact with the block units.
Typical Milton engineered wall spec (6-10 ft tall): Versa-Lok Standard or Techo-Bloc Mini-Creta face, Tensar TX160 geogrid every 2 courses, 12″ minimum clean stone drainage zone, 4″ perforated pipe, 8 oz geotextile separator, 8″ compacted lifts at 95% standard Proctor.
What It Costs — Real Numbers From Milton Jobs
Engineered wall pricing on Milton lots runs $115 to $165 per linear foot per foot of height, which is the unit pricing format engineers and commercial contractors use to make walls comparable across projects. The range reflects wall height, face texture (smooth vs. weathered), terrain access for machinery, import fill quantity, and whether the wall integrates with a pool deck or sits independently.
To translate that into a real project number: an 8-foot-tall wall running 60 linear feet — a common scope for a Milton pool deck holding back a slope — costs roughly $55,000 to $79,000 for the wall alone. The PE stamp and engineering design add another $2,800 to $4,800 depending on whether soil borings are required (they often are, on parcels near Cooper Sandy Creek or Chicken Creek where the subsurface conditions are less predictable).
Those numbers exclude the pool itself, the deck surface, any water feature integration, and permit fees. They include the wall structure, geogrid, drainage system, select fill import, compaction, block face, and cap units. On a full pool + deck + wall build in The Manor or Atlanta National, the wall line item typically runs 12-18% of total project cost. Budget accordingly at the design phase — discovering a tall wall requirement after pool contracts are signed is how estate projects go sideways.
Milton Permitting — What Makes It Different From Alpharetta or Roswell
When Milton incorporated as a separate city in 2006, it pulled its planning and building permitting authority out of Fulton County. That has real consequences for pool and hardscape builds. On the benefit side, Milton Community Development at 2006 Heritage Walk turns around engineered wall permits in 10-14 business days, which is faster than the Fulton County unincorporated queue we work with in south Fulton. On the cost side, Milton enforces preservation and equestrian zoning more strictly than the county ever did, and the structural review committee looks at engineered wall drawings against the specific site conditions — not just the engineer’s stamp.
Creek-buffer setbacks are where most Milton wall designs get revised. Named tributaries in the city — Cooper Sandy Creek, Chicken Creek, Lake Creek — carry 25 to 75 foot setback requirements depending on the watershed designation. On a steep lot, the natural location for a wall is often inside that buffer, which forces a redesign that either moves the wall uphill (more backfill, more cost) or breaks it into stepped terraces that respect the buffer line. We scope that review into every Milton design-build before the first excavator arrives.
Inside controlled-architecture communities — The Manor Golf Club specifically — there’s a separate architectural review committee process that runs 4-5 weeks and evaluates the wall face material, cap style, and visibility from adjacent properties. A stone-veneer wall face that reads as “natural” against the terrain will move faster through The Manor’s review than a smooth architectural block face, even if both are structurally identical. That is a design conversation, not an engineering one, but it affects the schedule.
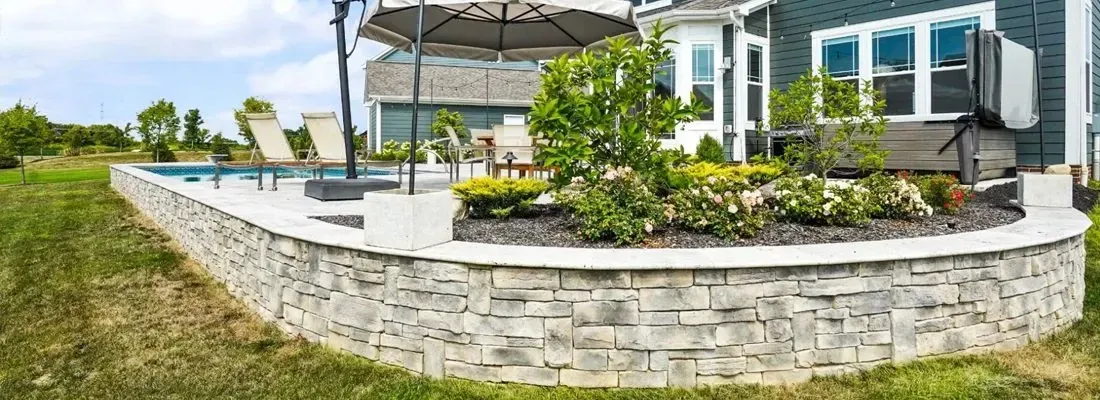
Integrating the Wall With the Pool, Pavilion, and Outdoor Kitchen
Because Milton lots are large and the rural character of the neighborhoods invites scale, most tall-wall projects are not standalone. They’re the structural base for a combined pool + pavilion + outdoor kitchen build that uses the leveled upper pad as a full outdoor living room. That changes the wall design in three ways.
First, surcharge loading. A pavilion column or an outdoor kitchen counter transmits point loads into the soil behind the wall. Those loads have to be engineered into the geogrid design — typically by extending the reinforced zone deeper and placing additional grid at the load path elevations. A standard wall design assumes uniform distributed load from patio pavers. A wall with a 12-foot square pavilion column 4 feet behind the face needs the engineer to model that column’s footprint explicitly.
Second, drainage coordination. The pool shell, the deck drainage, the wall drainage, and any water feature all need to tie into a coordinated outfall that respects the creek buffer setbacks we referenced earlier. On a proper Milton build, the drainage plan is drawn as a single system — pool autofill overflow, deck channel drains, wall base pipe, and kitchen-area grade drains all converging into a daylight outlet or a drywell sized for the watershed.
Third, utility penetrations. Gas line to the outdoor kitchen, electrical for the pavilion and pool equipment, and the pool equipment return lines all have to pass through or around the reinforced zone. Every penetration through an engineered wall requires sleeve detailing on the engineer’s drawings, and penetrations through the geogrid itself are carefully avoided. On a well-planned Milton build, the trench routing is mapped before the wall is excavated — not discovered during block placement.
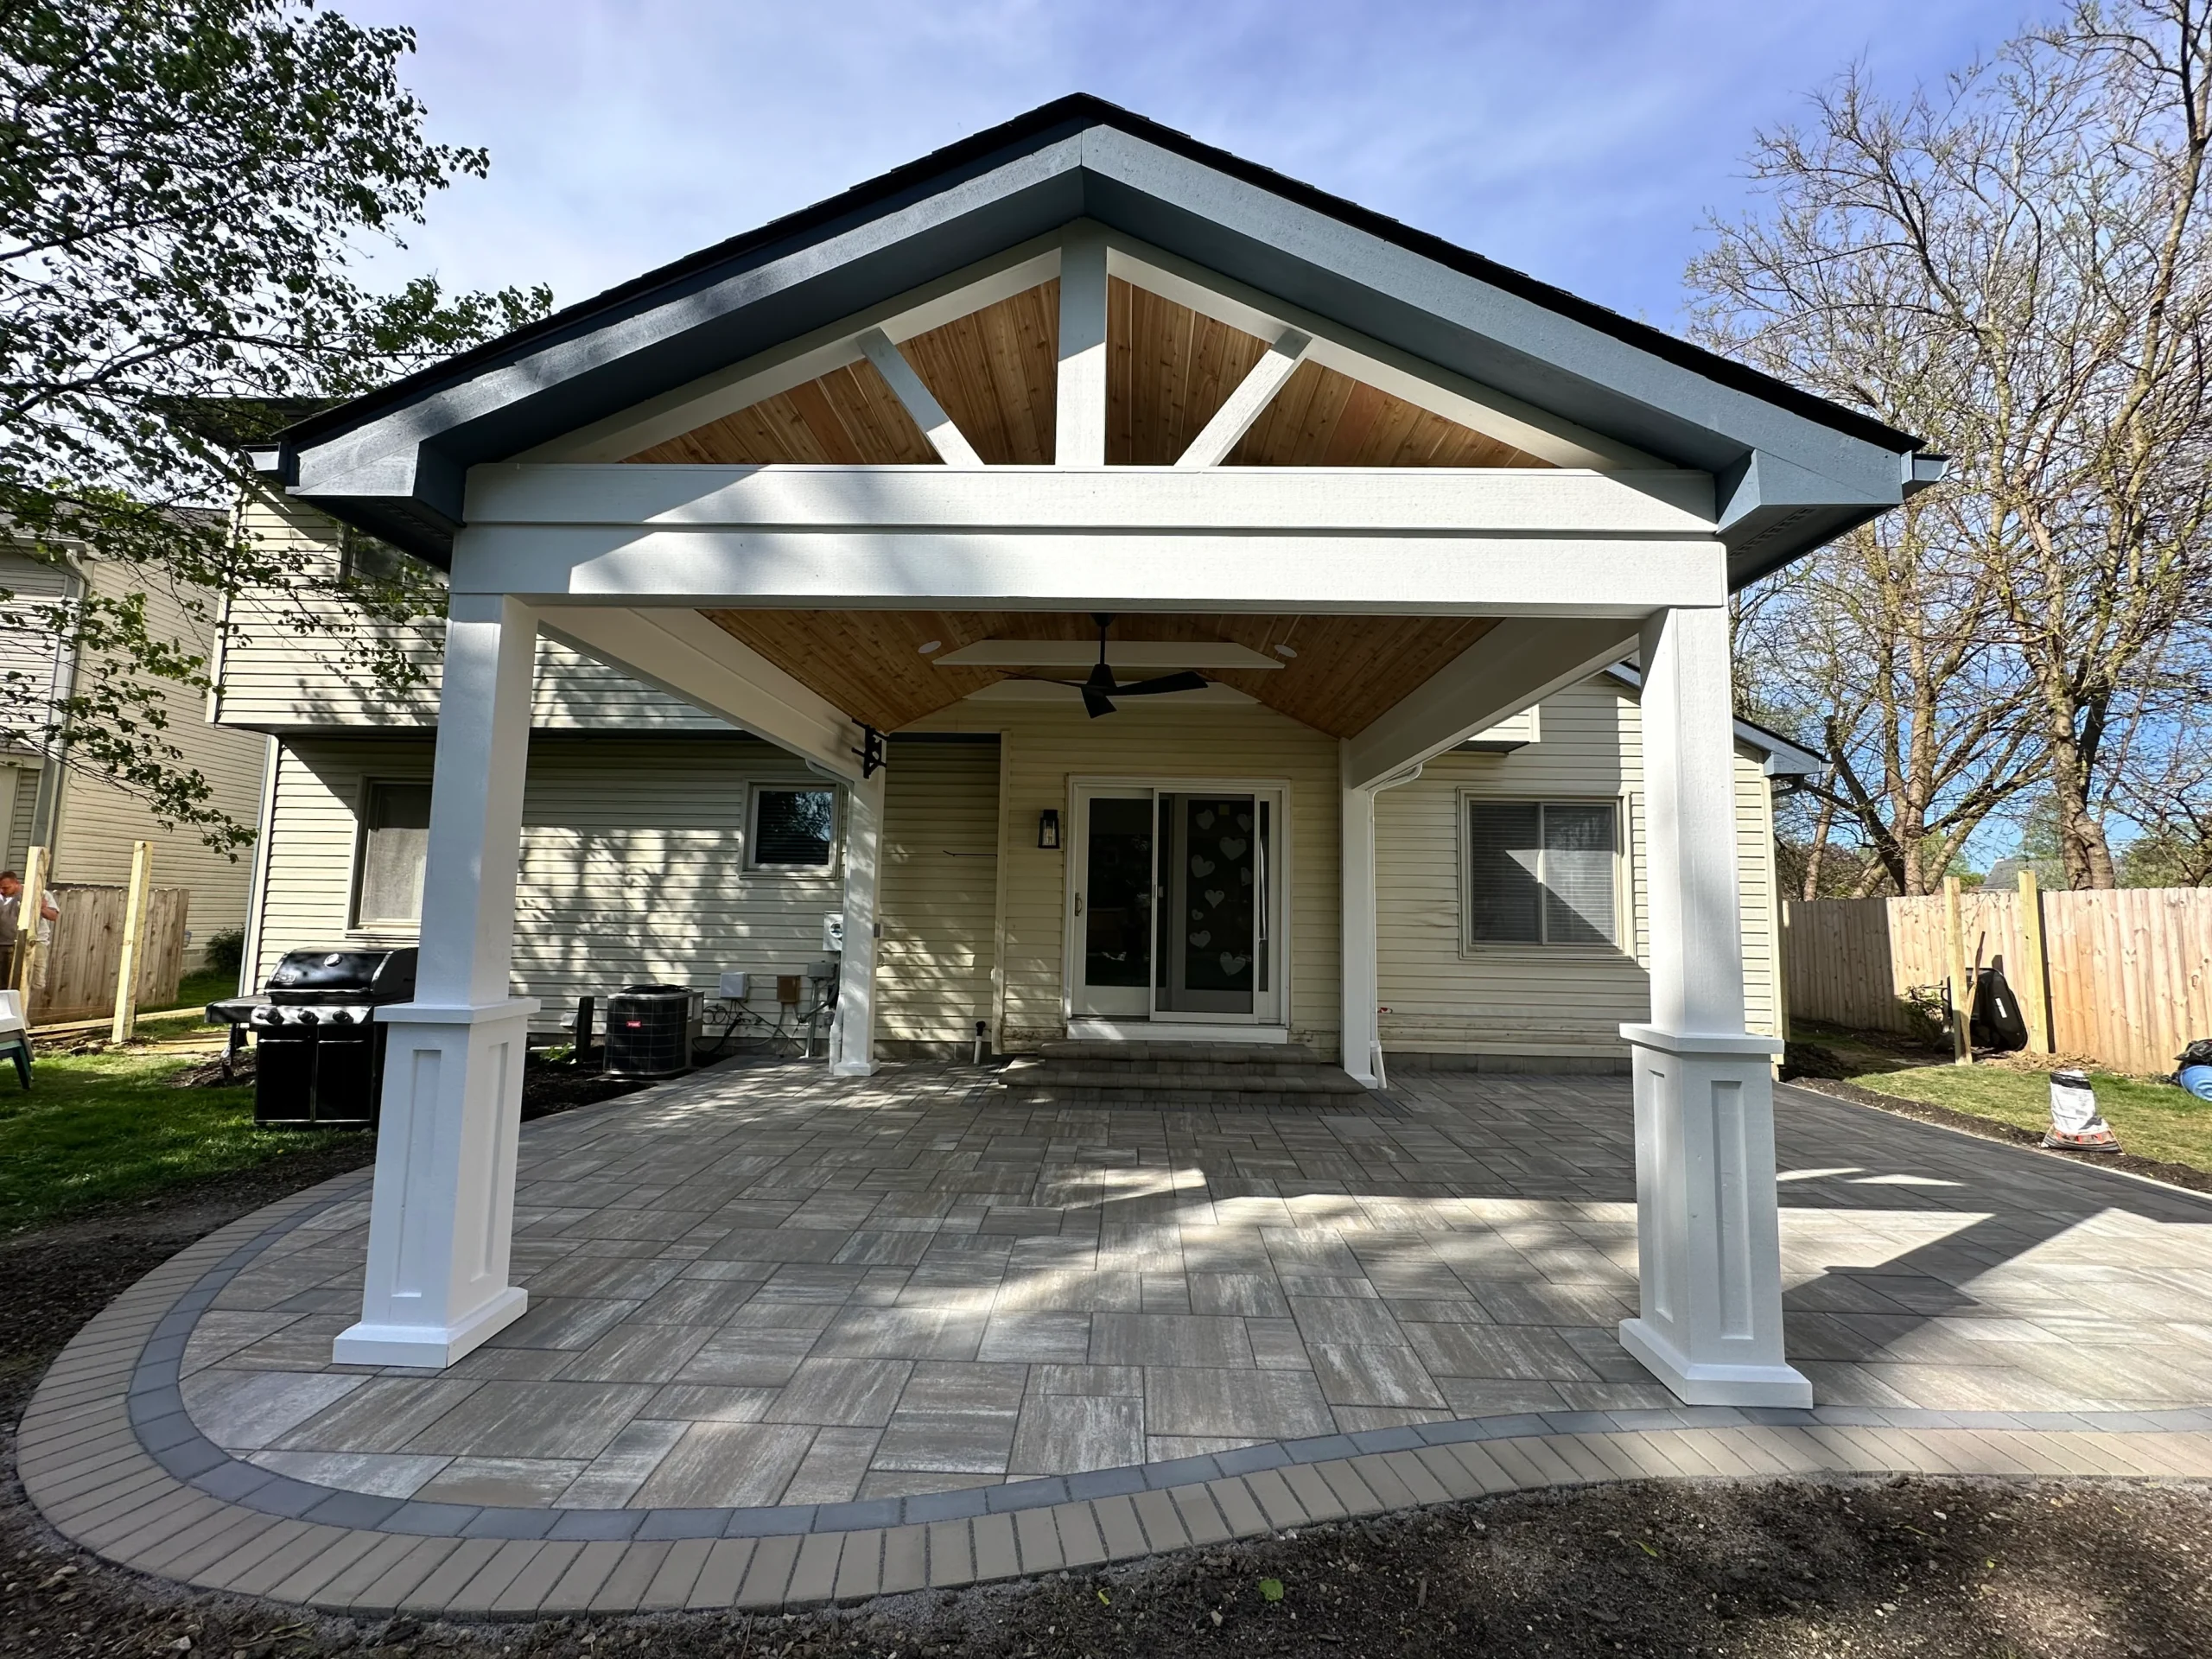
Timeline, Inspections, and What Actually Goes on the Schedule
A 6-10 foot engineered wall in Milton, on a medium-complexity estate lot, takes 4 to 7 weeks of on-site work from excavation start to cap placement, assuming the permit is already in hand and weather cooperates. That breaks down roughly as follows: site prep and bulk excavation, 3-5 days. Footing preparation and the first two courses of block, 3-4 days. Reinforced backfill placement and grid installation, proceeding in 8-inch lifts, 10-18 days depending on wall height and length. Drainage system tie-in, 2-3 days. Cap placement and finish detailing, 2-3 days. Inspection milestones are embedded throughout.
Milton Community Development inspects engineered walls at three points: pre-footing (soil verification), mid-construction (typically at geogrid layer halfway up), and final. The mid-construction inspection is where the engineer of record has to be available to certify that the grid spacing, compaction, and backfill material match the stamped drawings. We schedule those inspections with the engineer’s office ahead of time — engineers in the Atlanta market are busy in building season, and a two-day gap waiting for a certification visit can cost a full week of project flow.
On combined pool + wall + pavilion projects, the wall typically comes first in the sequence. The pool shell goes in against a completed wall because excavating the pool adjacent to a partially built wall creates unacceptable lateral loads on the unreinforced block. On tight schedules, some of the wall’s upper courses can run in parallel with pool shotcrete once the reinforced zone is established — but that coordination has to be designed, not improvised.
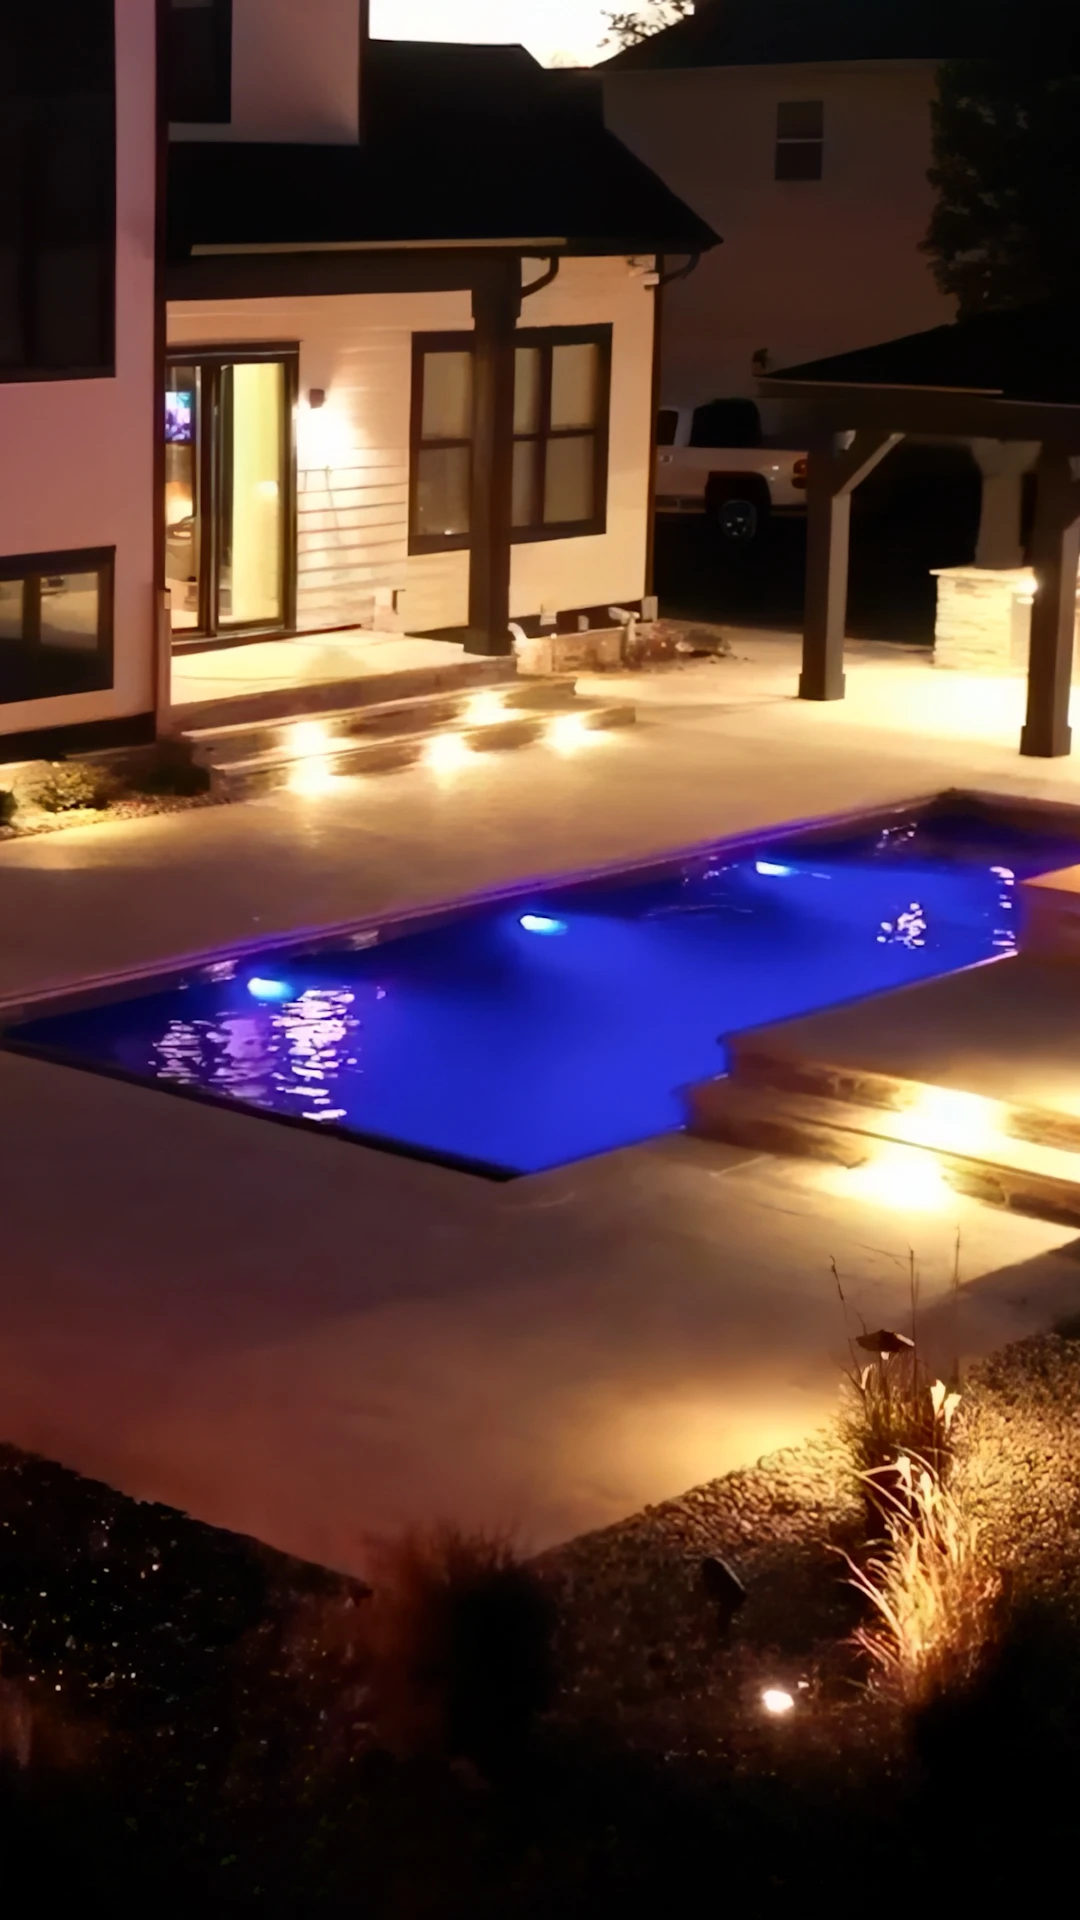
None of this is meant to make engineered walls sound exotic. They’re a routine part of building pools on Milton estate lots, and done right, they disappear into the landscape after the first growing season — a stone face under the boxwood line, a cap course that doubles as a bench, a sight line that looks like it was always flat. What they require is honest engineering, real geogrid, real drainage, and a contractor who’s done enough of them to read the soil before the drawings tell them what’s coming.
Engineered Retaining Wall & Pool Construction across 20+ cities within 30 miles of Winder, GA
From Cogburn Estates to The Manor, our engineered wall builds on rolling Milton lots integrate PE-stamped design, reinforced drainage, and pool deck loads as a single structural system.