
A Windward Lake Club homeowner called us after a competitor’s quote came in at $18,000 for an 8-foot tall pool-pad retaining wall — no PE stamp, no geogrid schedule, no drainage detail. The ridge behind their home drops 11 feet in 32 linear feet. We walked the lot, sent them home with a real engineering package, and built the wall that’s holding up their gunite pool today.
This post is about that wall, and three more like it inside Alpharetta’s ridge-lot subdivisions. It’s about what an engineered retaining wall actually costs in Cecil-series Piedmont red clay, which block systems we trust on Windward’s grade drops, how Fulton County and the City of Alpharetta split permit authority on structural walls, and why a non-stamped wall on a 6-to-14-foot grade drop starts failing right around year five.
If you’re standing at the back of your Alpharetta lot right now wondering whether a pool is even possible on the slope you’ve got, the answer is almost always yes. The question is whether the people quoting you understand what the wall below that pool has to do for the next thirty years.
Why Windward’s Ridge Sections Demand Engineered Walls, Not Landscape Walls
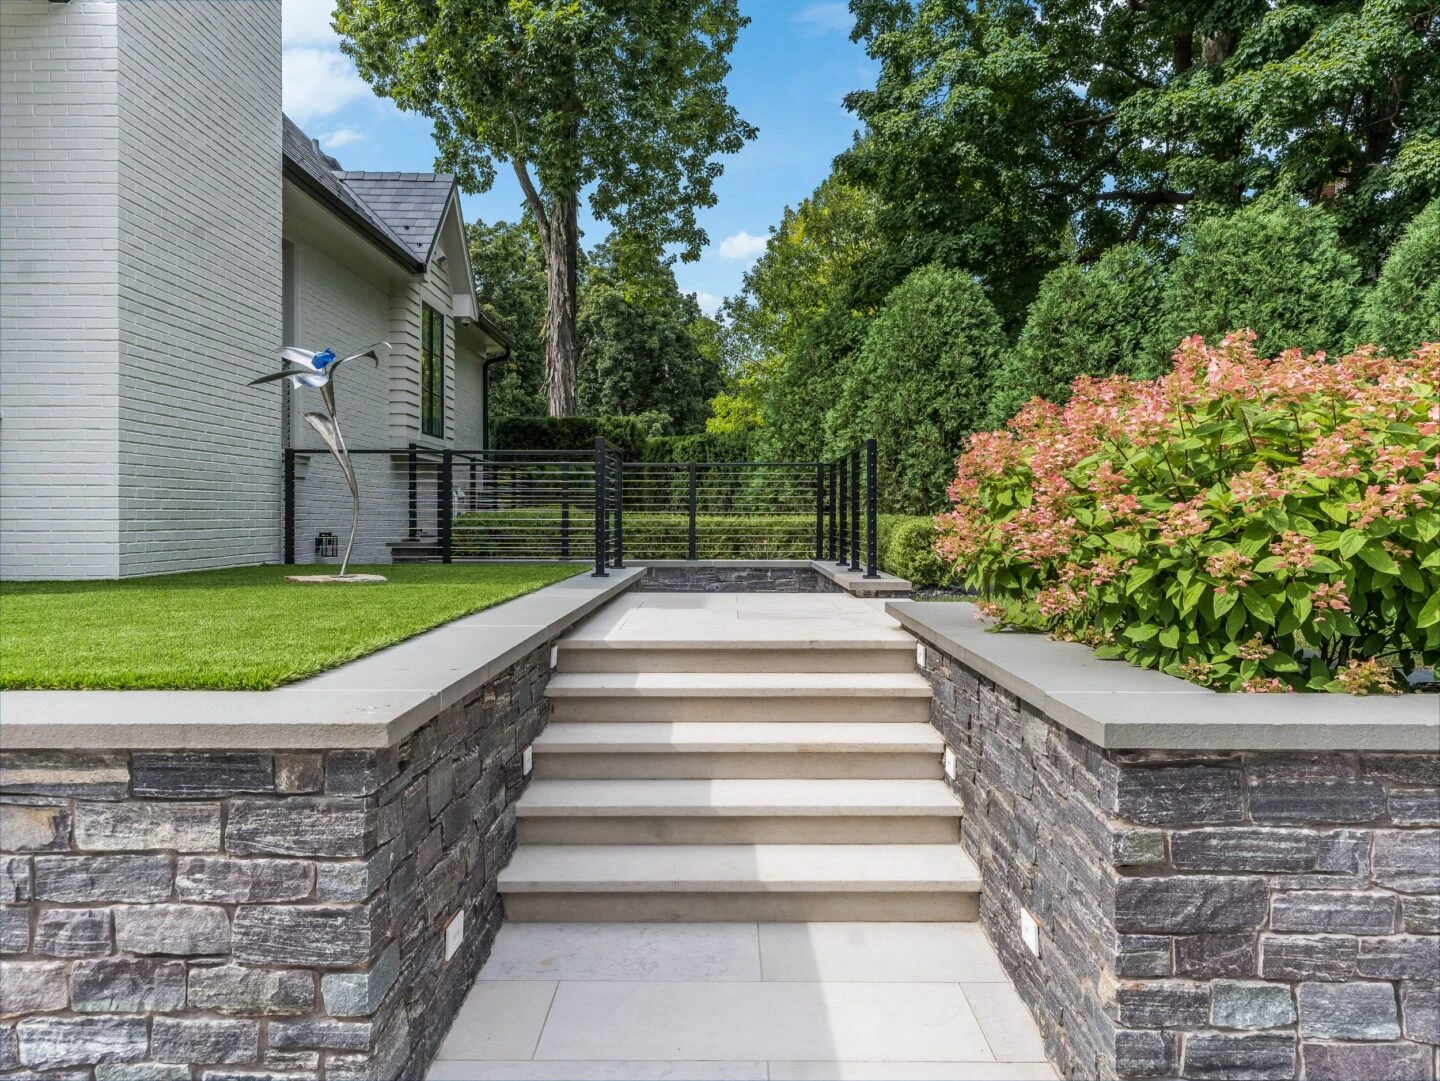
Windward sits on the Piedmont’s ridge-and-valley topography along the GA-400 corridor, and the lake-adjacent sections in particular — Windward Lake Club, the higher-elevation streets inside the Country Club of the South footprint just to the south — have backyards that drop 6 to 14 feet from the house pad to the rear property line. That’s not a landscape problem. That’s a structural problem.
The distinction matters because Georgia treats retaining walls over four feet tall (measured from the bottom of the footing to the top of the wall) as structural construction. Fulton County’s building department and the City of Alpharetta Community Development office at 2 Park Plaza both require a Georgia-licensed Professional Engineer stamp on the wall design before they’ll issue a permit. Below four feet, you can stack decorative block and call it done. At 4 feet and one inch, the math changes and so does the bill of materials.
The landscape-wall contractors who quote these projects at $14K to $18K are almost always pricing a non-engineered wall — no geogrid, no stamped drainage detail, no compaction testing on the lifts behind the block. They may install a beautiful face. They are not building what holds back 60 tons of saturated clay plus a 30,000-gallon concrete shell above it.
Fulton County structural wall threshold: Any segmental or poured wall measuring more than 4 feet from footing to top course requires a PE-stamped design, a permit, and footing/drainage inspection before backfill. Alpharetta city limits pull permits through Community Development at 2 Park Plaza — faster turnaround than unincorporated Fulton, usually 5 to 8 business days versus 10 to 14.
Block Systems We Actually Specify on Alpharetta Projects
There are two block families we specify for Alpharetta pool-pad retaining walls, and the choice between them comes down to wall height, aesthetic fit with the house, and whether the ARB is going to push back on the face texture.
The first is Versa-Lok Standard — an honest, high-compressive-strength segmental block from a Minnesota manufacturer with strong Southeastern distribution. It handles tall walls well, accepts geogrid cleanly at every third course, and the split-face finish reads as structure rather than ornament. It’s what we default to on utilitarian pool-pad walls that won’t be seen from the primary outdoor-living zone.
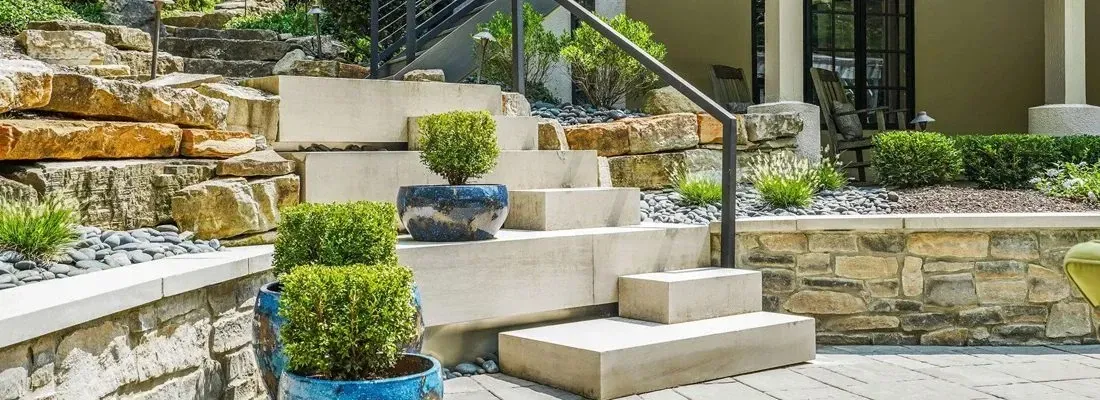
The second is Techo-Bloc Mini-Creta, a Canadian system with a more refined face that matches well against Windward’s predominantly traditional brick-and-stone architecture. Mini-Creta carries a higher per-unit cost than Versa-Lok — roughly 18 to 22 percent more — but when a wall is going to be a visible foreground element of the pool scene (especially on Country Club of the South lots where the ARB scrutinizes finish material), the upgrade pays off on resale and on daily sightlines.
On ridge-drop walls over eight feet tall, we reinforce every design with Tensar TriAx TX160 geogrid installed every three courses. TriAx is a triaxial geogrid — meaning the ribs lock into the backfill in three directions rather than two — and on shrink-swell clays like the Cecil series that dominates Alpharetta subsoil, the multi-directional lock is what keeps the wall from bulging as the clay cycles through wet and dry seasons.
The Three Failure Modes We See on Non-Engineered Alpharetta Walls
Every year we get called out to Alpharetta homes where someone else’s retaining wall is failing. The failure mode is almost never a surprise. It’s one of three, and in every case the PE stamp would have caught it at design.
Failure mode one: tilt. The wall leans forward, usually right in the middle third where lateral pressure is highest. This is a geogrid problem — either no geogrid at all, or geogrid that’s too short for the wall height (the embedment should run at least 60 percent of wall height back into the retained mass). We’ve seen this failure at year 5 to 8 on walls that ranged from 5 to 9 feet tall.
Failure mode two: bulging. One or two courses push out while courses above and below stay plumb. This is a drainage failure. When water stacks up behind a wall because there’s no perforated pipe at the base or the clean-stone backfill chimney is too narrow, hydrostatic pressure finds the weakest course and shoves it outward. Cecil clay holds water long after the rain stops, which is why Alpharetta walls need more aggressive drainage than, say, a sandy-soil wall in south Georgia.
Failure mode three: rotational settlement. The entire wall tips backward at the top because the base is sinking unevenly. This happens when a contractor skips the 12-inch crushed stone leveling pad below the bottom course and sets block directly on compacted subsoil. Under the weight of a pool pad, that subsoil consolidates at different rates across the wall’s run, and the top of the wall rotates.
None of these are dramatic, overnight failures. They’re slow — a half-inch bulge one year, three-quarters the next, an inch by the third — and by the time the homeowner notices, the repair cost is typically 70 to 90 percent of a full rebuild.
What Goes Into the Wall, Course by Course
Here’s what an engineered Alpharetta pool-pad retaining wall actually contains, from the bottom up. This is the sequence we build on a typical Windward ridge lot, 8 feet tall, 40 feet long.
Footing trench. We dig 24 inches deep and 36 inches wide along the full run. The subgrade gets inspected before stone goes in — if we hit soft clay pockets, we over-excavate and stabilize. Leveling pad. A 12-inch lift of #57 crushed stone, compacted in two 6-inch lifts with a plate compactor rated at minimum 3,500 pounds of centrifugal force. Compaction is verified with a nuclear density gauge on walls over 7 feet.
Base course. The first course of block is set, leveled to a laser line, and buried two-thirds below grade on the exposed face. This below-grade embedment is what resists sliding at the base. Courses 2 through 4. Stacked dry, interlocking on the manufacturer’s pin-and-lip system, with clean stone backfill (not native clay) placed behind each course as we go.
First geogrid layer. At course 3 or 4, depending on wall height, the first layer of TriAx TX160 is set — cut long enough to run a minimum of 6 feet back into the retained zone. The geogrid is pulled taut, pinned with soil staples, and then the next lift of structural backfill is placed and compacted over it. Courses 5 through 8. Same sequence, another geogrid layer at course 6 or 7.
Drainage chimney. Running the full wall length, directly behind the block face, a 12-inch-wide column of #57 clean stone wrapped in non-woven geotextile filter fabric. At the base of the chimney, a 4-inch perforated PVC pipe daylighted to the downhill side of the property or tied into an existing stormwater line. Cecil clay does not drain; this chimney is what keeps water from ever reaching the back of the block.
Cap course. Glued with polyurethane construction adhesive rated for masonry. Final grading. The retained zone above the wall is sloped away from the wall at 2 percent minimum to keep surface water moving off the pool pad toward the house-side drains.
Three Real Alpharetta Wall Builds — Cost, Scope, Timeline
Here are three recent projects, anonymized, that represent the range of what an engineered retaining wall costs inside Alpharetta’s luxury subdivisions.
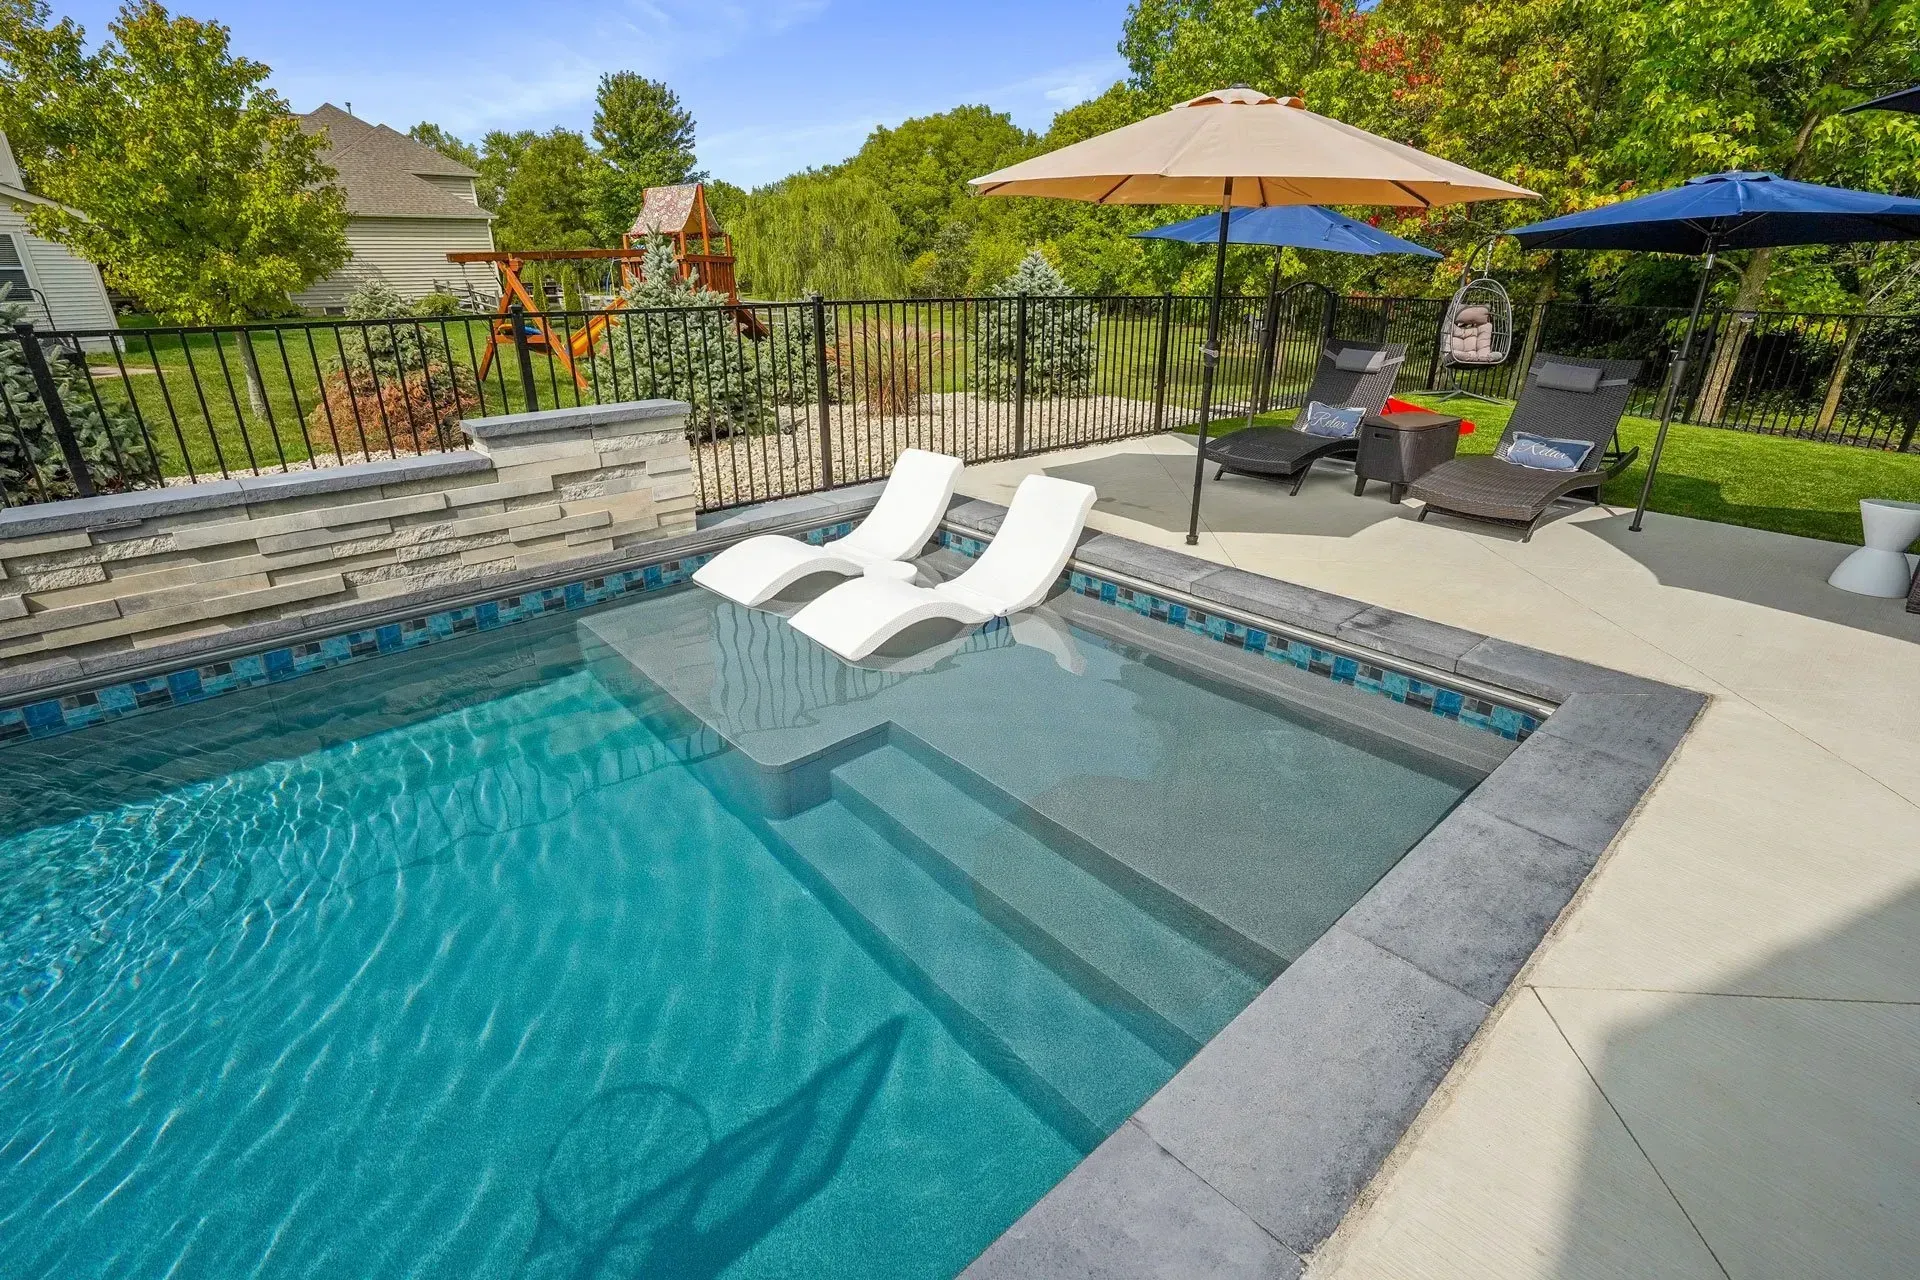
Project one — Windward Lake Club, 8-foot wall, 40 linear feet. Versa-Lok Standard block, two geogrid layers, full drainage chimney, PE stamp through a Duluth-based engineering firm. Pool was a 16 x 36 gunite rectangle with a tanning ledge, set above the finished wall. Total retaining wall cost, including engineering, permits, and excavation: $34,800. Time from site prep to cap installation: 11 working days.
Project two — Country Club of the South, 11-foot wall, 52 linear feet, stepped. Techo-Bloc Mini-Creta with a 4-foot upper terrace for planting separated from a 7-foot lower terrace for the pool deck. Three geogrid layers, engineered stormwater tie-in to the HOA storm system. ARB review added three weeks to the front of the schedule. Wall cost: $58,400. Stepping the wall into two tiers cut the maximum lateral earth pressure nearly in half and reduced the structural block count on the taller section.
Project three — Hutchinson Farm, 6-foot wall, 28 linear feet. Smaller project, simpler geometry, one geogrid layer, direct-bury drainage to the side yard. Versa-Lok Standard, no ARB complexity. Cost: $17,900. This is the floor for an engineered Alpharetta wall — anything substantially below that price on a wall of this size should raise questions about what’s being left out.
Working rule of thumb for Alpharetta engineered walls: Budget $85 to $125 per linear foot, per foot of wall height, inclusive of engineering, permits, materials, excavation, geogrid, drainage, and installation labor. Add 10 to 15 percent on Country Club of the South and Windward Lake Club for ARB-compliant finish materials and the extra review time.
Permits, Power, and the Alpharetta/Fulton Split — What Actually Slows You Down
Alpharetta sits inside Fulton County, but the city operates its own Community Development and building department at 2 Park Plaza, and that’s where permits get pulled for any address inside city limits — zips 30004, 30005, 30009, and 30022. Windward, Country Club of the South, Hutchinson Farm, White Columns, Deerfield — all inside city limits, all permitted through Alpharetta Community Development.
On a standard engineered-wall submission with a clean PE stamp and complete drainage detail, Alpharetta typically issues in 5 to 8 business days. Unincorporated Fulton, working through the Atlanta office, averages closer to two weeks. The trade-off is that Alpharetta’s inspector roster is small, which means inspection scheduling on the back end can add a day or two. We pre-book our excavation inspection the morning we cut the trench and our pre-backfill drainage inspection the day we place the first geogrid.
Georgia Power handles service-drop coordination for most Alpharetta addresses, but a strip along the northern Alpharetta and Milton border falls inside Sawnee EMC territory. Sawnee runs a different inspection calendar and a slightly different locator process for pool circuits — if the new pool pad requires relocating an overhead service drop, a Sawnee coordination call can add 7 to 10 days that Georgia Power projects don’t have.
What Windward and Country Club of the South ARBs Actually Look For
Windward’s architectural review board and the Country Club of the South ARB each run independent review cycles, and neither is rubber-stamp. On retaining walls specifically, they look at four things.
Face material. Both ARBs prefer textured block over smooth concrete block for tall walls. Techo-Bloc Mini-Creta and Versa-Lok’s weathered face variants almost always pass; plain gray CMU almost never does, even if it’s structurally sound.
Height relative to the house. A wall that exceeds the first-floor finished-floor elevation of the primary residence gets additional scrutiny. Stepping the wall into two or three terraces usually solves this — a single 11-foot face often gets pushed back to a 7-foot / 4-foot stacked arrangement.
Plantings. Both ARBs expect a landscape plan submitted with the wall design — evergreen screening on the exposed face, perennial beds at the top course, integration with existing specimen trees. A wall submitted without a planting plan gets bounced at the first review almost every time.
Drainage discharge point. The 4-inch perforated pipe at the base of the drainage chimney has to daylight somewhere, and Country Club of the South ARB in particular wants that discharge tied into the subdivision’s stormwater system rather than sheet-flowing onto the neighbor’s lot. This is usually a $900 to $1,600 line item for the HDPE tie-in, and it is non-negotiable.
Review cycles at both subdivisions run 3 to 4 weeks from complete submission to approved drawings, and we recommend clients submit the wall-plus-pool package simultaneously so the ARB sees the full scope rather than reviewing a wall in isolation and then asking questions when the pool drawings show up.
Questions to Ask Every Alpharetta Retaining Wall Contractor Before You Sign
If you’re collecting bids right now on an Alpharetta pool project that involves a retaining wall, here are the questions that separate contractors who’ve built these walls from contractors who are pricing a landscape feature and hoping.
- Will the wall design carry a Georgia-licensed PE stamp? The answer should be yes, with the engineer’s name, PE number, and firm on the drawings. If the answer is “the block manufacturer provides a generic design,” that is not the same as a stamped, site-specific engineering package.
- What geogrid system, and at what spacing? The answer should name a specific product — Tensar TriAx, Mirafi, Strata — and a specific interval, typically every 2 or 3 courses on walls over 6 feet.
- What does the drainage detail look like? The answer should describe a 12-inch clean-stone chimney, non-woven filter fabric, a 4-inch perforated pipe at the base, and a specific daylight or tie-in point.
- Who pulls the permit, and how long does it take? A contractor who knows Alpharetta should answer “Alpharetta Community Development, 5 to 8 days” without hesitation.
- How do you verify compaction on the backfill lifts? The answer should mention plate compactors rated to a specific centrifugal force and, on walls over 7 feet, nuclear density gauge testing.
- What does the warranty cover on the wall specifically? Block warranties from Versa-Lok and Techo-Bloc cover material defects for decades. The wall installation itself should carry an installation warranty of at least 5 years covering tilt, bulge, and settlement.
A bidder who can answer those six questions in specifics, without hedging, is a bidder who’s building structural walls. A bidder who pivots to talking about how beautiful the cap stone will look is a bidder who’s quoting a landscape wall priced below what a structural wall actually costs.

Alpharetta’s ridge lots are some of the best pool sites in metro Atlanta — elevated views, mature tree canopies, real privacy from neighbors. The grade drop that makes them beautiful is the same grade drop that makes them expensive if the wall below the pool isn’t engineered to carry what sits above it for the next thirty years. Get the substructure right, and the pool on top of it gets to be the feature. Get it wrong, and the wall becomes the only thing anyone looks at.
Engineered retaining wall and custom pool construction across 20+ cities within 30 miles of Winder, GA
If your Alpharetta backyard drops six feet or more from the house pad to the rear line, the wall below your future pool is not a landscape feature — it’s structure. We design, engineer, and build it to hold for thirty years.