
A 3.5-foot wall in Hampton Park held for seven winters — then peeled off the slope in one March weekend, dumping roughly nine tons of Piedmont clay into the neighbor’s koi pond. Nobody stamped the drawing. Nobody pulled a permit. Everyone assumed Forsyth County’s 4-foot threshold meant shorter walls were safe.
They are not. They never were. The 4-foot rule is a permitting threshold, not an engineering one — and on South Forsyth’s rolling Piedmont slopes, ignoring that distinction is how we end up rebuilding walls for the third owner in a decade. The Hampton Park job we inherited that spring cost the original homeowner $42,000 to rebuild, plus legal fees to the neighbor downhill, plus two years of HOA architectural-review purgatory before the replacement could even break ground. The original wall was built for $6,800 by a landscaper who swore he’d “done a hundred of these.” He had. They just hadn’t failed yet.
This piece is about the sub-four-foot walls everyone waves through — the ones holding up pool decks, terraces, and driveway cuts from Vickery to St. Marlo — and why an $800 to $1,800 PE stamp is the single cheapest insurance policy in the entire Cumming hardscape market.
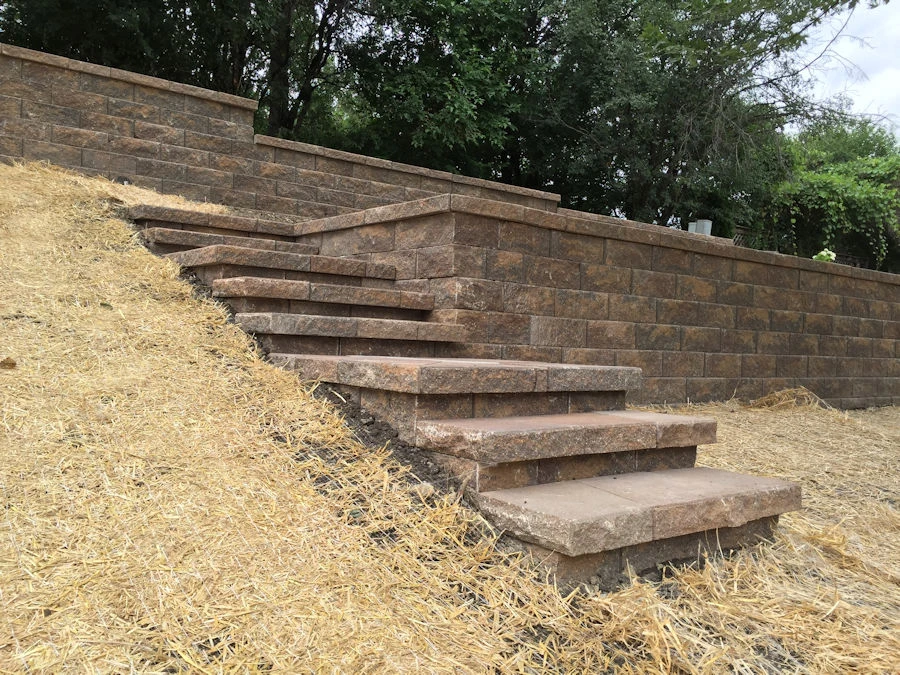
Why the 4-Foot Threshold Is the Most Dangerous Number in Forsyth County Hardscaping
Forsyth County’s code — administered out of the Dept. of Planning & Community Development at 110 E. Main St. in downtown Cumming — triggers an engineered drawing requirement at walls exceeding 4 feet from finished grade at the base to top of wall. That language is nearly identical to IBC 1807 and pulls from the same legacy code most Georgia counties adopted in the 2000s. The threshold is a bureaucratic line. It is not a geotechnical one.
Here’s what the code does not know about your backyard:
- It does not know your Cecil-series red clay swells and contracts with every 52-inch rainfall cycle.
- It does not know you stacked 1,400 pounds of pool coping three feet behind the wall face.
- It does not know your irrigation line ruptured in October 2024 and saturated the back-of-wall zone for six weeks before anyone noticed.
- It does not know your neighbor’s downhill swale feeds 180 linear feet of roof runoff into the toe of your wall every storm.
A 3-foot-10-inch wall with all four of those conditions is a failure waiting for a calendar date. A 4-foot-2-inch wall with none of them, designed by a PE, is boring — it just sits there for forty years. The height number is the least predictive variable in whether a retaining structure lives or dies on a South Forsyth lot.
Our working rule of thumb: stamp any wall over 3 feet of exposed face, or where tiered combined height exceeds 5 feet measured from the lowest toe to the highest top. Tiered walls separated by less than twice the lower wall’s height behave as a single structure — the soil doesn’t care about your terrace step.
What the Hampton Park Failure Actually Looked Like
The call came in on a Monday, March 17th. Homeowner had walked out Sunday morning to let the dog out and found the back third of the yard missing. The wall — a 3.5-foot dry-stack in a tumbled concrete block — had rotated outward at the base. Every course above the second had toppled downhill in sequence, taking roughly 18 tons of backfill and a section of the paver patio with it. The patio sagged six inches where the wall used to support its outer edge.
The forensic picture, once we stripped back the debris, was textbook. No geogrid. No drain stone behind the wall face — just native Cecil clay packed tight against the block backs. A perforated pipe ran along the base but daylighted uphill of the wall, so it was pulling groundwater toward the structure, not away from it. The block itself was a consumer-grade unit rated for walls under 36 inches, stacked six courses high. Math had failed seven winters earlier; it just took this long for the spring thaw to prove it.
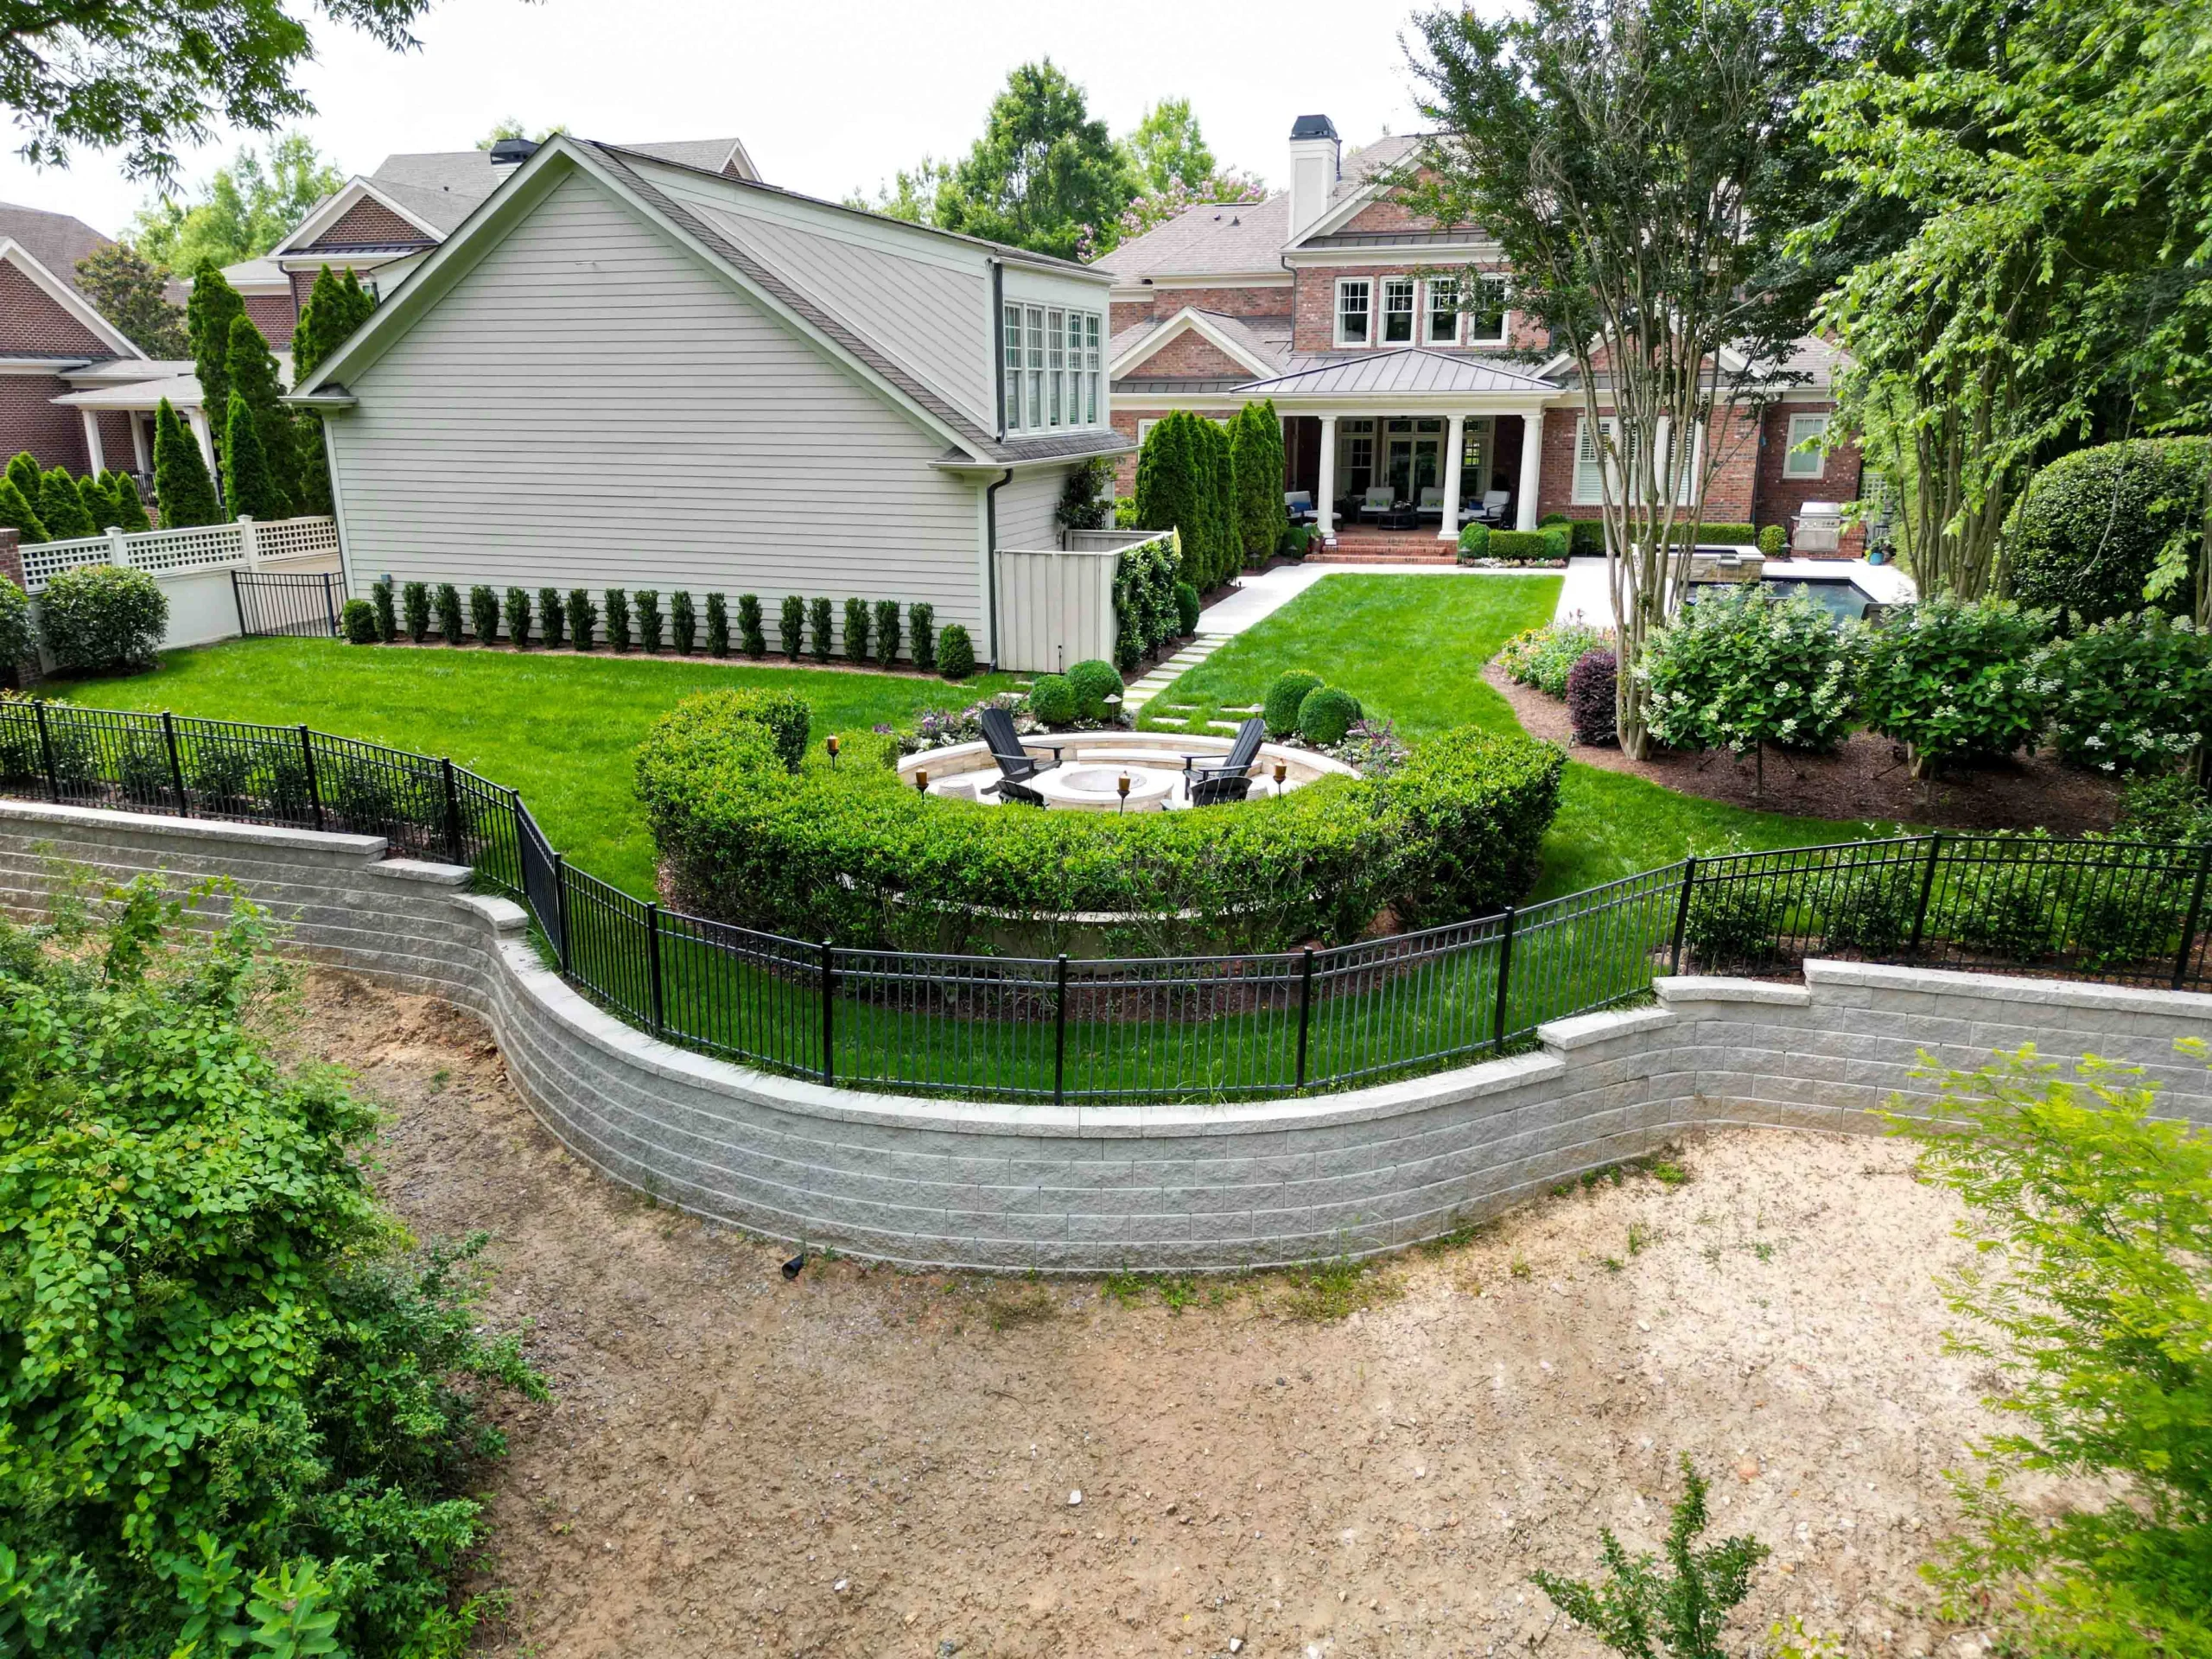
The post-mortem found three separate failure modes stacked on top of each other. Global stability failed because the slope behind the wall was steeper than the installer assumed — GIS data pulled later showed an effective surcharge that doubled what any unstamped dry-stack can carry. Internal stability failed because no reinforcement tied the block mass back into the retained soil, so each course wanted to slide outward independently. Drainage failed because the entire system was a closed bucket: water went in at the top, never came out at the bottom, and raised hydrostatic pressure every storm.
The replacement we designed and built carried a PE stamp from a Forsyth-licensed engineer, used Allan Block AB Classic in the 8-inch setback pattern, Mirafi MiraGrid 3XT geogrid at courses 2 / 4 / 6, a full drainage chimney behind the wall face, and a daylighted toe drain that actually pointed downhill. Cost to the homeowner: $42,000 including demolition, regrading, patio repair, and new wall. The stamp fee was $1,350 of that. The stamp would have cost the same seven years earlier.
The Three Sub-Four-Foot Conditions That Should Force a Stamp Every Time
We won’t build an unstamped wall — regardless of height — under any of three conditions on a Cumming lot. The failure math is too lopsided.
Condition one: slope behind the wall. A 3-foot wall holding level ground behind it is a different animal than a 3-foot wall holding a 2:1 cut that rises another eight feet. The surcharge from the retained slope functionally extends the wall’s working height. We measure the slope angle with a smart level at the planned wall location, and anything steeper than 3:1 above a sub-four-foot wall automatically gets engineered. No exceptions. No owner-signed waiver gets us out of it.
Condition two: surcharge above the wall. Pool deck. Driveway. Patio. Spa pad. Hot tub. Any of these within a distance equal to the wall’s height creates a load the generic block spec sheet never accounted for. A 3,500-pound fiberglass spa two feet from the top of a 3-foot wall is a surcharge. A 2,400-square-foot paver patio edge sitting three feet behind the wall face is a surcharge. If we’re building a wall that supports any part of the pool decking system, it gets stamped no matter what — that’s a Primetime internal rule, not a county rule.
Condition three: water uphill. Downspouts. Swales. French drains. Sprinkler heads within ten feet of the crest. Anything that concentrates or holds water in the retained-soil zone pushes the wall toward hydrostatic failure. The Hampton Park case had all three sub-conditions; the wall only had to pick one to fail.
What a Forsyth PE Stamp Actually Costs — and What You Get for It
The professional-engineer stamp market in metro Atlanta for residential segmental-block walls runs $800 to $1,800 for a typical single-wall residential job. That range covers a site visit, a soil-bearing assumption check (or boring, if the engineer requires one), a signed and sealed drawing package with plan view, elevations, section details, geogrid schedule, drainage spec, and a construction-observation letter at completion. Higher-end jobs in St. Marlo or Polo Fields with tiered walls or pool surcharges can run $2,400 to $3,200 for the stamp plus observations.
For context: a new paver patio in Cumming right now runs $18 to $32 per square foot installed. A 600-square-foot patio sits in the $13,000 to $19,000 range. The stamp on the wall supporting that patio’s downhill edge is somewhere between 6 and 10 percent of the patio cost — and it’s the difference between the patio being there in twenty years and the patio being in the neighbor’s yard in seven.
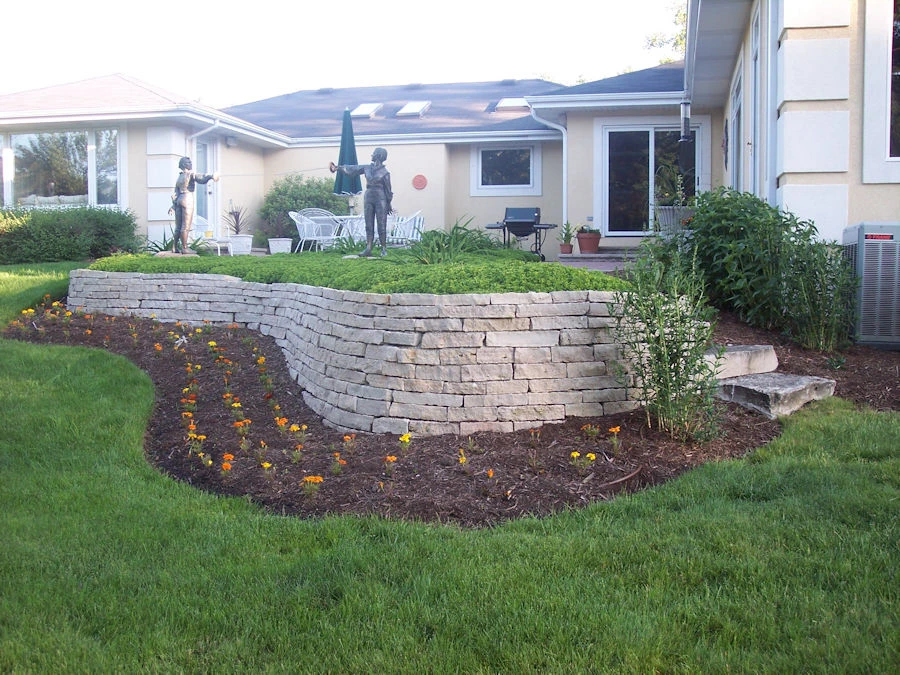
What the stamp physically delivers is a set of numbers, and those numbers determine whether the wall lives or dies: embedment depth, leveling-pad spec, geogrid type and layer count, geogrid embedment length into the retained soil, drain-stone volume and location, filter-fabric grade, and backfill material and compaction target. Every one of those is a dial. A dry-stack installer sets all of those dials by habit. An engineer sets them by calculation — and the calculation factors in Cecil-series cohesion and friction angles, the actual slope you measured, the actual surcharge you’ll apply, and the actual water table you hit during boring.
What the stamp does not do
The stamp is not a warranty. It doesn’t replace proper installation — we’ve torn out stamped walls that were built wrong. It doesn’t cover you if you modify the wall later (add a spa, extend the patio, plant a 20-foot river birch six feet from the crest). And it doesn’t speed up HOA architectural review — in fact, stamped plans sometimes trigger more questions from volunteer ARB members who haven’t seen engineering drawings before.
The HOA Architectural-Review Problem Nobody Warns You About
Cumming’s high-end subdivisions — St. Marlo, Polo Fields, Vickery, Hampton Park, Lake Windward, Three Chimneys, Windermere, Mashburn Plantation — all run architectural review boards with teeth. Turnaround runs two to three weeks on a standard pool-plan submittal. Add a wall over 3 feet and you’re at four to six weeks minimum, because walls trigger a second-round review by whichever board member owns “hardscape questions,” and that person always has follow-up questions.
The questions come in three flavors. Aesthetic: block color, texture, cap style, whether it matches existing hardscape on the lot and in the streetscape. Encroachment: setbacks, easements, drainage-swale impact on adjacent lots, visibility from the street. Liability-adjacent: who’s responsible if the wall fails and damages a neighboring lot — this is the one that makes ARBs request stamped drawings even when the county doesn’t.
Here’s the irony: the ARB volunteer review process exceeds the county’s engineering threshold in several of these neighborhoods. We’ve submitted 32-inch walls to St. Marlo’s board and been sent back with a request for a PE stamp — a request the county would never make at that height. The ARB is, in practice, doing the engineering gatekeeping the county declined to do. When it works, it prevents failures. When it doesn’t, the ARB approves an unstamped wall because the color matches and the aesthetic box checks, and the failure happens anyway.
Submission reality for stamped-wall plans in Forsyth subdivisions: ARB review runs 2-3 weeks for aesthetics, another 1-2 weeks if engineering is requested, and Forsyth County permitting at 110 E. Main Street runs an additional 10-15 business days for plan review once submitted. Build calendar math accordingly — six to eight weeks from design-finalized to shovel-in-ground is realistic.
The strategic play is to submit a stamped set from the start, even if the ARB doesn’t require it. Two reasons: it closes the door on the second-round question before it’s asked, and it gives the homeowner documentation to hand the next buyer when the house sells in eleven years. A stamped wall is a feature. An unstamped wall is a disclosure.
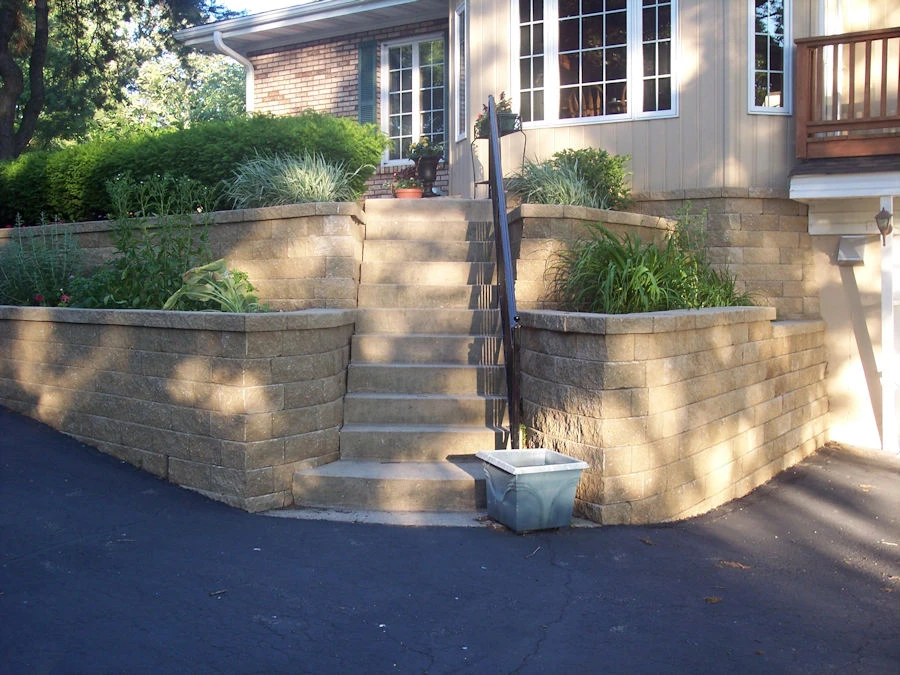
What Actually Goes Wrong in Piedmont Clay — The Soil Nobody Designs For
Cecil-series red clay dominates roughly 80 percent of the residential lots in Forsyth County. It is a high-plasticity clay with a friction angle around 26 to 30 degrees and a cohesion value that sounds respectable until you saturate it. Wet Cecil clay loses a meaningful fraction of its shear strength — and the soil zone behind a poorly drained wall is, functionally, a perpetually saturated zone.
The engineering response is a drainage chimney — a vertical column of angular drain stone (ASTM #57 or #67) running floor-to-ceiling behind the wall face, separated from the retained soil by a non-woven geotextile fabric, and daylighted at the base through a toe drain that actually points downhill. The chimney does three things simultaneously: it gives incoming water a fast path to the bottom, it keeps hydrostatic pressure from accumulating behind the wall, and it prevents fines from the native clay from migrating into and clogging the drain over time.
A dry-stack installer — a week of YouTube and a rental plate compactor — typically delivers a drainage “sock,” which is a six-inch strip of drain stone right behind the block and native clay everywhere else. The sock is better than nothing. It is not drainage. The first time a 2.4-inch rainfall hits the retained zone, the clay holds the water against the sock and the wall sees full hydrostatic load. Every. Single. Storm.
We also see the frost-heave cycle underestimated here. Cumming sits at 1,275 feet elevation and averages 22 freeze events per year. That’s 22 chances per winter for saturated soil behind a wall to expand, push the wall outward a quarter-inch, and not fully recover when it thaws. Seven winters of quarter-inch creep equals 1.75 inches of accumulated displacement. That’s the number behind the Hampton Park failure — not bad workmanship, just geometry running out of tolerance.
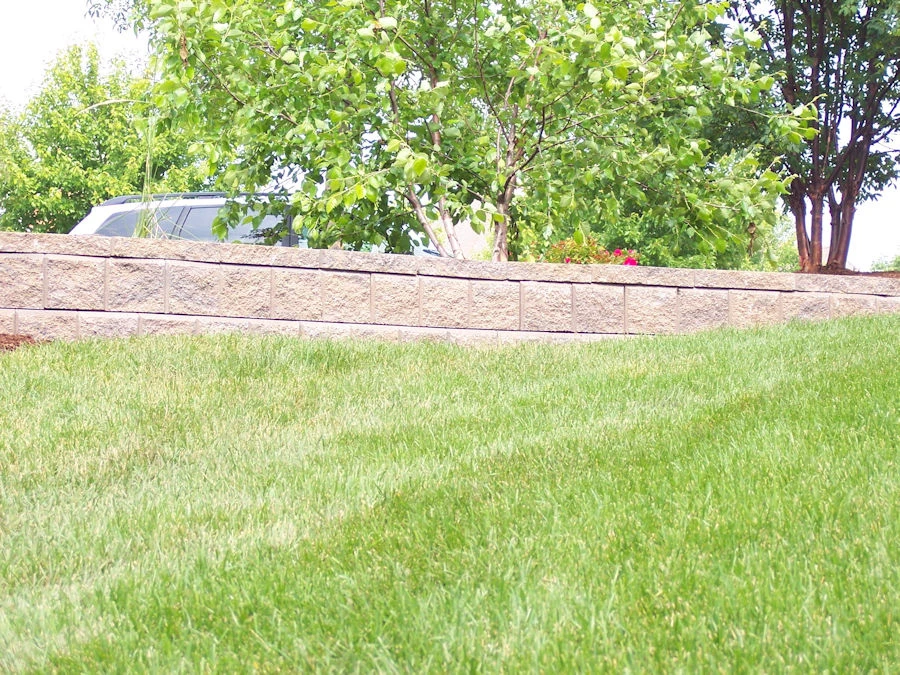
The five things on a stamped drawing that save the wall
- Geogrid spec and layer schedule. Type (Mirafi, Strata, Tensar), tensile strength, embedment length into retained soil. Non-negotiable on any wall we build over 3 feet.
- Drain chimney detail. Vertical stone column, fabric-wrapped, daylighted toe. Not a sock.
- Leveling pad depth and width. Typically 6 inches of compacted #57 stone, minimum 6 inches wider than the block on the toe side.
- Embedment depth. First course buried minimum 6 inches or 10 percent of wall height, whichever is greater. Most dry-stack installs bury nothing.
- Backfill spec and compaction. What goes behind the geogrid, in what lifts, compacted to what density. This is how the geogrid actually grabs the soil.
When a Wall Is the Right Answer on Your Cumming Lot — and When It Isn’t
A retaining wall is a specific engineering solution to a specific problem: you need usable flat ground where the topography gave you slope. It is rarely the cheapest way to solve that problem. It is sometimes the only way.
The alternatives worth pricing against a wall on a South Forsyth lot, in rough order of cost:
- Regrading. If the slope can be eased to 4:1 or gentler without extending into the neighbor’s property, a regraded slope with turf or planted groundcover is cheaper to install and maintain than any wall. Feasibility depends on lot depth and neighbor elevation.
- Terraced plantings. A series of small (under 18-inch) decorative walls, each holding a narrow bed, can step down a slope without any single wall triggering engineering. Aesthetically rich. Functionally limited — you’re not getting a usable terrace this way.
- Single engineered wall. One well-stamped wall, geogrid-reinforced, with proper drainage — the right answer when you need meaningful flat ground for a pool deck, patio, or usable yard.
- Tiered engineered walls. Two or more walls stepping down a long slope. Designed as a single system, not two independent walls. More expensive per square foot, but the only realistic answer on sites with more than 8 feet of total grade drop.
The project decision — wall vs. regrade vs. terrace — happens at the design stage, not after the hole is dug. We walk the site, measure the slope, check the neighboring elevations, identify where water is coming from, and lay out the realistic options before anyone commits to a number. A good wall is the right tool on maybe 60 percent of South Forsyth backyard slopes. On the other 40, a different solution is cheaper and more durable.
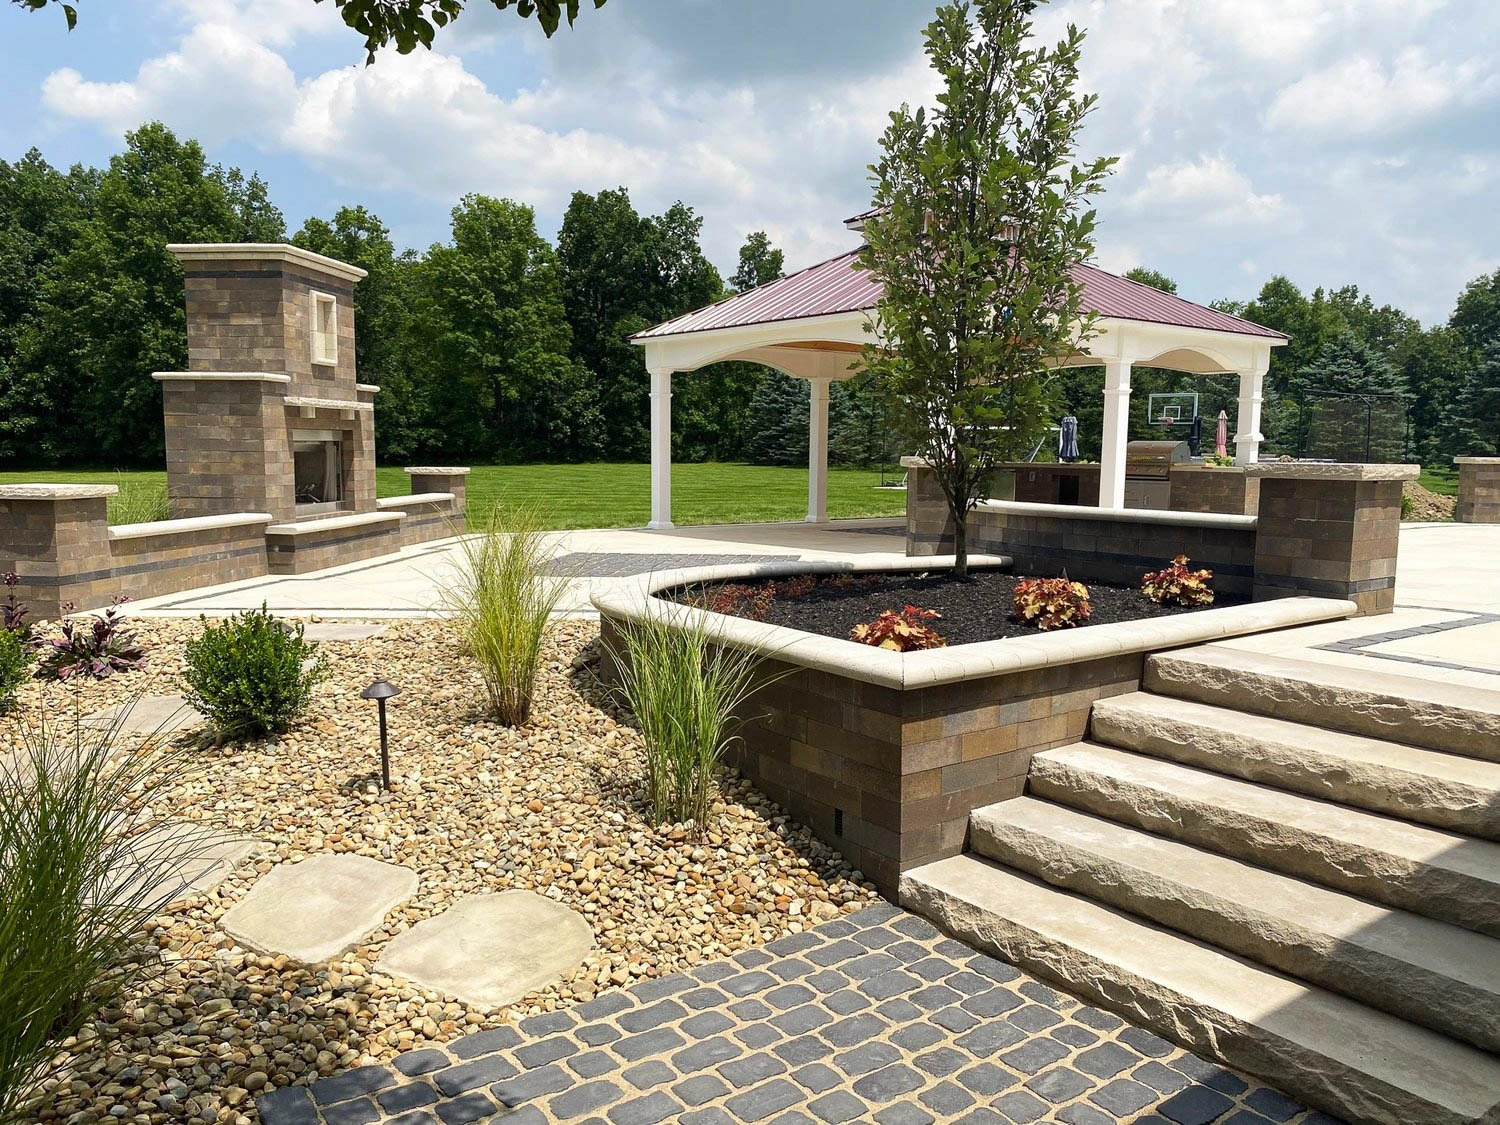
The closing thought, because it’s the one the Hampton Park homeowner wishes someone had said to him in 2018: walls do not care what the code says. They care about physics. The county threshold exists to protect the public from the most egregious category of failures. It does not exist to tell you your wall is safe. A $1,350 stamp is the cheapest way to find out whether the physics agrees with the installer’s confidence. Every wall we’ve built over 3 feet in the last four years in Cumming has carried a stamp. Every wall we’ve inherited and had to rebuild was unstamped.
Primetime Pools GA builds stamped, engineered retaining walls across Cumming, South Forsyth, and the 30040 and 30041 zip codes — integrated with pool construction, pool decking, and hardscape projects from Vickery and Hampton Park through Lake Windward and the newer tracts off Bethelview and McFarland. If you’re planning a pool or patio on a sloped lot, the wall conversation is part of the pool conversation — not a line item to figure out later.
Engineered retaining walls & hardscape across 20+ cities within 30 miles of Winder, GA
If your Cumming lot has a grade drop, a pool deck edge, or an HOA architectural-review board, bring us in at the design stage — before the wall height gets locked in and the stamp decision gets harder.