
On a 1,150-ft ridgeline off Freemanville Road, the surveyor’s rod at the back door reads one elevation. Sixty feet toward the pasture, it reads another — eleven feet lower. That single gap is the problem every Milton pool deck has to solve before it ever gets poured.
Milton is not Alpharetta with a different zip code. The rolling equestrian land that defines AG-1 zoning — the 1-to-3-acre minimum lots that protect the city’s rural character — also produces rear-yard grade drops of 6 to 14 feet on a routine basis. Pools sit in that drop, not beside it. And a flat rectangle of concrete will not save you.
What saves you is terracing. A step-down deck that turns the fall into zones — a pool bench, a dining landing, a firepit pad — each one graded independently, each one drained independently, each one finished to match the house. It is the single most important engineering decision a Milton pool owner makes, and it is almost always made wrong by builders who cut their teeth on flatter lots south of McGinnis Ferry.
This post is the long version of that decision. How the grade gets read, how the terraces get laid out, what each one costs, where the drainage lines run, and why a 42-58% premium over a flat-lot deck buys you something that reads as resort design instead of engineering compromise.
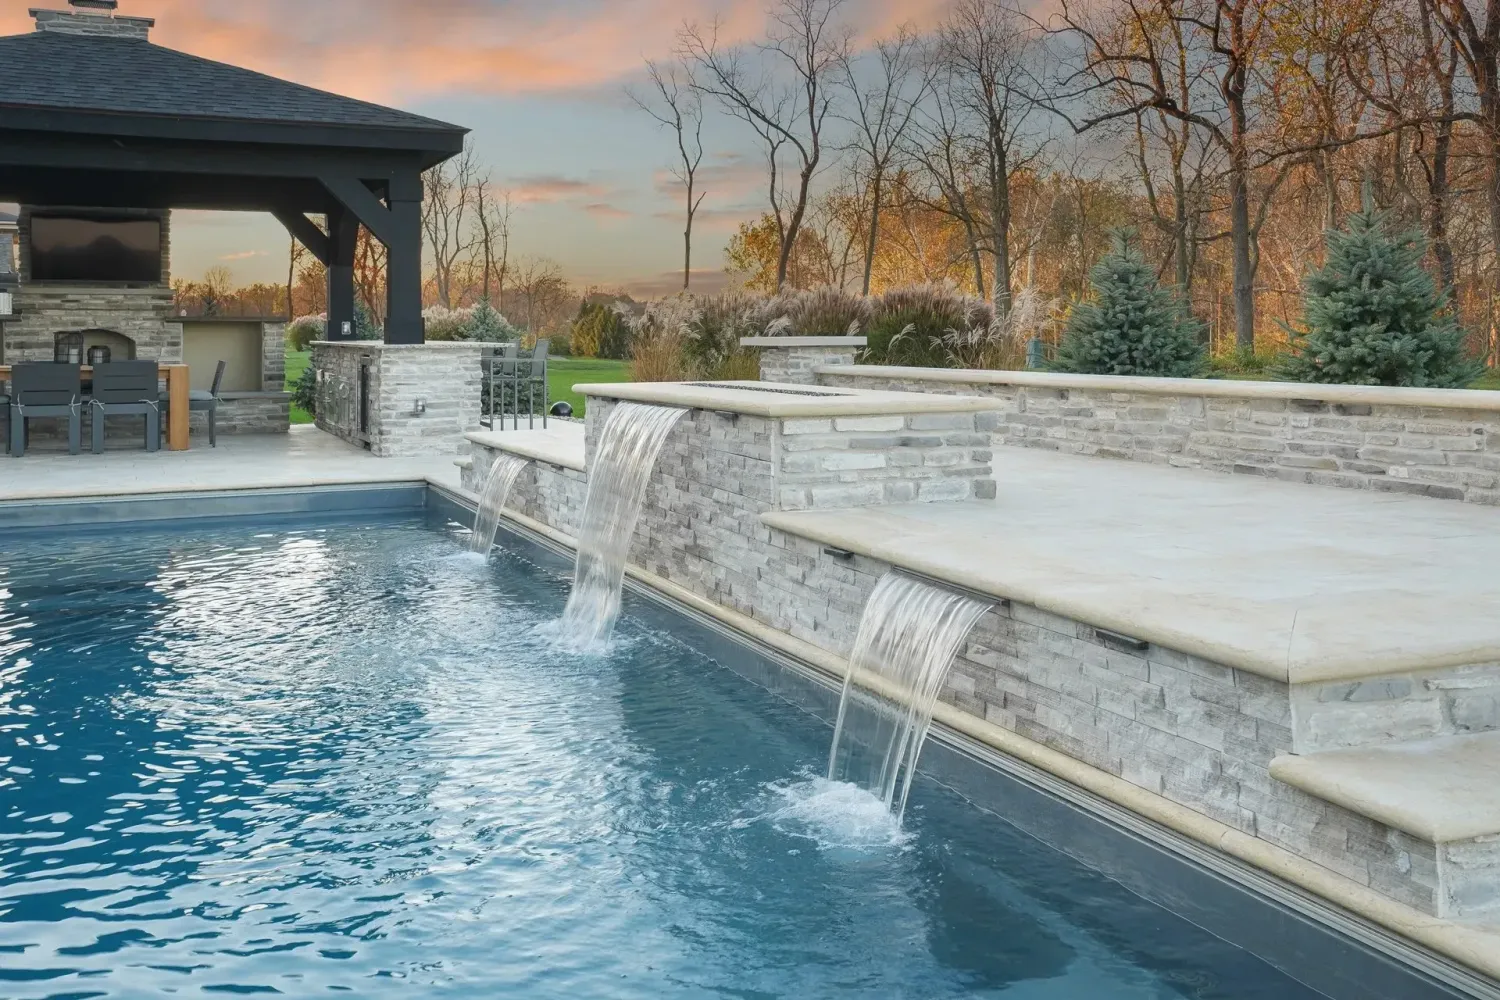
Why Milton’s Grade Is Different
Drive Hopewell Road from Bethany Bend up to Birmingham Crossroads and watch the horizon. Milton sits on a series of ridgelines and creek-bottom folds — Cooper Sandy Creek, Chicken Creek, Lake Creek, and the Etowah tributaries that drain north. The topography was preserved intentionally when the city incorporated in 2006; the equestrian preservation overlay enforces minimum lot sizes that keep rural sight lines intact.
The side effect for pool design is that most buildable pads are cut into a hillside. The house sits on the high side. The pasture or woodline sits on the low side. The rear yard — where the pool goes — is the transition.
On a typical 2-acre lot in Cogburn Estates or Crooked Creek, we routinely measure 8 to 12 feet of fall from the back patio threshold to the tree line 80 to 120 feet out. On larger parcels in The Manor Golf Club or along Potters Road, the drop can reach 14 feet over a similar run. That is not a problem you grade away with topsoil. It is a problem you build into the deck.
The Single-Wall Mistake — and What It Actually Costs
The instinct of most builders is to solve the grade with one retaining wall. Cut the pad flat at the high elevation, build a 6-to-10-foot retaining wall at the downhill edge, backfill behind the pool shell, and pour a rectangle of deck. Done in three weeks. Cheaper on the bid sheet. Terrible on the finished property.
Here is what that wall actually does. At 8 feet of exposed height, a segmental block wall on Milton’s Cecil clay needs geogrid reinforcement extending 8 feet back into the fill on every course — which means the pool shell sits inside the reinforced zone and pressures the wall from the inside. It needs a 4-inch perforated drain at the base plus a gravel chimney up the back face, because saturated clay behind a wall creates hydrostatic loads that a dry-stacked wall cannot resist. It needs an engineered design stamped by a Georgia PE once it exceeds 4 feet exposed, which Milton Community Development at 2006 Heritage Walk will catch at plan review.
And when it is built, it reads exactly like what it is: a swimming pool on top of a wall. The visual mass is wrong. The deck feels like a ship’s deck floating above the landscape. And the pasture view the client bought the lot for is now separated from the water by a vertical concrete face.
Single-wall hard cost in Milton: A code-compliant segmental retaining wall at 8 ft exposed, with Allan Block AB Collection or equivalent, geogrid, drainage, engineered stamp, and railings, runs $340-$420 per linear foot. A 60-foot run tops $22,000 before the deck is even poured — and you still have a visual problem.
Terracing solves the cost problem and the visual problem simultaneously. Instead of one 8-foot wall, you build two or three 30-to-36-inch step-downs, each of which sits below the 4-foot threshold that triggers engineered stamping. Each terrace becomes a usable zone. The pasture view stays in the frame.
How the Terrace Layout Actually Gets Drawn
The first thing our grade crew does on a Milton estate lot is run a laser level across the proposed pool envelope and shoot elevations at 10-foot intervals. We mark the house threshold, the top of the pool coping, the finished grade at the downhill tree line, and every inflection in between. Those shots get plotted against the pool drawing to produce a section view — the view you never see in a brochure but the one that determines everything.
On a 10-foot drop over 80 feet, the typical terrace plan looks like this. Terrace 1 — the pool deck proper — sits at the same elevation as the house rear door, minus 4 inches for drainage fall. It holds the pool coping, the skimmer lids, and a 10-to-14-foot perimeter of walking deck. This is the high terrace and it is always graded 1/8-inch per foot away from the pool toward a linear channel drain at the outer edge.
Terrace 2 sits 32 inches below Terrace 1, reached by a 3-step transition. This is the lounging and dining zone — typically 14 to 20 feet deep, holding loungers at one end and a dining table at the other. Graded 1/8-inch per foot away from the upper retaining face toward a second drainage channel.
Terrace 3 — when the total drop justifies three levels — sits another 36 inches down and typically holds the firepit or spa pad, an outdoor kitchen, or on larger lots a covered pavilion. Beyond Terrace 3 is the landscape transition into the pasture or tree line, graded at 3% or flatter to shed water without erosion.
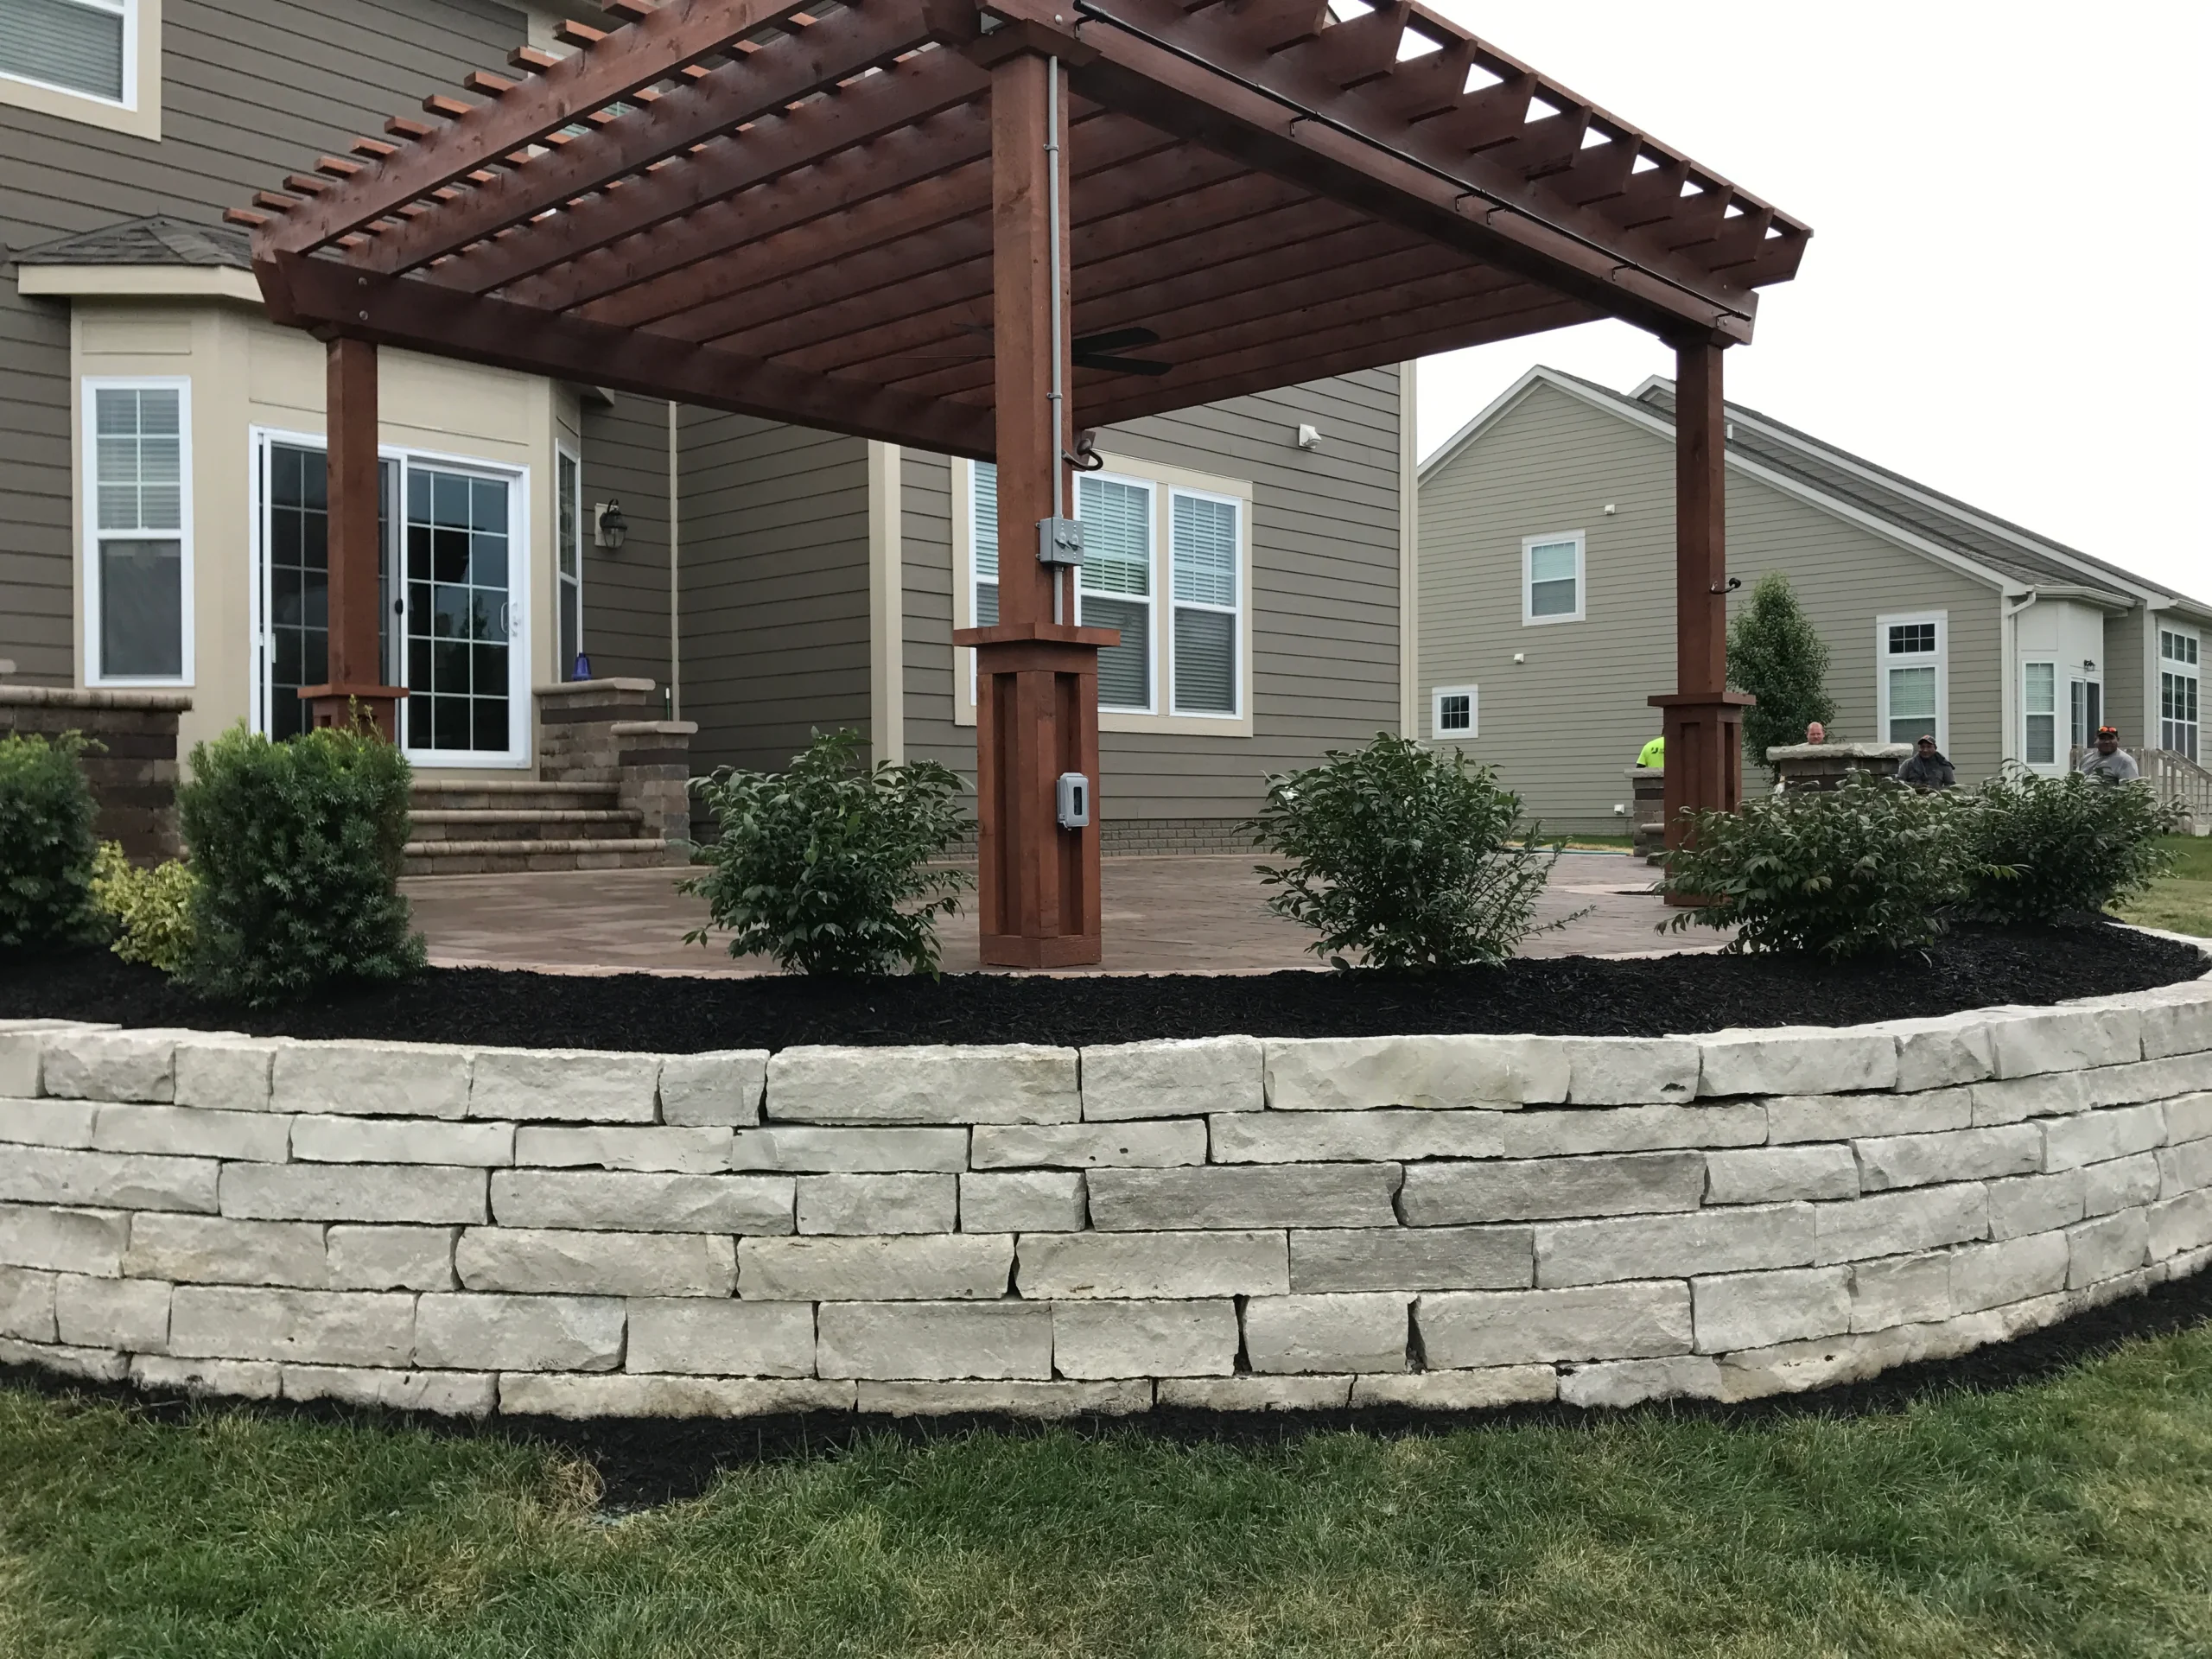
The 30-to-36-Inch Rule, and Why It Is Not Arbitrary
A terrace face between 30 and 36 inches is the sweet spot for three reasons. First, it sits below Georgia’s 4-foot engineered-wall threshold, so you avoid the PE stamp cost ($1,800-$3,200 per wall) and the review delay that goes with it. Milton’s plan review runs 10-14 business days on a standard build; a structural review committee review at The Manor adds another 3-5 weeks on top. Every wall you keep under 4 feet is a week you keep on the schedule.
Second, 30 inches is bench height. A terrace face that tall, capped with a 14-inch-deep travertine or bluestone cap, becomes additional seating around the firepit or the dining table. You are not just holding back soil. You are building furniture.
Third, a 32-inch step reads as intentional architecture. A 48-inch step reads as a wall. The eye moves across terraces; the eye stops at walls. On a property where the reason you bought the lot is the view across to the pasture, you want the eye to move.
Drainage — Where the Entire System Lives or Dies
Milton gets 53 inches of rain per year, and on Cecil clay over weathered granite, most of that sits on the surface for the first ten minutes of a storm before it begins to infiltrate. A terraced deck that drains wrong will channel runoff straight into the pool — or worse, straight into the back of your lowest retaining wall where it becomes the hydrostatic load that tears the wall apart.
Every terrace needs its own drainage. Here is the spec we run on Milton builds.
Pool terrace (Terrace 1). A NDS Channel Drain or Slot Drain 5000 running the full outer edge, tied to 4-inch solid PVC, piped to daylight beyond Terrace 3 or to an NDS Flo-Well drywell sized per the 10-year storm. Slope 1/8-inch per foot from the inner edge (pool coping) to the drain. Never grade toward the pool.
Middle terrace (Terrace 2). A second channel drain at the uphill face — catching runoff that sheds off Terrace 1 and runoff that comes down the retaining face itself. Also tied to 4-inch solid PVC, run parallel to the upper line, joined at a manifold downhill. Critically, the joint between the upper retaining face and the Terrace 2 slab gets a waterstop and a continuous bead of polyurethane sealant — water that sneaks through that joint freezes 22 times a year in Zone 8a and spalls the concrete.
Lower terrace (Terrace 3). Same pattern, third line. Piped to daylight at the tree line or to a French drain running the creek-buffer setback boundary. Milton’s named tributaries — Cooper Sandy, Chicken Creek, Lake Creek — carry 25-to-75-foot state buffers; you cannot discharge inside them, but you can run a French drain parallel to the setback boundary to intercept sheet flow before it crosses.
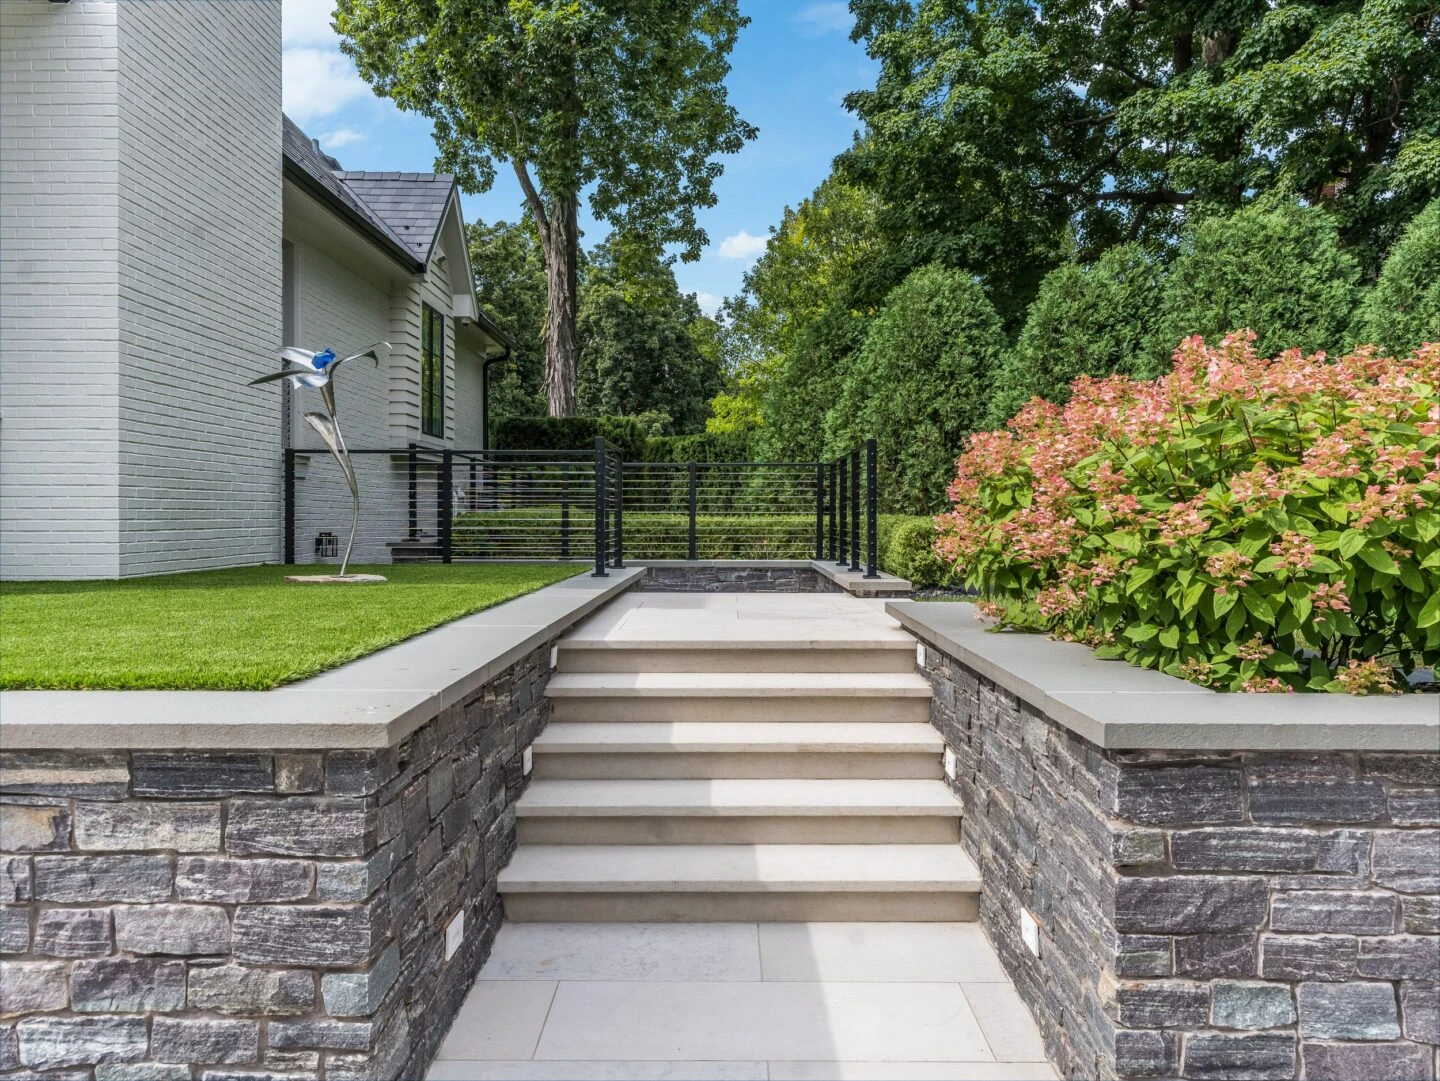
Materials — What Holds Up in Milton’s Freeze Cycle
Milton averages 22 freeze events per year, with summer highs in the 88-93°F range. That temperature swing is the enemy of thin-set tile, honed concrete overlays, and any flooring material that absorbs water. On terraces specifically — where water sheets across, collects at joints, and sits against riser faces — material choice is not cosmetic. It is structural.
We specify three materials for Milton deck terraces, in rough order of frequency.
Travertine pavers, 1.25-inch thickness, unfilled and brushed. The porous surface grips in the rain, the color variation reads as natural stone at the estate scale, and the French pattern layout breaks up the deck geometry so terrace boundaries feel like transitions rather than seams. Silver, Ivory, and Walnut are the three colors that hold up against Milton’s red-clay mineral stain. Expect $14-$18/sf installed on prepared base.
Bluestone, thermal-finish, 1.5-inch thickness. Heavier, darker, slightly cooler underfoot in summer. The thermal finish provides traction without the slickness of honed bluestone. More common in the historic Crabapple overlay where the design review leans toward darker, heavier stone that matches older architecture. $18-$24/sf installed.
Broom-finished concrete with sawcut scoring. The budget-conscious option that still behaves well on terraces. Scored in 4-to-6-foot panels oriented perpendicular to the drainage fall. A polyurethane joint sealant — not silicone — at every control joint and every terrace-face expansion joint. $9-$13/sf. We do not specify stamped or stained concrete on Milton estate builds; freeze cycles lift the color layer within 4-7 years and the repair is worse than the original.
The Cost Math That Justifies the Terrace Approach
Here is the comparison that matters. A flat-lot pool deck on a Forsyth County infill parcel — no grade issues, one-pour slab, travertine finish, 800 sf — runs $14,000-$18,000 finished. The same deck on a Milton estate lot with a 10-foot grade drop cannot be a flat deck. The options are single-wall or terrace.
Single-wall deck, Milton estate, 10-ft drop, 800 sf useful deck: retaining wall system $22,000-$28,000; deck slab and finish $14,000-$18,000; engineering stamp $2,400; railings at code $3,800. Total: $42,200-$52,200.
Three-terrace deck, Milton estate, 10-ft drop, 900 sf useful across terraces: three 32-inch faces at $140-$180/lf (60 lf total) $8,400-$10,800; drainage system $6,200-$8,400; three slab pours and finish $19,800-$24,000; stone caps and step treads $4,200-$5,800. Total: $38,600-$49,000.
The terrace deck comes in at or below the single-wall deck — and it gives you more usable square footage, better views, faster permit review, and a property that resells at a premium instead of at a discount. The 42-58% premium over a flat-lot deck is real, but it is a premium against the flat-lot baseline, not against the single-wall alternative.
Milton-Specific Permit, Utility, and Review Realities
Three things to know before the first excavator tracks onto your pad.
Permits go through Milton, not Fulton County. Since Milton incorporated in 2006, Community Development at 2006 Heritage Walk handles all pool and deck permits. Turnaround is typically 10-14 business days for a standard estate build — faster than Fulton County unincorporated — but the preservation review for parcels in the Crabapple overlay or AG-1 zoning can add another 2-3 weeks. Submit your grading and drainage plan with the pool plan, not as a separate package; Milton reviewers want to see the whole system.
HOA review runs on top of city review. The Manor Golf Club’s architectural review committee is the strictest in north Fulton; expect 4-5 weeks and a structural sub-review for any retaining face over 24 inches visible from a fairway sight line. Crooked Creek, White Columns, and Atlanta National all run 2-3 week review cycles. Bethany Creek and Cogburn Estates are less restrictive but still require submittal. Start HOA review the same day you submit to the city — they run in parallel, not sequence.
Utility territory matters for the permit. Most of Milton sits in Georgia Power territory, but parcels along the Forsyth County border north of Hopewell Road and east toward Alpharetta can fall under Sawnee EMC. Your pool equipment pad service — typically a 100-amp subpanel for equipment plus a 50-amp receptacle for the cover — gets permitted through whichever utility serves the parcel, and the inspection timelines are different. Sawnee inspections run 2-4 business days; Georgia Power runs 5-8 business days on new construction.
Creek Buffers, Saprolite, and the Excavation Surprises Nobody Priced
Two Milton-specific realities that will hit the budget if they are not scoped upfront.
Named-tributary creek buffers. If your parcel touches Cooper Sandy Creek, Chicken Creek, Lake Creek, or any unnamed feeder to the Etowah, Georgia state code imposes a 25-foot undisturbed buffer plus a 25-foot impervious setback — 50 feet total from top of bank to the nearest pool edge, and 75 feet in some Milton overlay zones. This is enforced hard at plan review. If your terraced deck plan crosses the buffer, the plan gets rejected and the engineer has to redesign. Shoot the creek setback before you draw the deck.
Saprolite shelves during excavation. Milton’s Cecil clay overlies weathered granite, and on ridgeline parcels the weathered zone is thin. We hit saprolite shelves — decomposed granite that acts like stiff sand but can transition to rock within 18 inches — on roughly 30% of Milton excavations. The shelves affect pool shell specs (often requiring a thicker gunite wall or additional rebar in the deep end) and they affect deck footings for terrace retaining faces. A proper soils report from the surveyor before pricing the terraces avoids a change order in Week 3.
Chicken Creek floodplain on some north Milton parcels is a third consideration — if any portion of your proposed deck falls inside the 100-year floodplain boundary, you need a FEMA-compliant elevation and the drainage system gets redesigned for overland flood flow, not just storm runoff.
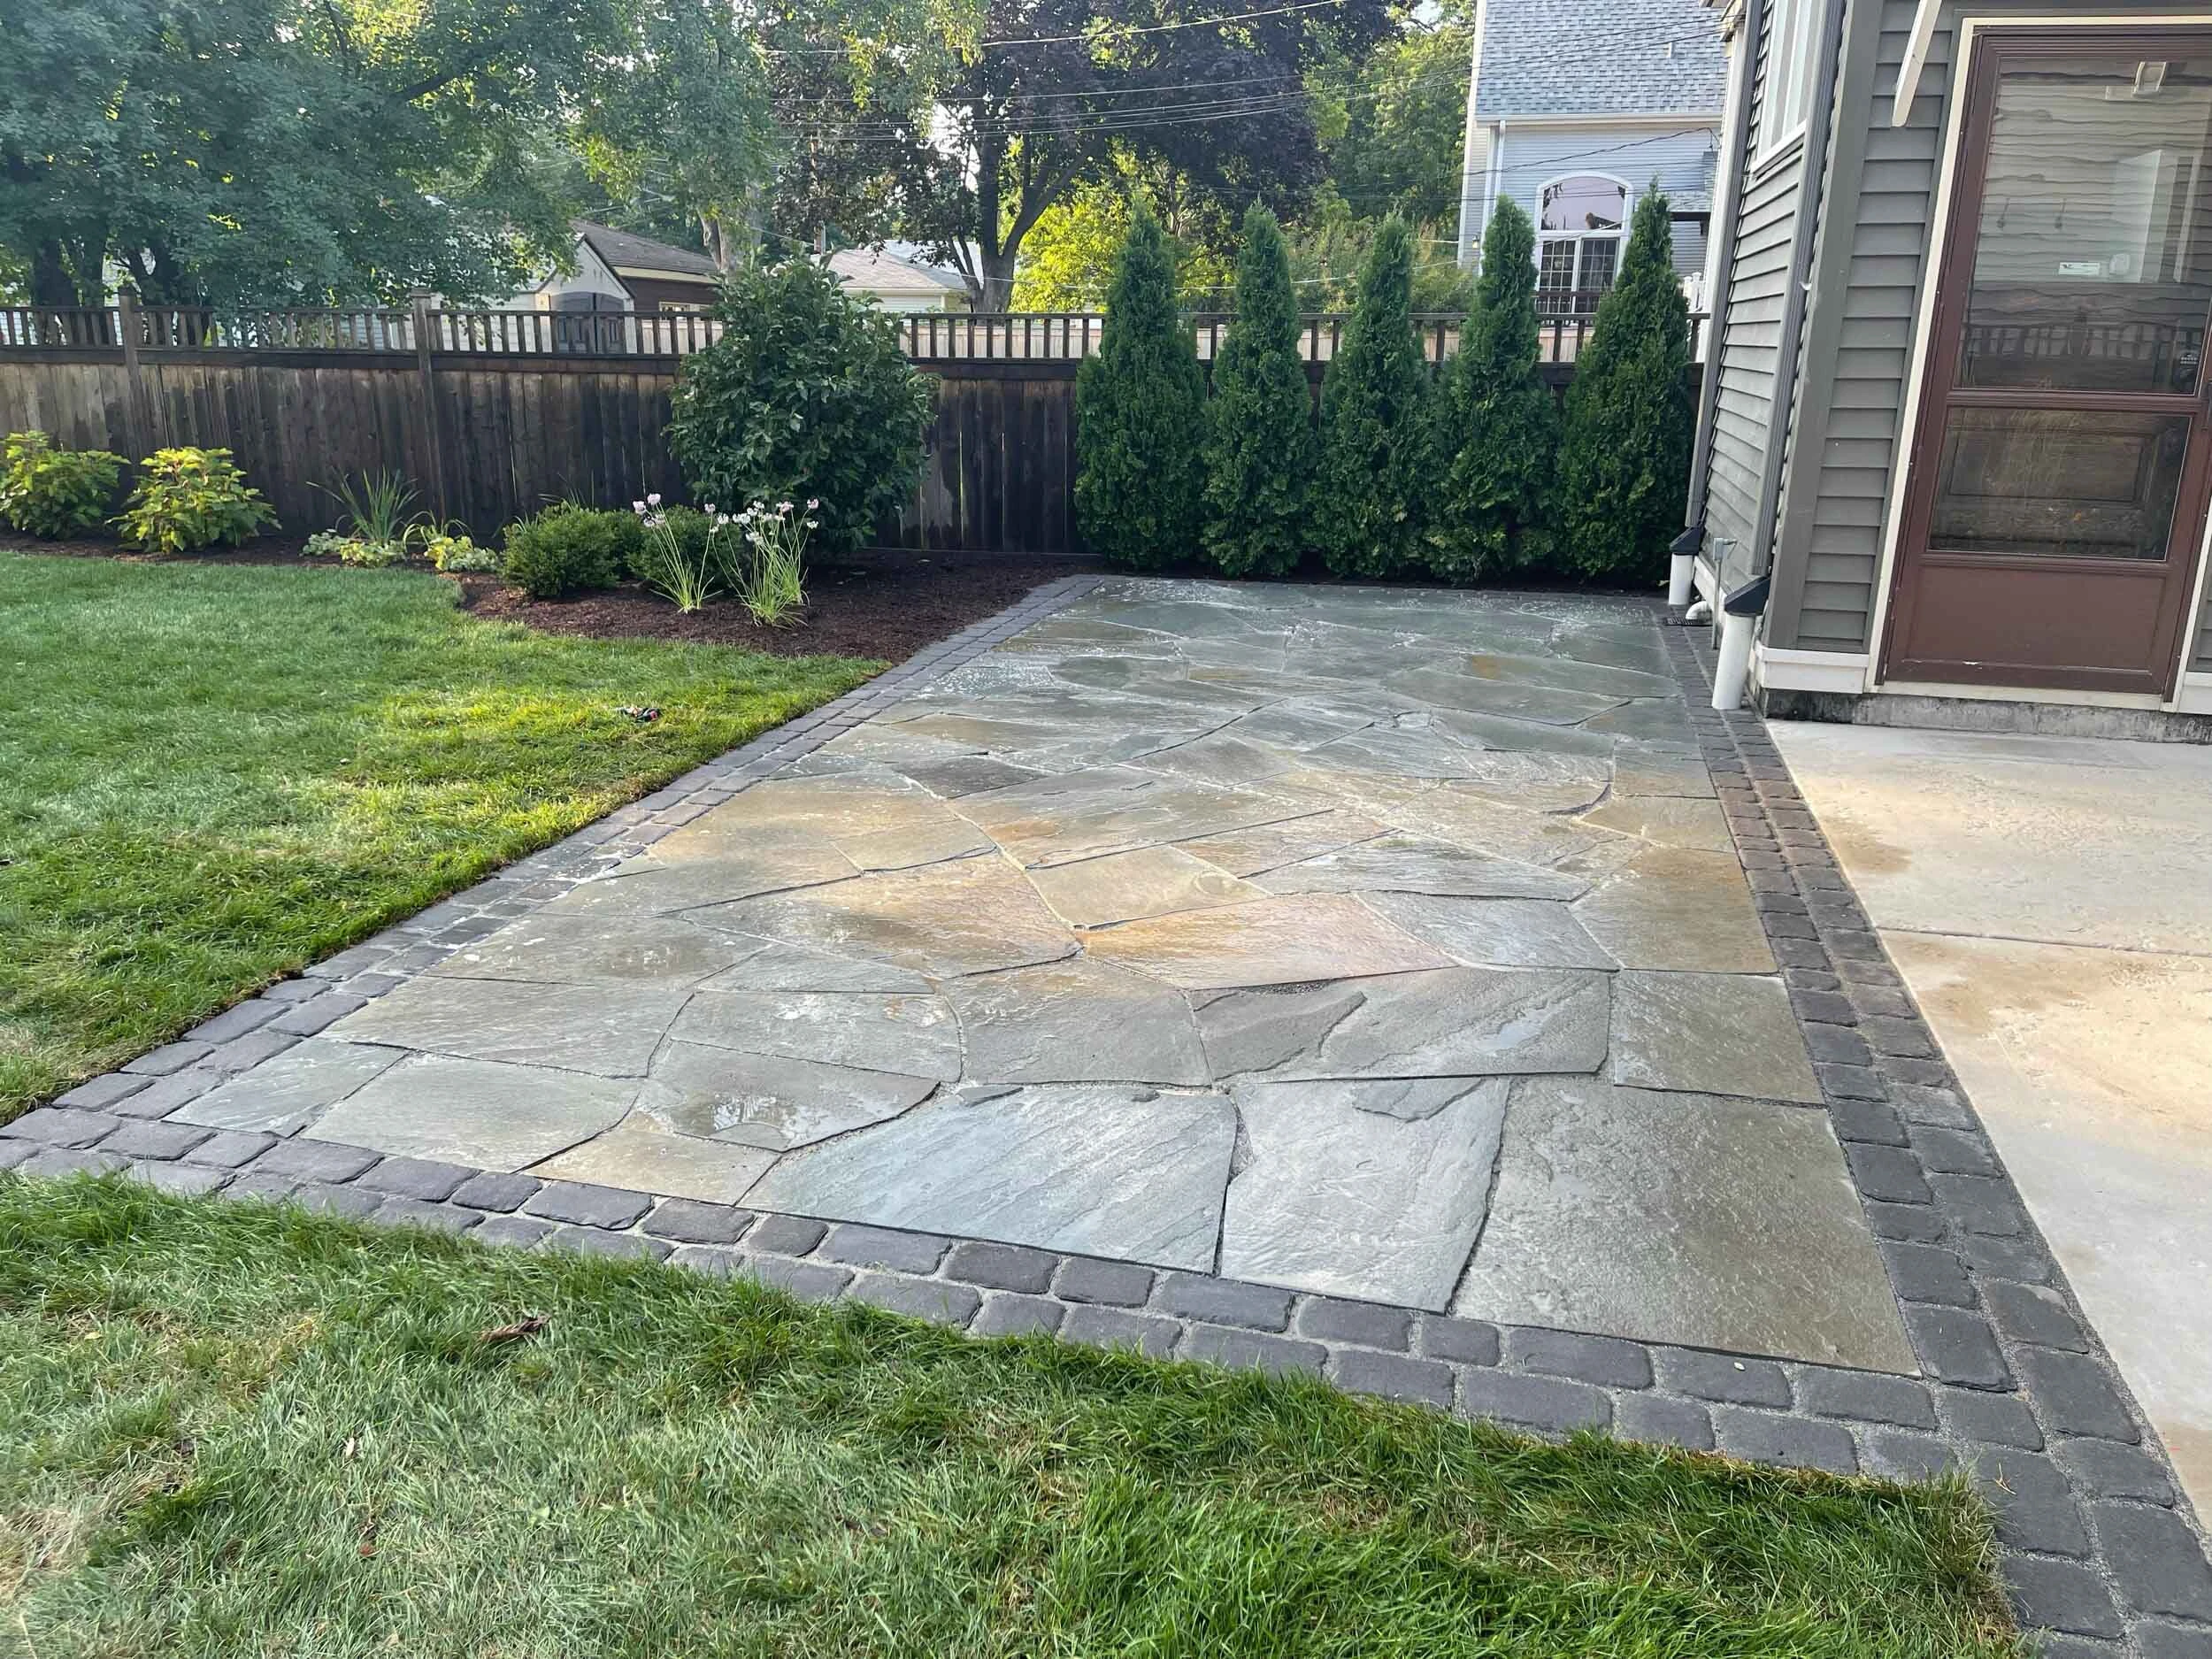
What the Finished Deck Reads Like on a Milton Estate
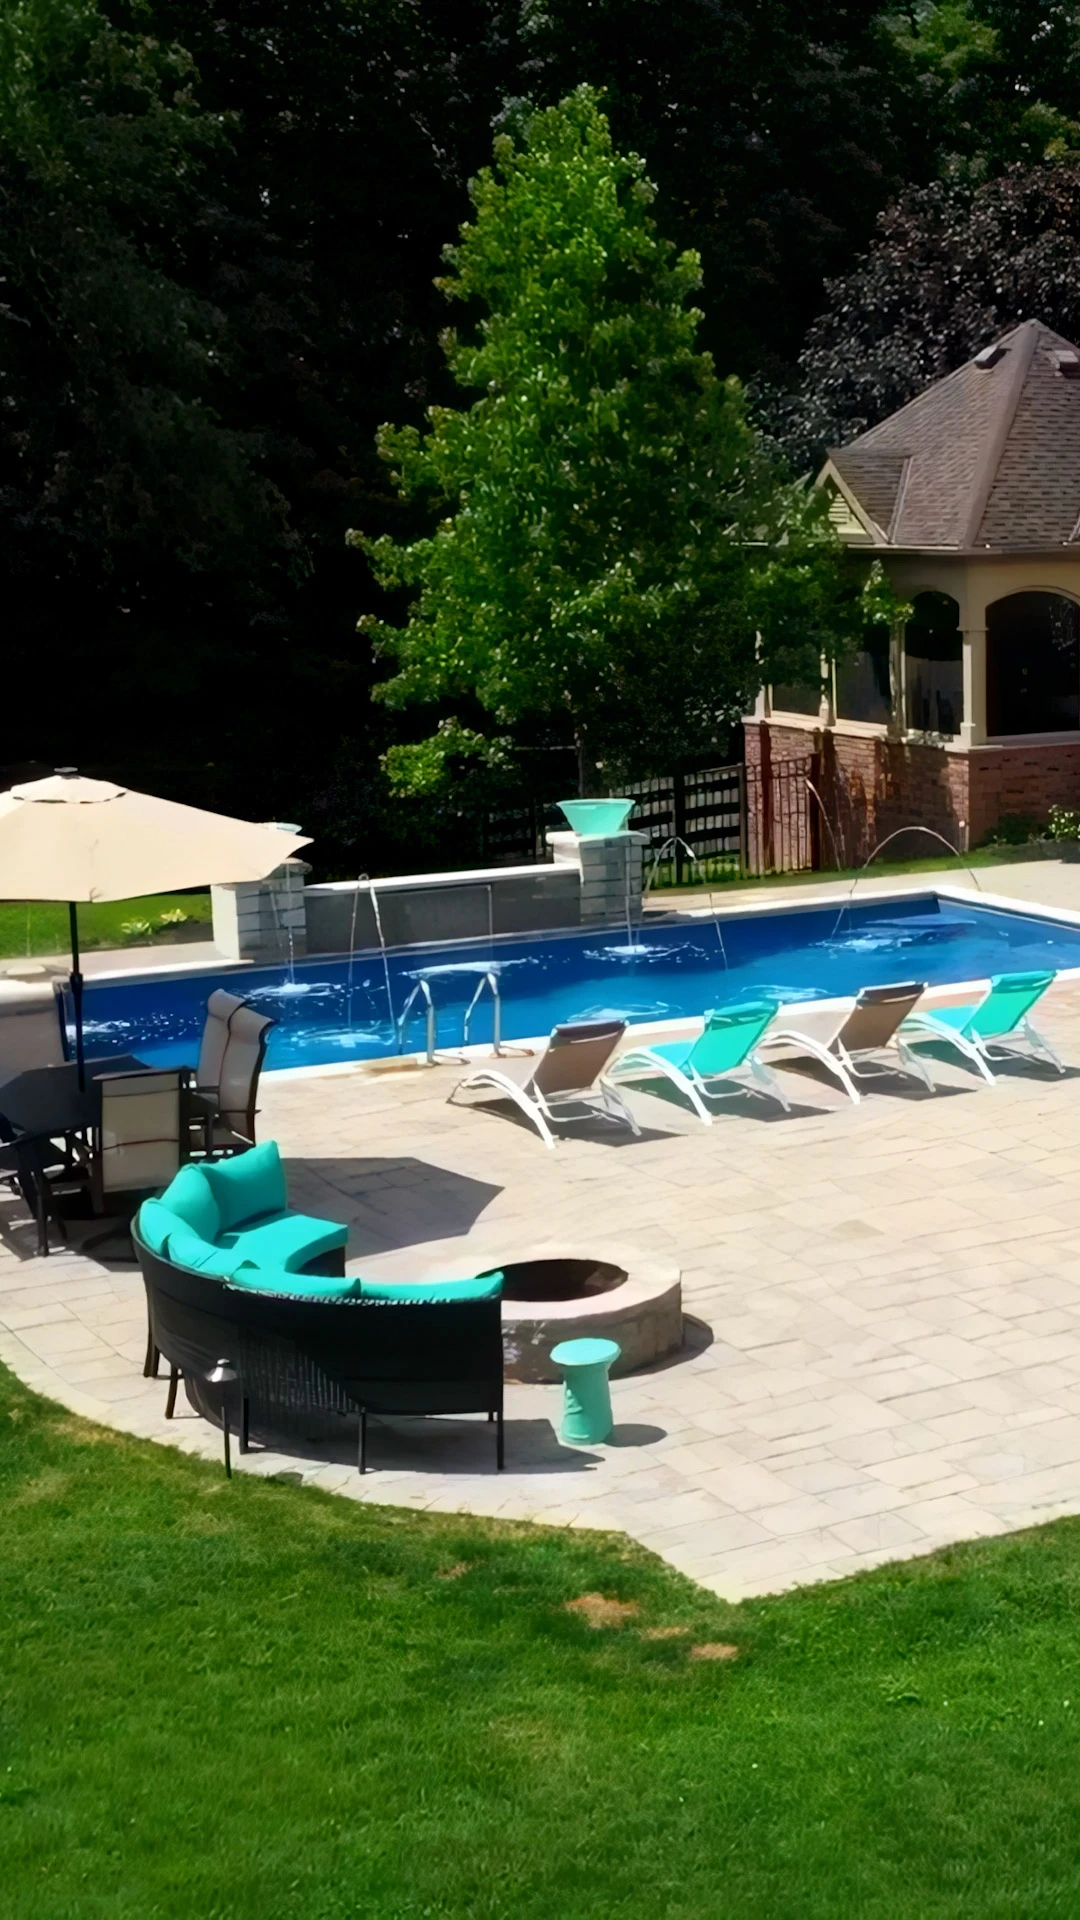
The properties that come out right — and we have built them in Crooked Creek, Cogburn Estates, Hopewell Plantation, and along Potters Road — do not look like pools with retaining walls. They look like the land was always meant to step down in tiers from the house to the woodline, with a pool tucked into the upper terrace and a gathering space below it. The grade change disappears into the design.
On a 12-foot drop in Crooked Creek last fall, we ran a three-terrace deck with travertine on all levels, a 32-inch stone-capped face between Terrace 1 and 2, a 36-inch face with a 4-step transition to Terrace 3, and a covered pavilion on the lower pad with a linear fireplace facing the pasture. From the back patio, the pool appears to float above the fire. From the fire pit, the pool glows at eye level with the trees beyond. Neither view exists on a single-wall build.
That property’s deck system cost $47,400 — roughly the same as a code-compliant single-wall alternative would have cost — and it resolved the rear yard into three distinct rooms instead of one awkward platform. When the house listed 14 months later it sold in 9 days at $2.1M, which the listing agent attributed specifically to the terraced outdoor space.
What to Ask a Builder Before You Sign
If you are considering a Milton pool and your rear yard drops more than four feet across the usable zone, the following questions separate builders who grade correctly from builders who will sell you a wall.
- Can you show me a section view of the deck with elevations marked at 10-foot intervals, and the drainage fall direction called out on each terrace?
- How many separate drainage lines are in the system, where do they daylight, and have you verified the discharge point sits outside the state creek buffer?
- What is the exposed height of each retaining face, and are any of them over 4 feet? If yes, who is stamping the engineering?
- Have you submitted to Milton Community Development before, and can you share a recent permit number from the AG-1 overlay?
- What is your plan if we hit saprolite at the pool depth — is the additional excavation cost in the base price, or does it trigger a change order?
- Can you show me two finished Milton builds in a neighborhood comparable to mine, with similar grade drop, that we can walk?
A builder who answers all six in detail is a builder who has worked the grade before. A builder who deflects on any one of them is a builder who will cost you money on the back end.
Pool decks across 20+ cities within 30 miles of Winder, GA
We design terraced pool decks for Milton estate lots with 6-to-14-foot grade drops — engineered drainage, stone-capped step transitions, and permits submitted through Milton Community Development on standard 10-to-14-day turnaround.