
A Hamilton Mill homeowner called last spring with one sentence that summed up the whole dilemma: “I’ve got three contractors giving me three different wall materials at three different prices, and they all say the other guys are wrong.” So we sat on his back patio, walked the 62-foot run where the slope dropped 5 feet toward Alcovy tributary woods, and went material by material — block, natural stone, poured concrete — in the honest way the other guys apparently skipped.
That conversation is most of this article. We’ll walk the same three materials, price points, and behaviors in Gwinnett County’s Piedmont clay that make one material the right call on a given site and the wrong call on the one next door. No brand loyalty, no sales pitch — just specs, lifespans, and failure modes we’ve pulled apart over two decades of rebuilding walls in Dacula, GA and the surrounding 30019 zip code.
Retaining walls here sit in a particular corner of the Piedmont. Cecil series topsoil holds water for days after a storm, the saprolite beneath shrinks and swells with the seasons, and weathered granite bedrock shows up anywhere from three feet to fifteen feet down depending on which ridge line your lot sits on. Every material reacts differently to that environment. The match matters more than the finish.
Segmental Block: The Engineered Workhorse
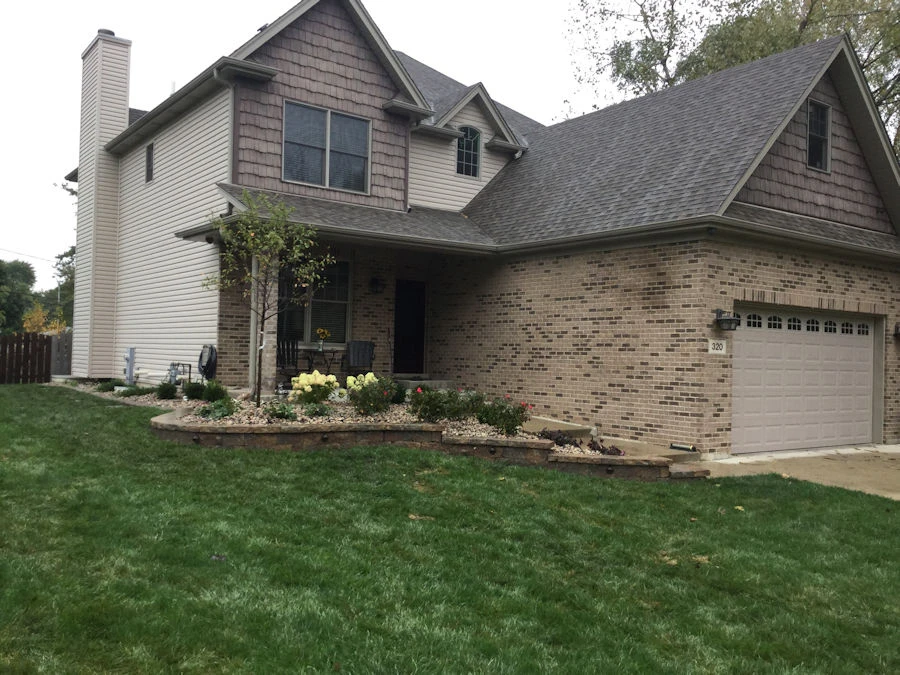
Segmental block is what you see most often in Dacula because it hits the sweet spot of cost, flexibility, and engineering credibility. The category covers three brands we actually specify on bids: Allan Block (the AB Classic and AB Collection units), Techo-Bloc Mini-Creta (the split-face unit most people recognize from higher-end projects), and VersaLok (the Standard and Cobble Stone lines, pinned rather than lipped). Each brand has a different connection geometry, but the core idea is the same: dry-stacked concrete units, mechanically interlocked, designed for gravity retention up to about 3 feet and engineered retention with geogrid above that.
Installed cost in Dacula lands between $32 and $48 per square foot of wall face. Low end: simple Allan Block Classic under 3 feet on straightforward grades. High end: Mini-Creta split-face appearance, multi-tier designs, or walls with substantial geogrid and engineered fill. A 4-foot-tall by 50-foot-long wall is 200 square feet of face, or $6,400 to $9,600 installed.
Block itself runs $5 to $12 per square foot as material. The rest is base prep (crushed stone, compacted in 4-inch lifts), excavation, geogrid in larger walls, drainage gravel chimney, perforated drain pipe, and backfill. Dacula’s clay eats into margins because you can’t reuse excavated clay as structural backfill — every wall carries a gravel budget most homeowners don’t anticipate.
How Block Behaves in Dacula Clay
The single biggest reason we recommend block more often than any other material in Dacula is flex. The wall isn’t monolithic. Each course sits on the one below it, mechanically pinned or lipped, and if the soil beneath shifts by a half-inch seasonally, the wall shifts with it. Individual block segments move independently. You might see a 1/8-inch gap open up at the top of a 6-foot wall during a dry August and close back up in March. That’s working as designed.
Compare that to poured concrete — when Dacula clay heaves, a rigid concrete wall either lifts, tilts, or cracks. Block doesn’t do any of those three. It articulates. That’s why we’ll specify block on any site where bedrock is deeper than six feet and the clay depth is significant — which is most of Hamilton Mill, most of Ivey Chase, and most of the subdivisions off Harbins Road.
DIY threshold: Under 3 feet of exposed face height, segmental block is legitimately DIY-viable for a homeowner who rents a plate compactor, reads the manufacturer’s install guide, and doesn’t skip the drainage chimney. Over 3 feet, you need geogrid, you need engineering, and you need a pulled permit through Gwinnett Dept. of Planning & Development at 446 W. Crogan St. in Lawrenceville.
Drainage behind a block wall is non-negotiable. We run a 12-inch minimum gravel chimney of #57 stone up the full height of the wall, wrap it in non-woven geotextile fabric to keep clay fines out, and lay a 4-inch perforated pipe at the base daylighting to a visible outlet at least 10 feet from the wall terminus. Skip any of those three components and the wall fails on a three-year timeline — not because the block is weak, but because hydrostatic pressure from saturated clay will push it outward faster than you’d believe.
Geogrid — the plastic mesh reinforcement extending back into the retained soil — separates a wall rated for gravity load from one engineered to hold real earth pressure. Anything over 3 feet gets geogrid, typically every two courses for 4-to-6-foot walls and every course for taller retention. Grid lengths scale with height: a 6-foot wall needs geogrid running back 6 to 8 feet into the slope. That excavation footprint surprises homeowners.
Natural Stone: The Generational Wall
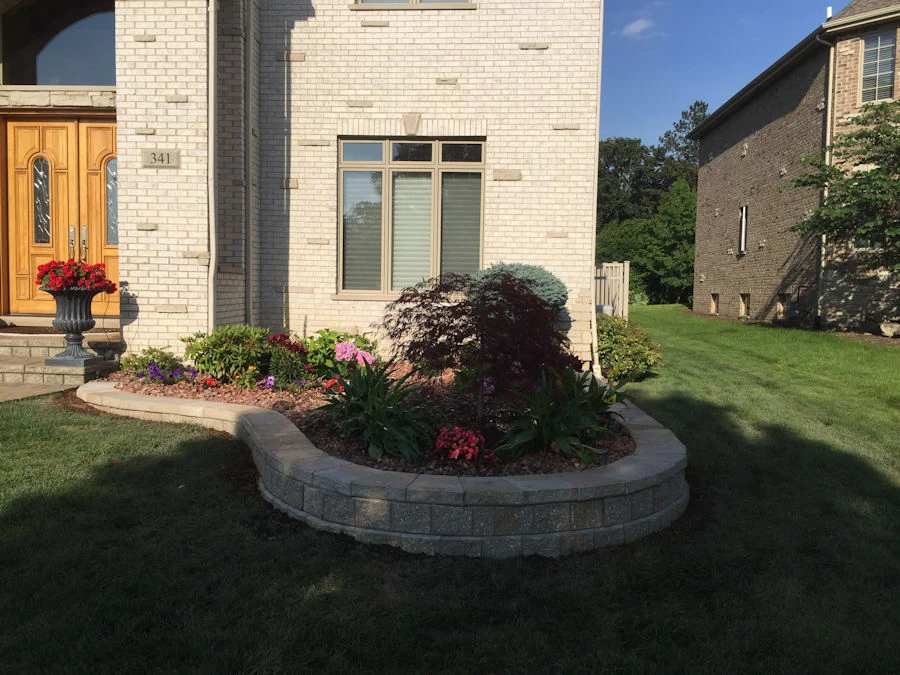
Natural stone is the most expensive option we install in Dacula, the most labor-intensive, and — when it’s built right — the longest-lived. We’ve rebuilt 1970s-era fieldstone walls behind Dacula farmhouses that had started to lean after 50 years and watched the stone come apart cleanly, get re-stacked, and go back into service. Try that with concrete.
The category covers several looks, each with different price and behavior:
- Fieldstone — irregular, rounded-to-angular stones collected from Piedmont fields and quarries. Most authentic-looking, also most chaotic to stack. $60-$85/sqft installed dry-stack, $75-$100/sqft mortared.
- Moss rock — angular stone weathered with lichen and moss, sourced from North Georgia quarries. Reads as natural from day one. $70-$95/sqft dry-stack, $85-$110/sqft mortared.
- Ashlar — squared, coursed stone with flat tops and bottoms. Tighter lines, more formal appearance, faster to install. $80-$120/sqft installed, typically mortared.
Dry-stacked means no mortar — stones hold each other through gravity and friction. Dacula clay pushes us toward dry-stack up to about 4 feet because dry-stack self-drains — water moves between stones rather than building hydrostatic pressure. Over 4 feet we typically spec mortared stone veneer over a segmental block or CMU structural core.
How Natural Stone Behaves in Dacula Clay
Dry-stacked stone flexes like block, but less predictably. Where a Mini-Creta unit shifts in a known direction because its lip geometry dictates it, a fieldstone shifts based on its own shape and the shapes of its neighbors. Good masons anticipate this and set larger “through stones” every few courses that tie the wall back into the slope, acting as anchors against rotation.
The failure mode for natural stone in clay isn’t collapse — it’s cosmetic drift. The wall stays up, but individual stones shift enough over years that the original face line bellies out or develops gaps you could slide a thumb into. That’s when homeowners call us to “re-point” the wall, which for dry-stack means pulling the problem stones, reseating them, and sometimes adding a smaller filler stone that a previous mason missed.
Drainage behind natural stone: same rules as block. Gravel chimney, geotextile wrap, daylighted perforated pipe at the base. Dry-stack walls get some free drainage through the stone face itself, but we still install the full drainage system behind them. Relying on dry-stack alone to handle hydrostatic pressure is a bet we’ve watched other contractors lose.
Lifespan reality: A properly built natural stone wall in Dacula will outlive the house it sits behind. We’ve specified walls for homes where the stone was expected to be relocated during future renovations because the stone itself is the long-term asset, not the wall alignment. Plan on 60+ years minimum, often 100+.
Where we push homeowners away from natural stone: tight budgets (it’s always the most expensive of the three), DIY attempts (the stacking skill takes years to develop, and a bad stone wall looks worse than a bad block wall), and steep engineered walls over 5 feet. Above 5 feet we build the structural core in block or CMU and veneer with stone — the “cultured-stone veneer over CMU” approach gets natural-stone aesthetic for roughly $48-$72/sqft, splitting the difference between segmental block pricing and full-depth natural stone.
Cultured stone is the engineered veneer product — concrete-based material cast to look like stacked fieldstone or ledgestone. Attached to a CMU block wall or poured concrete core, it delivers 90% of the natural look at 50-60% of the cost. Weak point: the bond between veneer and substrate. In Dacula’s freeze cycles we’ve seen poorly installed cultured stone pop off within 5 years. Done right, it holds 25+ years comfortably.
Poured Concrete: The Waterproof Engineer
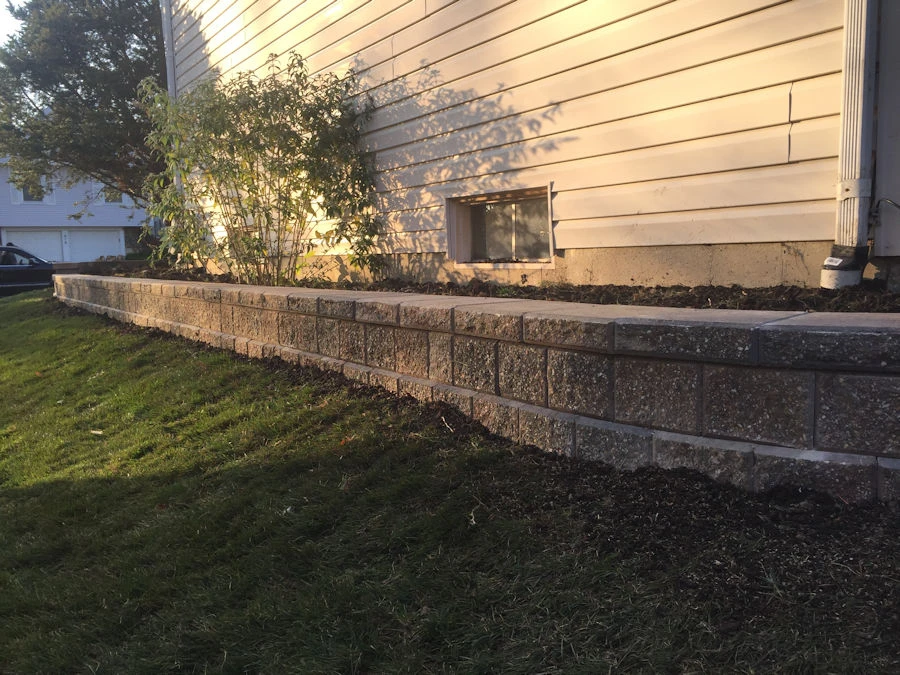
Poured concrete is the wall we specify when two conditions converge: significant retained height (usually over 6 feet), and a need to waterproof the back side because the wall is either bordering a basement, a pool shell, or a finished outdoor room that can’t tolerate moisture migration. It’s the strongest wall per dollar at taller heights. It’s also the most unforgiving if the engineering isn’t right.
Installed cost in Dacula is $42 to $68 per square foot of face, though that range widens quickly on sites with access challenges or deep footings. The construction sequence is: excavate the footing trench (below frost line, which in 30019 means 12 inches minimum, though we pour 18-24 inches on structural walls), pour a reinforced footing, tie a full rebar cage in the wall stem with #5 vertical bars at 12-18 inches on center plus #4 horizontals at 18 inches, set forms, pour wall concrete at 4,000 PSI minimum, strip forms, cure, waterproof, and backfill with drainage gravel.
The rebar cage determines quality. We use #5 verticals (5/8-inch) with #4 horizontals (1/2-inch), tied with spacer dobies to keep 3 inches of concrete coverage between the steel and the back face. Less than 3 inches and moisture reaches the rebar, rust happens, the steel expands, and blows out the wall face. That’s why 40-year-old concrete walls sometimes show horizontal cracks at consistent intervals — the rebar line, failing from the inside.
How Poured Concrete Behaves in Dacula Clay
Concrete is rigid. It does not flex. When Dacula clay beneath a concrete wall heaves seasonally, the wall doesn’t articulate with the movement — it either holds (if the footing is deep and wide enough and the soil bearing pressure is adequate) or it cracks. Control joints every 10 feet of wall length are mandatory. Without them, the wall picks its own crack locations, and those are usually the worst possible spots visually and structurally.
Control joints are saw-cut or formed into the wall at predetermined intervals, giving thermal and shrinkage stress a controlled place to release. We specify 3/4-inch deep joints at 10-foot spacing, sealed with a polyurethane sealant. Skipped joints equal random cracks within 18-24 months.
Waterproofing is the other non-negotiable. A poured concrete wall will hold water against its back face — that’s one of its advantages — but that same trait means hydrostatic pressure builds against the concrete unless drainage is managed. We apply a fluid-applied waterproof membrane (typically a rubberized asphalt coating) to the back face, install a drainage composite board against the membrane, then backfill with gravel and a perforated pipe at the base. Skip the membrane and the waterproofing and a concrete wall functions like a dam — water saturates the clay, hydrostatic pressure builds, and either the wall tilts or the water finds a path through any hairline crack and migrates into your basement or pool deck.
The waterproofing-plus-drainage package adds roughly $6-$10 per square foot to a concrete wall’s cost. It’s also the difference between a wall that serves for 50 years and one that fails in five.
Concrete wins on tall walls (6-12 feet), walls bordering structures that require waterproof retention, walls with strict property-line setbacks where geogrid depth isn’t available, and walls that will be veneered afterward. It loses on shorter walls under 4 feet, sites with active clay movement where rigidity works against you, and projects unwilling to budget drainage, waterproofing, and control joints. Cutting corners on concrete is uniquely expensive — you can’t re-stack a cracked concrete wall the way you can re-seat a shifted block or stone.
Drainage, Engineering, and the Gwinnett Permit Line
Every wall we’ve covered shares one common truth: drainage behind it is more important than the face material. A perfectly chosen wall material on a poorly drained site will fail. A mediocre material with excellent drainage will usually survive.
The Gwinnett County threshold for permitted retaining walls is currently 4 feet of retained height (measured from the top of the footing to the top of the wall). Anything 4 feet and taller requires a permit through the Gwinnett Dept. of Planning & Development at 446 W. Crogan St. in Lawrenceville, and stamped engineering drawings from a licensed Georgia civil or structural engineer. Dacula, as a municipality within unincorporated Gwinnett for most addresses, follows county code on this.
That catches most Dacula hillside retention projects. Alcovy tributaries cut noticeable grade into the back half of many lots in Hamilton Mill, Sycamore Ridge, Auburn Park, and Providence Club. We push toward engineered drawings even at 3 feet on any wall supporting a structure, pool deck, or driveway.
Drainage specs we install on every wall type: 12-inch #57 stone chimney up the full wall height, non-woven geotextile fabric wrapping the chimney to block clay fines, 4-inch perforated pipe at the footing level, daylighted outlet at least 10 feet beyond the wall terminus, and (on poured concrete) a rubberized asphalt waterproof membrane plus drainage composite board.
Compaction is the other quiet variable. Structural backfill behind any wall — regardless of face material — needs to be crushed stone compacted in 4-to-6-inch lifts with a plate compactor. We do not backfill walls with native Dacula clay. The clay is reactive (shrinks and swells with moisture), it doesn’t compact to a consistent density, and it creates hydrostatic pressure when it saturates. Every cubic yard of clay we excavate goes to a spoils pile, and every cubic yard of backfill we replace costs roughly $45-$55 delivered. On a 5-foot-tall by 50-foot-long wall, that’s 40-50 cubic yards of backfill — a line item homeowners consistently underestimate.
Wall engineering for walls over 4 feet typically assumes a soil friction angle of 28-32 degrees, an effective unit weight around 115-120 pcf, and a surcharge load for any structure or driveway within the active wedge. Those assumptions drive geogrid length, rebar schedules, and footing dimensions. We don’t eyeball engineered walls — they get drawings.
Picking the Right Wall for Your Dacula Site
After twenty years of building retaining walls in 30019 and the surrounding zip codes, here’s the material matrix we use when a homeowner calls for an estimate.
Choose segmental block when: retained height is 2-6 feet, budget is a real constraint, the site has active seasonal clay movement, or the wall will have visible multi-tier terracing as a design feature. Block is our default on Dacula residential projects because the flex, the cost, and the Gwinnett clay tolerance all line up. Expect $32-$48/sqft installed.
Choose natural stone when: the wall is a design feature as much as a structural element, the budget supports $60-$120/sqft, and the project is on a timeline that allows for slower, craft-dependent installation. Dry-stack up to 4 feet, mortared veneer over CMU above that. Plan on 60+ years of service.
Choose poured concrete when: retained height is over 6 feet, the wall borders a basement / pool / finished structure that requires waterproofing, property-line setbacks don’t allow geogrid depth, or the design calls for a veneer (stone or cultured stone) over a structural core. $42-$68/sqft installed, 40-60 year lifespan with proper drainage and waterproofing.
Choose cultured-stone veneer over CMU or concrete when: you want the natural-stone look at a controlled budget, the wall will be a visual focal point, and the installation crew can manage proper flashing and weep detailing. $48-$72/sqft installed, 25+ years typical service.
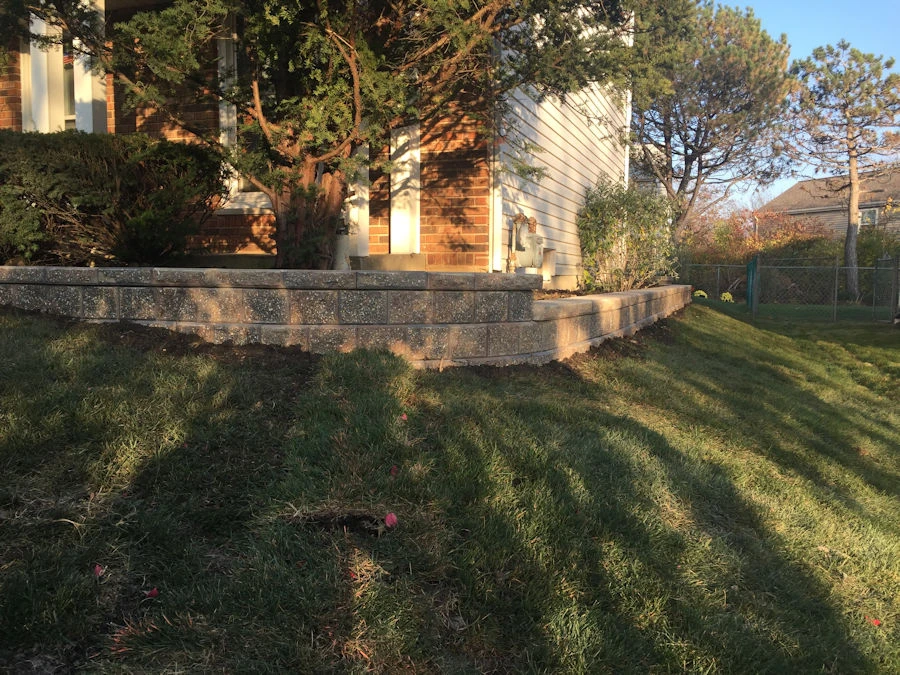
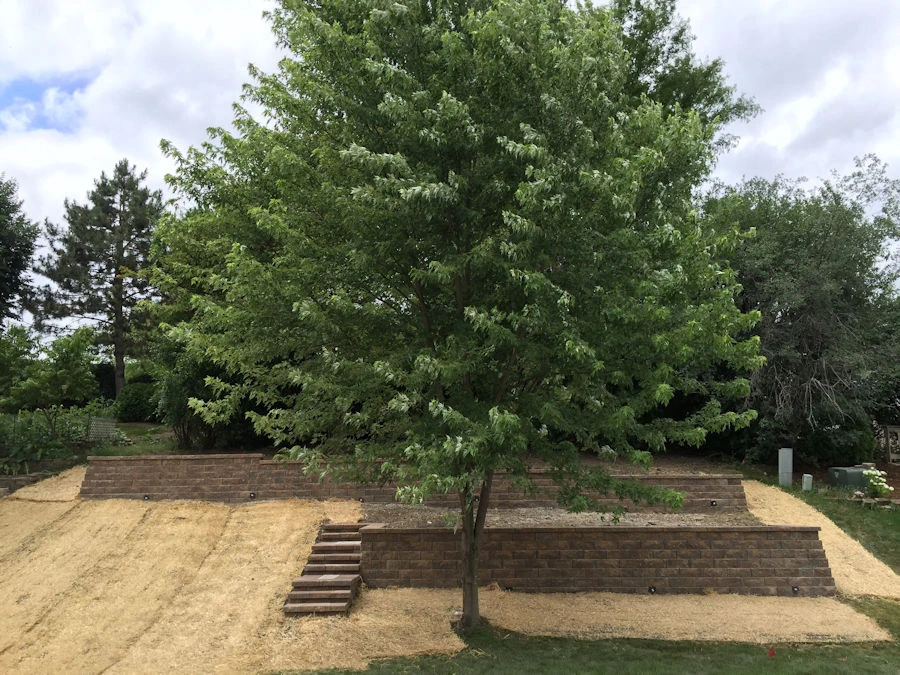
The Hamilton Mill homeowner from the opening paragraph ended up with a two-tier block wall — a lower 4-foot Mini-Creta tier at the bottom of the slope and an upper 3-foot tier terraced back 8 feet with a planted bed between them. Total face area was 196 square feet, installed at $42/sqft for $8,232. Geogrid ran every two courses on the lower tier. Drainage chimneys on both tiers daylighted to a rear bioswale.
Six years later the wall has moved less than 1/4-inch at the top course, which is within expected tolerance. The bed between tiers filled in with native plants. His neighbor, who hired a different contractor for a similar slope and specified poured concrete without proper drainage, had a 14-foot section bow out in year three and needed $11,000 of remediation. Same slope. Same clay. Different material match, and very different drainage discipline.
What we tell every Dacula homeowner at the estimate stage: material choice is the second-most-important decision on your wall project. The first is whether the drainage, geogrid, and engineering are actually going to be installed as specified on the drawing. A well-drained block wall will outlast a poorly drained concrete wall every time. A well-stacked stone wall will outlast both if the mason knew what they were doing.
Bring the slope, the retained height, and the honest budget number to the consultation, and the material will pick itself within about fifteen minutes. Try to skip the drainage or the engineering line items and whatever material you choose becomes a temporary investment. Dacula clay doesn’t care what face you put on your wall — it cares what’s behind it.
Retaining walls engineered for Piedmont clay across 20+ cities within 30 miles of Winder, GA
Whether your Dacula slope calls for segmental block, dry-stacked natural stone, or a poured concrete structural core with stone veneer, we match the material to the site — not the other way around.